
Deck and Patio Combinations: Planning Two Levels of Outdoor Living
Plan a deck and patio together with practical guidance on layout, materials, stairs, shade, Pennsylvania weather, privacy, and project planning for your home.
On this page
- Why combine a deck and patio?
- How should you map the layout?
- Which materials suit each level?
- How will people move between the levels?
- What should you plan for in Pennsylvania weather?
- How can the areas feel connected and private?
- What should you settle before construction?
- How does planning with LVMC work?
- Frequently Asked Questions
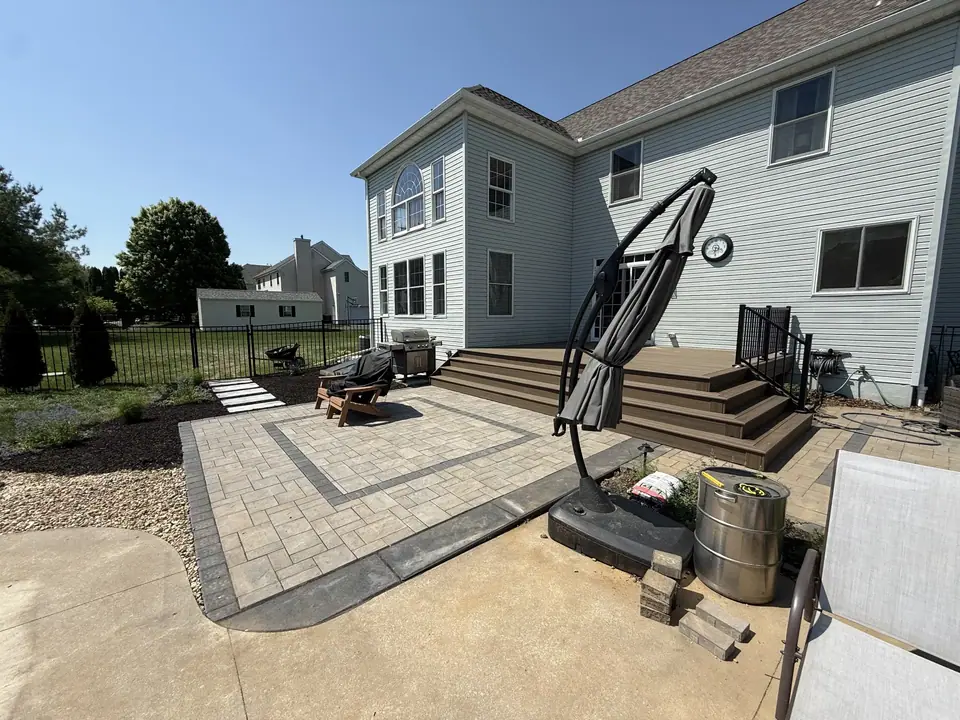
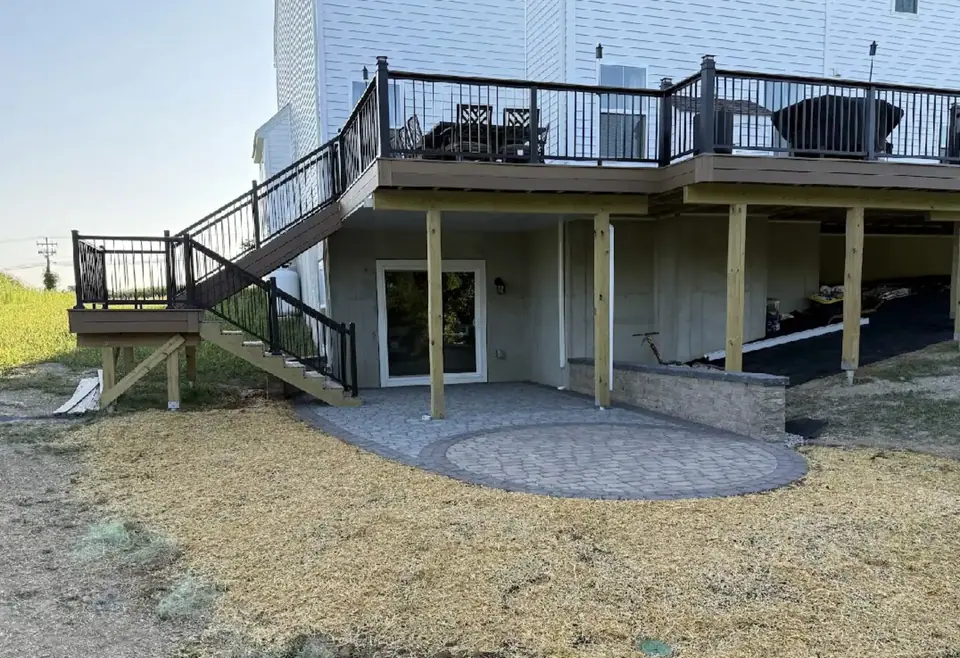
A deck above a patio can give you two distinct outdoor areas: an elevated space connected to your home and a ground-level place for gathering, dining, or relaxing. Useful deck and patio ideas start with how you want to use each level, then address access, surfaces, shade, and the shape of your yard.
A deck with patio below needs to work as one layout, not two unrelated projects. Think about where stairs should land, how people will move between zones, and whether the lower area should be open or covered. A deck and patio contractor can help you compare those choices as part of a coordinated design.
Why combine a deck and patio?
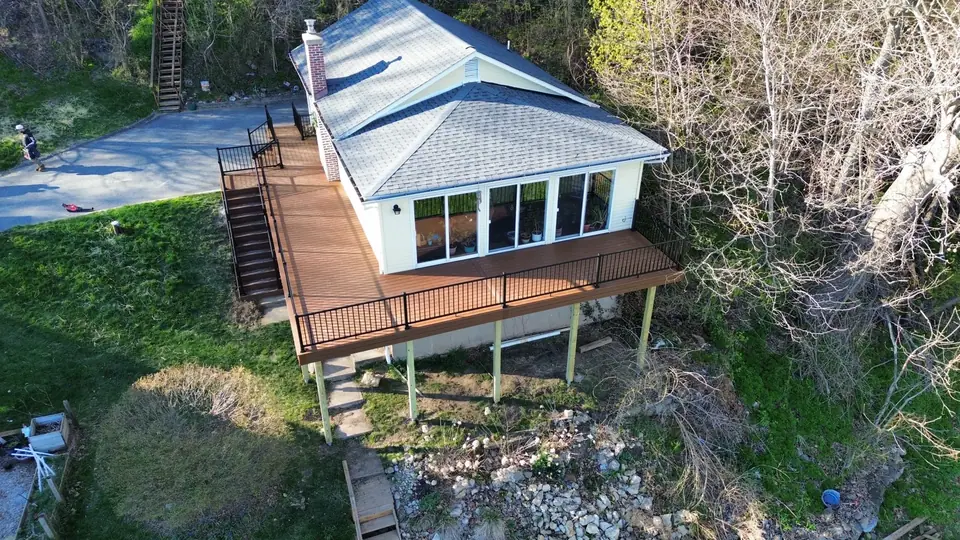
A two-level layout can make use of a yard that slopes away from the home or has a raised entrance. The deck creates an outdoor area close to the home, while the patio offers a separate place at ground level. The two spaces can look related while serving different purposes.
You might place dining near the kitchen and use the patio for lounge seating or a fire feature. Another plan could put a larger gathering area on the patio and keep the deck simple. Start with the activities you want to make room for; features are easier to choose once you know what each level needs to do.
- List the activities that belong close to the home and those that work better at ground level.
- Decide whether the spaces should feel like separate outdoor rooms or one connected area.
- Check how people will travel between the house, deck, patio, and yard.
| Area | Possible use | Question to consider |
|---|---|---|
| Deck | Dining or sitting near the home | What do you want to reach directly from the door? |
| Patio | Lounge seating or open gathering | How should this area connect to the yard? |
| Both | Separate activities with shared access | What visual detail could link the two levels? |
Planning tip: Choose the purpose of each level before adding features.
How should you map the layout?
Make a simple sketch of the home, doors, yard edges, and features you want to keep. Mark the places you prefer to sit, views you want to preserve, and areas where privacy matters. You can also note when the sun reaches different parts of the yard during the hours you expect to use them.
Then look at how the deck and patio meet. Stairs can connect them directly, or the patio can sit to one side to leave more open yard. Consider where the stairs end and whether tables or chairs could interrupt the route. If you need an accessible route connected to the deck, include it in the initial layout discussion; see options for ramps that connect with a deck.
- Mark doors, paths, stairs, and likely furniture areas.
- Note views you want to keep and sightlines you may want to screen.
- Consider how you will carry food, cushions, and other items between levels.
- Leave a clear route through each seating area.
| Check | Why it matters |
|---|---|
| Stair landing | Helps connect the levels without directing foot traffic through seating. |
| Furniture zones | Keeps chairs and tables from blocking everyday movement. |
| Open yard | Shows how much room remains for other activities. |
Planning tip: A rough sketch and a list of priorities can make design conversations more specific.
Which materials suit each level?
Decking and patio surfaces have different roles, so they do not need to match. Decking options include pressure-treated wood, composite, PVC, and hardwood. Compare their appearance and routine care needs, and ask how each option should be cleaned. Homeowners comparing lower-maintenance choices can explore composite decking options.
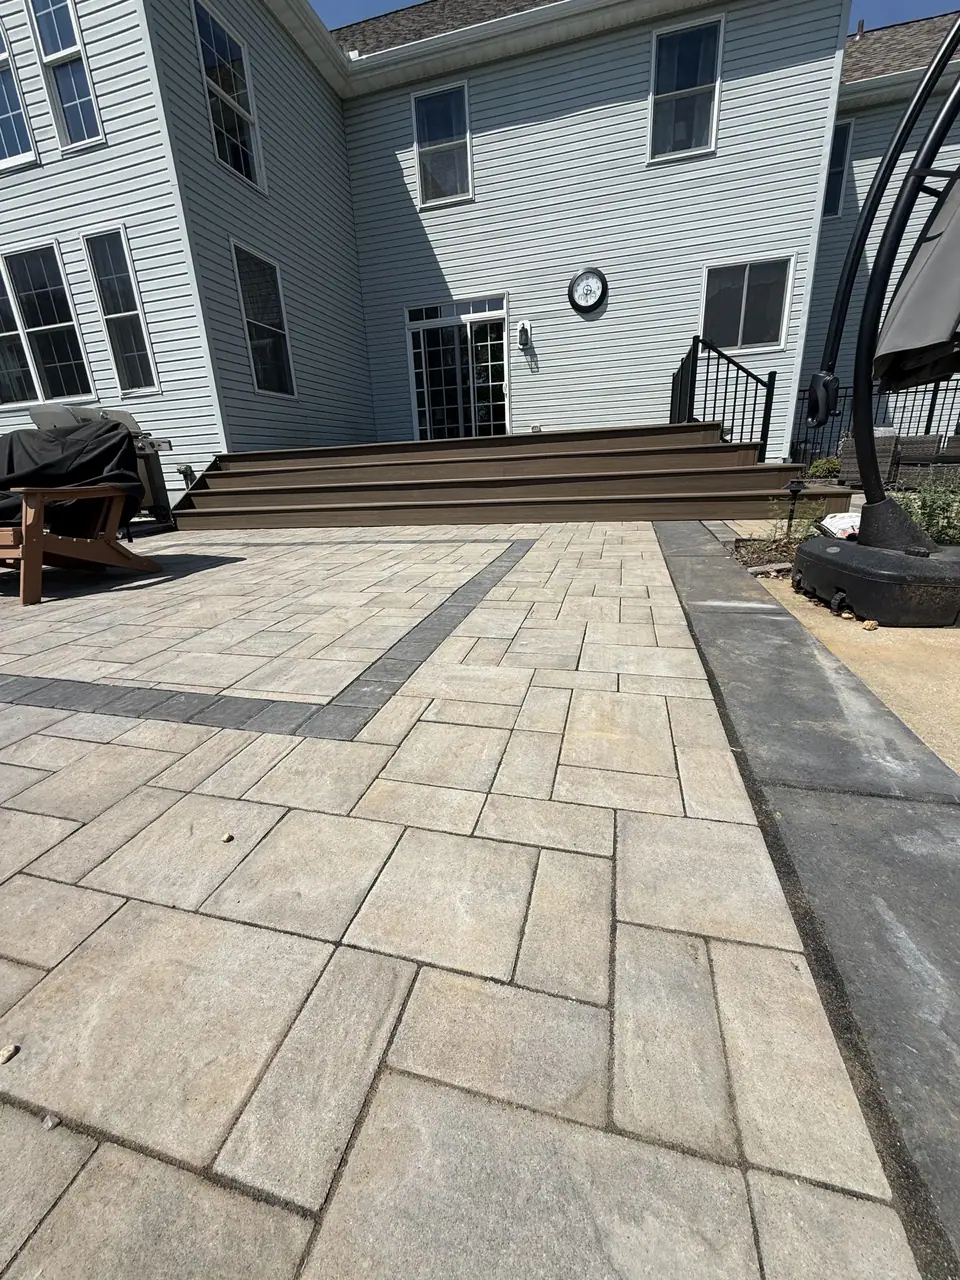
Patio choices include concrete, stamped concrete, pavers, flagstone, composite, aluminum, and vinyl. Think about surface feel, color, pattern, and how the material will look beside the deck. A shared color can tie the levels together, while a clear contrast can help each zone feel distinct. Review patio layout and surface options alongside the deck materials.
- Compare samples with the home’s siding, trim, and other outdoor finishes.
- Consider whether leaves, pollen, and tracked-in dirt may be noticeable on a chosen color or texture.
- Ask what routine cleaning each surface calls for.
- Check how the finishes look together from inside the home and from the yard.
| Surface | Examples | What to compare |
|---|---|---|
| Deck | Wood, composite, PVC, hardwood | Appearance, upkeep, and coordination with the patio |
| Patio | Concrete, stamped concrete, pavers, flagstone | Texture, pattern, and cleaning needs |
| Patio | Composite, aluminum, vinyl | Color, surface feel, and fit with the overall design |
Planning tip: Coordinate the surfaces without requiring both levels to look identical.
How will people move between the levels?
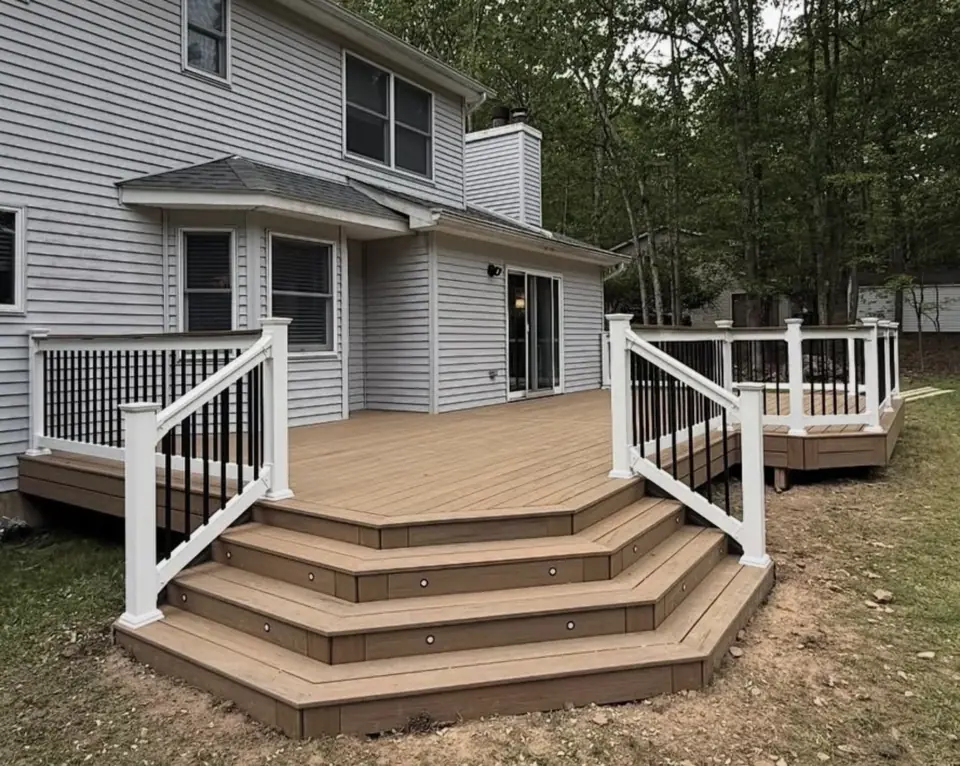
Stairs affect where people enter the patio, how much usable space remains, and whether the two areas feel connected. Consider whether the stairs should meet the patio near a path, a dining area, or an open section of the yard. Also think about the route from the patio to the rest of the yard.
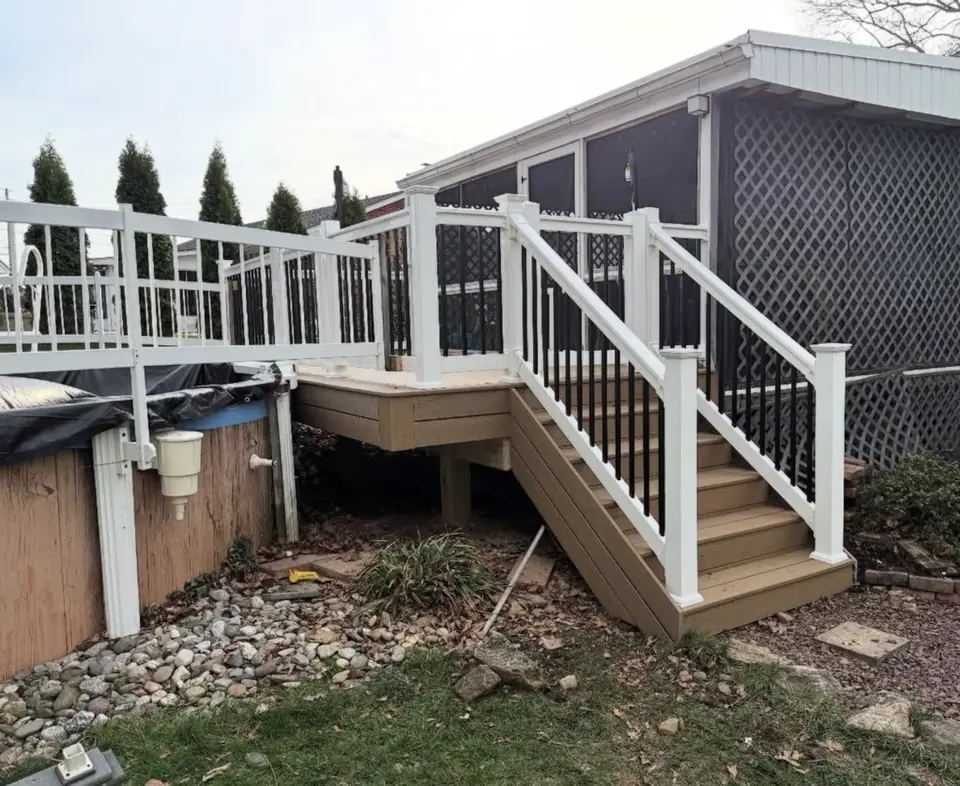
Railing and lighting belong in the same conversation as stair placement. LVMC offers composite, vinyl, aluminum, and cable railing, along with post cap, rail, and step lights. Railing contributes to the deck’s appearance, while lighting can help make transitions easier to see after dark. Compare deck railing options and deck lighting choices as you review the plan.
- Place stairs where they do not cut through the main seating area.
- Plan lighting around stairs and other changes in level.
- Consider how the railing style relates to the deck boards and patio.
- Include an accessible connection in the layout if you need one.
| Feature | Planning consideration |
|---|---|
| Stairs | Where people arrive and how they continue through the yard |
| Railing | How the deck edge looks and where access routes belong |
| Lighting | Which transitions need visibility after dark |
Planning tip: Review stairs, railing, and lighting as parts of one layout.
What should you plan for in Pennsylvania weather?
Pennsylvania’s freeze-thaw winters, snow, humid summers, falling leaves, and pollen can affect how you use and care for both levels. Think about where debris might collect, which areas you expect to clear, and whether a surface or corner may be harder to reach for cleanup. These practical details can influence where you place seating and stairs.
Shade and enclosure choices also change the experience of the space. LVMC offers attached or freestanding pergolas, solid roof covers, porch enclosures, and three-season and four-season sunrooms. Decide whether you want filtered shade, a roofed area, or screening, then consider how it may affect light, views, and the patio below. You can review pergola options and porch enclosure choices as part of the overall plan.
- Think through leaf and pollen cleanup on both levels.
- Decide whether shade is most useful over the deck, patio, or both.
- Consider whether screens or an enclosure fit the way you want to use the space.
- Ask how a roof or pergola may affect light reaching the lower area.
| Condition | Question to consider |
|---|---|
| Snow and freeze-thaw | How will you access and clear the areas you plan to use? |
| Leaves and pollen | Where could debris gather, and how will you clean those spots? |
| Humid summers and insects | Would shade, screening, or an enclosure suit your plans? |
Planning tip: Plan for the seasons you experience, not only the conditions on design day.
How can the areas feel connected and private?
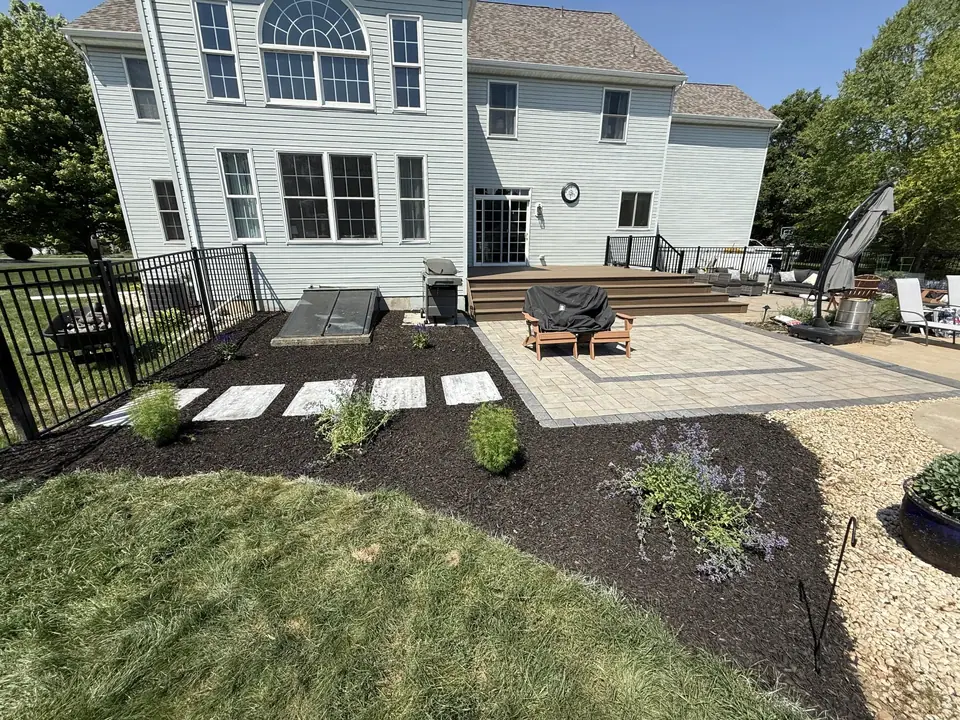
The deck and patio can share a visual theme without matching exactly. Repeating a color in the railing, patio border, or other finishes can link the levels. A different surface or seating arrangement can give each area its own character. Check how the design looks from inside the home as well as from the yard.
Privacy features work best when you identify the view or seating area they should address. Screens, panels, or walls can shape a space, while mulch, stone, trees, and plants can help define its edges. Consider what you want to screen and how much open yard you want to preserve. LVMC offers landscape design and outdoor privacy features for coordinated planning.
- Repeat a color or finish to visually connect the levels.
- Place screening where it addresses a specific view or seating area.
- Consider plants and landscape materials with the built features.
- Keep paths and access points clear when positioning screens or walls.
| Choice | Possible effect |
|---|---|
| Repeated finish | Creates a visual link between deck and patio |
| Different surface | Helps each level read as a distinct outdoor area |
| Screen or planting | Can soften a view and shape a seating zone |
Planning tip: Use privacy features to address a specific need while keeping the layout open.
What should you settle before construction?
Make a short list of priorities and trade-offs before finalizing the design. A larger patio may leave less open yard; a roof or enclosure may affect light; and a more involved layout can require choices about stairs, lighting, and surfaces. The design, materials, site preparation, foundation approach, and selected features are among the factors that affect the project scope and estimate.
Ask how each major choice changes the plan and what is included in the detailed estimate. If you are weighing alternatives, compare them by how they support your intended use, how they relate to the rest of the yard, and what routine care they call for. A clear scope helps you make decisions based on your priorities rather than adding features without a defined purpose.
- Separate essential features from options you could leave out.
- Ask how site conditions influence the proposed layout and foundation approach.
- Clarify which materials, features, and preparation work are included.
- Review how the deck, patio, stairs, and access routes function together.
| Topic | Question to ask |
|---|---|
| Site preparation | What conditions at the property affect the plan? |
| Foundation | Which option fits the design and site? |
| Materials and features | What is included, and what remains optional? |
Planning tip: A clear scope makes it easier to compare design choices.
How does planning with LVMC work?
The process begins with a free, no-obligation consultation about your goals, space, and budget, followed by a detailed estimate. LVMC then develops a custom design with a 3D model and 2D floorplans, giving you a chance to review how the deck, patio, access, and selected features fit together before construction.
LVMC handles permits and site preparation; requirements are set by your municipality, and you can confirm what applies with your township or borough. The work proceeds through foundation and structural framing, construction to the approved design, and a final inspection before LVMC presents the finished build. Foundation options include helical piles, traditional concrete footings, and American Groundscrew systems. To start a conversation, use the estimate request page.
- Bring a sketch, your priorities, and questions about materials and access.
- Use the 3D model and floorplans to check how both levels work together.
- Discuss site preparation and foundation options as you review the proposed design.
| Stage | What happens |
|---|---|
| Consultation | Discuss goals, space, and budget; receive a detailed estimate |
| Design | Review a custom 3D model and 2D floorplans |
| Preparation and construction | Prepare the site and build to the approved design |
| Final review | Complete a final inspection before presenting the finished build |
Planning tip: Use the design review to check the connection between levels and details you will use every day.
Frequently Asked Questions
Is a deck with a patio below a good fit for a sloped yard?
It can be a layout to explore when the home and yard sit at different levels. Whether it fits depends on the property, access, and how you want to use the outdoor areas. Discuss the site and your goals together so the deck, patio, stairs, and foundation approach can be considered as parts of one design.
Should the deck and patio use the same material?
Not necessarily. Decking and patio surfaces serve different purposes, and you can coordinate them by color or finish without matching them exactly. Compare wood, composite, PVC, or hardwood decking with patio materials such as concrete, pavers, or flagstone. Ask about appearance, routine upkeep, and how the materials will look together beside your home.
Where should stairs go between the deck and patio?
Place stairs where they connect the levels naturally without cutting through your main seating area. Consider where people will arrive on the patio, how the route continues into the yard, and whether furniture could block movement. Include stair placement in the design review alongside railing, lighting, and any access needs.
What should I consider when adding shade or screening?
Start with how you want to use the area and what you want to change: direct sun, views, or exposure to summer insects. A pergola, solid roof cover, porch enclosure, or sunroom creates a different feel and can affect light reaching the patio below. Consider those effects across both levels rather than choosing a cover for just one area.
How can I make the deck and patio feel connected?
Repeat a finish or color in more than one place, such as the railing and a patio detail, while allowing each surface to have its own character. Similar planting choices or a clear path between the levels can also help relate the areas. Review the design from inside the home and from the yard to see whether the connection feels natural.
What information should I bring to a deck and patio consultation?
Bring a rough sketch of the home and yard, notes about doors and paths, and a list of activities you want each level to support. Photos of the area and examples of materials or features you like can help explain your preferences. Also note concerns about privacy, shade, cleanup, stairs, and how you want the patio to connect to the yard.