
Deck Railing Installation
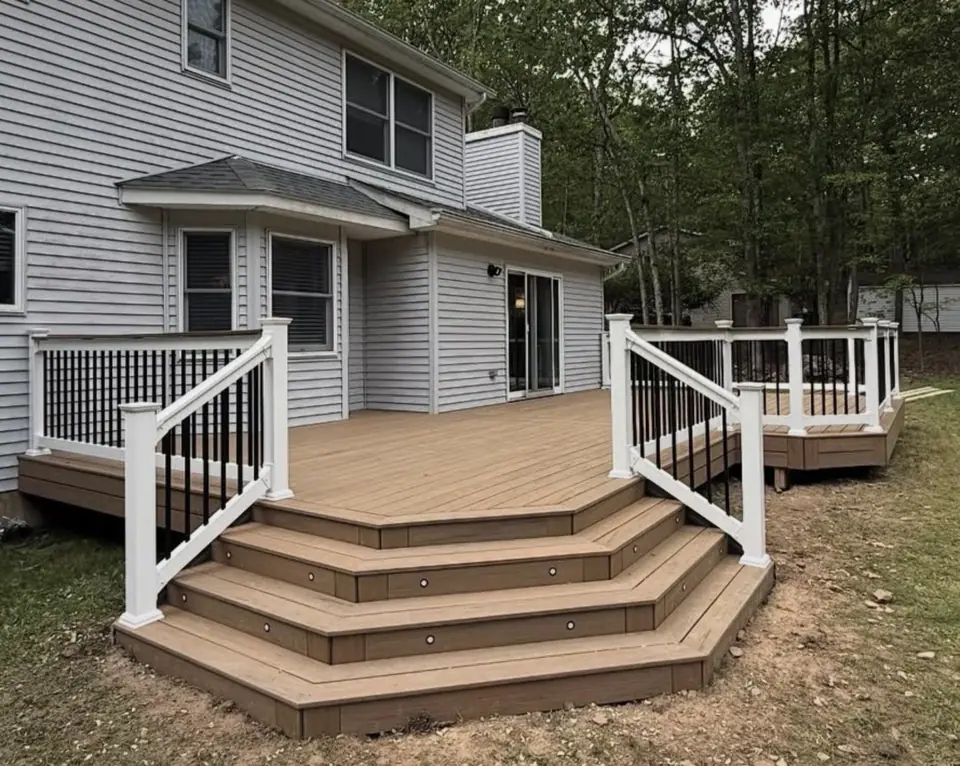
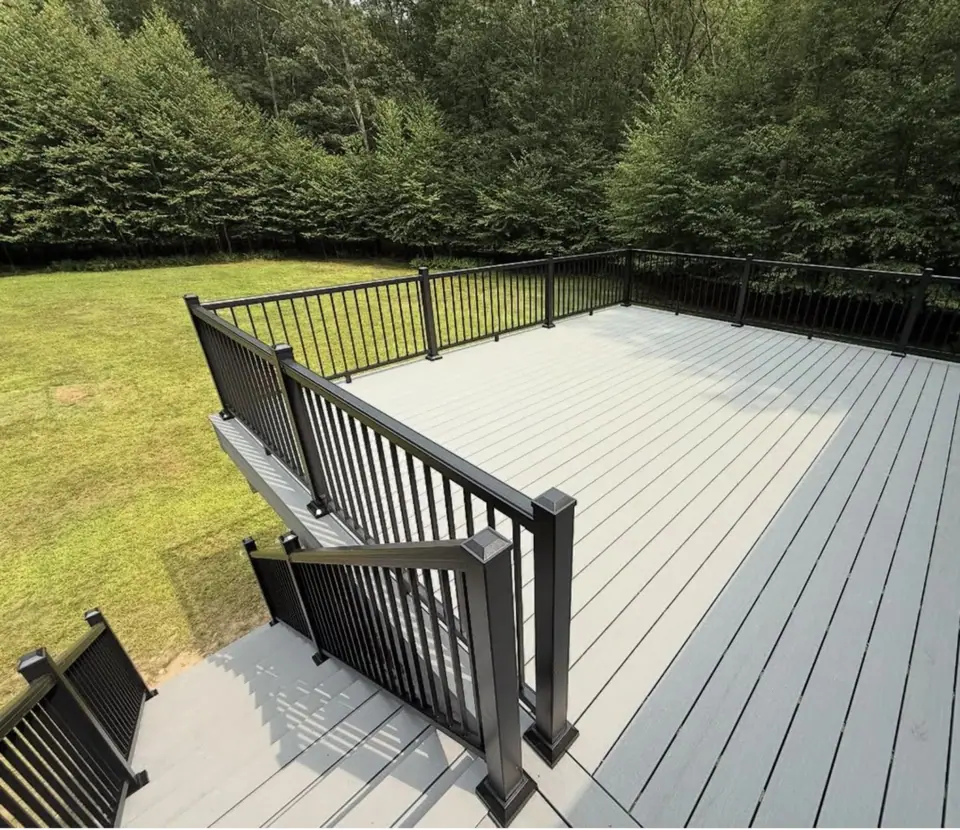
Railing is the part of a deck you see from inside the house. LVMC Decks installs railing as part of new decks and rebuilds, including black aluminum railing like the Trex Select system used on the Bangor project.
- 3,000+Projects completed
- 13 YearsIn business
- 60+ YearsCombined experience
- LicensedBonded and insured
- PlatinumTimberTech and Trex
- LifetimeCraftsmanship warranty
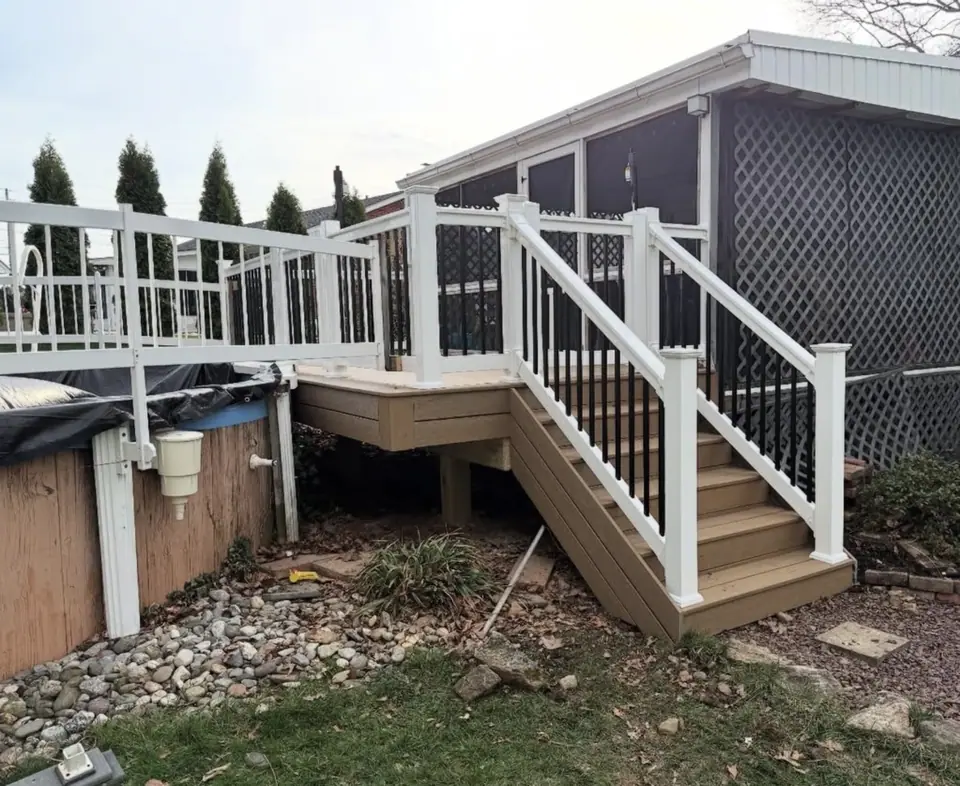
LVMC Decks installs railing on new and existing residential and commercial decks, including stair runs. The railing system and layout are planned for the deck and property, with permit coordination, installation, and a final quality and safety check as part of the project.
Choose a Railing System
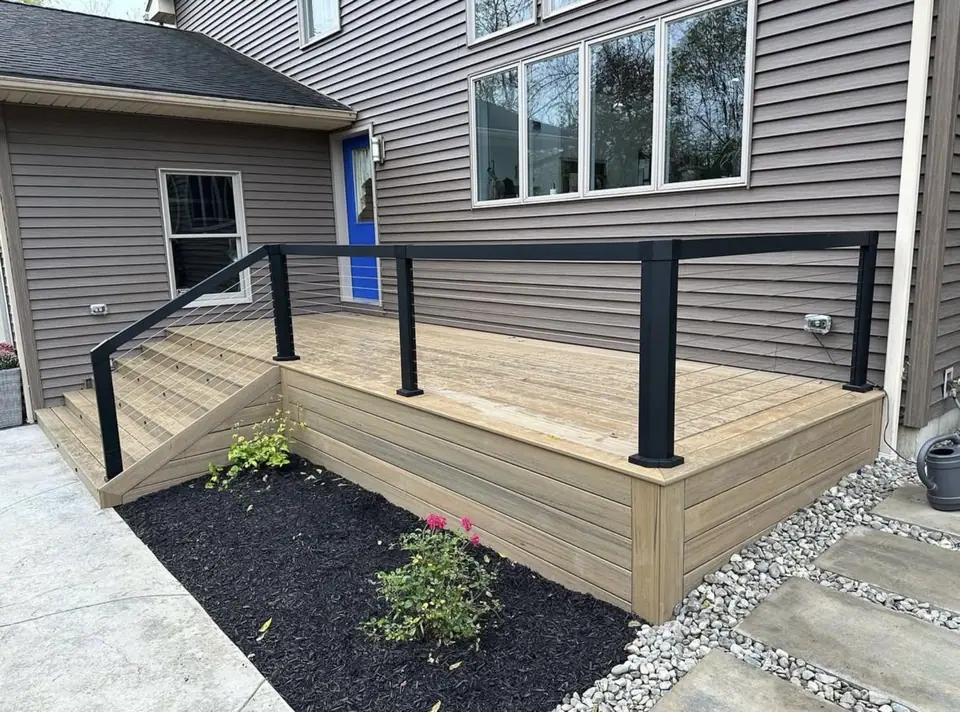
We install composite, vinyl, aluminum, and cable railing systems, sourcing products from manufacturers including Trex and Barrette Outdoor Living. During a consultation, we review your goals, available space, and budget, then recommend options that work with the deck design and the way the space will be used.
The material affects the railing’s profile, color choices, and upkeep. Our team can configure the system around your preferences rather than treating railing as a standard add-on. If you are planning a larger project, we can coordinate the railing with composite decking or another deck material.
- Composite A railing option we can coordinate with a composite deck design.
- Vinyl A system option with its own profile and color choices.
- Aluminum Includes the black Trex Select railing used on our Bangor project.
- Cable An option for a railing layout with a different infill appearance.
Plan the Look and View
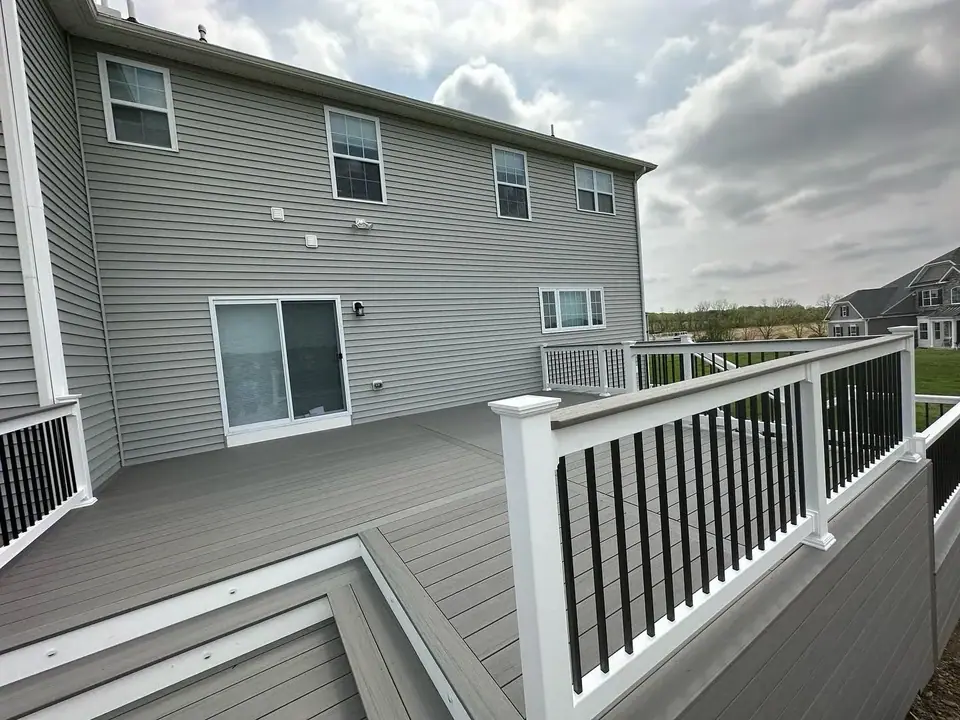
Railing changes the appearance of a deck from inside the home as well as outdoors. We map the railing to your deck’s shape, height, and use, with 3D visuals and 2D floorplans to help you review the proposed structure and materials before construction.
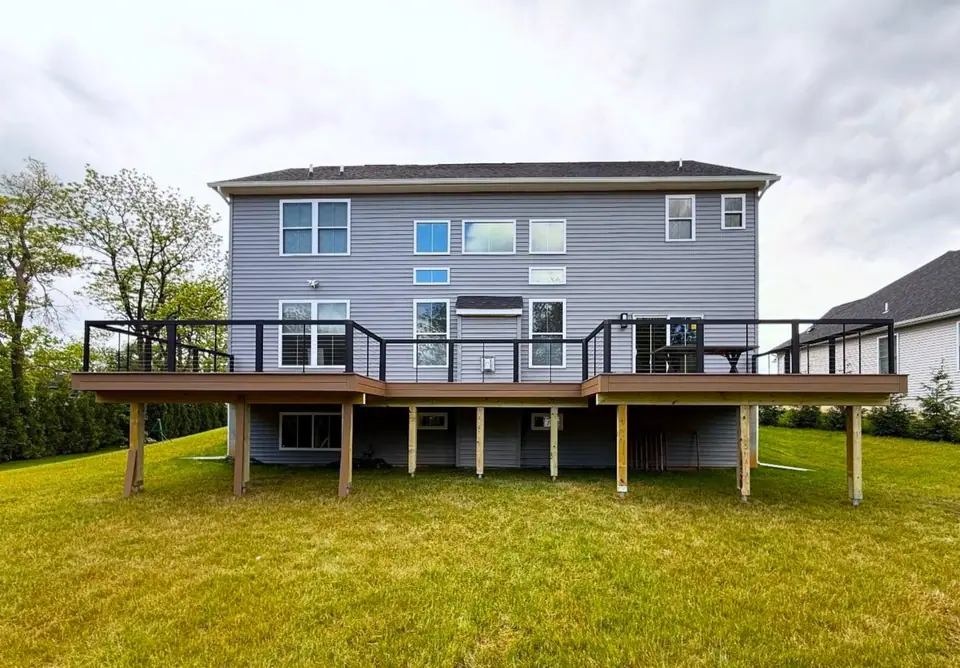
The infill also affects how open the view feels. We can discuss options such as thin balusters, cable-style infill, and glass panels as part of the design conversation, matching the selected approach to the overall deck layout. Our design consultation gives us a chance to review the property and recommend a direction.
Design choices we review with you
- Material
- Profile, color options, and upkeep
- Infill
- How open or screened the view appears
- Deck layout
- How railing follows the deck’s shape and use
From Layout to Installation
Once the railing design is approved, LVMC coordinates permits and prepares the site, measuring and organizing the area before laying out the work to follow local building standards. Railing height and opening sizes are governed by building codes, so we account for those requirements in the project rather than leaving permit coordination to the homeowner.
Our builders complete the work according to the approved design and specifications. During installation, we pay attention to proper fastening, correct post spacing, and finish details so the railing fits the deck and the intended layout. LVMC holds TimberTech Platinum and Trex Platinum certifications and backs every build with a lifetime craftsmanship warranty.
- Review the property and project goals.
- Develop a custom layout with 3D visuals and 2D floorplans.
- Handle permits and prepare the site.
- Install to the approved design and inspect the completed work.
Railing for Stairs and Gates
A railing plan should account for more than the level deck perimeter. We include stair runs, posts, landings, and gates in the project discussion so these details can be considered alongside the main railing system. The number of stair runs and posts, along with any gates, also affects the configuration.
For deck stair railing, we shape the layout to the deck’s form and use, with the goal of keeping the railing consistent across the deck and stairs. We can also coordinate privacy screens or privacy walls with the design when a more enclosed edge is part of the plan.
Details included in the railing plan
- Deck perimeter
- Railing length, posts, and system choice
- Stairs
- Runs and connection to the deck railing
- Access
- Gate locations and how they fit the layout
New Decks and Existing Decks
LVMC installs railing as part of new deck construction and rebuilds, and we also install systems on existing decks. We first review the property and the deck’s shape, height, and use, then recommend an approach that fits the project. For an existing structure, that assessment informs how the new railing layout will work with the deck.
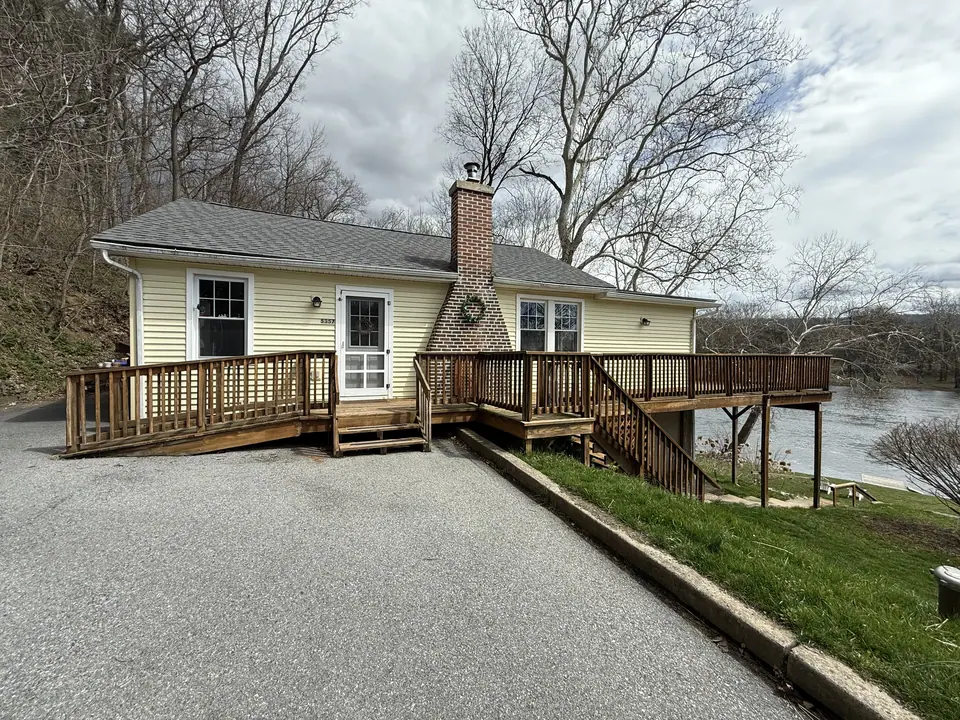
On a historic home in Bangor, PA, we replaced an aging, undersized deck overlooking the Delaware River with a larger composite deck. It included Trex Select black aluminum railing, Trex Basics boards in Saddle, stairs toward the river, and ramp access. That project was built from a 3D model and took five days; the timing applies to that project only. For a separate railing-focused project, we can discuss whether deck replacement is part of the right scope.
- New construction Coordinate railing with the approved deck design.
- Existing deck Review the property and fit the railing to the deck layout.
- Related features Coordinate railing with privacy screens or deck lighting when included in the project.
Talk through your project with the Boell family. Free, no-obligation consultation.
A Family-Managed Installation
LVMC Decks is family-owned and operated, and the Boells stay involved in railing projects: Blaize supervises projects and Roman leads the crew, while the family manages and builds work across three crews. LVMC has completed more than 3,000 projects during 13 years in business, and the team brings over 60 years of combined experience. LVMC is licensed, bonded, and insured.
For railing work, LVMC carries the approved plan through installation, then checks quality, safety, and installation before presenting the completed build for your final approval. LVMC is based in Nazareth and serves Northampton and Monroe Counties, with broader coverage across the Lehigh Valley and Poconos.
Discuss Your Railing Project
A free, no-obligation consultation lets us discuss your railing goals, available space, and budget, review the property, and recommend an approach. Use the detailed estimate and layout discussion to weigh railing materials and configuration before work begins. You can begin by contacting us through the estimate page.
Financing is available through Momnt, with an online application. If you are planning railing as part of a broader deck project, we can discuss how the features fit together and point you to information about financing options.
Common decisions
Material
Aluminum, composite, and wood railing differ in profile, color options, and upkeep.
View
Thin balusters, cable-style infill, and glass panels each change how much of the view stays open.
Stairs and gates
Stair rails, landings, and gates should match the rest of the system.
Requirements
Railing height and opening sizes are set by building codes. We lay out railing to follow local building standards and handle the permit as part of the project.
Project photos
Photos from LVMC Decks projects, including the Bangor composite deck rebuild.
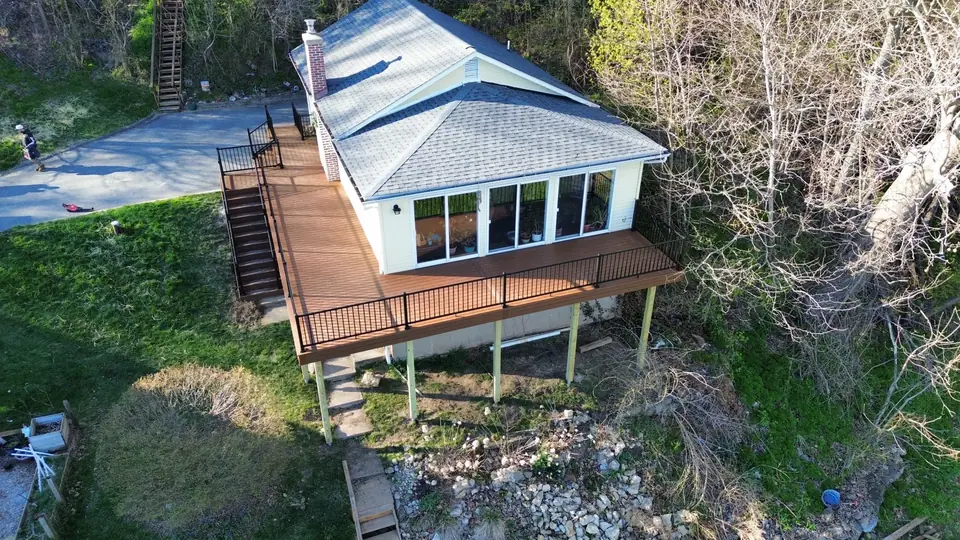
Composite deck rebuild in Bangor, PA
Gary came to LVMC Decks with a rotting deck that had outlived its purpose and never offered enough room to enjoy. He wanted something bigger that would complement his historic home and hold up to years of weather.
- LocationBangor, PA, overlooking the Delaware River
- WorkFull teardown and rebuild, staircase to the riverbank, ramp
- MaterialsTrex Basics in Saddle, Trex Select black aluminum railing
What affects your estimate
- Linear feet of railing
- Railing system and color
- Number of stair runs and posts
- Gates
- Removal of old railing
Ready to talk about your deck railings?
Only a few details are required. If you can, mention: Is this railing for a new deck or an existing one?
Where we build deck railings
We focus first on Northampton County and Monroe County, and take projects across the Lehigh Valley and the Poconos.
Deck Railing Installation: common questions
Do you install railing on an existing deck?
Yes. We install railing on both new and existing residential and commercial decks. For an existing deck, our team reviews the property and considers the deck’s shape, height, and use before recommending a layout. That helps us plan how the selected railing system will fit the structure and any stairs or gates included in the project.
What railing materials and brands do you install?
We offer composite, vinyl, aluminum, and cable railing systems, including products from Trex and Barrette Outdoor Living. The material and configuration depend on your preferences and the deck design. Our consultation and design visuals help you compare options and see how the railing can complement the planned or existing deck.
What warranty backs a railing installation?
LVMC backs every build with a lifetime craftsmanship warranty. For railing work, the team completes installation according to the approved design and specifications, then checks quality, safety, and installation before presenting the completed build for your final approval.
Can I see the railing design before installation?
Yes. We can prepare a custom railing layout with 3D visuals and 2D floorplans, giving you a view of the proposed structure and choices before construction. The design reflects your goals, the available space, and what we see at the property.
Do you handle permits for railing projects?
Yes. Permit coordination is part of the railing project process, and the layout accounts for applicable local building standards. Our builders follow the approved design and specifications during installation.
Can you include stairs, gates, or privacy features?
We can account for stair runs, posts, landings, and gates when developing the railing layout, so those details are considered with the rest of the system. We also offer privacy screens and privacy walls that can be coordinated with a deck design. During consultation, we review the property and discuss which features fit your goals.
Related services
-
Composite Decking
Hire a contractor to build a new deck, or rebuild an old one, with composite decking boards.
-
Custom Residential Decks
Hire a builder to design and build a new deck for a home.
-
Deck Lighting
Hire a contractor to add lighting to deck stairs, posts, and railing.
-
Deck Replacement
Hire a contractor to remove an existing deck that is worn, undersized, or unsafe and build a new one.
Get a free estimate for deck railings
Tell us a little about the project. We will reply to talk through it and set up a time to see the site if it makes sense.
- Prefer to talk? Call (267) 301-7047
- Mon–Sat 6:00 AM–7:00 PM · Sun closed
- 01We reply by your preferred method.
- 02Free consultation about your goals, space, and budget.
- 03A detailed estimate for your project, with no obligation.
Request your free estimate
* Required. Nothing here books an appointment.