
Custom Residential Decks
A new deck should fit the way your household actually uses the back of the house: where the grill goes, how many people sit down at once, how the stairs meet the yard. LVMC Decks designs and builds custom residential decks for homes in Northampton and Monroe Counties first, and across the Lehigh Valley and the Poconos.
- 3,000+Projects completed
- 13 YearsIn business
- 60+ YearsCombined experience
- LicensedBonded and insured
- PlatinumTimberTech and Trex
- LifetimeCraftsmanship warranty
LVMC Decks designs and builds custom residential decks to fit a home’s structure, landscape, and the ways a household uses its outdoor space. As a custom deck builder serving Northampton and Monroe Counties, and the wider Lehigh Valley and Poconos, we plan the layout, prepare the site, build to the approved design, and inspect the completed work.
Plan Around Your Home
Residential deck planning starts with a free, no-obligation consultation about your goals, available space, and budget. Our team reviews the property and recommends an approach for the deck’s size, position, access, and features. Those conversations help us shape a plan around how you want to use the space, whether that means outdoor dining, lounging, pool access, or a place for a hot tub.
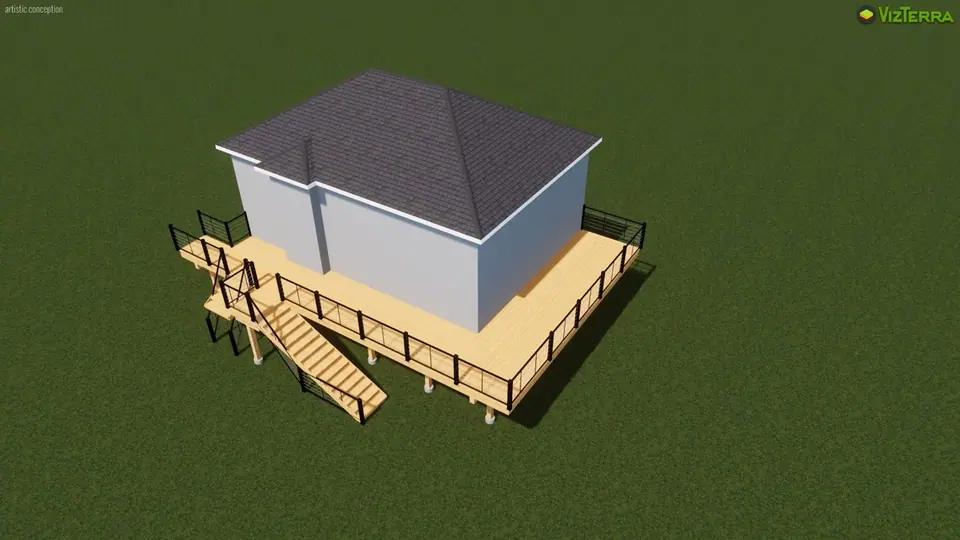
For your proposed deck, our design team prepares a custom layout, detailed 3D renderings or a model, and 2D floorplans. These help you picture how the deck relates to your home and consider layout and materials before construction. To start planning with us, visit Deck Design Consultation or send project details through our estimate page.
- Activities and features We use your priorities to develop a useful layout.
- Deck height and levels We plan the framing, stairs, and railing around the design.
- Materials and appearance We discuss samples and trade-offs during the consultation.
- Existing conditions We consider site access, slope, and whether an older deck needs removal.
Choose Decking Materials
We build residential decks with pressure-treated wood, hardwoods, composite boards, and PVC products. The right fit depends on the look and feel you want, the upkeep you prefer, and the project budget. During the consultation, we walk through samples and explain material trade-offs so the choice can be considered alongside the railing, stairs, and other parts of the design. LVMC holds TimberTech Platinum and Trex Platinum certifications.
Decking options we discuss during planning
- Pressure-treated wood
- Upkeep, surface feel, and appearance
- Hardwood
- Material choice and desired look
- Composite
- Board options, color, and coordination
- PVC
- Product selection and project fit
Match Layout to Use
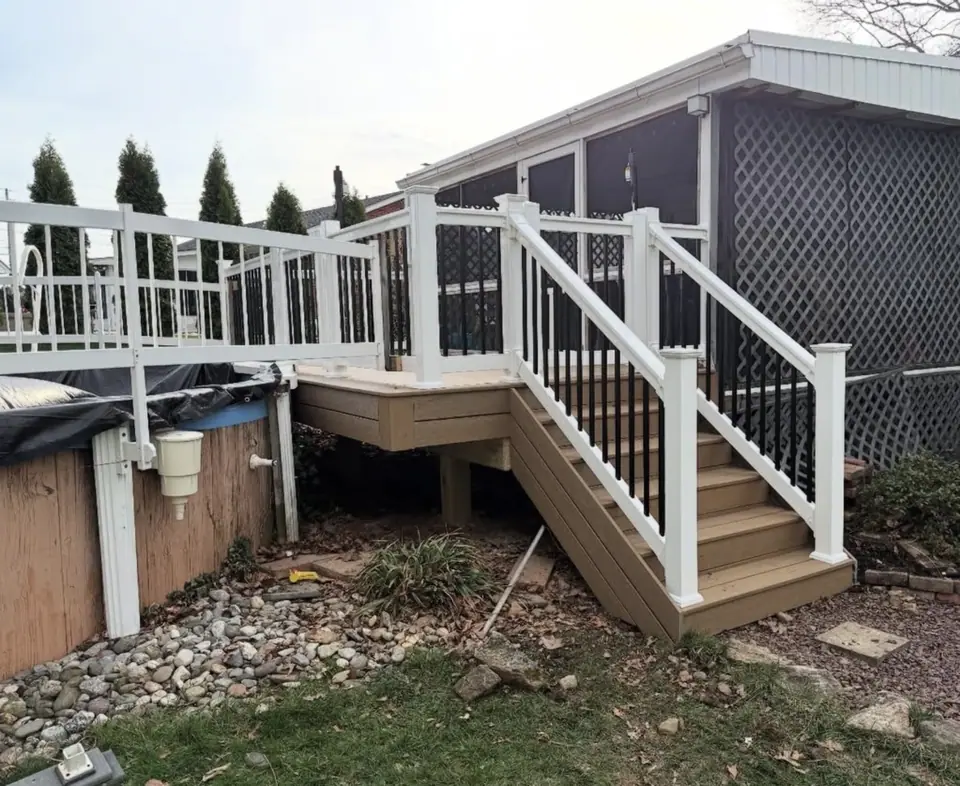
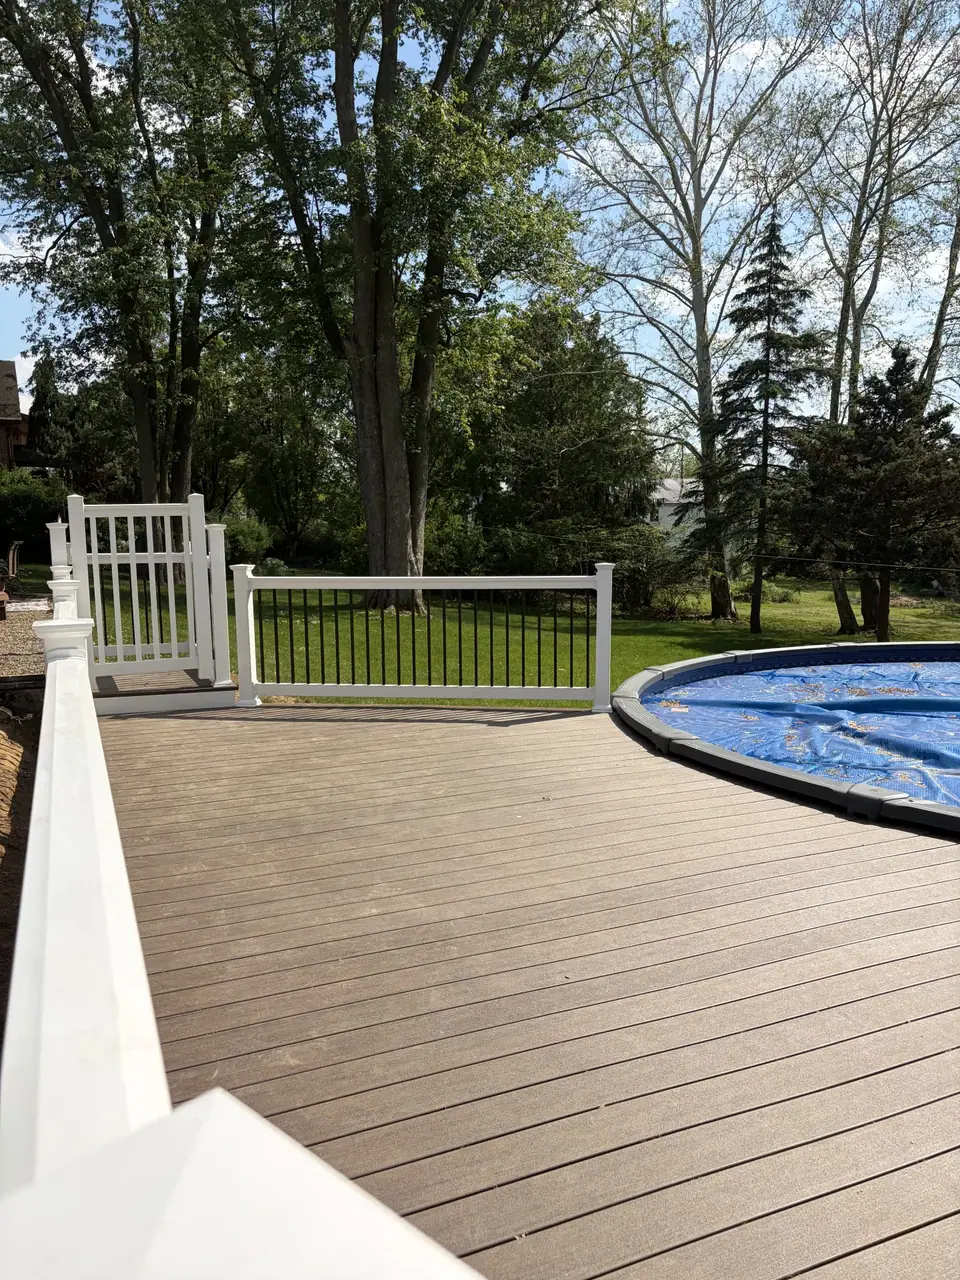
Our residential deck designs include platform, raised, multilevel, freestanding, rooftop, poolside, cantilevered, screened, and covered layouts. We plan each project to fit the home’s structure, landscape, and daily use. A poolside deck, for example, needs a considered plan for the pool edge, gates, and the gap between the deck surface and pool wall; photos and pool measurements help us discuss that design during the consultation.
Examples of layouts and the design questions they raise
- Poolside
- Pool edge, gates, and deck-to-pool gap
- Elevated
- Footings, framing, stairs, and space below
- Multilevel
- Level changes, stairs, and railing
- Covered or screened
- How the added feature fits the deck design
Build From Approved Design
After you approve the design and specifications, we organize and measure the site and prepare the layout for your residential deck. The foundation and framing approach is selected to suit the project and its site.
Our crews install the footings and structural framing, then complete construction according to the approved design. At completion, LVMC checks the finished deck’s quality, safety, and installation before presenting it for your final approval. See more about our deck installation process.
- Planning Consultation, property review, custom layout, 3D model, and 2D floorplans.
- Preparation Permits, site preparation, layout, and site organization.
- Construction Footings, structural framing, and installation to the approved design.
- Completion Final inspection for quality, safety, and proper installation.
Family-Managed Deck Projects
The Boell family stays personally involved in residential deck projects, from planning through the build: Norm, Blaize, and Roman manage the work and lead LVMC’s three crews. Blaize serves as sales associate and project supervisor, while Roman is crew leader. During 13 years in business, LVMC has completed more than 3,000 projects. The team brings over 60 years of combined experience, and LVMC is licensed, bonded, and insured.
Our priority service area is Northampton and Monroe Counties, with broader coverage across the Lehigh Valley and the Poconos. We also run projects from our East Stroudsburg office for Monroe County and Pocono work. Learn about service in Northampton County and Monroe County, or contact us to discuss your home and project location.
Talk through your project with the Boell family. Free, no-obligation consultation.
Coordinate Deck Features
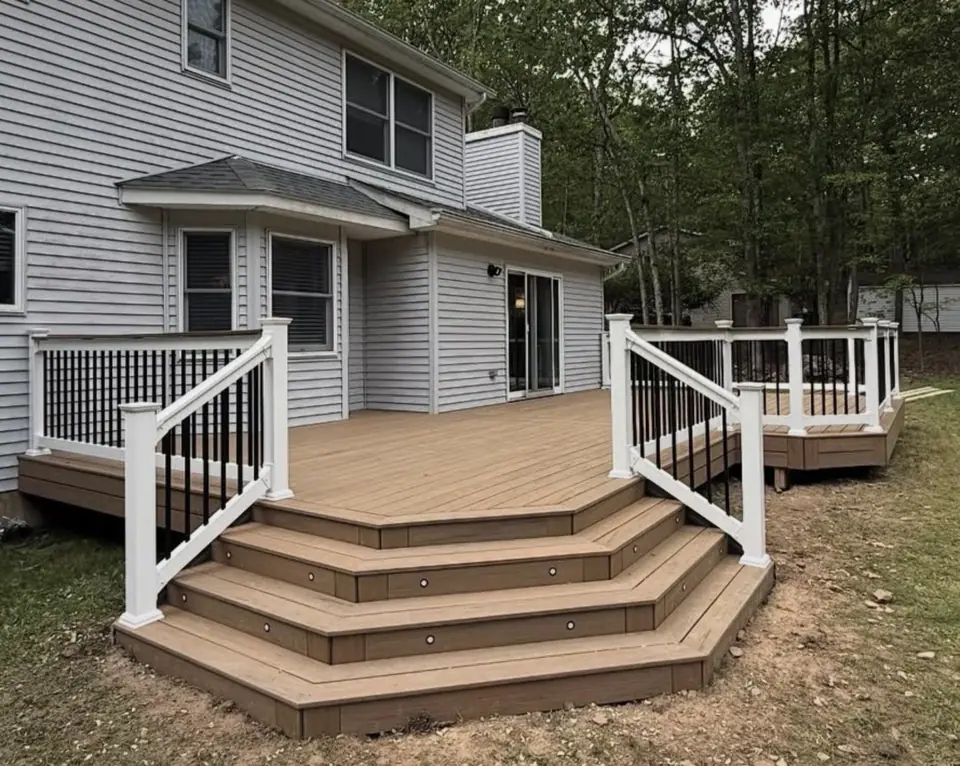
We can plan the deck as a complete outdoor living area, coordinating boards with railing, skirting, lighting, stairs, and privacy features. Railing choices include composite, vinyl, aluminum, or cable systems, including Trex and Barrette Outdoor Living products. Skirting can be finished with options such as lattice, wood panels, faux stone, vinyl, or composite.
- Railing Composite, aluminum, or cable systems.
- Lighting Post cap, rail, step, and landscape lighting options.
- Underdecking Zip Up system to channel water away from the space below.
- Access and privacy Ramps, safer entry points, and privacy screens.
Replace or Finance a Deck
If an existing deck is worn or damaged, we can assess whether a replacement or rebuild is appropriate. Our replacement work can update an older deck with a modern residential system and a layout better suited to the household’s needs. Visit Deck Replacement to learn more about that service.
Common decisions
How will the deck be used?
Dining, lounging, a hot tub, pool access, or a play area each change the size, layout, and where the stairs land. Start with the activities, then the footprint.
Which decking material fits?
Pressure-treated wood, composite, PVC, and hardwood differ in upkeep, surface feel, color options, and up-front cost. We walk through samples and trade-offs during the consultation.
How high is the deck, and what is underneath?
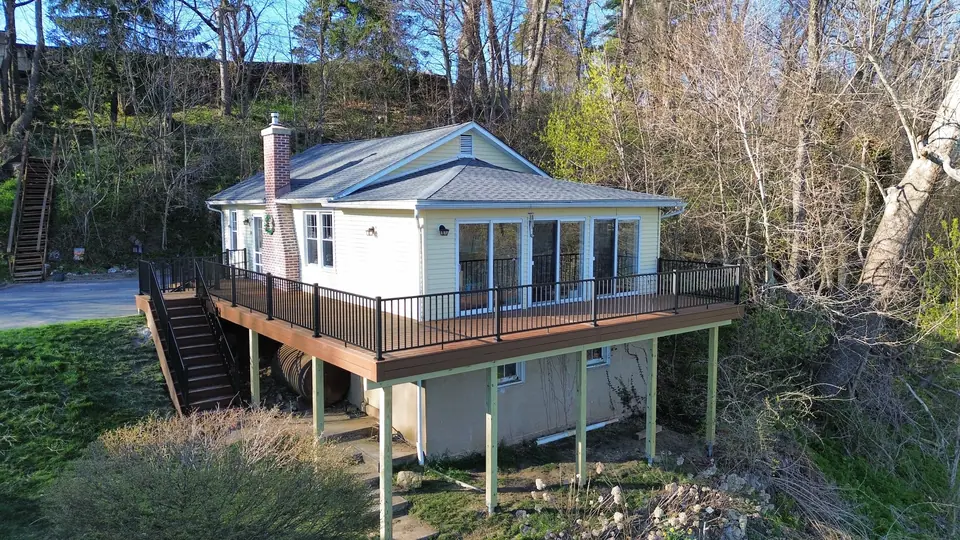
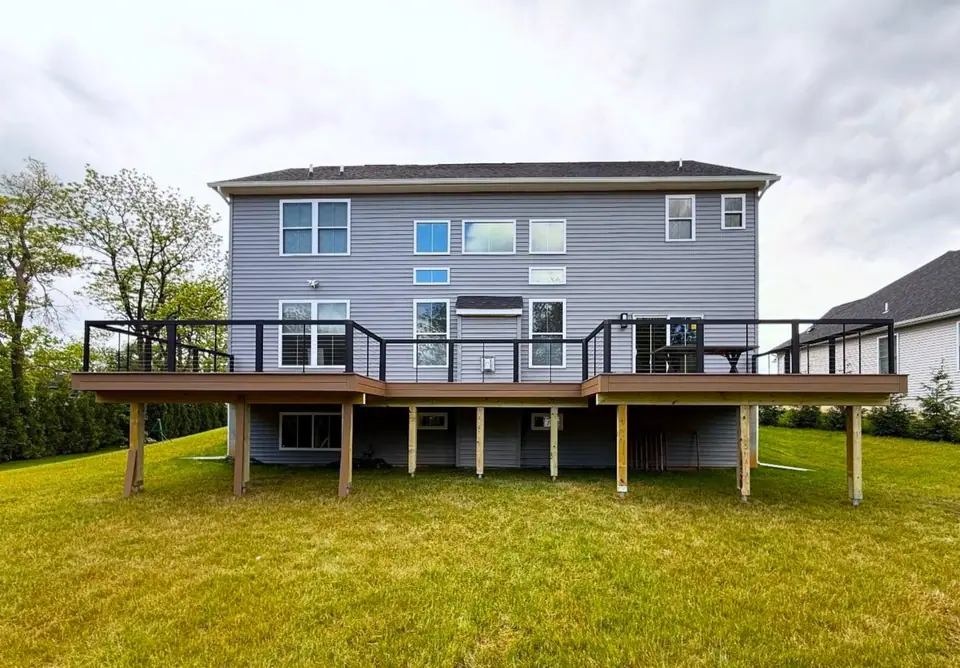
Ground-level, single-story, and second-story decks need different framing, stairs, and railing. An elevated deck also creates space below that you may want to use.
Which railing and stairs?
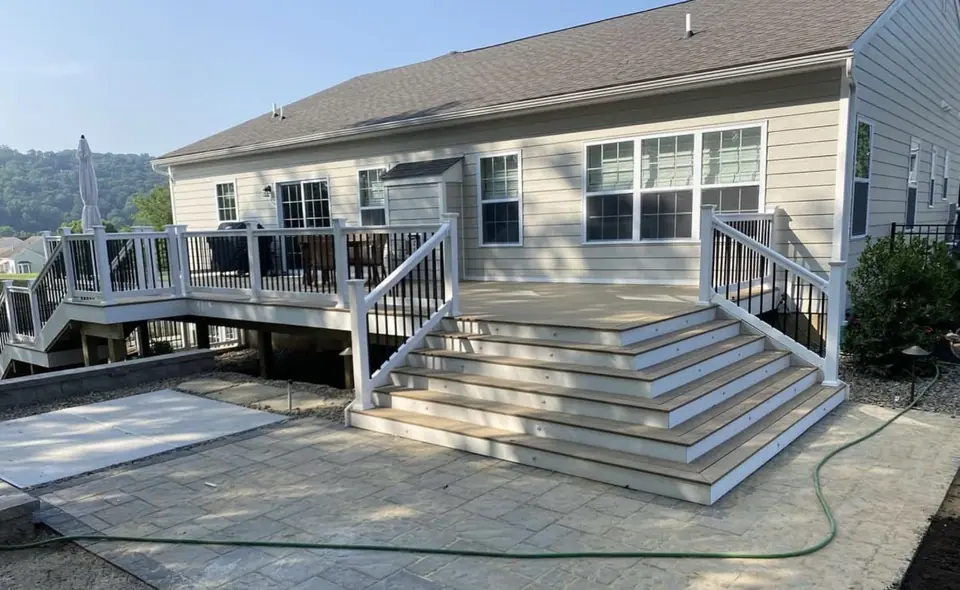
Railing style changes the view from inside the house. Wide stairs, landings, and lighting affect how comfortably people move between the deck and the yard.
Project types we plan for
Pool decks
Decks beside above-ground pools need a plan for the pool edge, gates, and the gap between the deck surface and the pool wall. Bring photos and measurements of the pool to the consultation.
Elevated and second-story decks
Taller decks raise questions about post size, footing locations, stair runs, and what the space beneath will become. See underdecking if you want that space to stay dry.
Multi-level decks
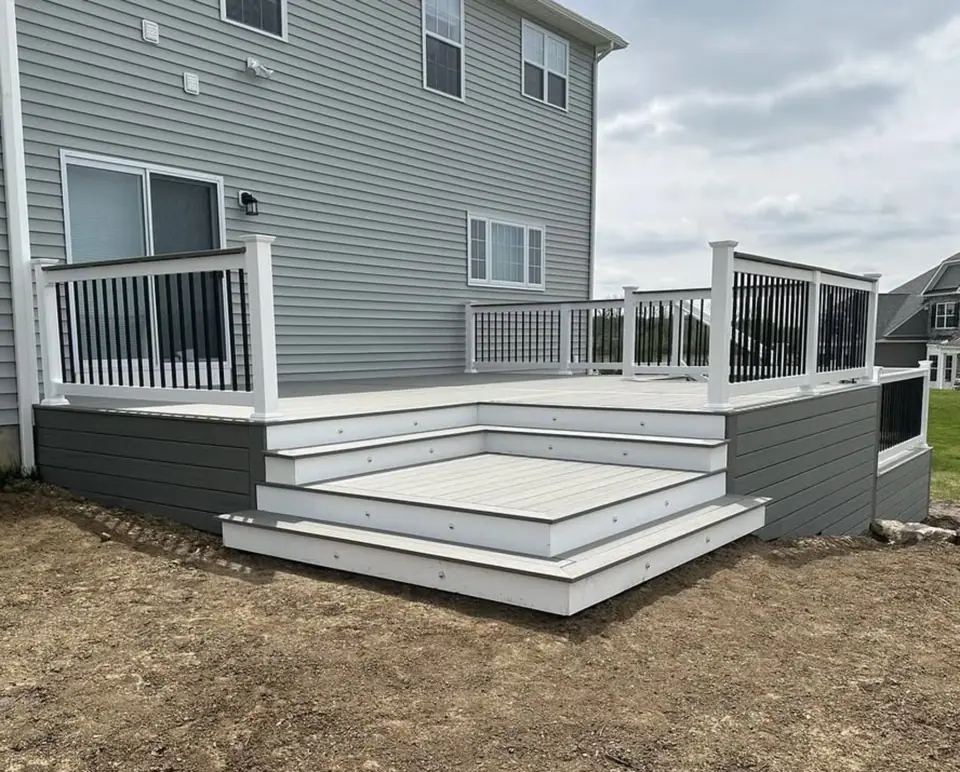
Separate levels can divide cooking and seating areas or follow a sloped yard. Each level change adds stairs and railing, so the layout is worth settling early.
Deck rebuilds and replacements
If you already have a deck that is worn out, See deck replacement for what gets inspected and when a full rebuild makes more sense than repairs.
Project photos
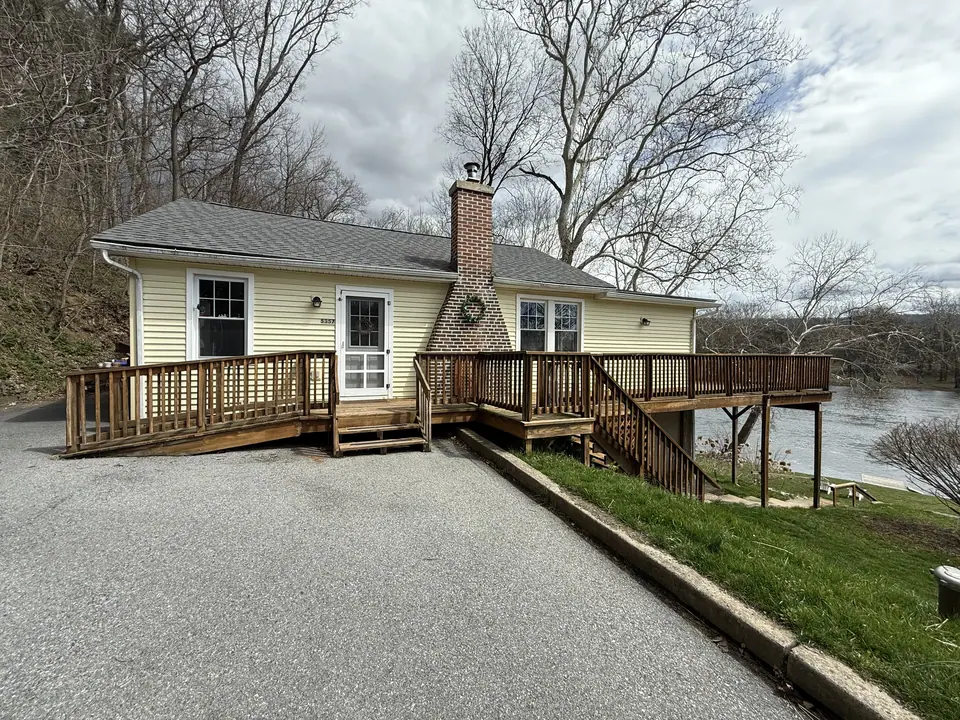
Photos from LVMC Decks projects, including the Bangor composite deck rebuild.
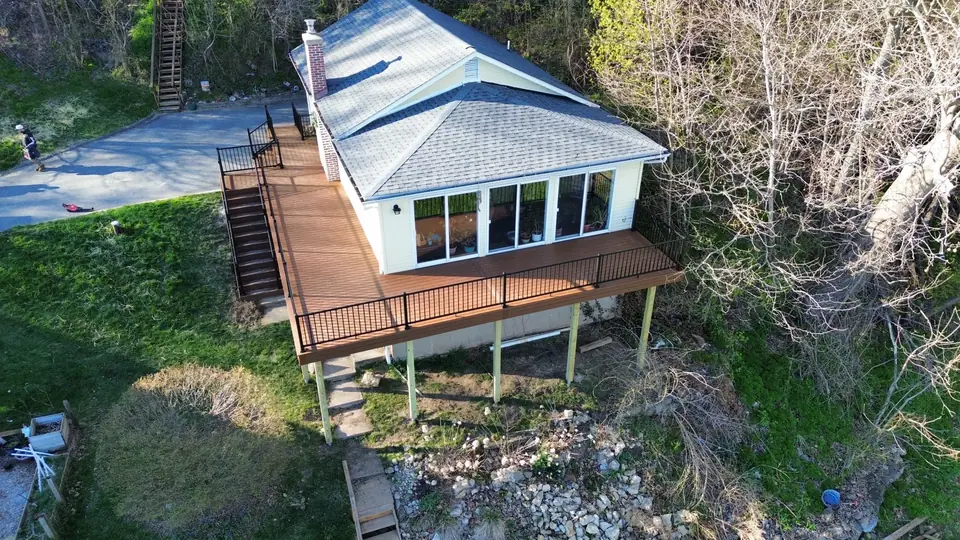
Composite deck rebuild in Bangor, PA
Gary came to LVMC Decks with a rotting deck that had outlived its purpose and never offered enough room to enjoy. He wanted something bigger that would complement his historic home and hold up to years of weather.
- LocationBangor, PA, overlooking the Delaware River
- WorkFull teardown and rebuild, staircase to the riverbank, ramp
- MaterialsTrex Basics in Saddle, Trex Select black aluminum railing
What affects your estimate
- Deck size and height above grade
- Decking and railing materials
- Number of stairs, landings, and levels
- Site access and slope
- Removal of an existing deck, if any
- Features such as lighting, built-in seating, or a roof
Ready to talk about your residential decks?
Only a few details are required. If you can, mention: Roughly how large do you want the deck? Is there an existing deck to remove? Any must-have features (hot tub, grill area, gate)?
Where we build residential decks
We focus first on Northampton County and Monroe County, and take projects across the Lehigh Valley and the Poconos.
Custom Residential Decks: common questions
Do you handle permits for a residential deck?
Yes. For residential decks, we handle permits and site preparation, organize the site, and check the plan against local building standards. Construction follows the approved design and specifications, and we review the completed deck before presenting it for your approval.
What decking brands and materials do you install?
We work with pressure-treated wood, hardwoods, composite boards, and PVC products. For decking brands, we install Trex and TimberTech by Azek. We discuss samples and material trade-offs during the consultation so you can consider the surface, upkeep, color options, and budget as part of the overall design.
What warranty does LVMC provide for a residential deck?
LVMC backs every build with a lifetime craftsmanship warranty. That commitment applies to residential deck projects as part of the company’s stated approach to building and completing outdoor spaces for homes.
Can I see the deck design before construction?
Yes. For a residential deck, our design team creates a custom layout, detailed 3D renderings or model, and 2D floorplans. These let you review the proposed project and make decisions about materials and layout before work begins. We start with a consultation to understand your goals, available space, and budget.
Can you replace or rebuild an older deck?
Yes. LVMC Decks rebuilds or replaces older and damaged residential decks. We assess the existing project and discuss an approach that fits the home and how you want to use the space. A replacement can include new framing, decking, railing, stairs, and other features selected for the approved design.
Related services
-
Composite Decking
Hire a contractor to build a new deck, or rebuild an old one, with composite decking boards.
-
Wood Decks
Hire a builder for a new deck made with wood decking boards, usually pressure-treated lumber.
-
Deck Replacement
Hire a contractor to remove an existing deck that is worn, undersized, or unsafe and build a new one.
-
Deck Design Consultation
Get help planning a deck layout and materials before committing to a build.
-
Deck Railing Installation
Hire a contractor to install railing on a new or existing deck and stairs.
Get a free estimate for residential decks
Tell us a little about the project. We will reply to talk through it and set up a time to see the site if it makes sense.
- Prefer to talk? Call (267) 301-7047
- Mon–Sat 6:00 AM–7:00 PM · Sun closed
- 01We reply by your preferred method.
- 02Free consultation about your goals, space, and budget.
- 03A detailed estimate for your project, with no obligation.
Request your free estimate
* Required. Nothing here books an appointment.