
Outdoor Kitchens
An outdoor kitchen puts the grill, prep space, and serving area together. LVMC Decks builds the structure, surface, and cover around outdoor kitchens on decks and patios. Appliances are selected with you as part of the plan.
- 3,000+Projects completed
- 13 YearsIn business
- 60+ YearsCombined experience
- LicensedBonded and insured
- PlatinumTimberTech and Trex
- LifetimeCraftsmanship warranty
LVMC Decks designs and builds custom outdoor kitchens in Nazareth, integrating cooking and dining structures with new or existing decks and patios. As your outdoor kitchen builder, we plan the layout around appliances, counter space, storage, and how you intend to use the space, then carry the project through construction and final inspection.
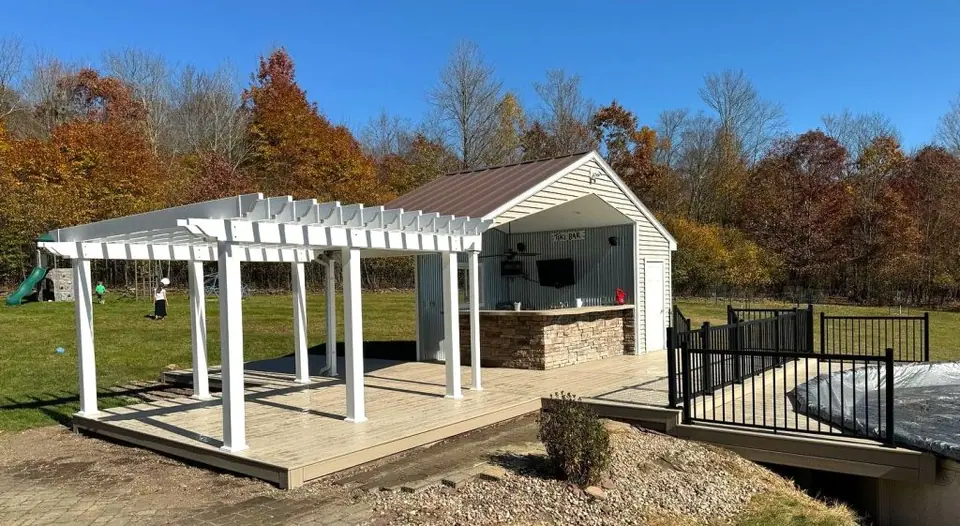
Custom Kitchens for Your Space
We build outdoor kitchens from the ground up, shaping each project around the property, your cooking habits, and the way you want to use the area. The plan can bring a grill station, countertop space, and storage together in a defined cooking area, with dining space connected to the surrounding deck or patio.
LVMC integrates kitchens into new and existing outdoor layouts. We consider appliance placement and counter length alongside the structure and surface around them, so the kitchen is planned as part of the outdoor space rather than as a separate addition. Our work can pair with a new deck installation or fit into an existing deck or patio layout.
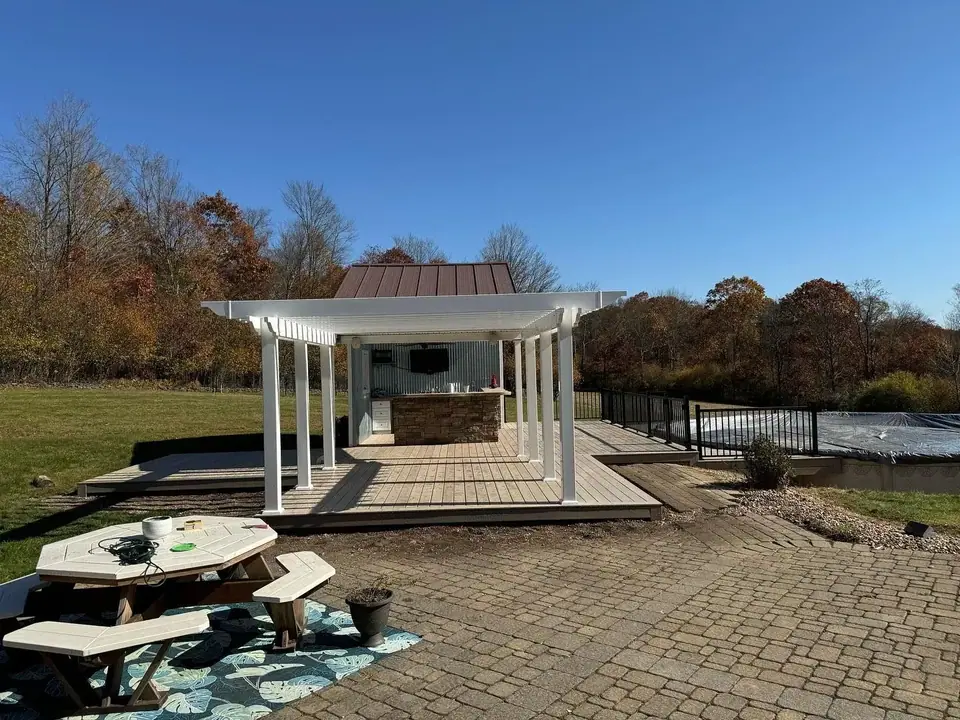
Planning a Deck or Patio Kitchen
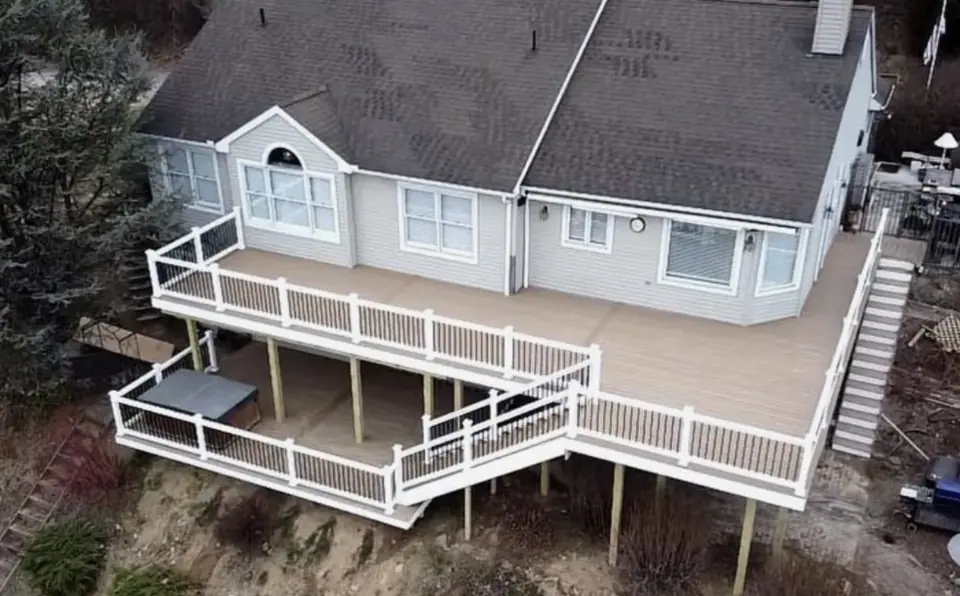
The setting shapes how we approach the structure. Counters and appliances add weight, so for an outdoor kitchen on a deck, LVMC plans the framing for the load. We review the property and proposed arrangement before construction, including how the cooking area connects to the existing or planned deck.
For a patio kitchen, we plan the cooking and dining areas as part of the patio layout. Our patio work includes attached, covered, open, and multilevel layouts, and we can discuss how the kitchen relates to those plans. See our patio construction and custom residential deck services for related structures.
How the setting informs our kitchen planning
- Deck
- Plan framing for the added weight of counters and appliances.
- Patio
- Integrate cooking and dining areas with the patio layout.
- Existing outdoor space
- Fit the kitchen into the current deck or patio arrangement.
Layout Around How You Cook
Our consultation starts with your goals, available space, and budget. We review the property and recommend an approach, discussing the appliances you want to include and how you expect to cook and serve outdoors. That information helps us plan a workable relationship between the grill station, prep counter, storage, and dining area.
Utilities also need planning as part of the overall design. Gas, electric, and water each have their own considerations and may involve licensed trades. We can discuss how those needs affect the proposed layout and clarify how they will be handled for your project. If you already own a grill or appliances, let us know so we can account for them in the plan.
- Appliances Identify a grill or other appliances you want included.
- Counter space Tell us how much room you want for preparation and serving.
- Storage Share what you want kept close to the cooking area.
- Connection Describe how you want cooking and dining to relate to the deck or patio.
From Design to Finished Build
Once we have reviewed the property and discussed your outdoor kitchen goals, our design team develops a custom layout, detailed 3D model, and 2D floorplans. These show how the cooking area, appliances, and dining space fit together, so you can review the proposed structure, materials, and arrangement before construction.
LVMC handles permits and site preparation for the kitchen, measures and organizes the site, and lays out the project to follow local building standards. Our crews install footings and structural framing before completing the approved construction and installation. We check the finished kitchen for quality, safety, and proper installation, then present it for your approval.
The LVMC outdoor kitchen process
- Consultation
- Discuss your cooking and dining goals, available space, and budget; review the property.
- Design
- Create a kitchen layout, 3D model, and 2D floorplans for your review.
- Preparation
- Measure and organize the site for the planned kitchen.
- Build and review
- Construct the approved kitchen and check its quality, safety, and installation.
Materials and Outdoor Living
We select structural and finishing materials suited to outdoor cooking conditions, regular use, and the look of the surrounding area. Pressure-treated lumber is one framing option; our choices also include wood and composite, depending on the design and how the kitchen connects with the deck or patio. LVMC is licensed, bonded, and insured, holds TimberTech Platinum and Trex Platinum certifications, and backs every build with a lifetime craftsmanship warranty.
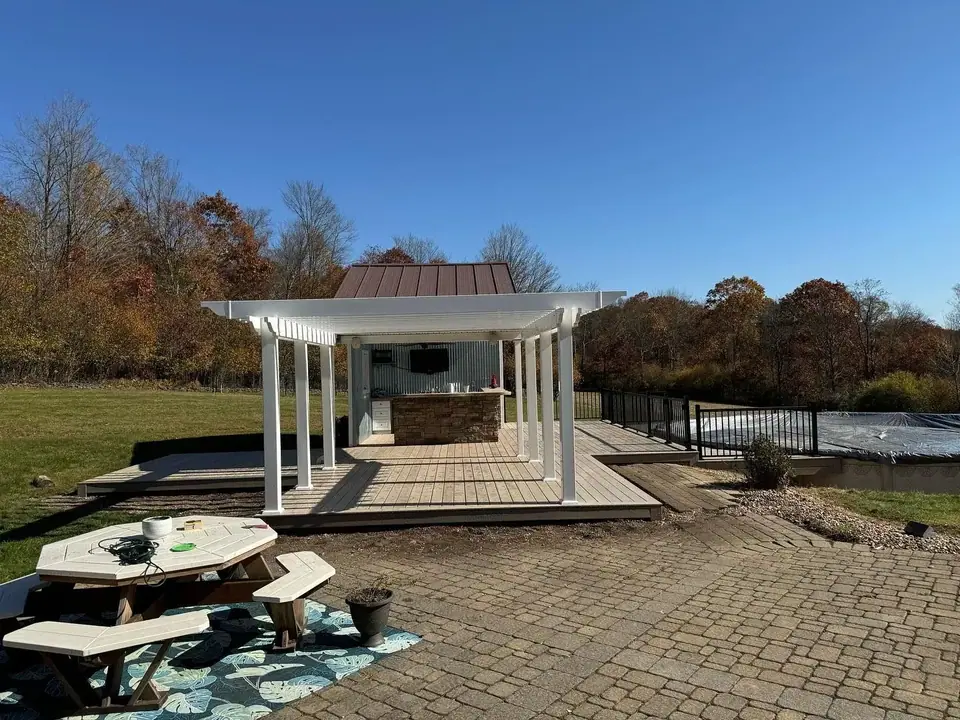
A cover can be part of the larger outdoor living plan. LVMC builds attached or freestanding pergolas and solid roof covers, which can add shade and help protect equipment. We can also coordinate the kitchen with related features such as an outdoor bar or fire feature. Explore our pergolas, outdoor bars, and fire pits and outdoor fireplaces.
Talk through your project with the Boell family. Free, no-obligation consultation.
Family-Managed Project Work
LVMC Decks is family-owned and operated in Nazareth, with Norm, Blaize, and Roman Boell personally managing and building projects. Their hands-on involvement brings the same family leadership to outdoor kitchen planning, construction, and the finished space. LVMC has completed more than 3,000 projects during 13 years in business, and the team brings over 60 years of combined experience.
That approach carries through the outdoor kitchen process, from the early property review and design discussions to construction and the final inspection. Our team builds the cooking and dining structure to the approved plan and coordinates its relationship to the deck or patio. You can also begin with a free estimate to discuss the space and project goals.
Estimate and Financing Options
We offer a free estimate and start by learning what you want the outdoor kitchen to do, what space is available, and what budget you have in mind. After reviewing the property, we recommend an approach and develop the design for your consideration. You can bring questions about appliance choices, layout, or the connection to an existing deck or patio to the consultation.
Financing for your project is available through Momnt, with an online application. We can discuss the project scope and design as you consider your options. Visit our financing information or explore deck design consultation to learn more about planning a connected outdoor space.
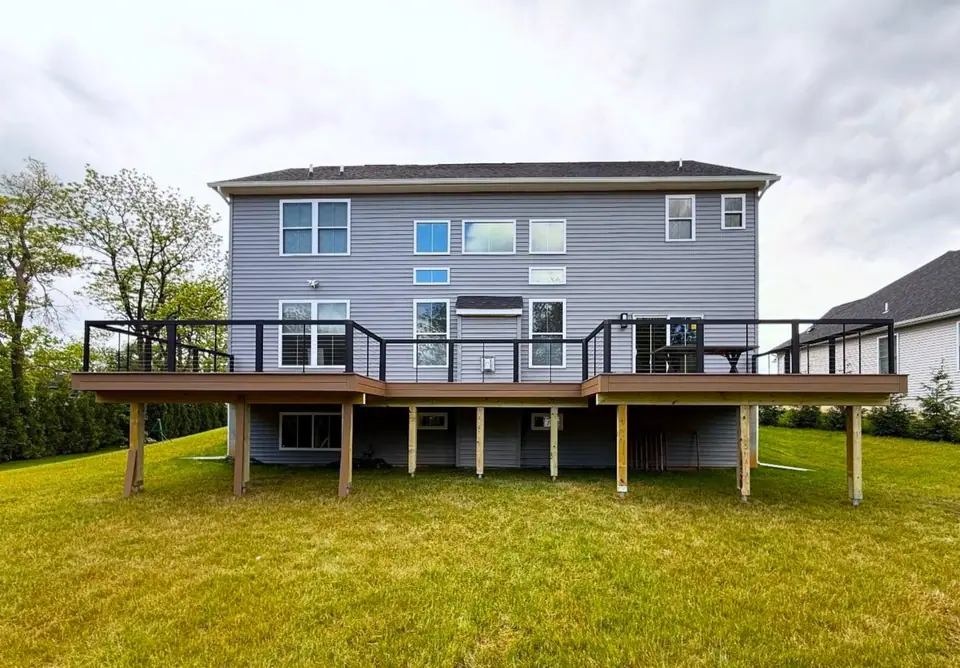
Common decisions
Deck or patio?
Counters and appliances are heavy. On a deck, the framing needs to be planned for the load.
Utilities
Gas, electric, and water each need their own planning and licensed trades. Ask how these are handled for your project.
Cover
A pergola or roof adds shade and protects equipment.
Project photos
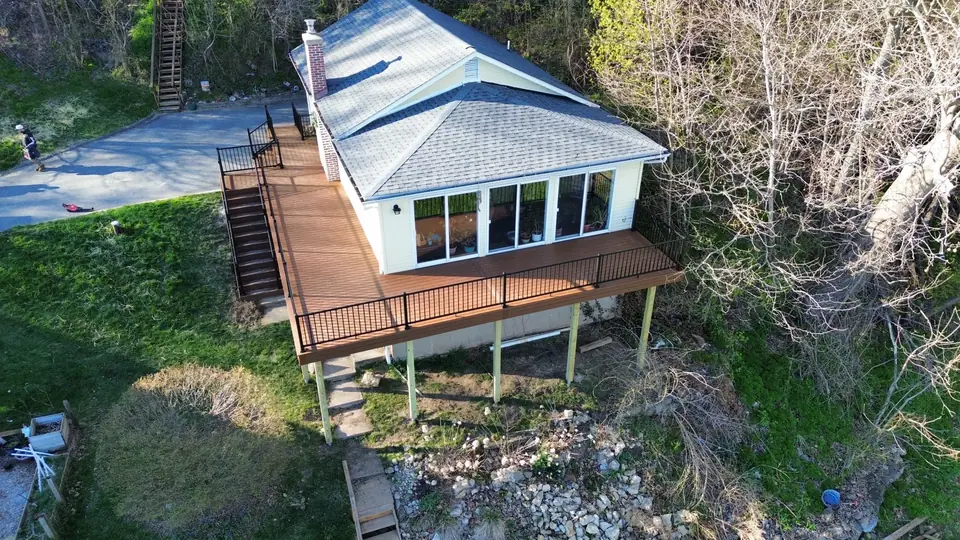
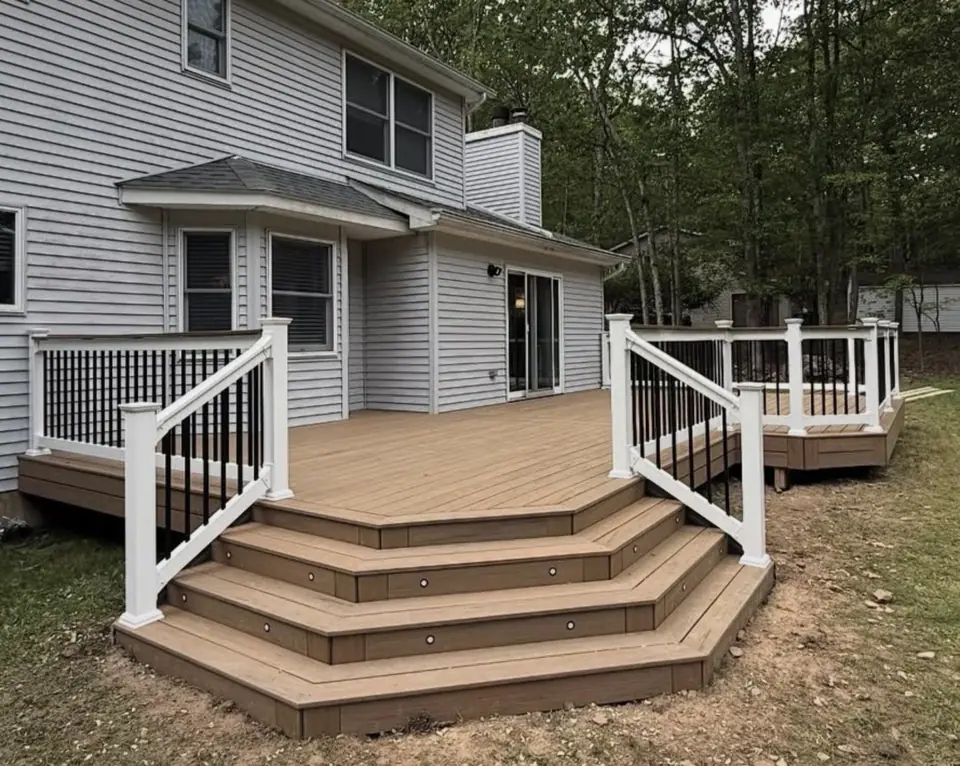
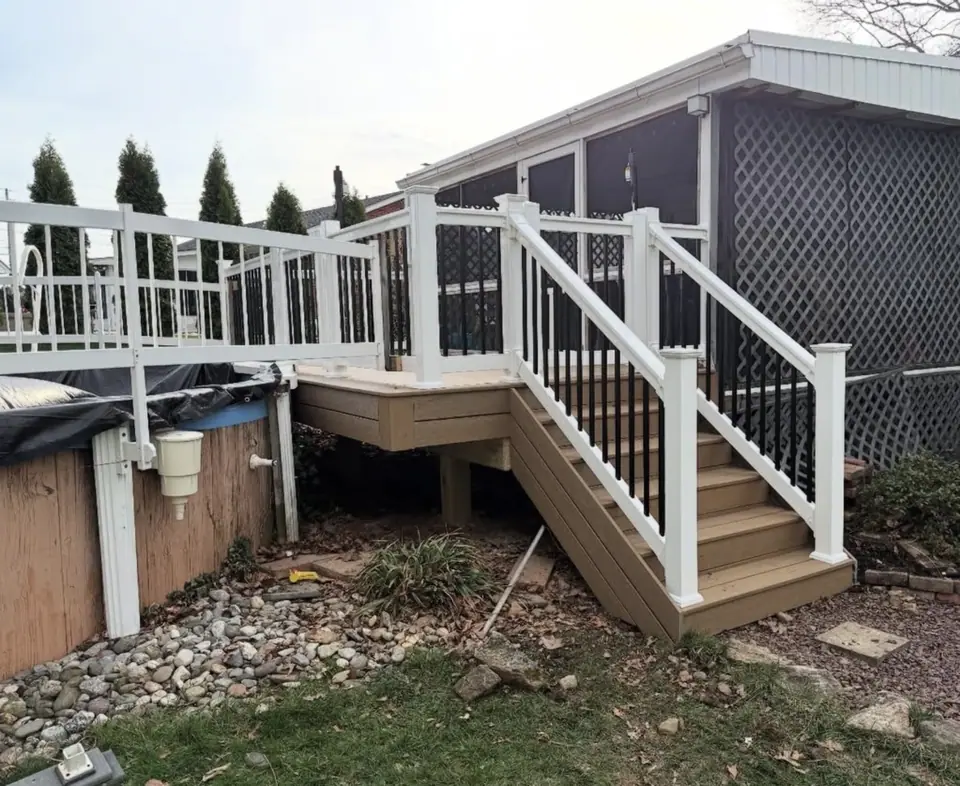
Photos of LVMC Decks projects. Captions do not name materials or locations unless LVMC has confirmed them.
What affects your estimate
- Counter length and layout
- Deck or patio surface
- Utility runs
- Pergola or roof cover
Ready to talk about your outdoor kitchens?
Only a few details are required. If you can, mention: Do you already have a grill or appliances you want to include?
Where we build outdoor kitchens
We focus first on Northampton County and Monroe County, and take projects across the Lehigh Valley and the Poconos.
Outdoor Kitchens: common questions
Do you handle permits for an outdoor kitchen?
Yes. LVMC handles permits and site preparation for the outdoor kitchen, preparing the layout and organizing the site to follow local building standards. The crew installs footings and structural framing before completing construction to the approved design.
Can you build an outdoor kitchen on an existing deck?
We integrate outdoor kitchens into existing as well as new deck and patio layouts. Because counters and appliances are heavy, our team plans deck framing for the load and reviews the property as part of recommending an approach. The kitchen layout can include a grill station, countertop space, and storage connected to the surrounding area.
What credentials and workmanship backing does LVMC offer for outdoor kitchen projects?
LVMC is licensed, bonded, and insured, and backs every build with a lifetime craftsmanship warranty. These commitments apply as we plan and construct an outdoor kitchen alongside a new or existing deck or patio.
Can I review the design before construction?
Yes. For your outdoor kitchen, our design team prepares a custom layout, detailed 3D model, and 2D floorplans showing the proposed structure, materials, and arrangement. The approved design guides the build, and we check the completed project for quality, safety, and proper installation before presenting it for your approval.
What appliances or brands do you install?
Appliances are selected with you as part of the plan, and we can incorporate a grill station, countertop space, and storage solutions. If you already have a grill or other appliances you want included, tell us during the consultation so we can consider their placement in the layout.
How are gas, electric, and water handled?
Gas, electric, and water each need their own planning and may involve licensed trades. We consider utility needs as part of the kitchen layout and discuss how they will be handled for your project. That conversation can happen alongside planning appliance placement, counter space, storage, and the connection to the deck or patio.
Related services
-
Outdoor Bars
Hire a builder for a built-in bar or bar-height counter on a deck or patio.
-
Pergolas
Hire a builder to construct a pergola over a deck or patio.
-
Patio Construction
Hire a contractor to build a ground-level outdoor surface for seating or dining.
-
Covered Porches & Decks
Hire a builder to add a solid roof over a porch, deck, or patio.
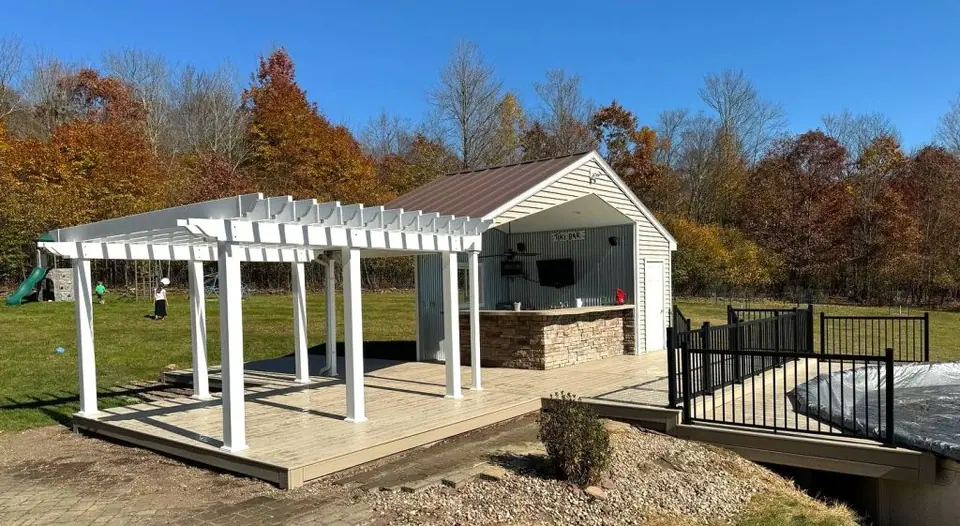
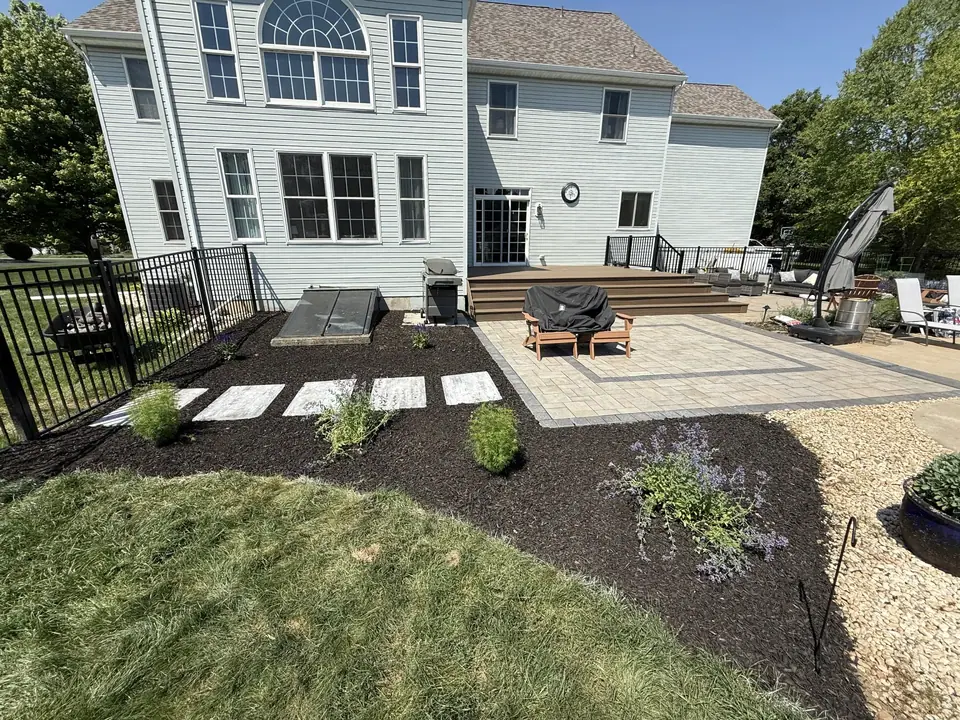
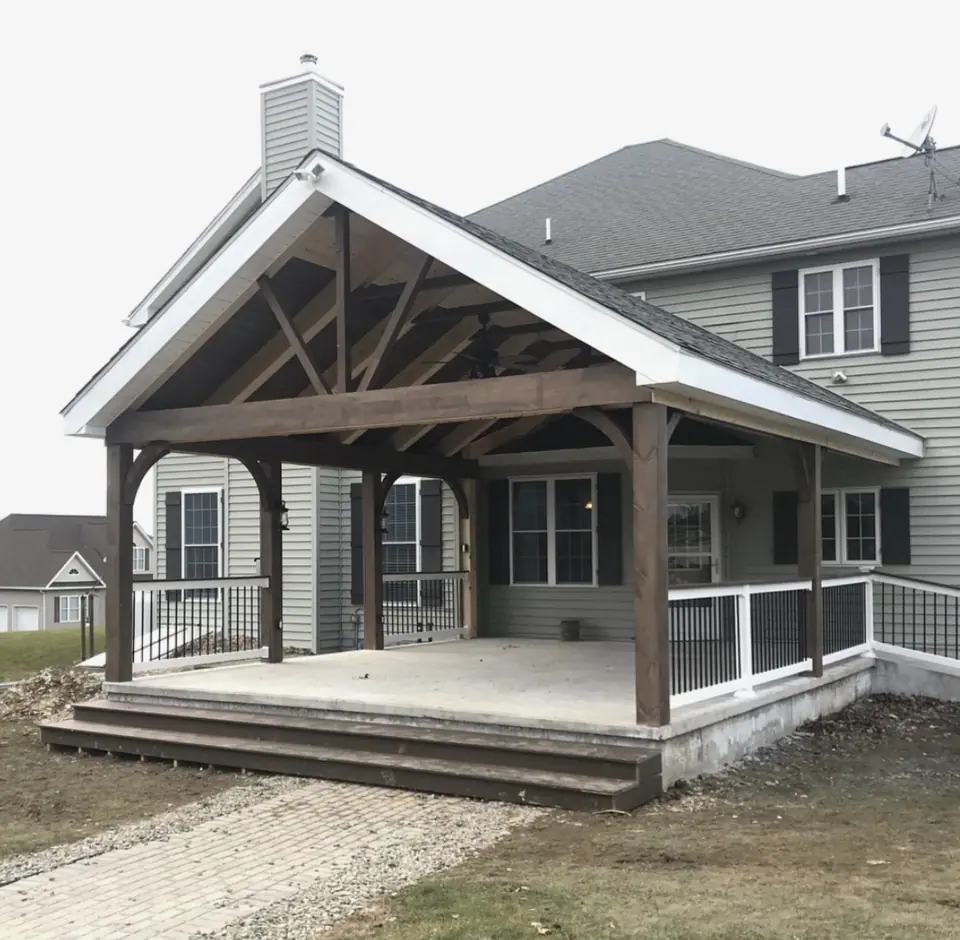
Get a free estimate for outdoor kitchens
Tell us a little about the project. We will reply to talk through it and set up a time to see the site if it makes sense.
- Prefer to talk? Call (267) 301-7047
- Mon–Sat 6:00 AM–7:00 PM · Sun closed
- 01We reply by your preferred method.
- 02Free consultation about your goals, space, and budget.
- 03A detailed estimate for your project, with no obligation.
Request your free estimate
* Required. Nothing here books an appointment.