
Front and Back Porch Construction
A porch is often the first thing people see and the first steps they climb. LVMC Decks builds front and back porches, including steps, railing, flooring, and roofs.
- 3,000+Projects completed
- 13 YearsIn business
- 60+ YearsCombined experience
- LicensedBonded and insured
- PlatinumTimberTech and Trex
- LifetimeCraftsmanship warranty
LVMC Decks builds and rebuilds residential front and back porches in Nazareth, from early planning through construction and final inspection. As your porch builder, we develop a design around the home, the property, and how you want to use the space, with options for open porches, roofs, steps, railings, flooring, and enclosures.
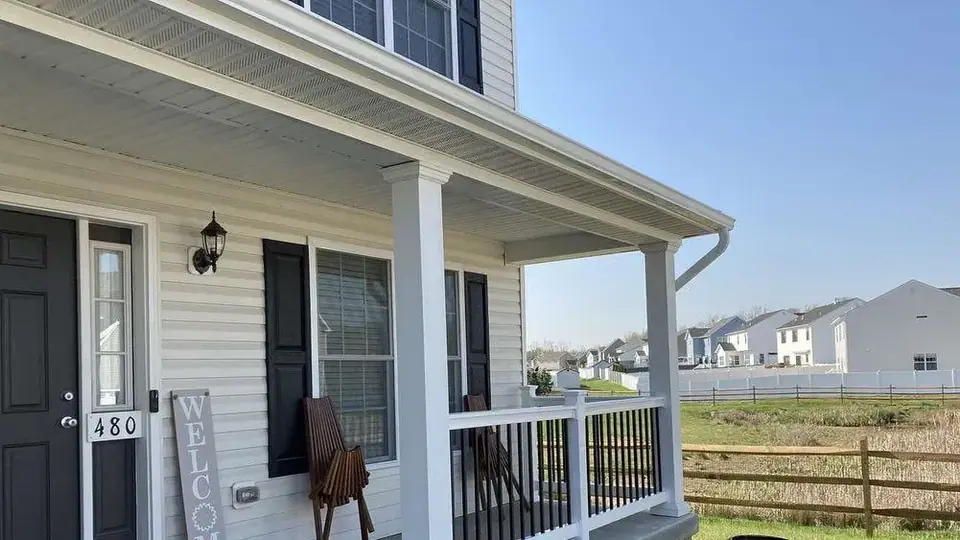
Front and Back Porch Builds
We build new front and back porches and take on porch rebuilds. Our work can include the porch structure, flooring, steps, landings, railing, and a roof when the design calls for one. We begin by discussing your goals, available space, and budget, then use those details to shape a layout that fits the property and your intended use.
A front porch can create a defined approach to the entry, while a back porch can provide a place to spend time just outside the home. We plan each project around its location and connection to the house rather than starting from a one-size-fits-all layout. If you are considering a roof, we can discuss options for a covered porch as part of the design.
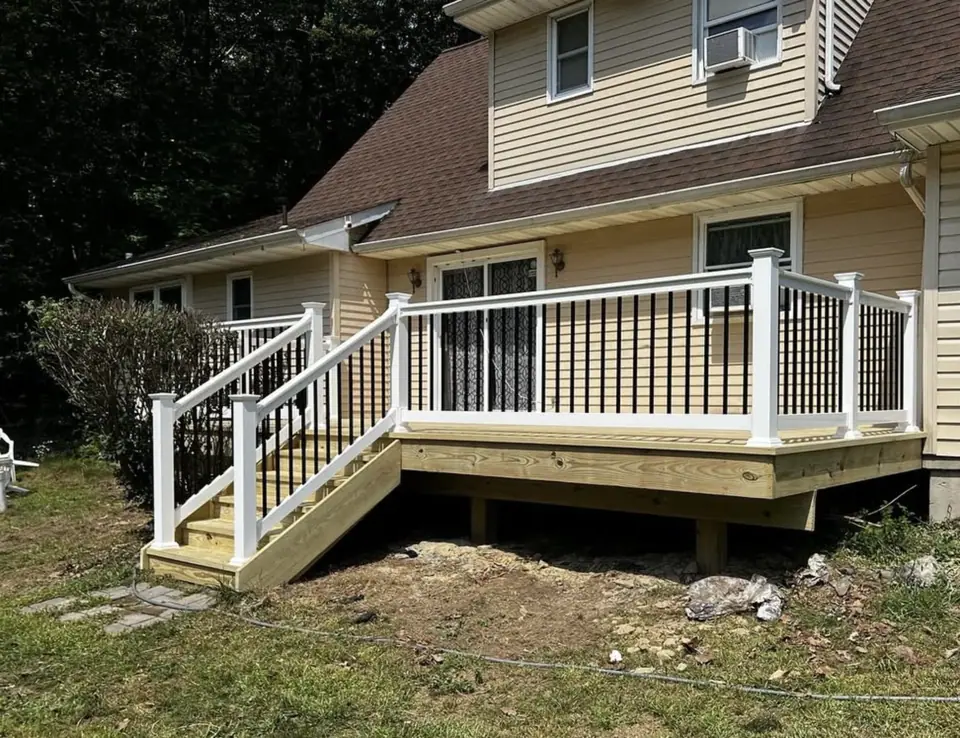
Open, Covered, or Enclosed
The intended use of the porch helps guide its form. We build open and covered porches, as well as screened-in porches and enclosed rooms. A roof can add shelter at the door; screens or windows create a more enclosed space. We can also discuss a three-season or four-season room when that better suits the project.
For screened spaces, we install SCREENEZE enclosure systems and EZ-Screen porch windows. We also build fully enclosed rooms and use insulation where needed. Our design process lets us consider the enclosure along with the porch layout, so the pieces are planned as one project. Explore our screened porch and porch enclosure options.
Porch approaches we can plan and build
- Open porch
- An outdoor porch without a screen enclosure
- Covered porch
- A porch with a roof for shelter at the entry
- Screened porch
- A porch with a screen enclosure system
- Enclosed room
- A fully enclosed space; insulation is used where needed
Flooring, Steps, and Railing
Porch flooring and railing have a strong visual role, and we can plan them to complement the home or contrast with its trim. For porch flooring, we work with options such as wood, composite, and PVC. The right combination depends on the approved design and the way the space is intended to function.
We also plan the approach to the porch, including step width, landings, and railing as part of the layout. These elements affect how people reach the door, so we consider them together rather than treating the steps as an afterthought. Our porch work can include the following components:
- Flooring Options include wood, composite, and PVC.
- Railing We offer composite, vinyl, aluminum, and cable railing systems, including Trex and Barrette Outdoor Living products.
- Steps and landings We include these in the porch layout to plan the approach to the entry.
- Finishing details Flooring and railing can be selected to coordinate with the house or provide contrast.
Footings and Porch Framing
A porch design also needs a foundation and structural framing suited to the approved plan. We install porch footings and frame the structure as part of construction. Foundation selection is considered alongside the project design and site preparation, so the supporting structure is part of the planning rather than a separate afterthought.
Our available footing approaches include helical piles, traditional concrete footings, and American Groundscrew systems. We review the project and determine the approach as part of developing the plan. The table summarizes the footing systems we use; it does not prescribe a system for every property.
Footing systems available for porch projects
- Helical piles
- A footing option we use for porch projects
- Traditional concrete
- A concrete footing option
- American Groundscrew
- A footing system we use
Design Through Final Inspection
For a porch project, we begin with a free, no-obligation consultation to discuss your goals, available space, and budget and review the property. We then prepare a detailed estimate and develop a custom porch layout, detailed 3D renderings, and 2D floorplans, giving you a chance to consider the arrangement and materials before construction.
Once the porch design is approved, we handle permit preparation and site preparation, including measuring and organizing the site. Our crews install the footings and structural framing, then build the porch to the approved design and specifications. Before presenting the completed porch for your final approval, we inspect its installation for quality and safety. LVMC holds TimberTech Platinum and Trex Platinum certifications and backs every build with a lifetime craftsmanship warranty.
- Consultation We discuss goals, available space, and budget and review the property.
- Design We prepare a custom layout, 3D model, and 2D floorplans for review.
- Preparation We handle permits and site preparation for the project.
- Construction and review We build to the approved design and inspect the completed installation.
Talk through your project with the Boell family. Free, no-obligation consultation.
Porches and Connected Spaces
A porch project may be part of a larger plan for how you use the area around your home. Alongside porch construction, we build sunrooms, including three-season and four-season rooms. We can discuss whether a porch, screened space, or enclosed room best matches your goals, then develop the design around the property and preferred layout. See our sunroom options for more on those spaces.
We also build patios, so a porch and a ground-level outdoor area can be considered together when that fits the project. Our consultation gives us a chance to understand the space available and what you want the finished area to do. If a patio is part of the plan, we can discuss patio construction alongside the porch design.
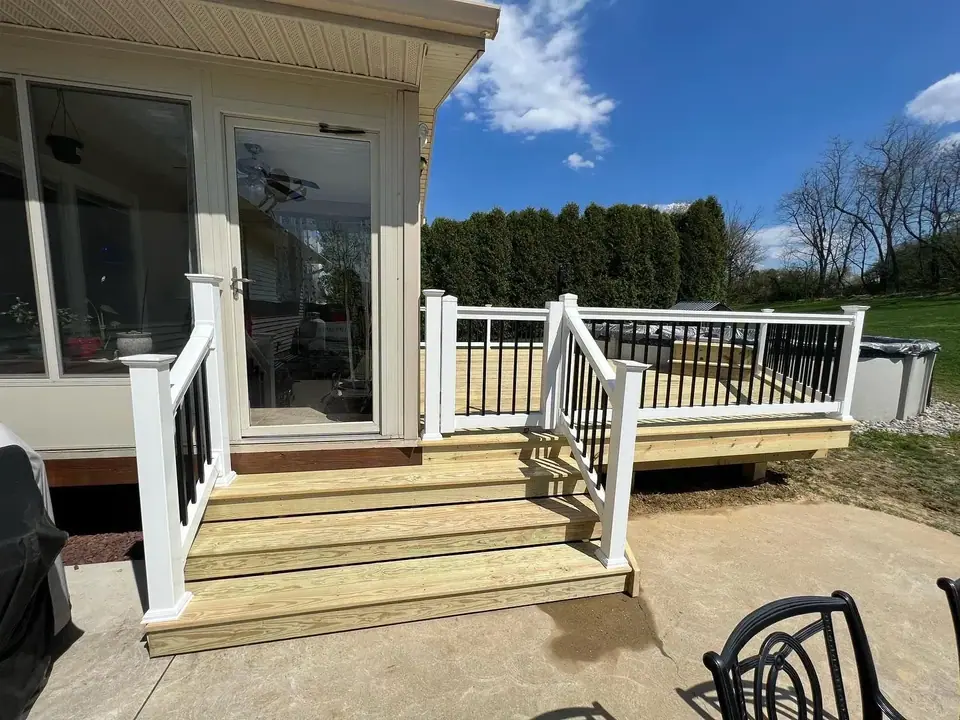
Family-Managed Porch Work
Norm, Blaize, and Roman Boell personally manage and build LVMC Decks' porch projects; Blaize is the sales associate and project supervisor, and Roman is the crew leader. LVMC has completed more than 3,000 projects during 13 years in business. The team brings over 60 years of combined experience, and LVMC is licensed, bonded, and insured.
You can find financing information through financing options. To begin discussing your porch goals and request a consultation, visit our estimate page.
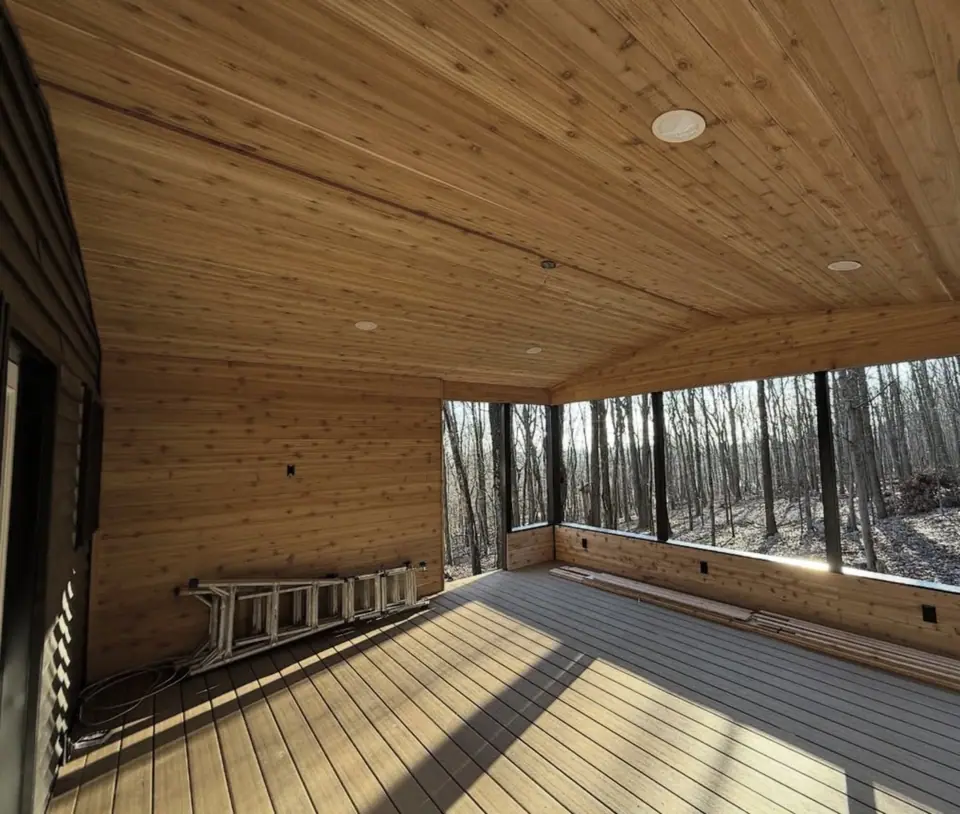
Common decisions
Roof or open?
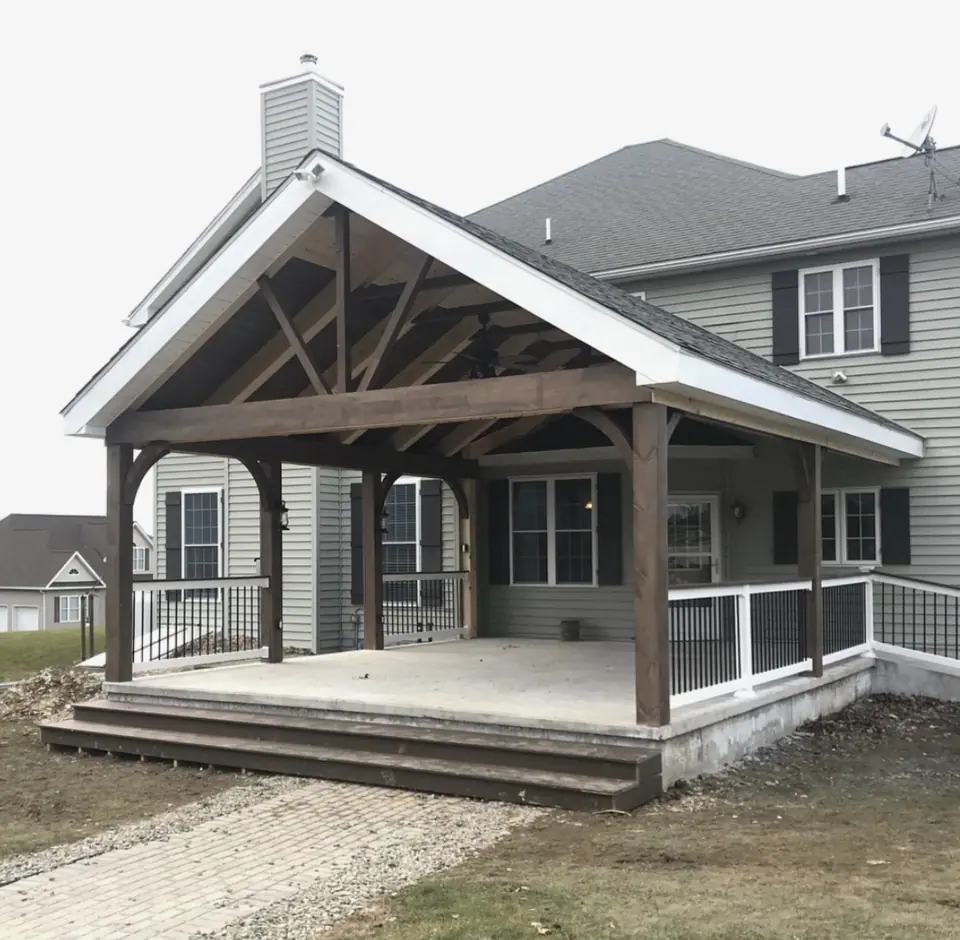
A covered porch adds shelter at the door. See covered porches for roof options.
Steps and approach
Step width, landings, and railing affect how easily people reach the door.
Flooring and railing
Porch flooring and railing can match the house trim or contrast with it.
Project photos
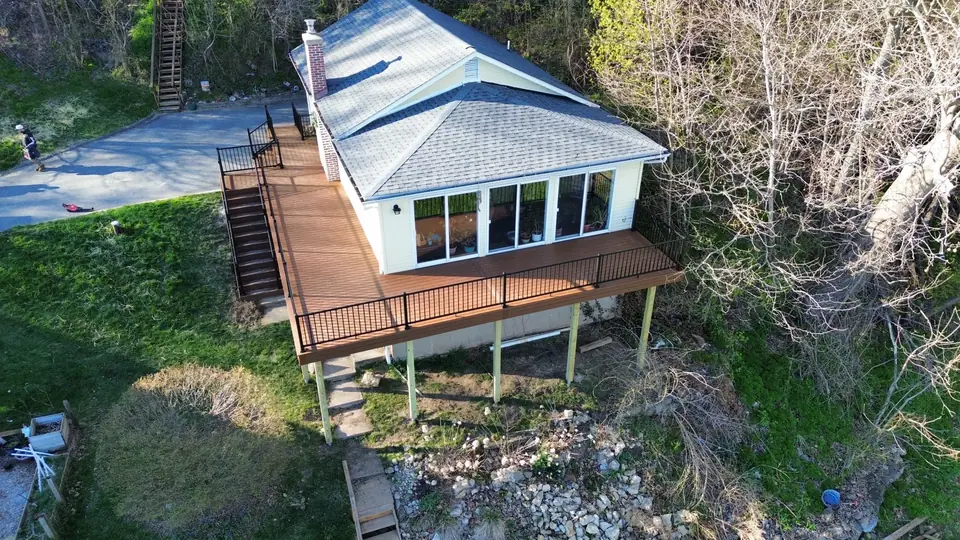
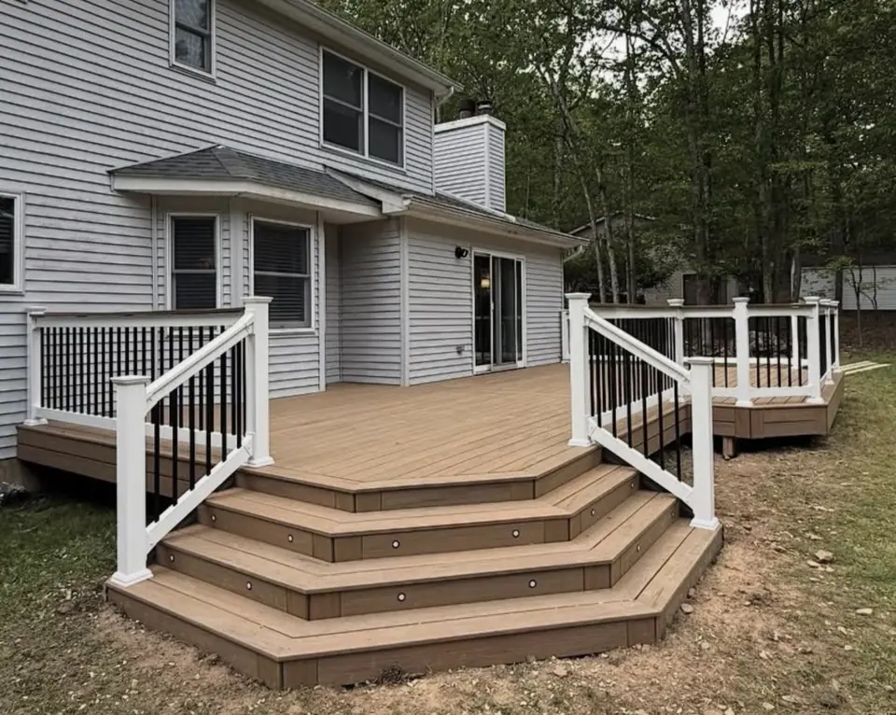
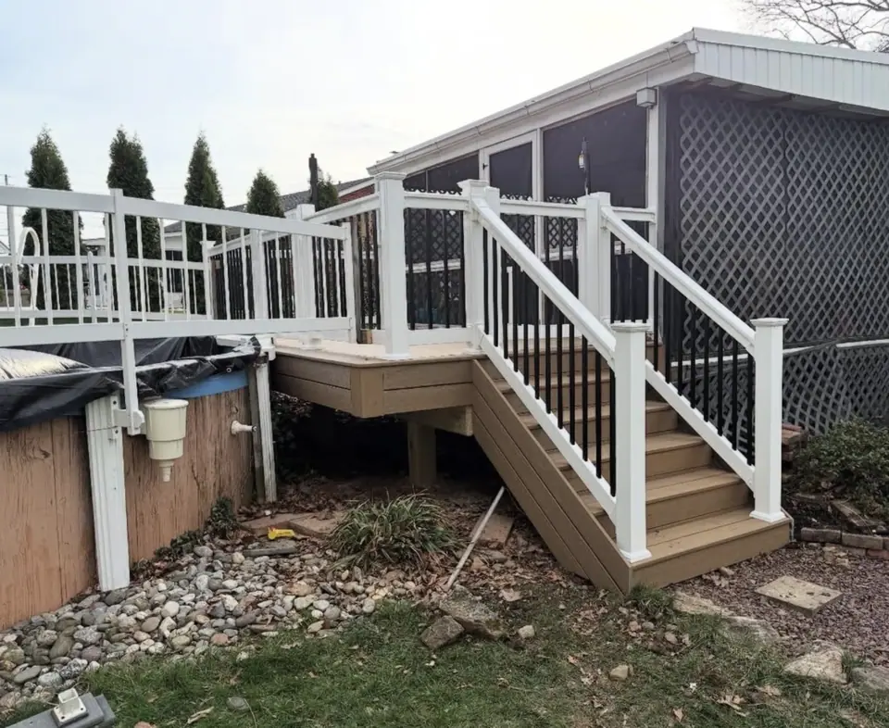
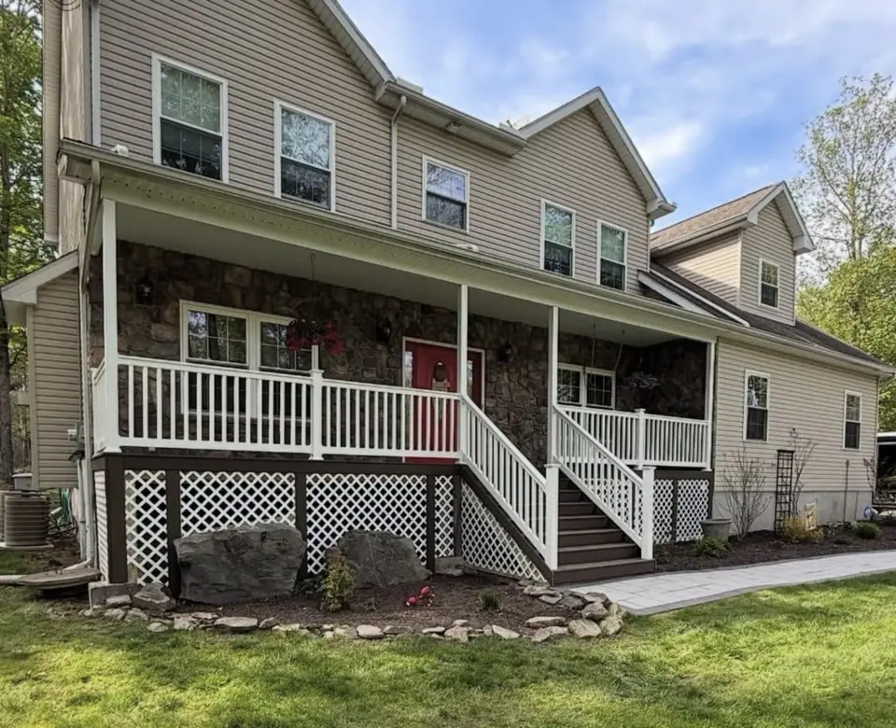
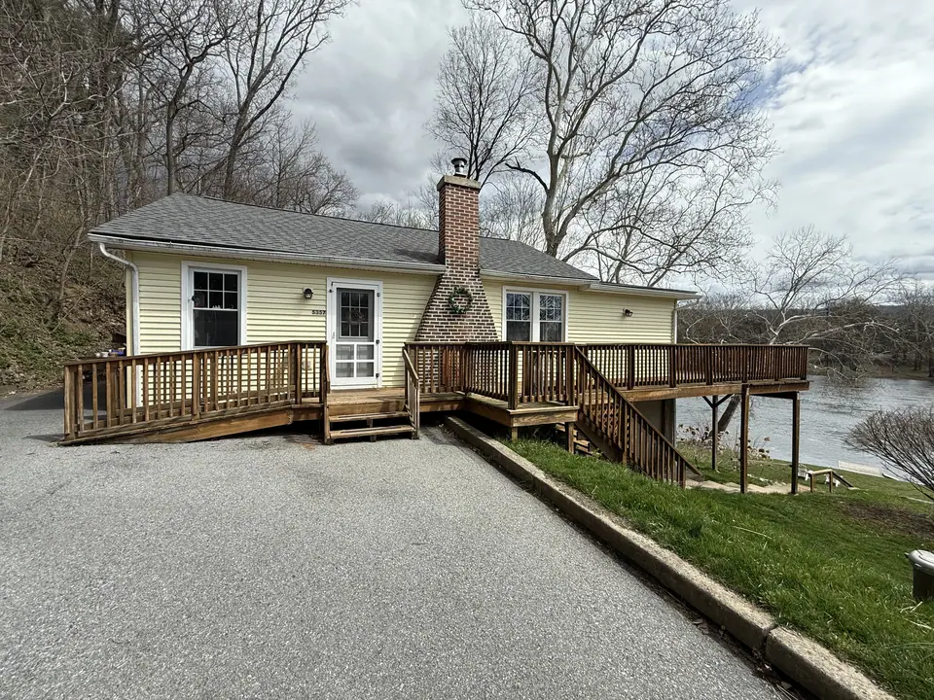
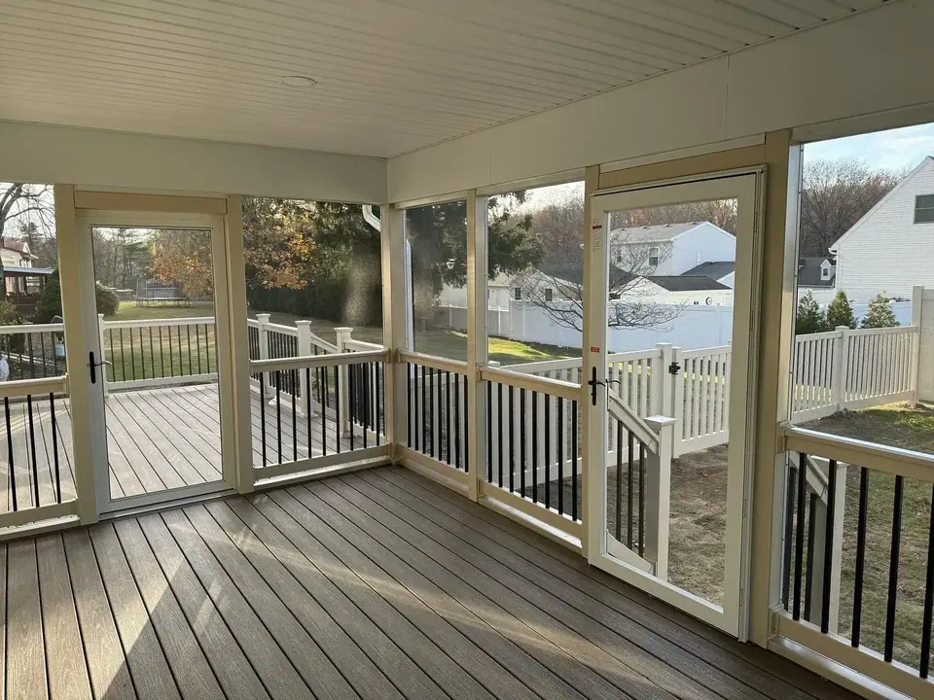
Photos of LVMC Decks projects. Captions do not name materials or locations unless LVMC has confirmed them.
What affects your estimate
- Porch size and height
- Steps and landings
- Roof, if any
- Flooring and railing materials
- Removal of an existing porch
Ready to talk about your porches?
Only a few details are required. If you can, mention: Is this a front or back porch?
Where we build porches
We focus first on Northampton County and Monroe County, and take projects across the Lehigh Valley and the Poconos.
Porch Construction: common questions
Do you handle permits for porch construction?
Yes. Permit handling is part of the porch planning and construction process described above.
What materials and railing systems do you install?
Porch flooring options include wood, composite, and PVC. Railing options include composite, vinyl, aluminum, and cable systems, including products from Trex and Barrette Outdoor Living. We discuss materials in relation to the porch layout and intended use, and can plan flooring and railing to complement the home or contrast with its trim.
What warranty and credentials does LVMC have for porch projects?
LVMC is licensed, bonded, and insured, and backs every build with a lifetime craftsmanship warranty. For a porch project, you can discuss the design, construction, and final inspection with the team during your consultation.
Can I see the porch design before construction?
Yes. We prepare a custom porch layout with detailed 3D renderings and 2D floorplans so you can review the proposed space and consider the arrangement and materials before construction. The design reflects the goals, available space, and budget discussed during your consultation.
Can you build a screened porch or sunroom?
Yes. We build screened-in porches and install SCREENEZE enclosure systems and EZ-Screen porch windows. We also build sunrooms, three-season rooms, and four-season rooms. For fully enclosed rooms, we use insulation where needed. During planning, we can discuss which type of space fits your intended use and the property.
Do you offer financing for porch projects?
Financing is available through Momnt, with an online application.
Related services
-
Covered Porches & Decks
Hire a builder to add a solid roof over a porch, deck, or patio.
-
Screened Porches
Hire a builder to construct a roofed, screened outdoor room, often on a deck.
-
Ramps
Hire a builder to add a ramp so a home or deck is easier to reach on wheels or with limited mobility.
-
Porch Enclosures
Hire a contractor to enclose an existing covered porch or deck with screens or panels.
Get a free estimate for porches
Tell us a little about the project. We will reply to talk through it and set up a time to see the site if it makes sense.
- Prefer to talk? Call (267) 301-7047
- Mon–Sat 6:00 AM–7:00 PM · Sun closed
- 01We reply by your preferred method.
- 02Free consultation about your goals, space, and budget.
- 03A detailed estimate for your project, with no obligation.
Request your free estimate
* Required. Nothing here books an appointment.