
Porch Enclosures
If you already have a covered porch or deck, enclosing it with screens or panels can make it usable in more weather. LVMC Decks reviews the existing structure and helps choose an enclosure approach.
- 3,000+Projects completed
- 13 YearsIn business
- 60+ YearsCombined experience
- LicensedBonded and insured
- PlatinumTimberTech and Trex
- LifetimeCraftsmanship warranty
LVMC Decks is a porch enclosure contractor serving Nazareth and the surrounding area, installing screen and window systems on existing covered porches and building new enclosed structures. We plan each project around the property, intended use, and style preferences, then manage the work from consultation through final inspection.
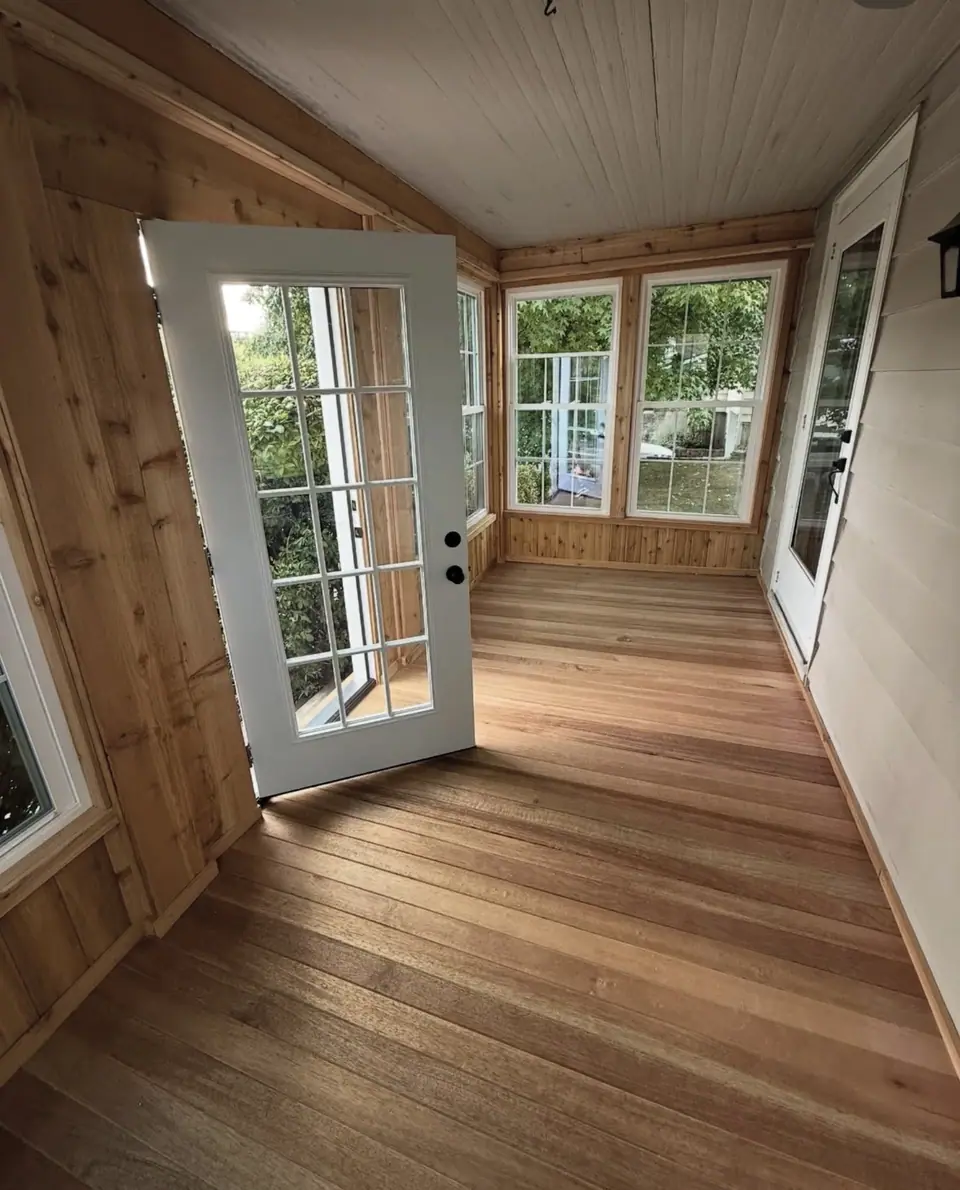
Choose a Porch Enclosure Approach
We install enclosure systems for existing covered porches and decks, and we also build new enclosed structures from the ground up. At the start, we review the property and discuss how you want to use the space. That helps us recommend an approach suited to the structure and your plans, rather than treating every porch the same.
The main choice is between a screen enclosure and a system with windows or panels. Screens allow air to move through while helping keep bugs out; panels block more wind and weather. We also offer enclosure systems designed for three-season and four-season use. We can explain the available options during your consultation without assuming that one system fits every home.
| Approach | What it does | LVMC considers |
|---|---|---|
| Screen system | Allows airflow and helps keep bugs out | Opening sizes, framing, and door access |
| Window or panel system | Blocks more wind and weather | The enclosure’s intended use and layout |
| Three- or four-season system | Designed for the selected season range | The structure and system suited to the project |
Screen and Window Systems
LVMC installs SCREENEZE enclosure systems and EZ-Screen porch windows. We frame the enclosure and fit it with the selected screen or window system, planning the openings around the existing porch or the approved design for a new structure. We can discuss how the system choice affects airflow, weather exposure, and access.
The enclosure also needs a practical route between the house, porch, and yard. We include door placement and opening locations in the layout discussion, and we account for the spacing of existing posts and framing when planning work on a covered porch.
- SCREENEZE A screen enclosure system we install.
- EZ-Screen Porch windows we install.
- Door access Included in layout planning so the enclosure works with how you enter and leave the space.
- Existing framing Reviewed because the enclosure attaches to the porch’s posts and framing.
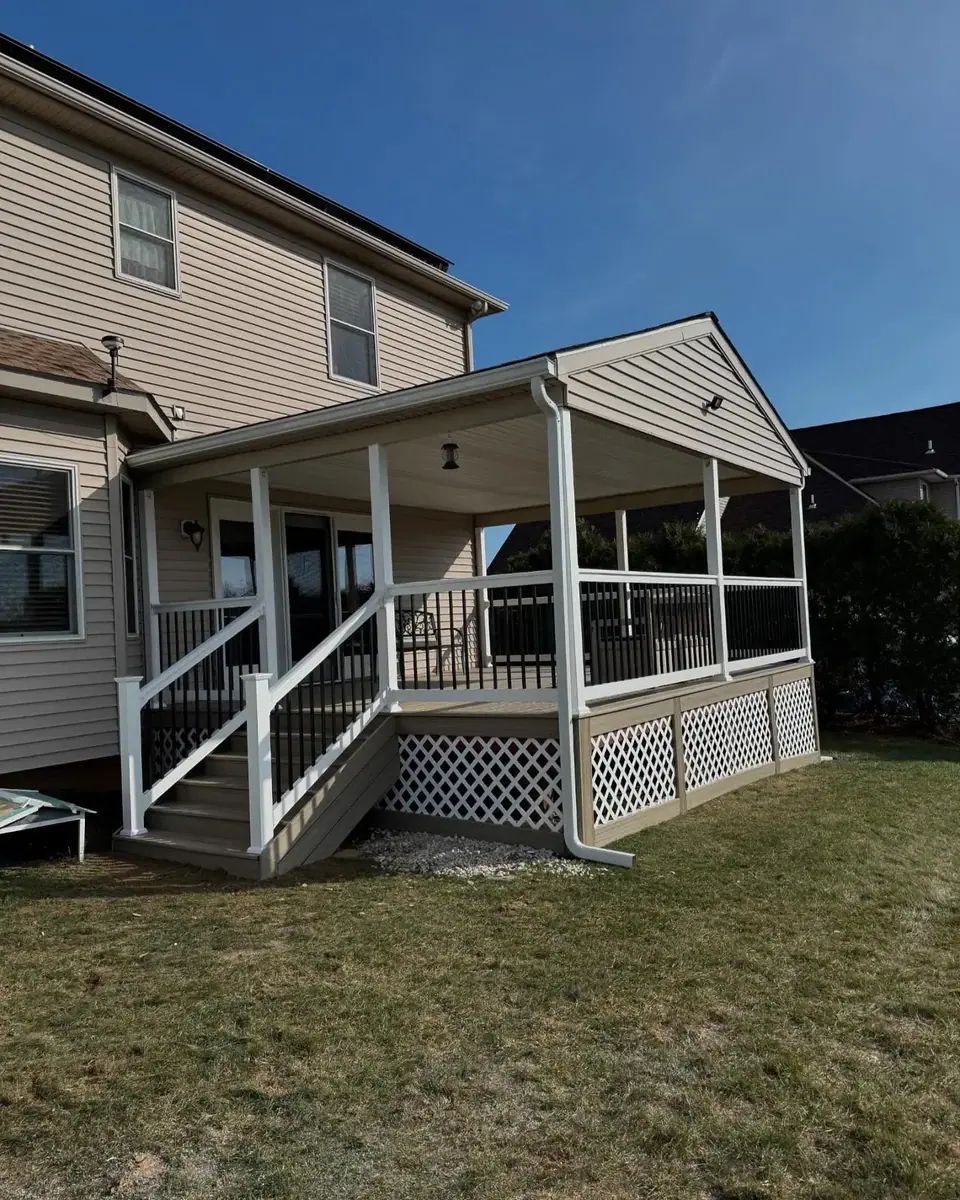
We Assess the Existing Structure
For an existing porch or deck, we review the condition and spacing of its posts and framing, along with the roof structure. Those details matter because the enclosure connects to what is already there. Our review helps us determine an approach that suits the structure and identify whether the project calls for changes or new construction.
For new footings, LVMC installs helical piles, traditional concrete footings, or American Groundscrew systems. The appropriate foundation and framing are considered as part of the project plan. We select materials for the enclosure according to its design and project needs.
Structural details we review and plan around
- Posts and framing
- Their condition and spacing inform how the enclosure attaches.
- Existing roof
- We review it as part of assessing a covered structure.
- New footings
- We plan a suitable footing option when the project needs one.
- Materials
- We select from the materials offered for the enclosure design.
From Layout to Final Inspection
Our process starts with a free, no-obligation consultation about your goals, available space, and budget. We review the property, recommend an approach, and provide a detailed estimate. You can share how you expect to use the enclosure and what style you prefer; we use that information to shape a project-specific layout.
Before construction, our design team prepares a custom layout, detailed 3D model, and 2D floorplans for your enclosure. These materials let you review the proposed design and decide on layout and materials before work begins. We handle permits and site preparation, prepare the layout, check that the project follows local building standards, and measure and organize the site.
Once the site is ready, we install the planned footings and structural framing where needed, then build the enclosure to the approved design and specifications. At completion, we inspect the quality, safety, and installation before presenting the finished project for your final approval. LVMC holds TimberTech Platinum and Trex Platinum certifications and backs every build with a lifetime craftsmanship warranty. Learn more about our related porch construction and covered porch and deck work.
The Boell Family Manages the Work
For porch enclosure projects, Norm Boell, Blaize Boell (sales associate and project supervisor), and Roman Boell (crew leader) personally manage and build each project, leading LVMC’s three crews. LVMC has completed more than 3,000 projects during 13 years in business, and the team brings over 60 years of combined experience. LVMC is licensed, bonded, and insured.
LVMC Decks is based in Nazareth and serves Northampton County and Monroe County, as well as the broader Lehigh Valley and Poconos.
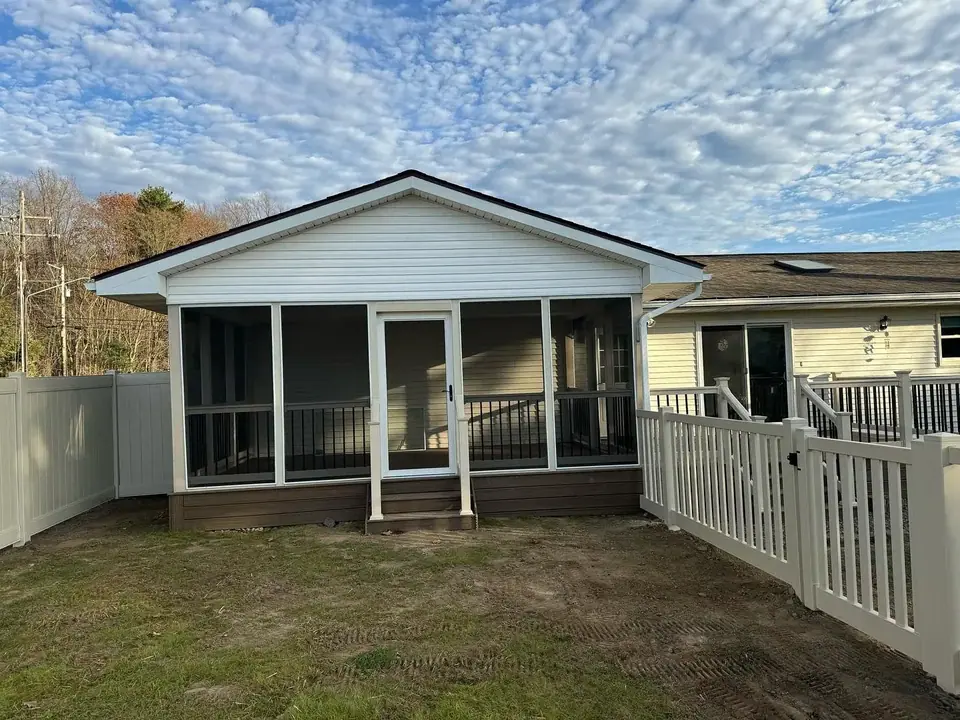
Talk through your project with the Boell family. Free, no-obligation consultation.
Plan the Porch With Other Spaces
An enclosure can be planned as part of a broader porch or outdoor living project. If the covered area does not yet exist, we also build porches and can discuss whether a new structure is the right starting point. For a space planned around screens, see our screened porch service.
We also build three-season and four-season sunrooms. During consultation, we can discuss which type of project best matches the space and intended use. Our custom layout and 3D model help you review the proposed design before construction, including how the enclosure relates to the property.
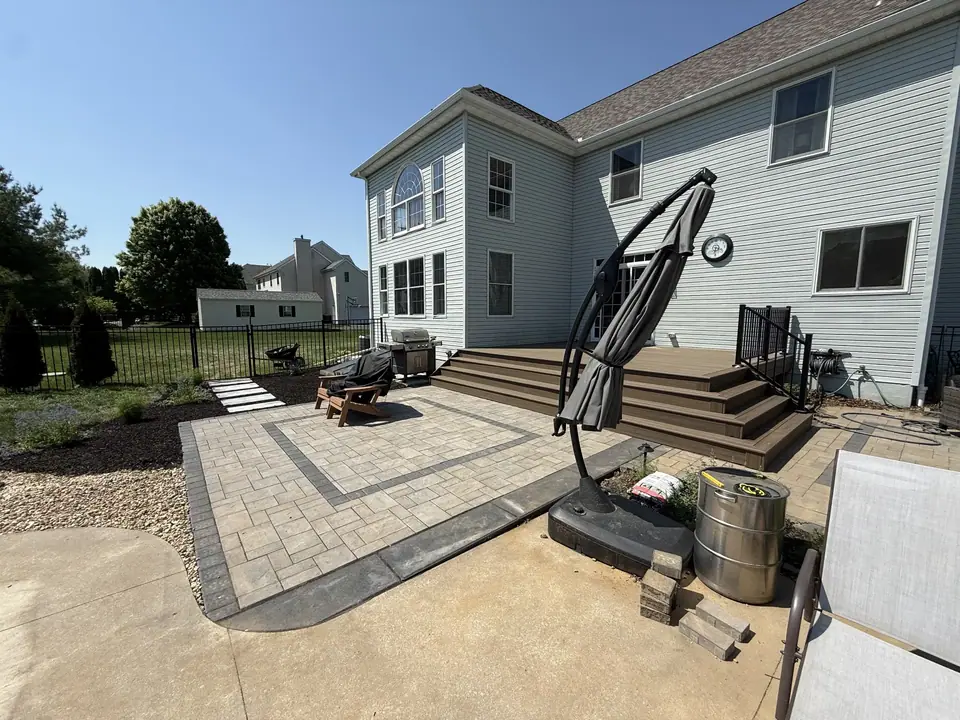
Start With a Project Consultation
At the consultation, we discuss your goals, available space, and budget, then review the property and recommend an approach. If you already have a covered porch, tell us whether you are considering screens or windows and how you want to use the space. We use those details to develop the layout, discuss materials, and prepare a detailed estimate. You can get started with a consultation.
Financing is available through Momnt, with an online application. To learn more, visit our financing options page.
Common decisions
Screens or panels?
Screens keep bugs out and let air through. Panel systems block more wind and weather. Ask which options fit your structure.
Existing posts and roof
The enclosure attaches to existing posts and framing, so their condition and spacing matter.
Doors and access
Plan where doors go and how you will reach the yard.
Project photos
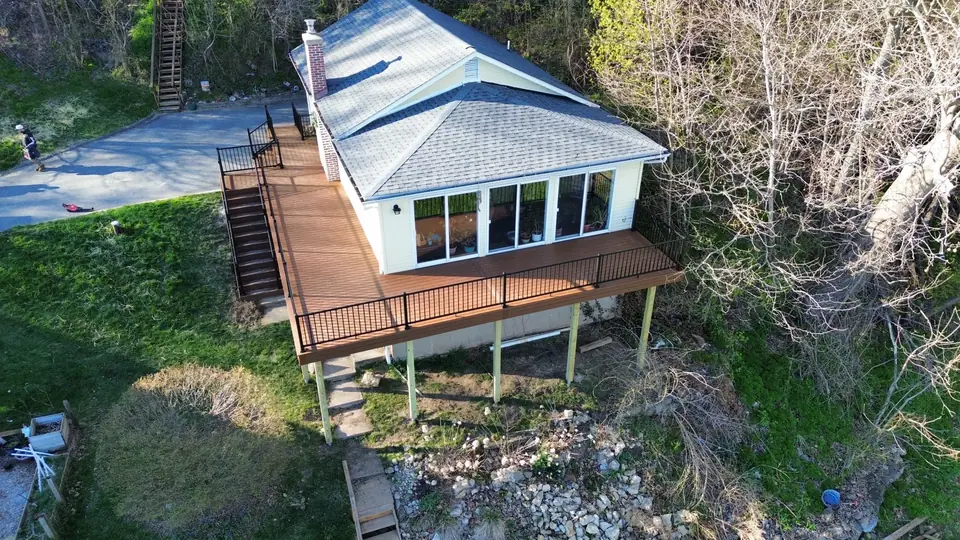
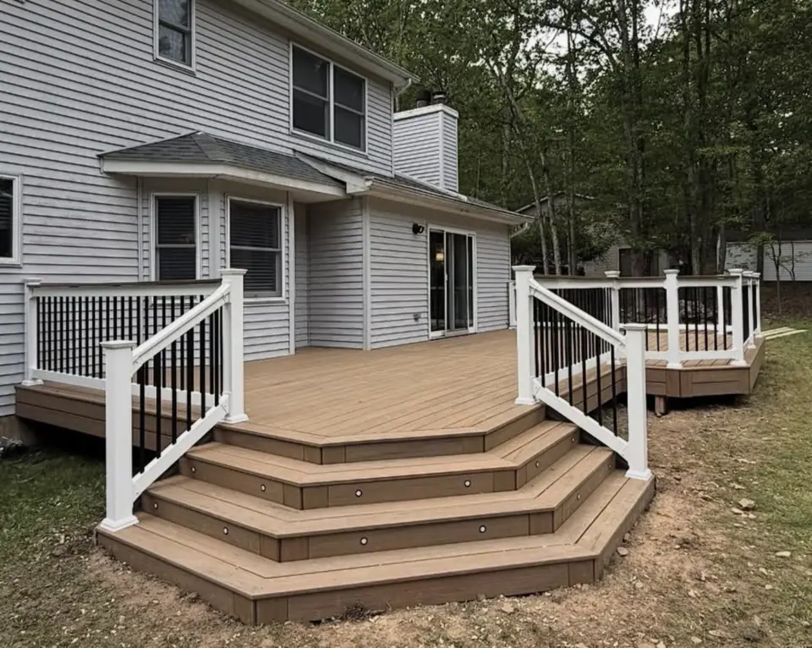
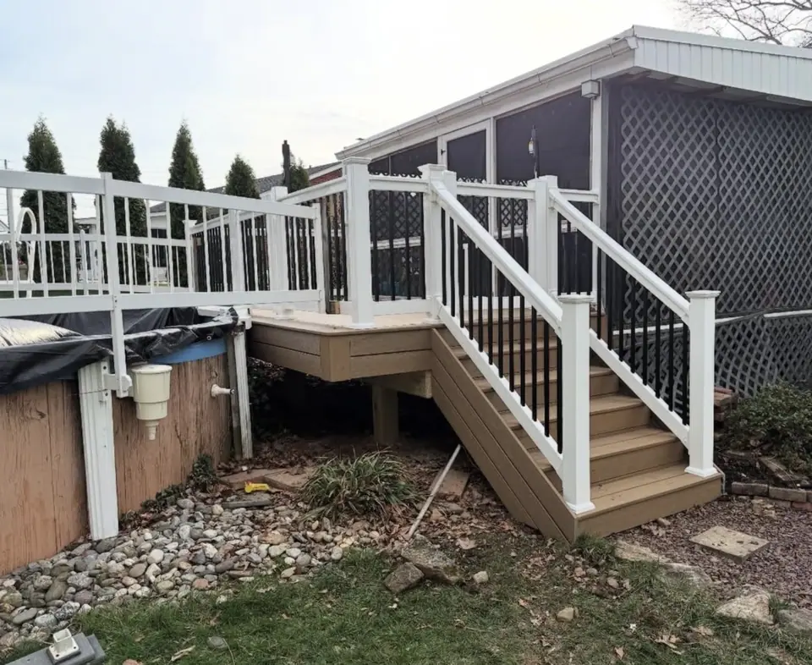
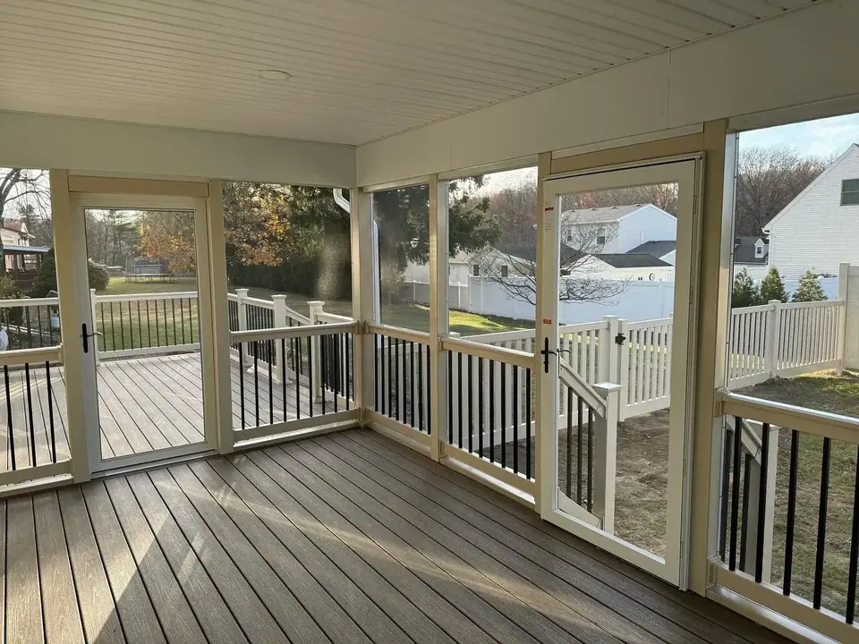
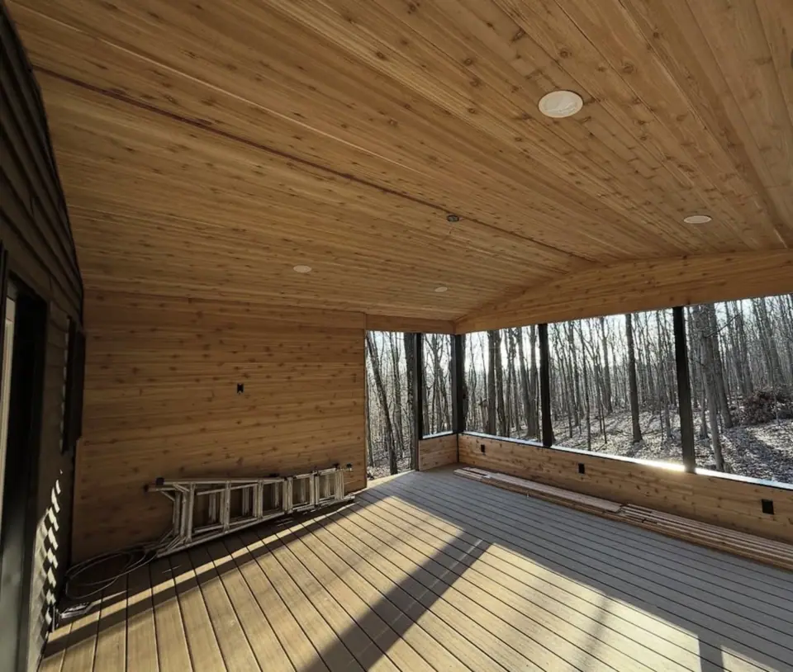
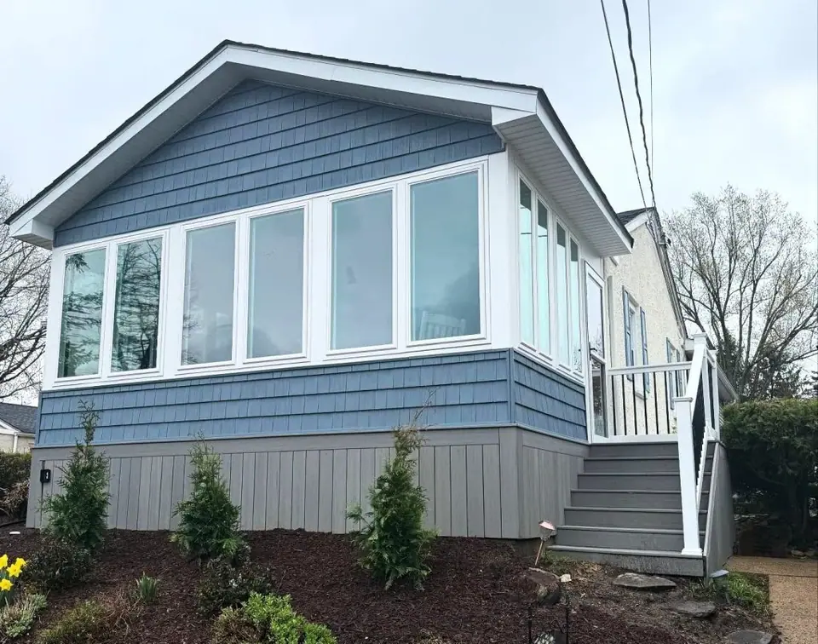
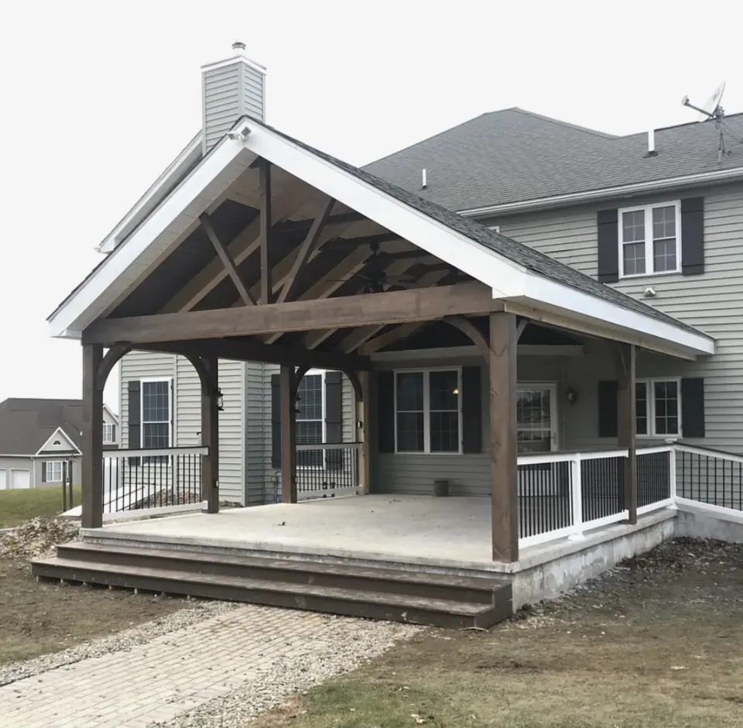
Photos of LVMC Decks projects. Captions do not name materials or locations unless LVMC has confirmed them.
What affects your estimate
- Size and number of openings
- Screen or panel system
- Doors
- Condition of existing posts and roof
Ready to talk about your porch enclosures?
Only a few details are required. If you can, mention: Is the space already covered by a roof?
Where we build porch enclosures
We focus first on Northampton County and Monroe County, and take projects across the Lehigh Valley and the Poconos.
Porch Enclosures: common questions
Do you enclose existing covered porches?
Yes. We install porch enclosures on existing covered porches and decks. We review the posts, framing, and roof, because the enclosure attaches to the existing structure. After discussing how you want to use the space, we recommend an approach and develop a project layout. We also build new enclosed structures from the ground up.
What screen and window systems do you install?
We install SCREENEZE enclosure systems and EZ-Screen porch windows. We can discuss screen or window options based on your structure and how you plan to use the enclosed space. Screens allow airflow and help keep bugs out, while panel systems block more wind and weather. We also offer systems designed for three-season and four-season use.
What experience and credentials does LVMC bring to porch enclosure projects?
LVMC has completed more than 3,000 projects during 13 years in business, and the team brings over 60 years of combined experience. For a porch enclosure, we discuss the property, intended use, and design during consultation before planning the work.
Do you handle permits and site preparation?
Yes. Those steps are part of preparing an approved enclosure design for construction.
Can I review the design before construction?
Yes. Before construction, we prepare a custom layout, detailed 3D model, and 2D floorplans for your enclosure. You can use them to see the proposed project and choose the layout and materials. The design reflects the property, your intended use, and style preferences, and construction follows the approved plan and specifications.
What happens after the enclosure is installed?
Once construction is complete, we inspect the quality, safety, and installation, then present the finished enclosure for your final approval.
Related services
-
Screened Porches
Hire a builder to construct a roofed, screened outdoor room, often on a deck.
-
Sunrooms
Hire a builder to add a glass-walled room that connects to the house.
-
Covered Porches & Decks
Hire a builder to add a solid roof over a porch, deck, or patio.
Get a free estimate for porch enclosures
Tell us a little about the project. We will reply to talk through it and set up a time to see the site if it makes sense.
- Prefer to talk? Call (267) 301-7047
- Mon–Sat 6:00 AM–7:00 PM · Sun closed
- 01We reply by your preferred method.
- 02Free consultation about your goals, space, and budget.
- 03A detailed estimate for your project, with no obligation.
Request your free estimate
* Required. Nothing here books an appointment.