
Sunroom Construction
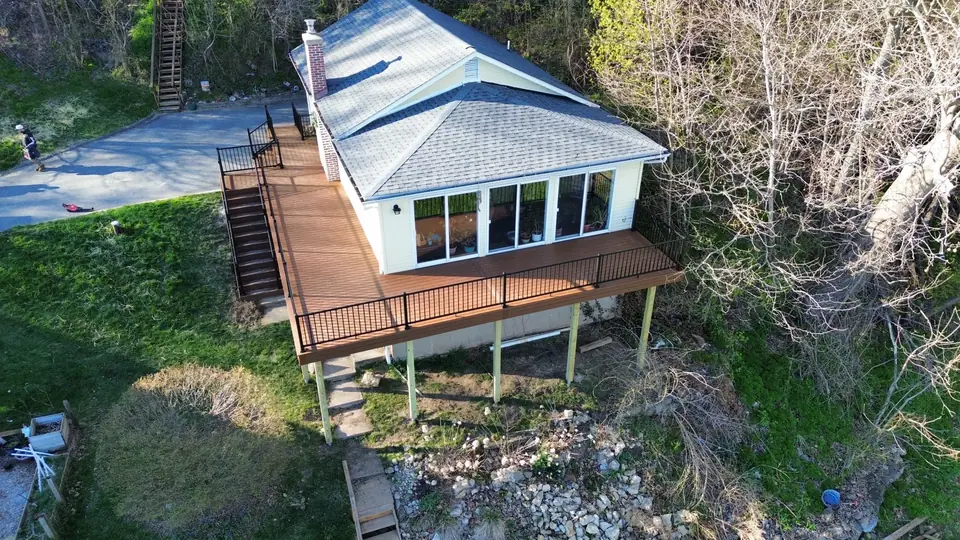
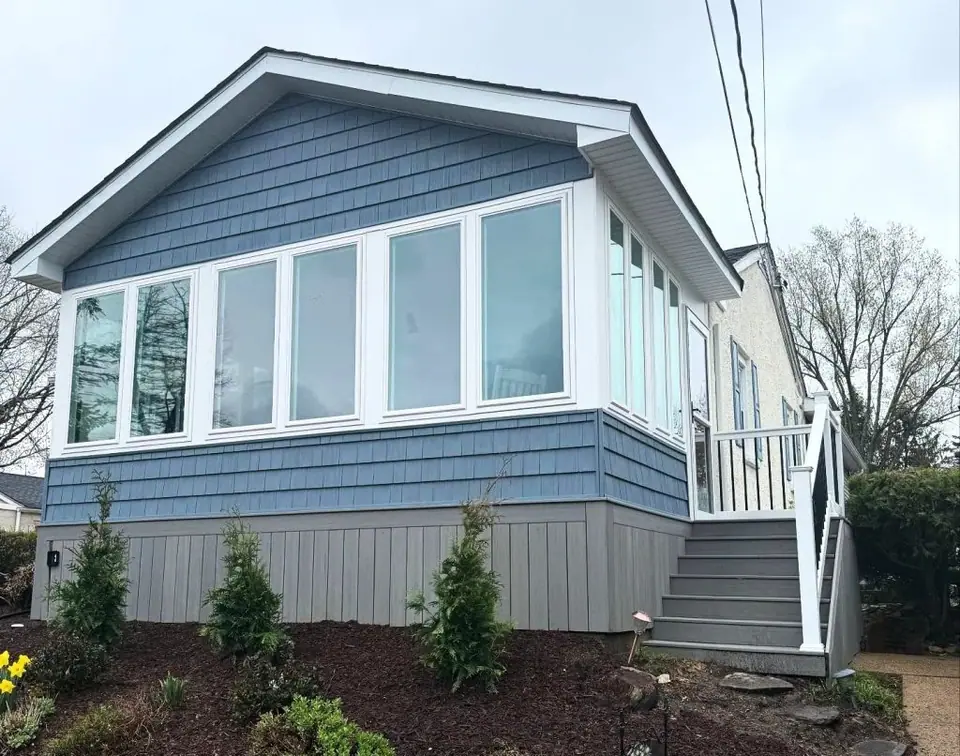
A sunroom brings daylight and a view of the yard indoors. LVMC Decks builds sunrooms and window-walled porch rooms, often on a deck or elevated foundation.
- 3,000+Projects completed
- 13 YearsIn business
- 60+ YearsCombined experience
- LicensedBonded and insured
- PlatinumTimberTech and Trex
- LifetimeCraftsmanship warranty
LVMC Decks builds residential sunrooms in Nazareth, from the initial consultation and custom design through permits, site preparation, construction, and final inspection. As a sunroom builder, we plan three-season and four-season rooms around your home, available space, and intended use.
Sunroom Construction in Nazareth
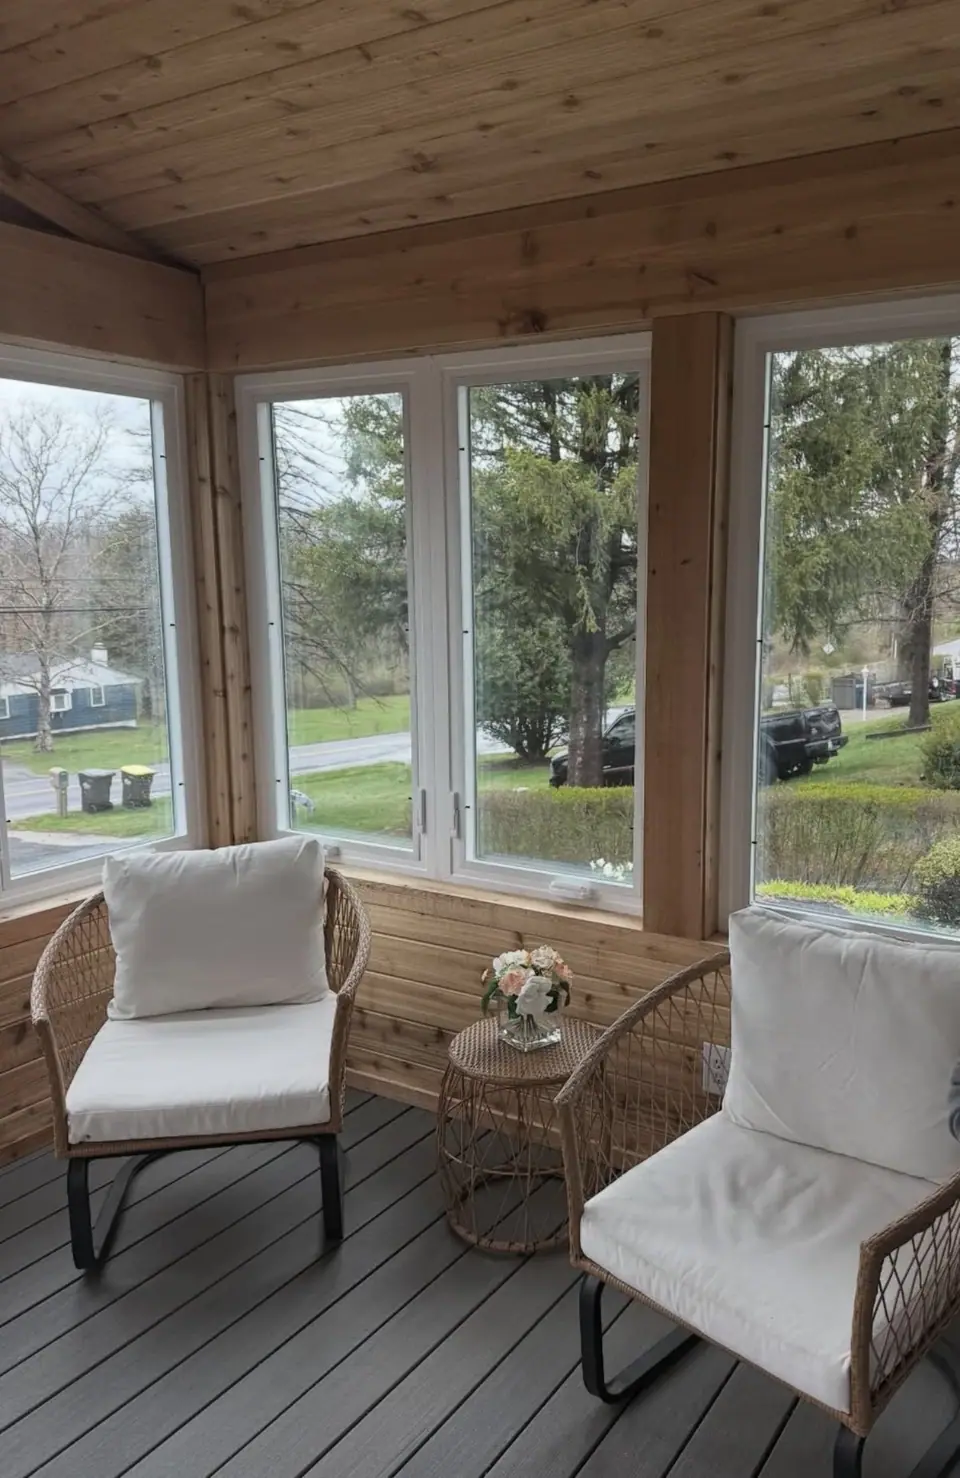
A sunroom adds an enclosed, window-walled space that connects the house with the yard. LVMC Decks builds sunrooms from planning through completion, shaping the room’s size, style, and layout to fit the existing structure. We are based in Nazareth and build sunrooms as part of our residential outdoor projects.
The room can be planned to connect with an existing deck, porch, or another outdoor space. In a free, no-obligation consultation, we discuss how you want to use the sunroom, look at the available space and budget, and review the property before recommending an approach. The consultation includes a detailed estimate, giving you a starting point for considering the project scope and design.
Choose a Seasonal Room
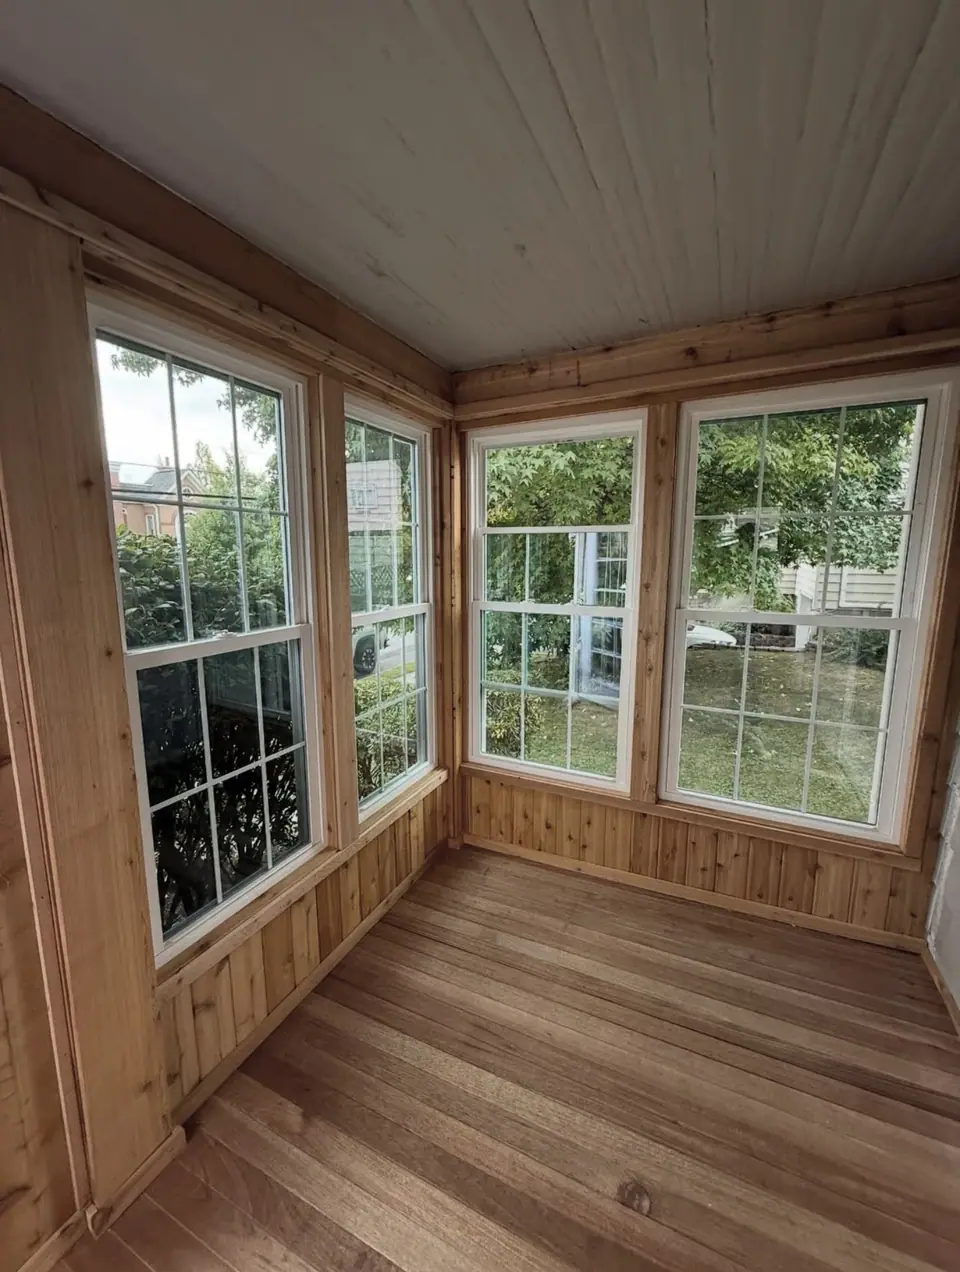
We build both three-season and four-season rooms. The right direction depends on how you want to use the space and what level of climate planning suits your goals and budget. We use that conversation to guide the room’s layout and material choices rather than treating every sunroom as the same build.
A three-season room is designed for spring, summer, and fall use without a fully climate-controlled build. A four-season room is a fully enclosed addition intended for year-round use, which calls for more insulation and heating or cooling planning. We can discuss those distinctions during the consultation.
| Room type | Typical use | Planning focus |
|---|---|---|
| Three-season | Spring, summer, and fall | A room not built for full climate control |
| Four-season | Year-round | A fully enclosed room with heating or cooling planning |
Design Around Your Home
For your sunroom, our design team prepares a custom layout, detailed 3D model, and 2D floorplans. These materials help you picture the proposed space and review its arrangement and materials before construction. We plan around the property so the addition fits the existing structure and connects appropriately with any deck, porch, or outdoor area.
Window and door choices affect daylight, ventilation, and temperature, so we include those decisions in the design conversation. Room size, foundation, roof and ceiling finish, and any heating, cooling, or electrical plans also shape the scope. We use your priorities to develop a sunroom design for review before building to the approved plan.
- Room use We discuss whether you want a three-season space or year-round use.
- Windows and doors We consider how the selected package relates to light, ventilation, and temperature.
- Connection We plan how the room meets the house and any existing deck or porch.
- Materials and layout We use the design process to help you review choices before construction.
Permits, Footings, and Framing
After the sunroom design takes shape, LVMC handles permits and prepares the site for construction. Our team lays out and organizes the work area before installing the footings and structural framing needed for the room, following the approved design and specifications.
Foundation planning is specific to the project and property. For sunroom footings, we use helical piles, traditional concrete footings, or American Groundscrew systems. Material options for the room include wood, composite, PVC, aluminum, stone, and concrete; we discuss how the selections fit the design and scope. LVMC is licensed, bonded, and insured, holds TimberTech Platinum and Trex Platinum certifications, and backs every build with a lifetime craftsmanship warranty.
Sunroom construction options we can plan
- Footings
- Helical piles, traditional concrete, or American Groundscrew systems
- Sunroom materials
- Wood, composite, PVC, aluminum, stone, or concrete
- Construction
- Structural framing and installation to the approved design
Family-Led Project Work
For sunroom projects in Nazareth, Norm, Blaize, and Roman Boell stay directly involved: Norm founded LVMC, Blaize is the sales associate and project supervisor, and Roman leads the crew. The three Boells manage and build each project with their three crews. LVMC has completed more than 3,000 projects during 13 years in business, and the team brings over 60 years of combined experience.
Our builders install the sunroom according to the approved design and specifications. Before handing over the completed room, the team checks its quality, safety, and installation, then presents the finished build for your final approval. That review closes out the work from the sunroom’s planning and design through construction.
- Consultation and planning We discuss how you want to use the room, assess the available space and budget, and recommend an approach.
- Custom design Our team develops a 3D model and 2D floorplans to show the proposed sunroom.
- Preparation and construction We organize the work area, install footings and framing, and build the room to the approved design.
- Final review We check the completed sunroom before presenting it for your approval.
Talk through your project with the Boell family. Free, no-obligation consultation.
Connect With Outdoor Spaces
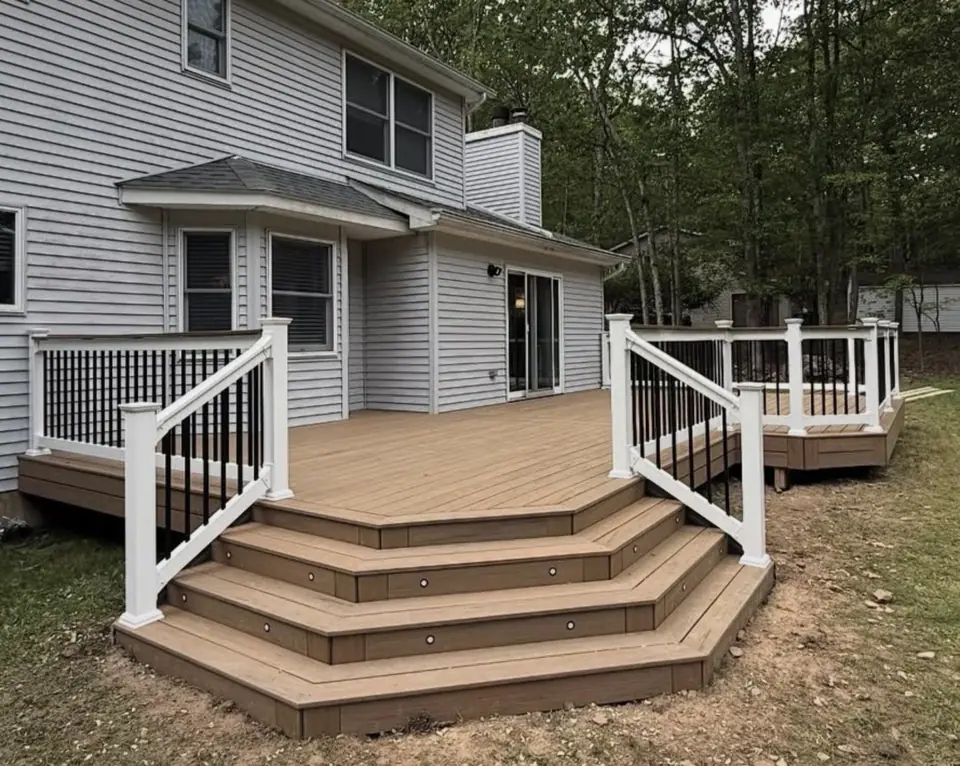
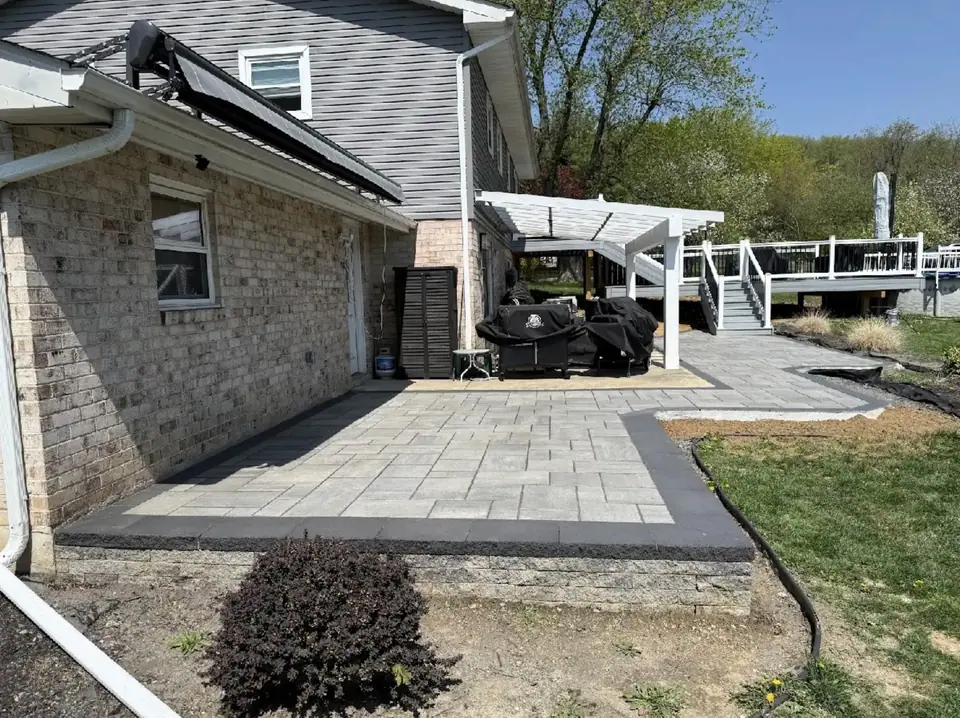
A sunroom can be planned as part of a broader outdoor layout. If the project involves an existing deck or porch, we consider how the spaces connect in the custom design. LVMC also builds decks and porches, so related work can be discussed as part of the project scope. Explore our residential decks and porch construction services.
Depending on the plan, a sunroom may sit alongside a screened area or patio. We build screened porches and provide patio construction, which can be considered when discussing how the home and outdoor areas should work together. The consultation and design process help us determine a fitting approach for the property rather than assume every room needs the same connection.
Scope and Financing Options
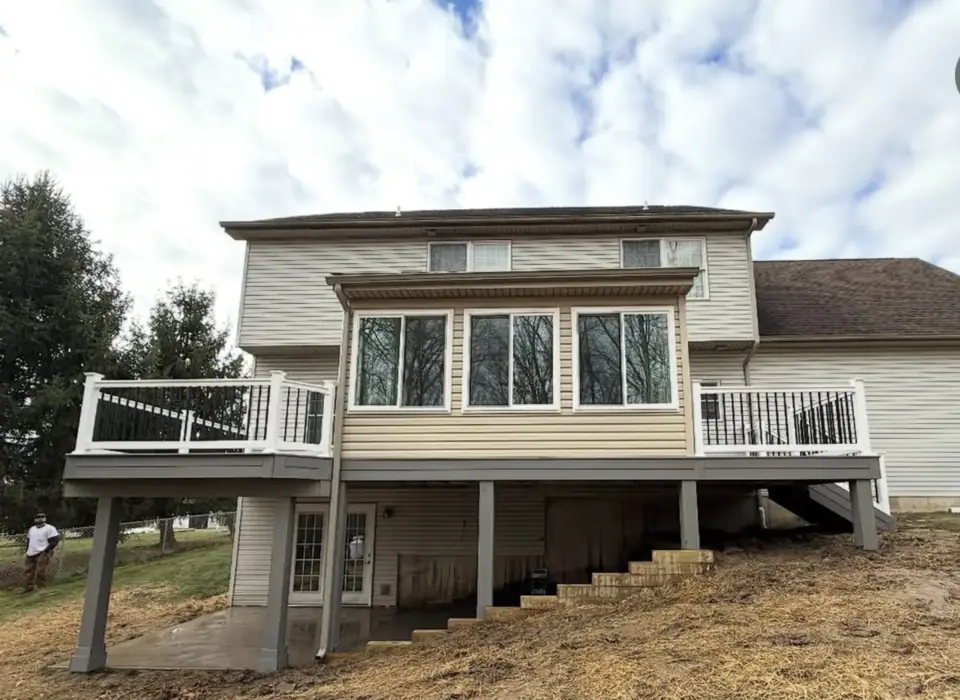
Sunroom scope can vary with room size, window and door package, foundation or deck frame, roof and ceiling finish, and heating, cooling, or electrical plans. We consider these details as we develop the design and estimate. If you are ready to talk through your project, start with our free consultation.
Financing for a sunroom is available through Momnt; see our financing information.
Common decisions
Three-season or four-season?
A four-season room is meant to be comfortable year-round and typically needs more insulation and heating or cooling planning. Ask which approach fits your goals and budget.
Windows and doors
Window size and type affect light, ventilation, and temperature.
Foundation and floor
A sunroom may sit on a deck frame or another foundation. Flooring choice affects comfort and upkeep.
Approvals
Rooms attached to a house often need permits. We handle permits and site preparation as part of the project.
Project photos
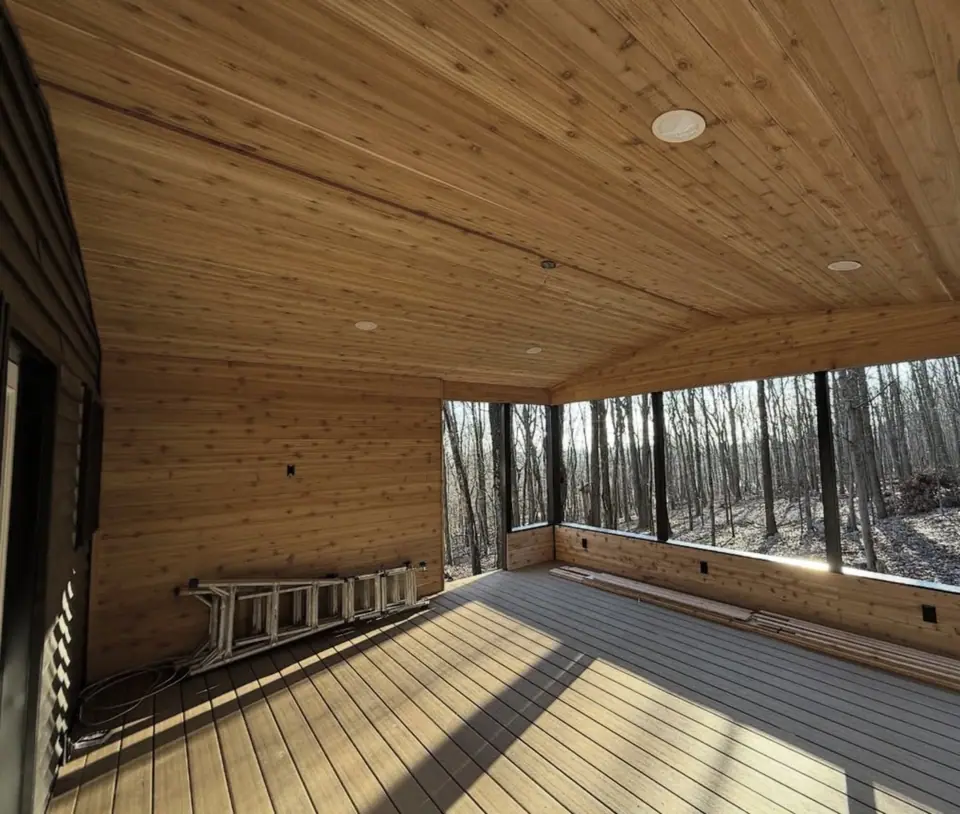
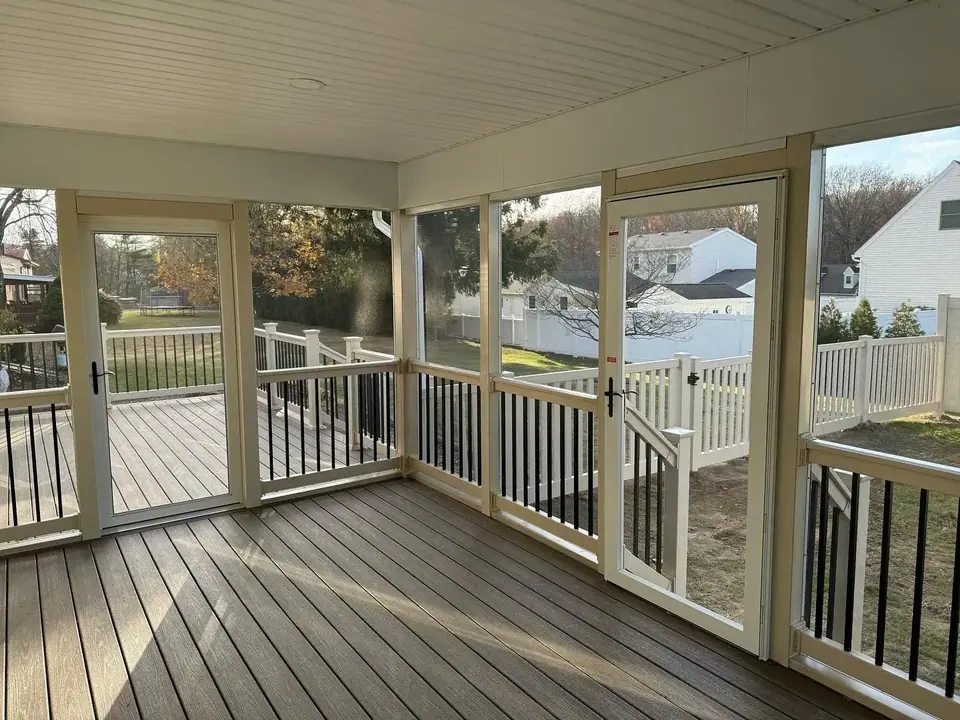
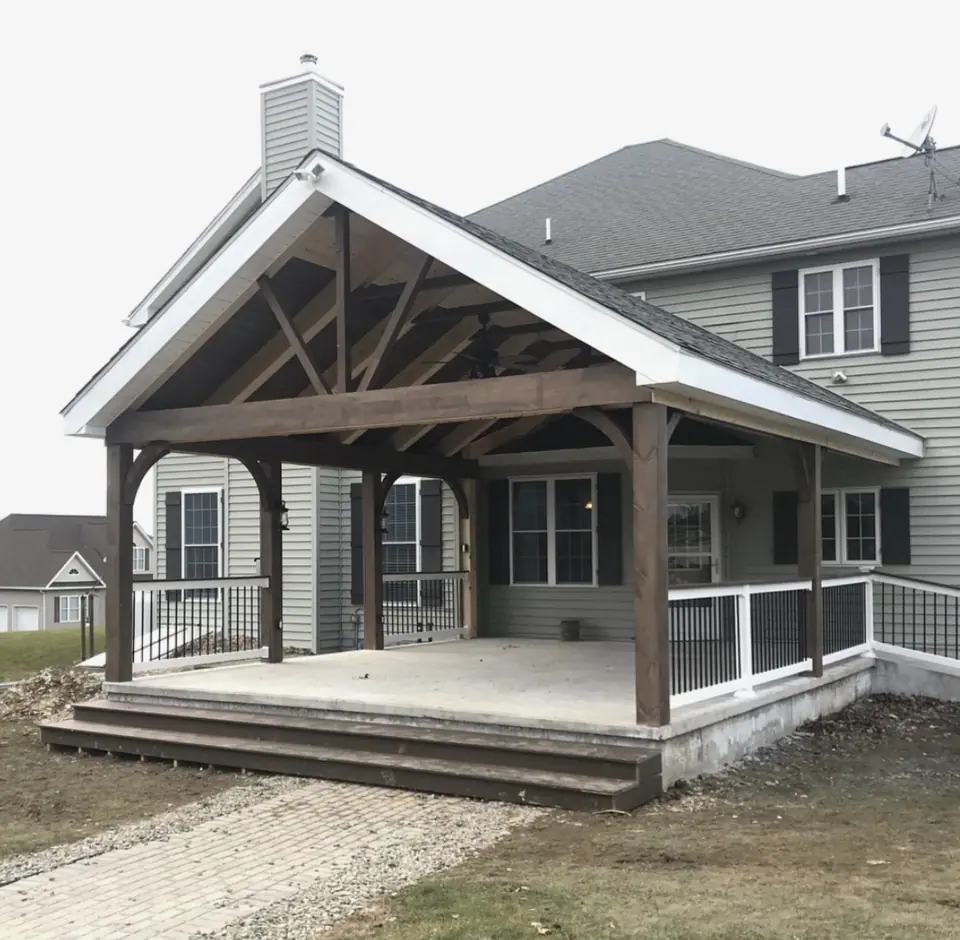
Photos of LVMC Decks projects. Captions do not name materials or locations unless LVMC has confirmed them.
What affects your estimate
- Room size
- Window and door package
- Foundation or deck frame
- Roof and ceiling finish
- Heating, cooling, and electrical plans
Ready to talk about your sunrooms?
Only a few details are required. If you can, mention: Do you want to use the room year-round?
Where we build sunrooms
We focus first on Northampton County and Monroe County, and take projects across the Lehigh Valley and the Poconos.
Sunrooms: common questions
Do you handle permits for a sunroom?
Yes. We take care of the permit process and prepare the sunroom site before construction. Once the design is approved, the work proceeds to footings, structural framing, and construction to the agreed specifications.
What is the difference between a three-season and four-season room?
We design three-season rooms for spring, summer, and fall use without a fully climate-controlled build. Four-season rooms are fully enclosed additions intended for year-round use, so heating or cooling and insulation need more planning. We discuss your intended use and budget during the consultation to help recommend an approach.
What experience does LVMC bring to sunroom construction in Nazareth?
LVMC has completed more than 3,000 projects during 13 years in business, and the team brings over 60 years of combined experience. That background supports planning and building a sunroom around your home and intended use.
Can I see the design before construction?
Yes. For the proposed sunroom, our design team creates a custom layout, detailed 3D model, and 2D floorplans. These help you visualize the room and consider its materials and layout before construction begins. We use the consultation to understand your goals and the property, then prepare a design for review and approval.
What foundation and material options do you offer?
For sunroom footings, we use helical piles, traditional concrete footings, and American Groundscrew systems. Material options include wood, composite, PVC, aluminum, stone, and concrete. We plan these choices around the property and approved design as we shape the project scope.
Can a sunroom connect to an existing deck or porch?
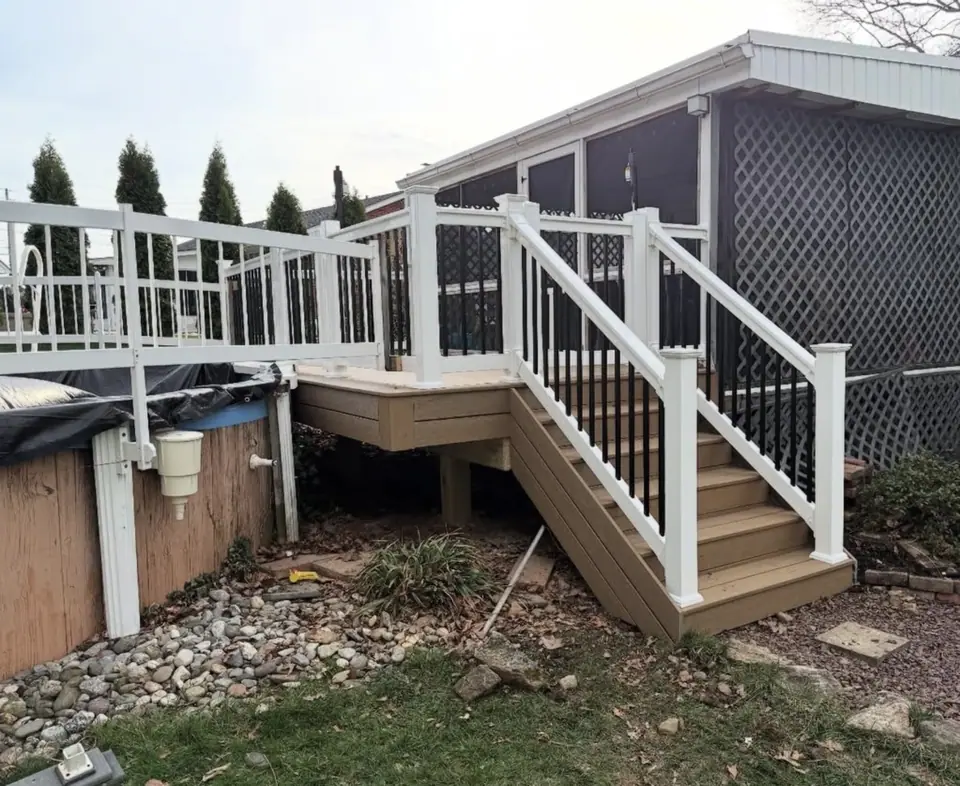
Yes. We can plan a sunroom to connect with an existing deck, porch, or other outdoor space. During design, we review the property and consider how the room’s size, style, and layout fit the existing structure. LVMC also builds decks and porches, so related work can be part of the discussion.
Related services
-
Screened Porches
Hire a builder to construct a roofed, screened outdoor room, often on a deck.
-
Porch Enclosures
Hire a contractor to enclose an existing covered porch or deck with screens or panels.
-
Covered Porches & Decks
Hire a builder to add a solid roof over a porch, deck, or patio.
Get a free estimate for sunrooms
Tell us a little about the project. We will reply to talk through it and set up a time to see the site if it makes sense.
- Prefer to talk? Call (267) 301-7047
- Mon–Sat 6:00 AM–7:00 PM · Sun closed
- 01We reply by your preferred method.
- 02Free consultation about your goals, space, and budget.
- 03A detailed estimate for your project, with no obligation.
Request your free estimate
* Required. Nothing here books an appointment.