
Landscape Design for Outdoor Living Projects
A new deck or patio changes how the whole yard is used. LVMC Decks plans landscape beds, stone, and walkways that tie outdoor living projects into the rest of the yard. We focus on design and installation connected to our builds, not ongoing yard maintenance.
- 3,000+Projects completed
- 13 YearsIn business
- 60+ YearsCombined experience
- LicensedBonded and insured
- PlatinumTimberTech and Trex
- LifetimeCraftsmanship warranty
LVMC Decks plans and installs landscape features that connect a new deck, patio, or porch with the rest of your yard. Our landscape design for patio projects can bring together pavers, walls, walkways, planting, mulch, and stone in a coordinated plan shaped around how you use the space.
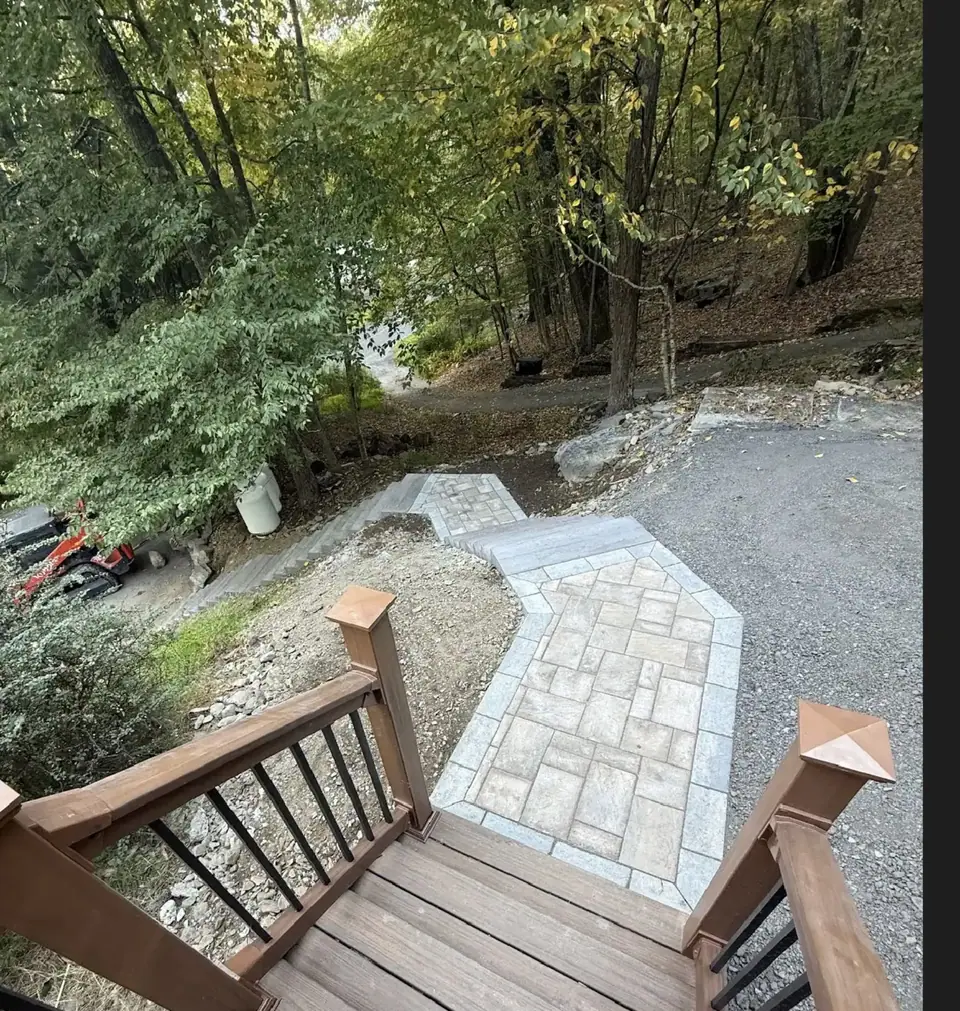
Plan the Yard as a Whole
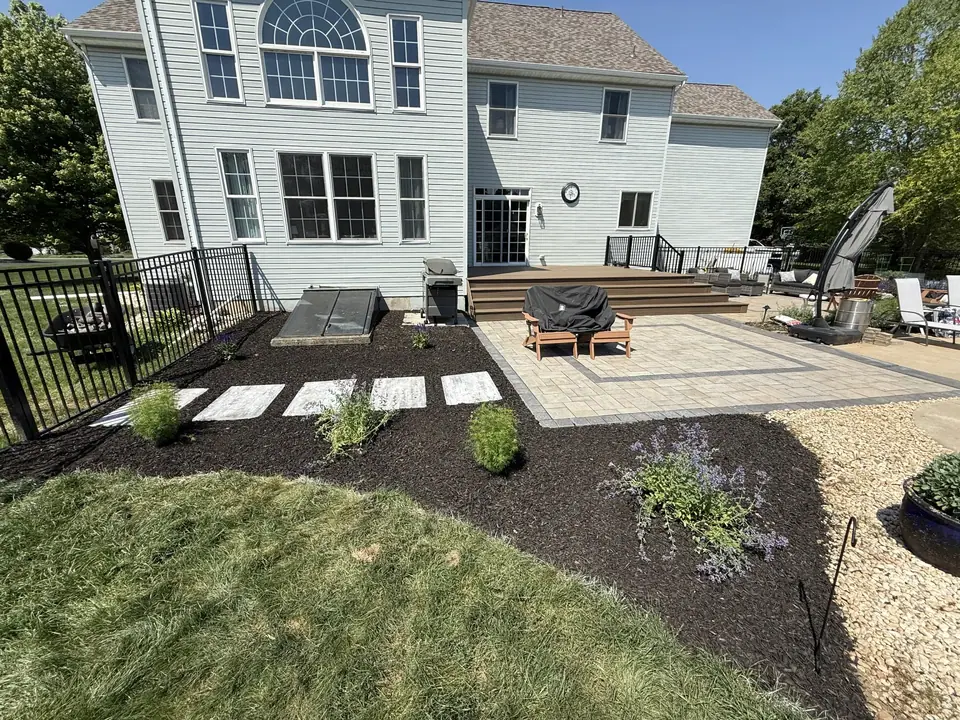
A patio or deck affects how people move through and use the surrounding yard. We plan landscape features as a connected whole, considering the relationship between outdoor living areas, walkways, planting beds, and the rest of the property. The aim is to make each planned element work with the others, rather than treat it as an isolated addition.
Our professional landscape designer develops a custom plan that accounts for layout, drainage, plantings, and hardscaping. We review your property and goals, then recommend an approach for the project. For a larger plan, that could mean combining a paver patio with a walkway, a retaining or sitting wall, and planting or ground cover. Learn about related paver patios and retaining walls.
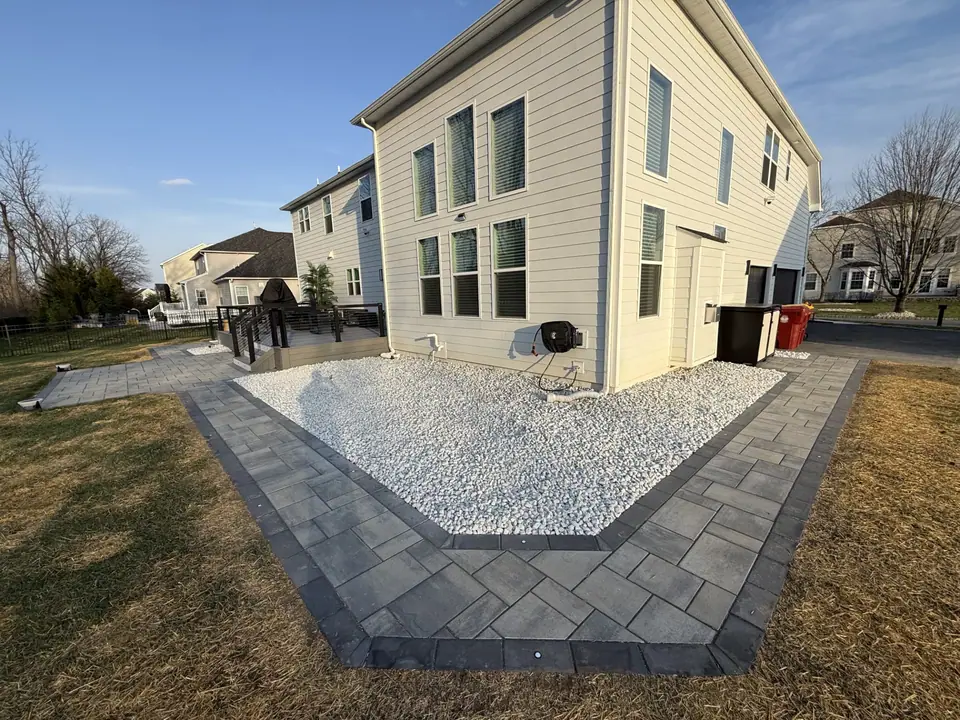
Patios and Walkways That Connect
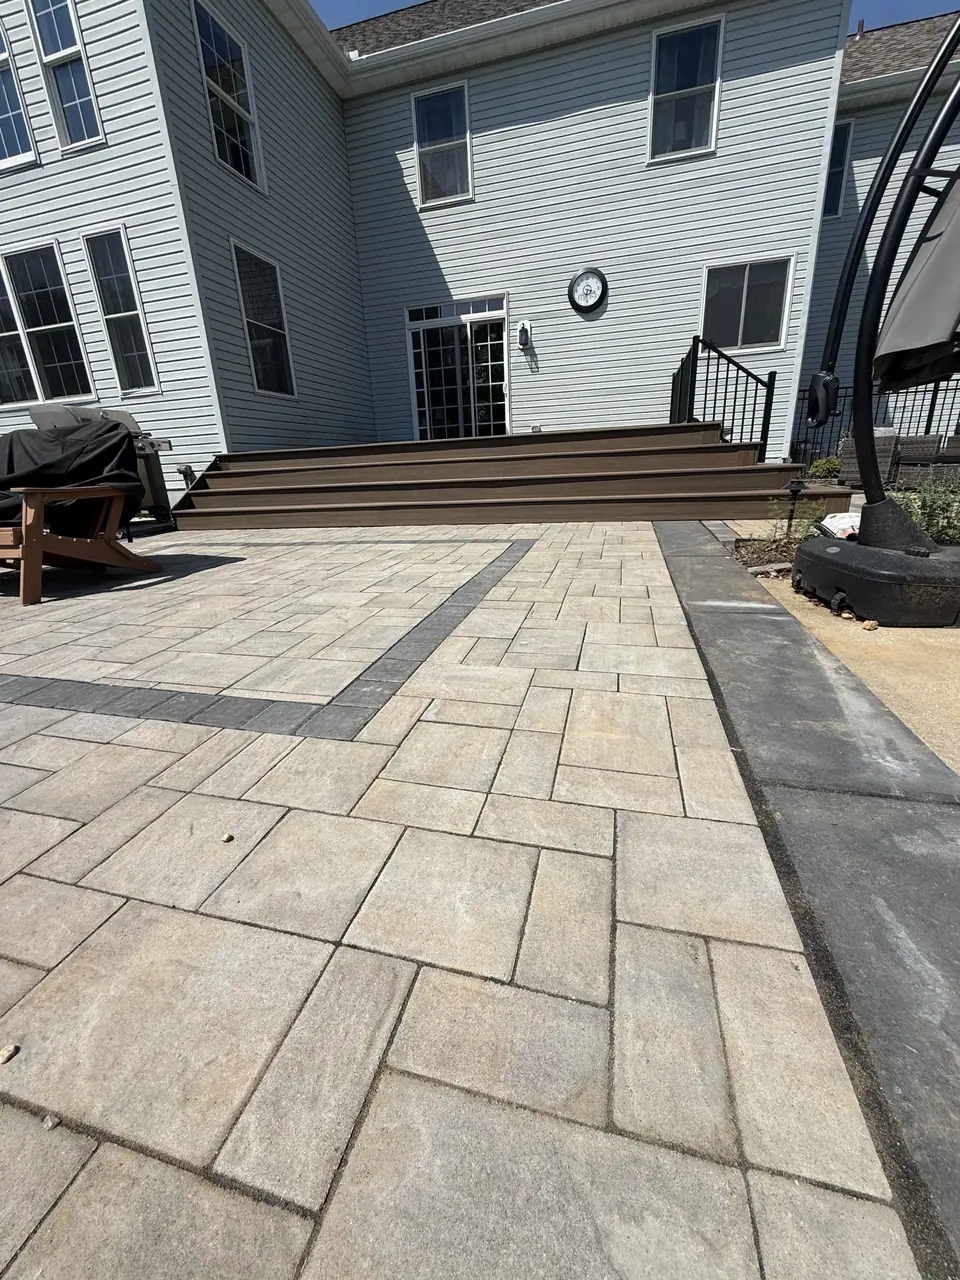
We design and install paver patios for entertaining and everyday use, planning each patio as part of the wider outdoor layout. Patio placement and connecting walkways help define how the space relates to the house, deck, porch, driveway, and other outdoor areas. Our designs follow the property’s natural contours and account for how you want to move through and use the space.
Material selection is part of the design discussion. LVMC builds patios in several materials, while pavers are one option for a landscape project that calls for a defined patio surface. We can plan a patio alongside walls and walkways so the finished outdoor area reads as one coordinated design.
Patio materials LVMC offers
- Pavers
- Patios planned with surrounding landscape features
- Concrete or stamped concrete
- Patio surfaces
- Flagstone
- Patio surfaces
- Composite, aluminum, or vinyl
- Additional patio material options
Walls, Beds, and Ground Cover
For sloped or uneven terrain, we build retaining and sitting walls as part of the landscape plan. Walls can help organize the outdoor layout, while bed placement and edging establish clear transitions between planting areas and hardscaped spaces. We consider drainage as we plan grading and bed locations, with the goal of directing water away from the house and structures.
We select and install trees and plants, and use mulch or stone to define beds, support drainage, and finish the appearance of outdoor spaces. The choices depend on the design and materials planned for the property. Our planting, mulch, and stone services can be included in a broader landscape project.
- Retaining and sitting walls planned for sloped or uneven areas.
- Planting trees and plants selected and installed for the project.
- Mulch and stone ground cover used to define beds and complete the design.
Landscape Around Outdoor Living
A new deck, patio, or porch can change how the yard is used. We plan landscaping around outdoor living projects so the new structure connects with the surrounding areas through beds, stone, and walkways. This is useful when you want a single plan to address both the primary gathering space and the routes people take to reach it.
For landscaping around a deck, we consider how paths and steps connect the deck, doors, patio, and driveway, along with the placement of beds and ground cover. If you are planning a deck and landscape work together, we can discuss the overall layout through a deck design consultation. We focus on design and installation connected to outdoor living projects, not ongoing yard maintenance.
From Consultation to 3D Design
We begin with a free, no-obligation consultation to understand your goals, available space, and budget. Our team reviews the property and recommends an approach for the project. That conversation helps us define what the landscape plan needs to connect, which features belong in the scope, and how the proposed layout can respond to the property.
For a landscape project, our design team develops a custom layout and detailed 3D model, along with 2D floorplans, to show how features such as a patio, walls, walkways, and planting can fit together. You can consider the arrangement and materials before construction begins. You can request a project discussion through our estimate page.
How the project moves forward
- Consultation
- Discusses goals, space, and budget; reviews the property
- Design
- Creates a custom layout, 3D model, and 2D floorplans
- Preparation
- Organizes the approved layout for construction
- Completion
- Installs the approved design and inspects the finished work
Talk through your project with the Boell family. Free, no-obligation consultation.
Installation Managed by Our Family
LVMC is family-owned and operated in Nazareth, Pennsylvania. The Boell family personally manages and builds each project, coordinating its crews to bring landscape plans around outdoor living spaces to life. During 13 years in business, LVMC has completed more than 3,000 projects. The team brings over 60 years of combined experience. LVMC is licensed, bonded, and insured.
After the design is approved, our team constructs the landscape features according to that plan. At completion, we inspect quality, safety, and installation before presenting the finished project for your final approval. The specific landscape features included depend on the plan developed for your property. LVMC holds TimberTech Platinum and Trex Platinum certifications and backs every build with a lifetime craftsmanship warranty.
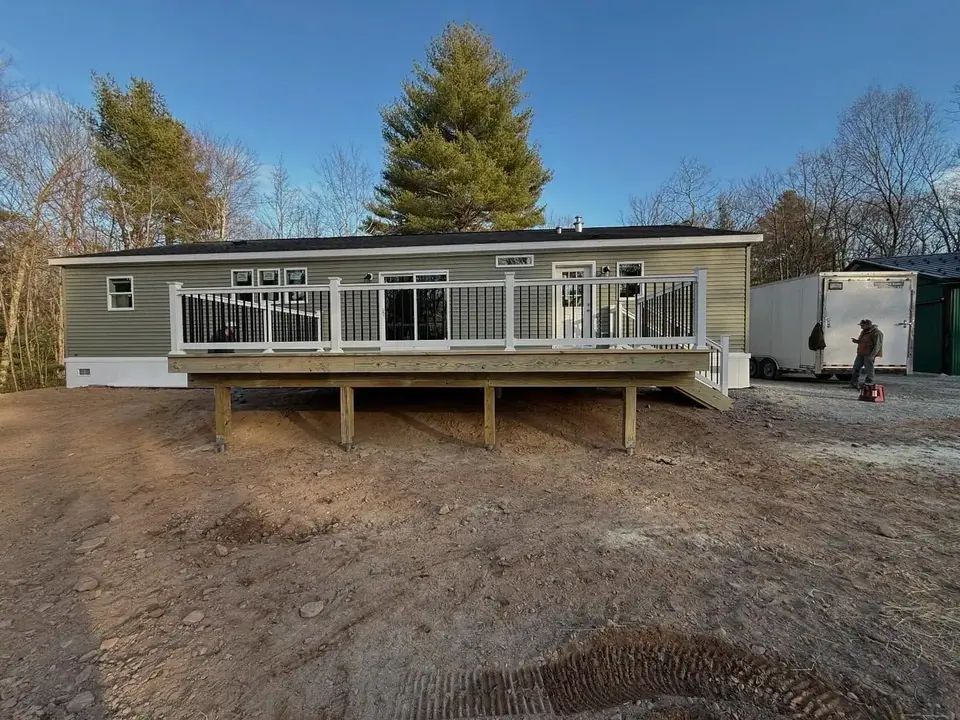
Start with Your Outdoor Goals
When we discuss your project, it helps to know whether the landscape work connects to a new deck or patio, which areas you want to link, and how you expect to use the space. We use those details to shape the layout and recommend a combination of patios, walls, walkways, beds, plants, mulch, or stone. LVMC also offers related patio construction for projects that bring landscape and patio work together.
For a larger outdoor update, financing is available through Momnt, with an online application. You can review details on our financing page. LVMC is based in Nazareth and serves Northampton and Monroe Counties, with broader coverage across the Lehigh Valley and the Poconos.
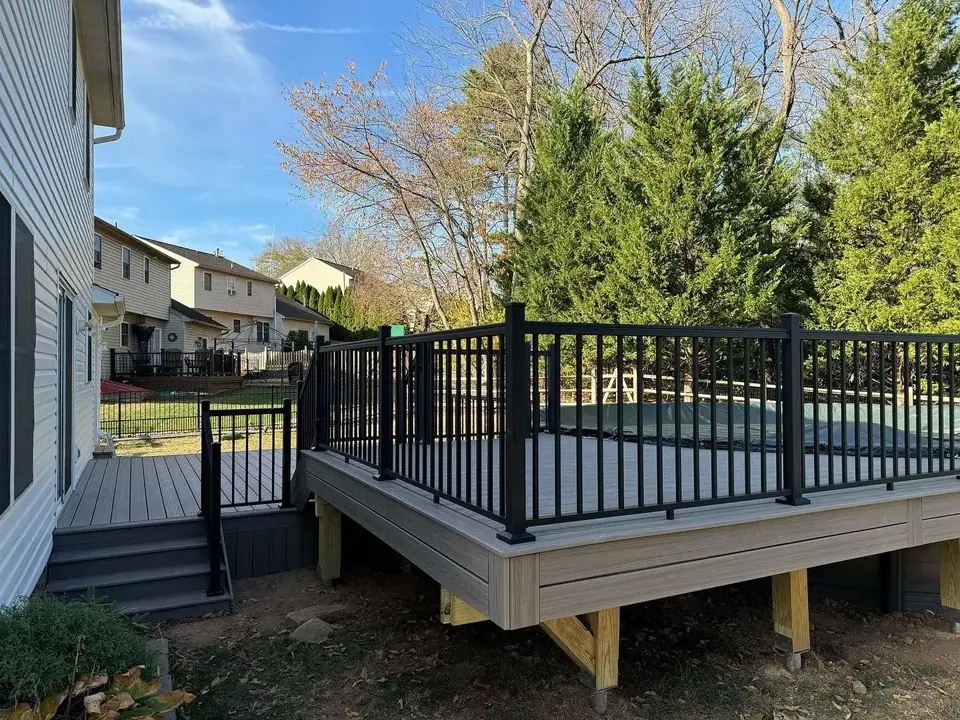
Common decisions
How will people move through the yard?
Walkways and steps connect doors, decks, patios, and the driveway.
Beds and edging
Bed shape, edging, and stone versus mulch affect upkeep.
Drainage
Grading and bed placement should move water away from the house and structures.
Project photos
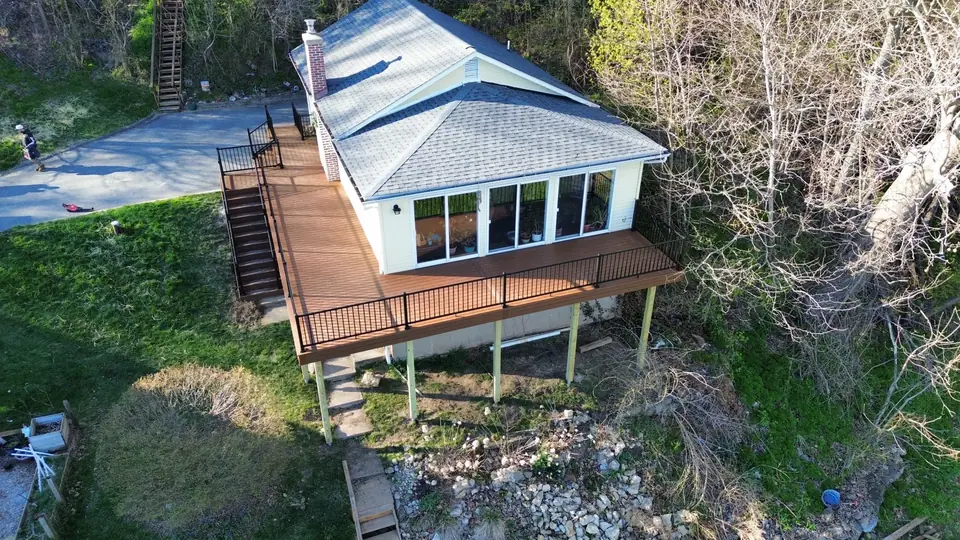
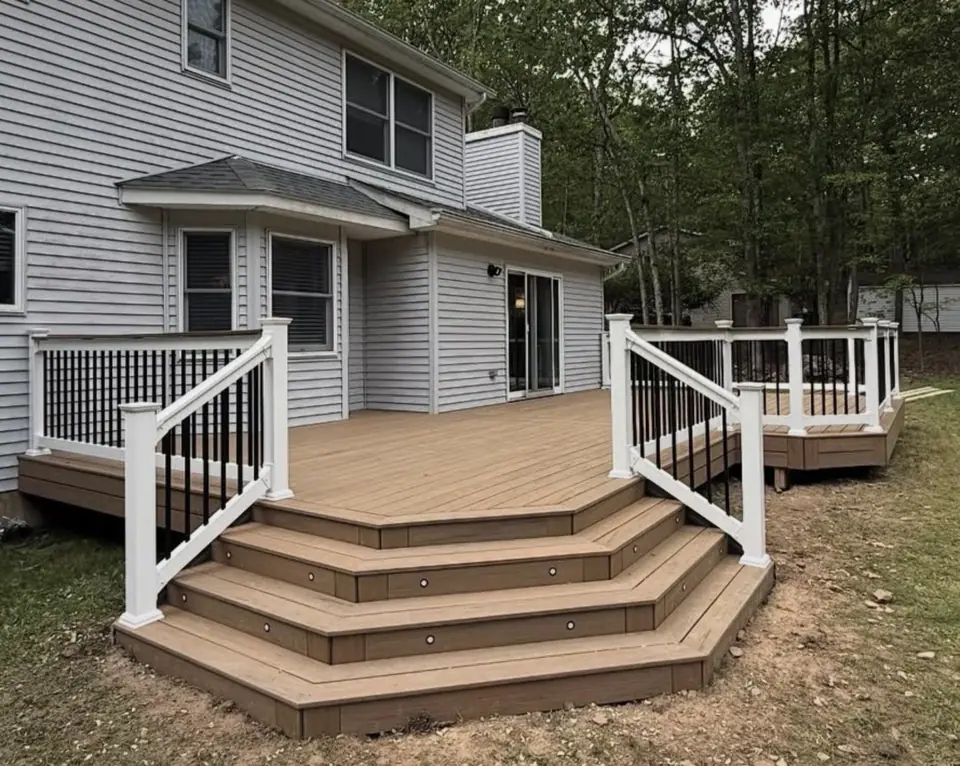
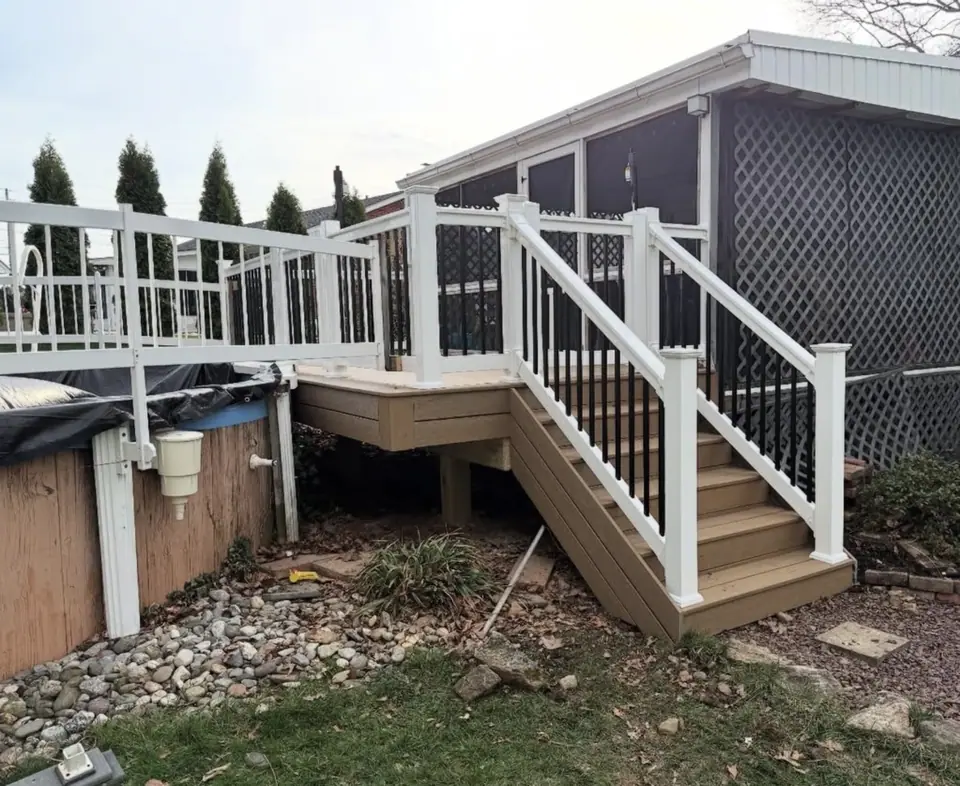
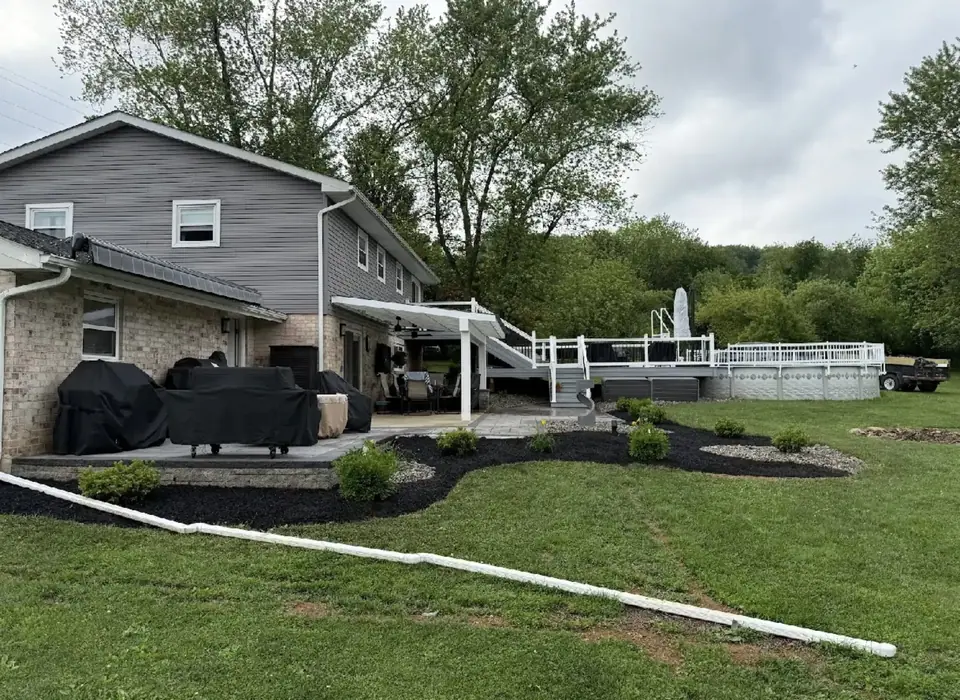
Photos of LVMC Decks projects. Captions do not name materials or locations unless LVMC has confirmed them.
What affects your estimate
- Area to be designed
- Hardscape versus planting
- Grading and drainage
- Materials
Ready to talk about your landscape design?
Only a few details are required. If you can, mention: Is this connected to a new deck or patio project?
Where we build landscape design
We focus first on Northampton County and Monroe County, and take projects across the Lehigh Valley and the Poconos.
Landscape Design: common questions
Do you handle permits for a landscape project?
Yes. LVMC handles permits and site preparation for landscape projects. The team reviews the property, develops the plan, prepares the site, and completes the work according to the approved design. The scope depends on the features included in your project.
Can I see the landscape design before work begins?
Yes. Before construction, our design team can show you the proposed landscape in a detailed 3D model, supported by a custom layout and 2D floorplans. These materials help you consider how elements such as patios, retaining walls, walkways, and planting will come together, along with the layout and materials.
Who manages landscape installation?
The Boell family personally manages and builds each project. LVMC is licensed, bonded, and insured, and the team brings over 60 years of combined experience. That experience supports outdoor living projects that connect landscape features such as patios, walkways, and planting.
What can you include in a landscape design?
Depending on your project, we can plan paver patios, retaining and sitting walls, walkways, beds, trees and plants, and mulch or stone ground cover. We consider how those features fit together, how people will move through the area, and how grading and bed placement address drainage. We review the property and recommend an approach during consultation.
What patio materials do you offer?
LVMC builds patios using pavers, concrete, stamped concrete, composite, aluminum, vinyl, and flagstone. For landscape projects, we can plan a paver patio as part of a wider design that connects with walls, walkways, and planting. The appropriate material and layout depend on your goals, available space, and the design developed for the property.
Can landscaping be part of a new deck or patio project?
Yes. We plan beds, stone, and walkways that connect outdoor living projects with the rest of the yard. A landscape plan can coordinate with a new deck or patio and account for how people move between outdoor areas. At consultation, we discuss your goals, review the property, and recommend an approach for the combined project.
Related services
-
Planting, Mulch & Stone
Finish the beds and ground around a new outdoor project with plants, mulch, or stone.
-
Paver Patios & Retaining Walls
Hire a contractor to install a paver patio or walkway, sometimes with a retaining wall to level the yard.
-
Patio Construction
Hire a contractor to build a ground-level outdoor surface for seating or dining.
Get a free estimate for landscape design
Tell us a little about the project. We will reply to talk through it and set up a time to see the site if it makes sense.
- Prefer to talk? Call (267) 301-7047
- Mon–Sat 6:00 AM–7:00 PM · Sun closed
- 01We reply by your preferred method.
- 02Free consultation about your goals, space, and budget.
- 03A detailed estimate for your project, with no obligation.
Request your free estimate
* Required. Nothing here books an appointment.