
Outdoor Bars for Decks and Patios
A built-in bar adds bar-height seating and a serving surface to a deck or patio. LVMC Decks builds outdoor bars as part of deck, pergola, and patio projects.
- 3,000+Projects completed
- 13 YearsIn business
- 60+ YearsCombined experience
- LicensedBonded and insured
- PlatinumTimberTech and Trex
- LifetimeCraftsmanship warranty
LVMC Decks builds custom outdoor bars for decks and patios, planning the counter, seating, and surrounding layout around your property and entertainment goals. As an outdoor bar builder based in Nazareth, we manage the work from the first design conversation through construction and final inspection.
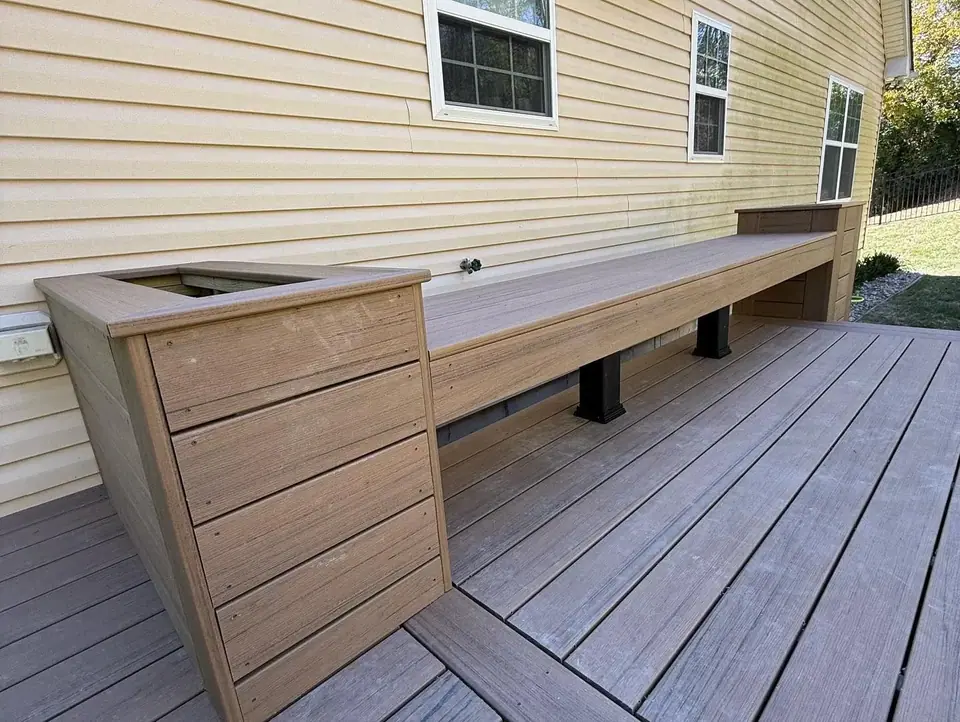
Plan the Bar Into the Space
We design each built-in outdoor bar around the deck or patio it will serve. The placement affects how the bar works with the rest of the outdoor living area, so we consider the counter position, seating arrangement, and how people will move between the bar and other features. Our team can integrate a bar into a new project or work it into an existing deck or patio layout.
A bar along a railing, a freestanding counter, and a bar beneath a pergola each use space differently. During consultation, we review the property and discuss your goals, then recommend an approach that fits the available area. If the bar is part of a broader build, we can plan it alongside deck installation or patio construction.
Common placement approaches we can plan around
- Along a railing
- How the counter and stools relate to the deck edge
- Freestanding counter
- How the bar fits within the usable deck or patio area
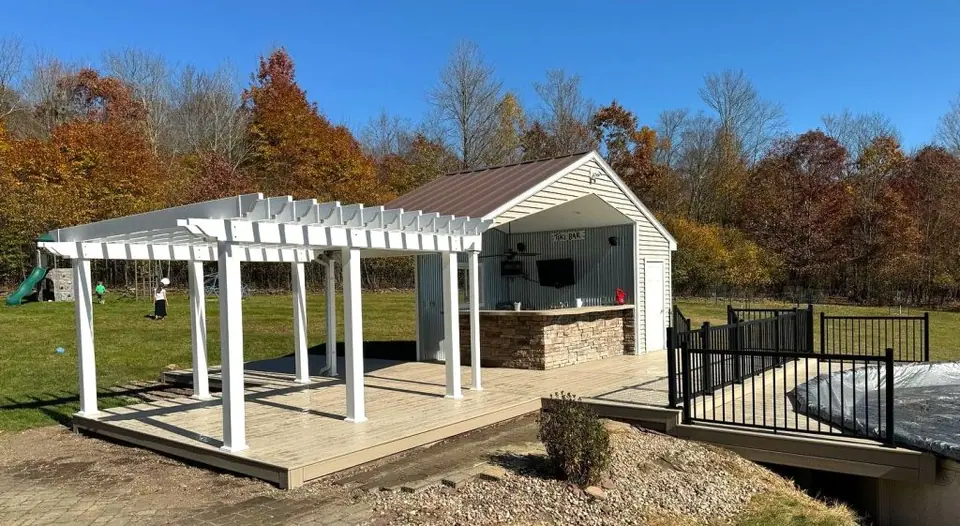
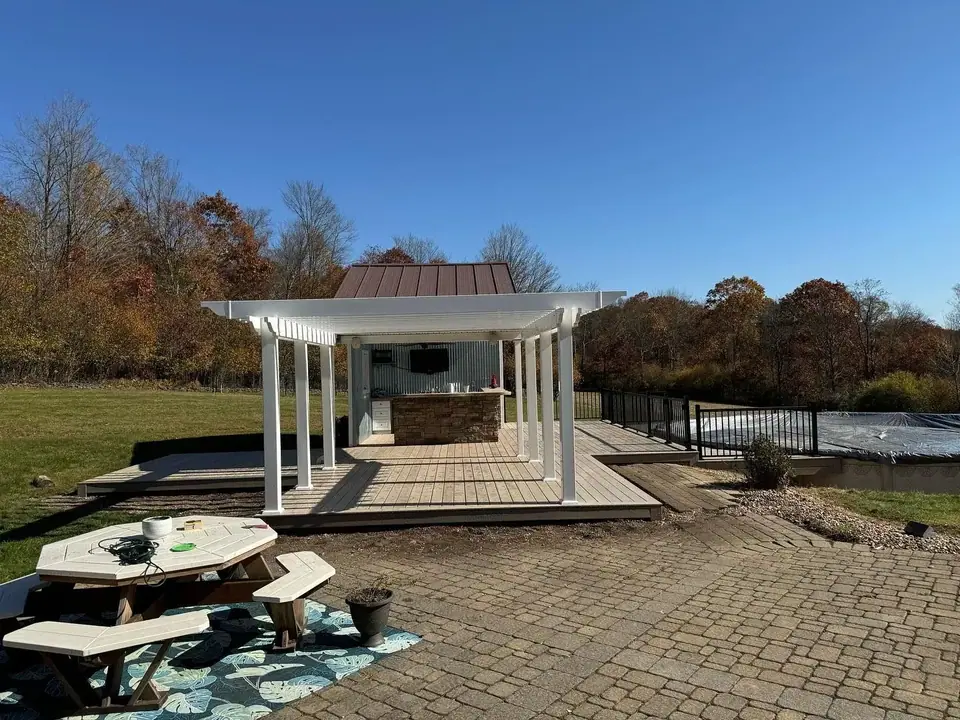
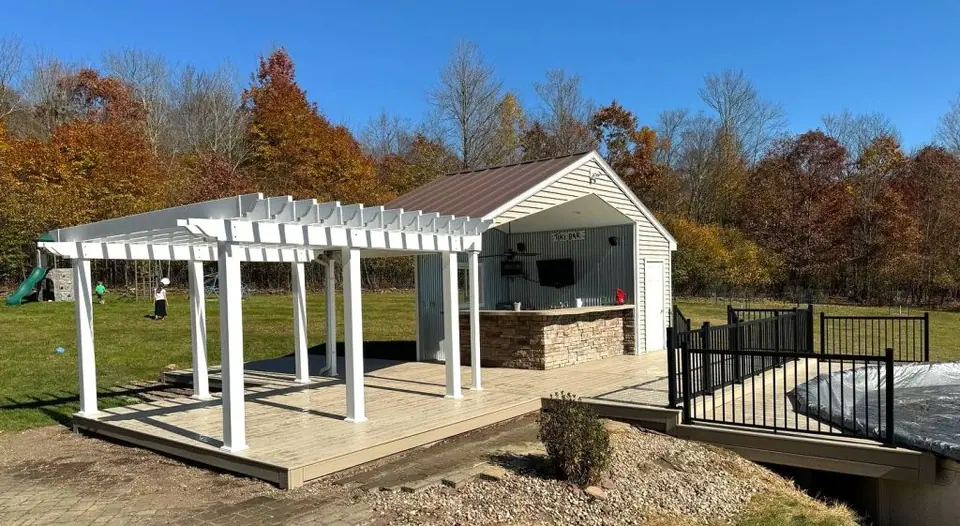
- Under a pergola
- How the bar connects with a covered outdoor space
Fit Seating to Your Plans
We plan bar layouts around counter placement, seating configuration, storage, and the surrounding deck or patio. Bar length and height shape how the serving surface works and how many people can sit comfortably. We use your entertainment goals to develop a layout rather than treating the bar as a separate piece added after the rest of the space is designed.
In our consultation, we ask how many people you hope to seat and how you expect to use the bar. We can then account for stool spacing and footrests in the custom design. Sharing those priorities early helps us represent the intended arrangement in the layout and 3D model before construction begins.
- Seating capacity Tell us how many people you want the bar to accommodate.
- Counter dimensions Discuss bar length and height as part of the custom layout.
- Footrests and storage Include these preferences in the design conversation so we can consider them alongside seating.
- Connection to the space Let us know how the bar should relate to the deck, patio, or other outdoor living features.
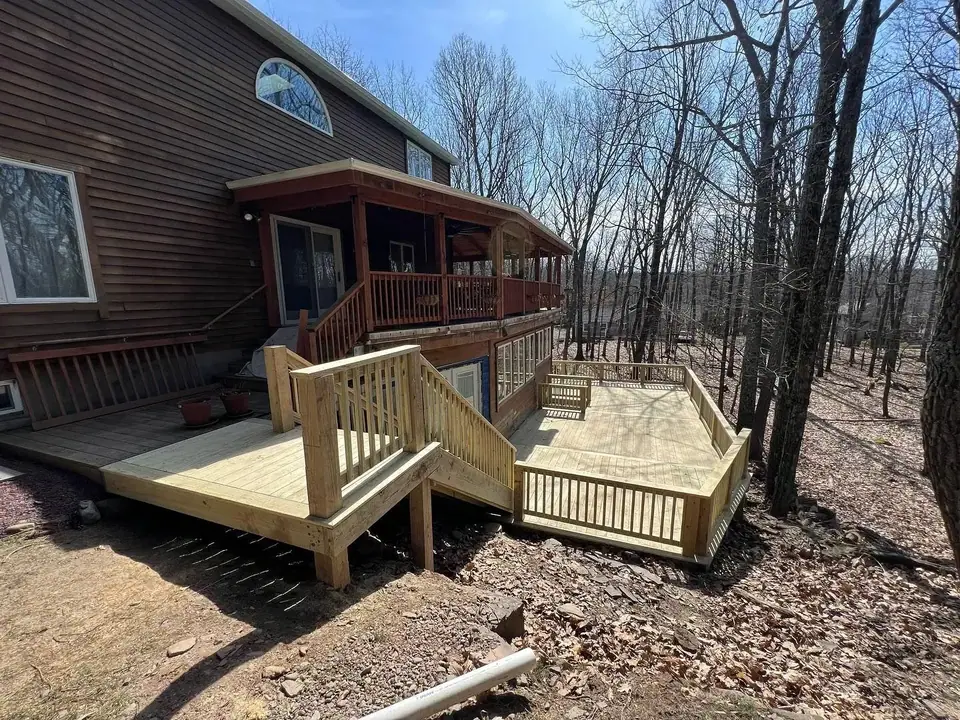
Choose Materials for Outdoor Use
For each project, we select decking materials from manufacturers we trust, considering outdoor exposure, regular use, and the look of the overall space. For a bar integrated into a deck, we can plan the adjoining decking so the finished area works as one design.
Our decking options include wood and composite, including products from Trex and TimberTech by Azek. LVMC holds TimberTech Platinum and Trex Platinum certifications and is licensed, bonded, and insured. The right selection depends on the project and the surrounding design; we discuss material choices as part of the custom planning process. These are decking options for the project, not a promise that every bar surface uses a particular product.
Material considerations for an outdoor bar project
- Decking
- Wood or composite, including Trex and TimberTech by Azek
- Structure
- Selected to suit the project
- Overall finish
- Coordinate the bar with the surrounding deck or patio design
Coordinate Cover and Lighting
Shade, lighting, and outlets can affect how you use a bar, so we encourage discussing these elements early in the design conversation. If you want a covered bar area, we can plan it as part of a pergola or covered outdoor space. LVMC builds attached and freestanding pergolas, including Pergolux aluminum systems, as well as traditional gazebos and solid roof covers.
We also install outdoor lighting options such as post cap and rail lights, step lights, and landscape lighting integration. If lighting or outlets are part of your plans, we factor the desired setup into project planning so wiring can be considered early. A bar can be designed alongside a pergola or deck lighting as part of a coordinated outdoor living project.
See the Design Before Building
Our outdoor bar planning starts with a free, no-obligation consultation about your goals, available space, and budget. We review the property and recommend an approach, then create a custom layout with detailed 3D renderings and 2D floorplans. These design materials show how the counter and seating will fit the planned space, helping you decide on the arrangement and materials before construction.
After the design is approved, LVMC handles permits and prepares the site for the bar project. We measure and organize the area and work to ensure the build follows local standards. We manage projects from planning through completion for homeowners in Nazareth and across our service area, including Northampton County.
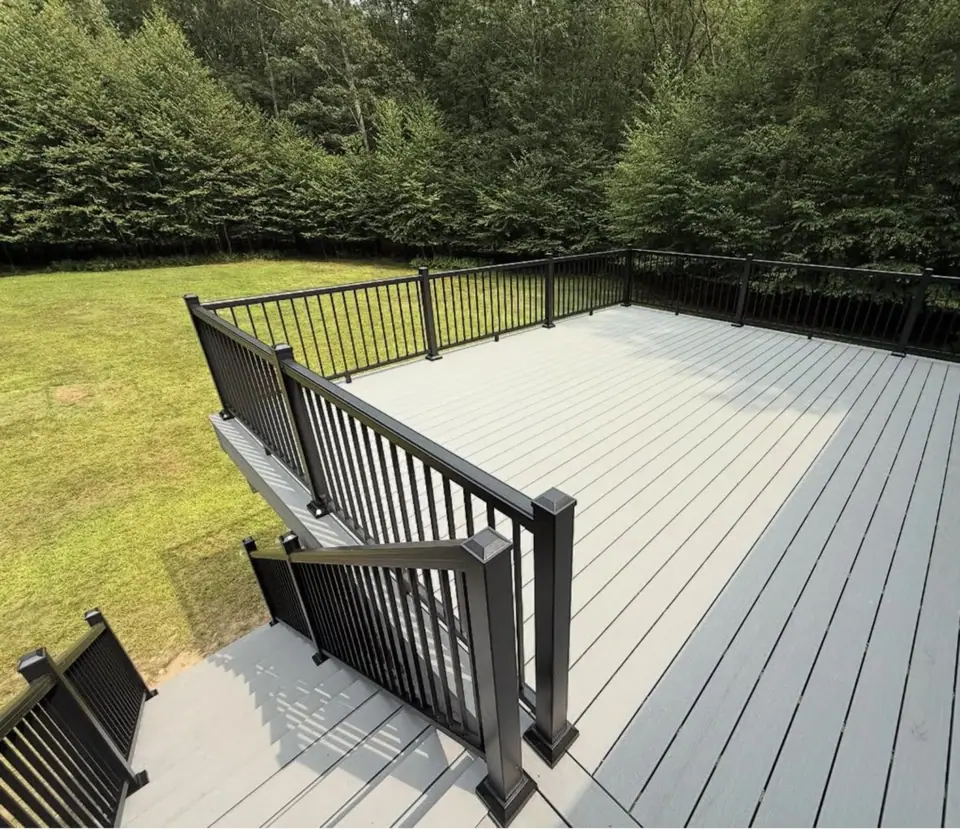
Talk through your project with the Boell family. Free, no-obligation consultation.
Build to the Approved Plan
With the site ready, work proceeds to the project’s foundation and structural framing, followed by construction to the approved design and specifications. Foundation approaches we use include helical piles, traditional concrete footings, and American Groundscrew systems. The suitable approach is considered during planning for each outdoor bar.
The Boells personally manage and build LVMC’s outdoor bar projects, coordinating their three crews through construction. LVMC has completed more than 3,000 projects during 13 years in business, and the team brings over 60 years of combined experience. LVMC backs every build with a lifetime craftsmanship warranty. Before presenting the completed bar for your final approval, we inspect the work for quality, safety, and proper installation.
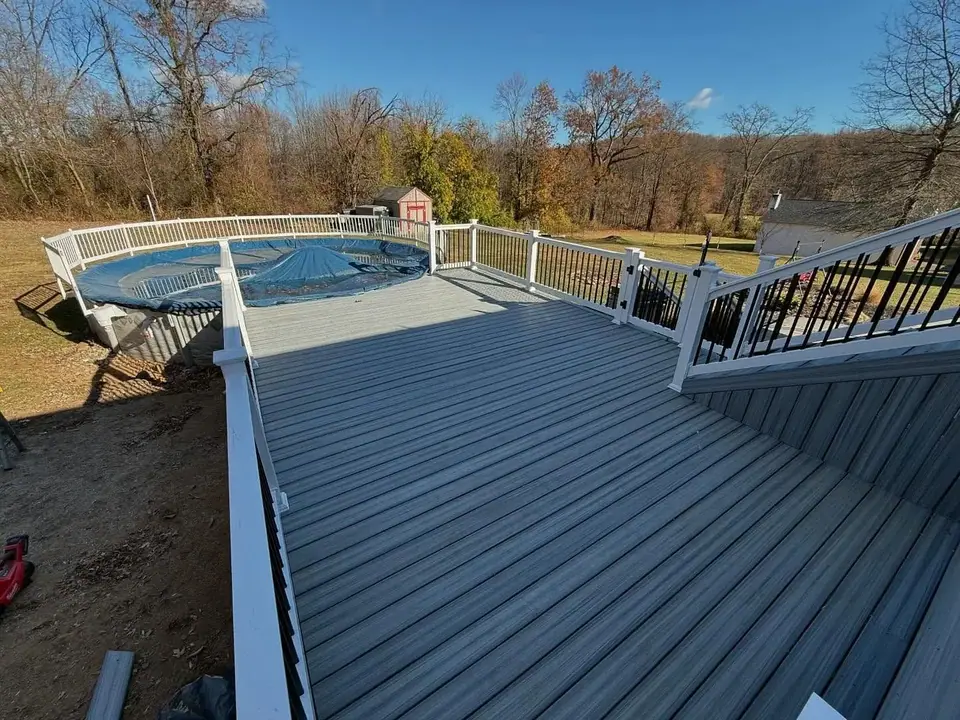
Connect the Bar to Outdoor Living
An outdoor bar can be one part of a larger project. We also build outdoor kitchens, fire pits and fireplaces, built-in benches, privacy features, and pergolas. Planning related features together lets us consider how the bar fits into the overall deck or patio arrangement. We can discuss the scope during consultation and develop a custom layout for the project.
Financing for an outdoor bar or related build is available through Momnt, with an online application. To begin a conversation, contact LVMC through our estimate page; you can also review financing information.
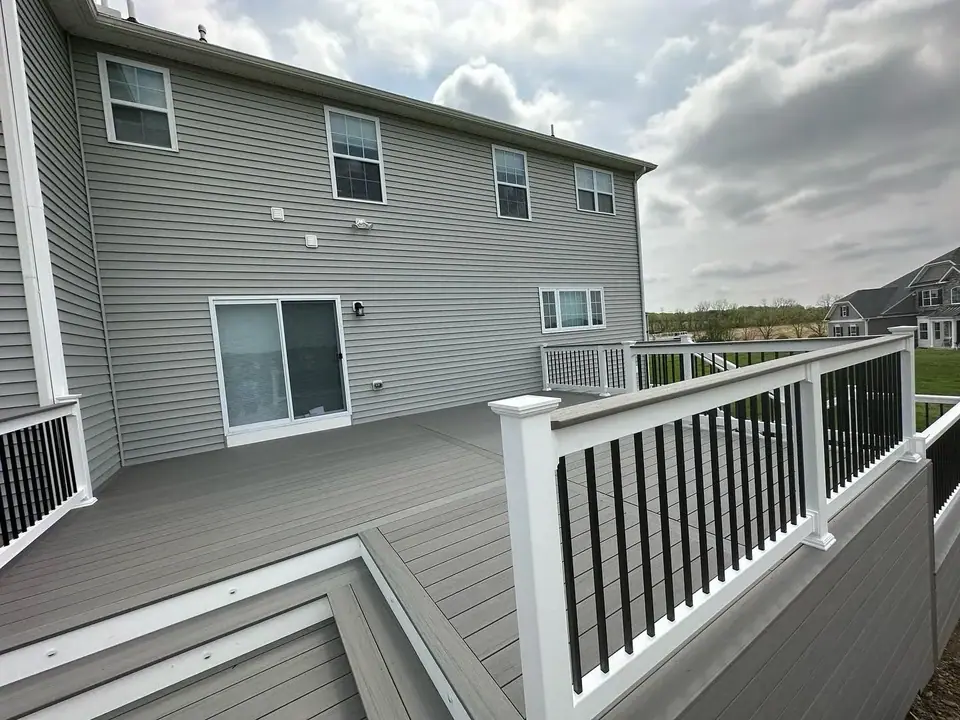
Common decisions
Where does it go?
A bar along a railing, a freestanding counter, or a bar under a pergola each use space differently.
Seating
Plan stool spacing, footrests, and how many people should fit.
Cover and power
Shade, lighting, and outlets make the bar more usable. Plan wiring early.
Project photos
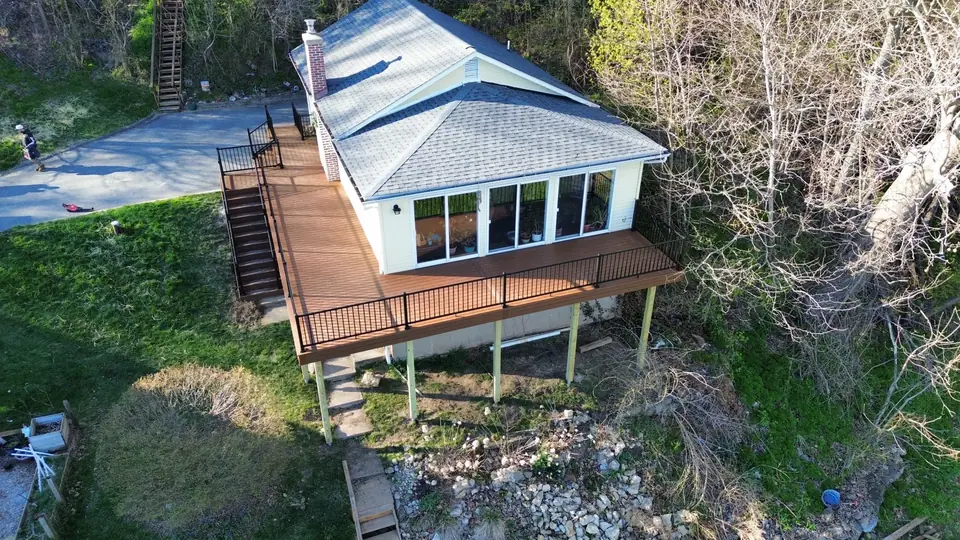
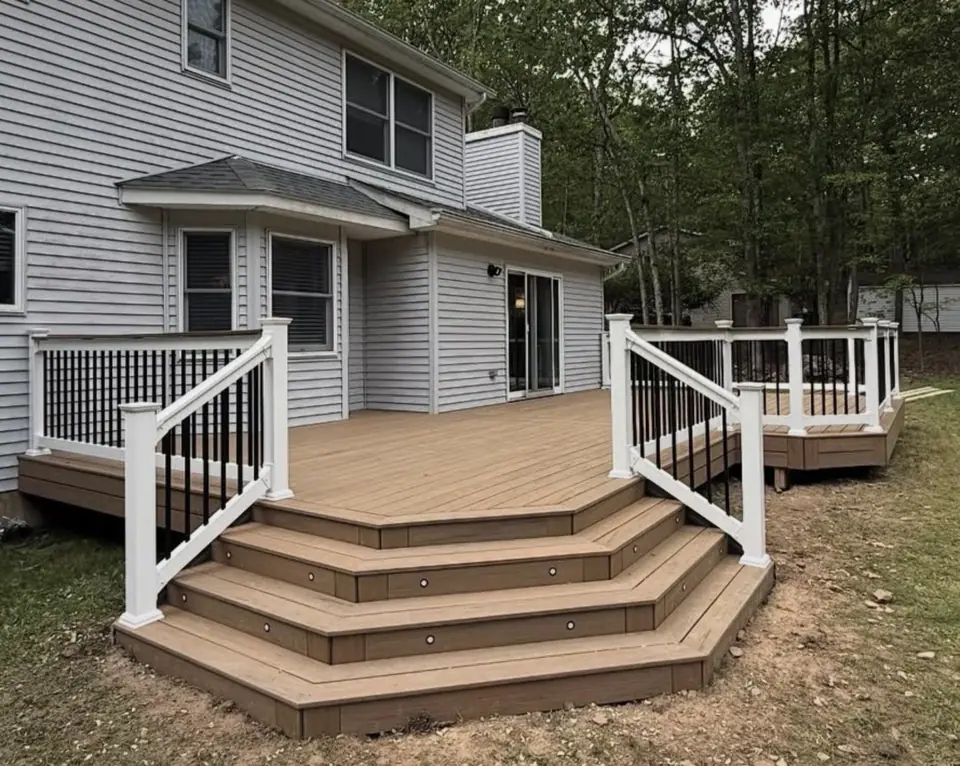
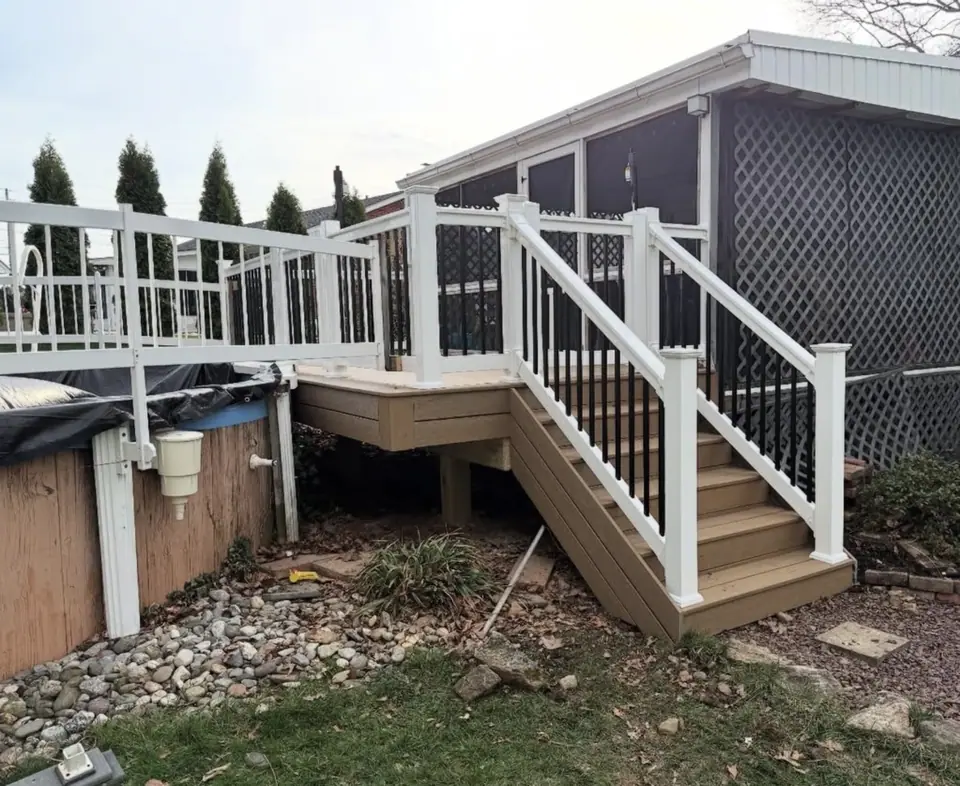
Photos of LVMC Decks projects. Captions do not name materials or locations unless LVMC has confirmed them.
What affects your estimate
- Bar length and height
- Surface materials
- Cover
- Lighting and power
Ready to talk about your outdoor bars?
Only a few details are required. If you can, mention: How many people should the bar seat?
Where we build outdoor bars
We focus first on Northampton County and Monroe County, and take projects across the Lehigh Valley and the Poconos.
Outdoor Bars: common questions
Can you add a bar to an existing deck or patio?
Yes. LVMC can integrate an outdoor bar into a new or existing deck or patio. We consider the available space, counter placement, seating, storage, and how the bar relates to the surrounding area.
Do you handle permits and site preparation?
Yes. Permit handling and site preparation are included in LVMC’s outdoor bar project process.
What warranty backs an outdoor bar build?
LVMC backs every build with a lifetime craftsmanship warranty. LVMC is licensed, bonded, and insured. The Boells personally manage and build LVMC’s outdoor bar projects, coordinating their three crews through construction.
Can I see the design before construction?
Yes. Your custom bar layout is presented in 3D renderings and 2D floorplans for review before construction.
What materials and brands do you use?
Decking options include wood and composite, with Trex and TimberTech by Azek among the brands we offer. The selection depends on the project design.
Can you include shade or lighting with the bar?
We can plan a bar alongside features such as a pergola and outdoor lighting. LVMC builds attached and freestanding pergolas and installs options including post cap and rail lights, step lights, and landscape lighting integration. Discuss shade, lighting, and outlets during planning so we can consider them early in the project.
Related services
-
Outdoor Kitchens
Hire a contractor to build a cooking area with counters on a deck or patio.
-
Pergolas
Hire a builder to construct a pergola over a deck or patio.
-
Custom Residential Decks
Hire a builder to design and build a new deck for a home.
Get a free estimate for outdoor bars
Tell us a little about the project. We will reply to talk through it and set up a time to see the site if it makes sense.
- Prefer to talk? Call (267) 301-7047
- Mon–Sat 6:00 AM–7:00 PM · Sun closed
- 01We reply by your preferred method.
- 02Free consultation about your goals, space, and budget.
- 03A detailed estimate for your project, with no obligation.
Request your free estimate
* Required. Nothing here books an appointment.