
Gallery
Deck, Porch, and Patio Photo Gallery
Photos of projects built by LVMC Decks. Captions describe what is visible; materials and locations are named only where LVMC has confirmed them.
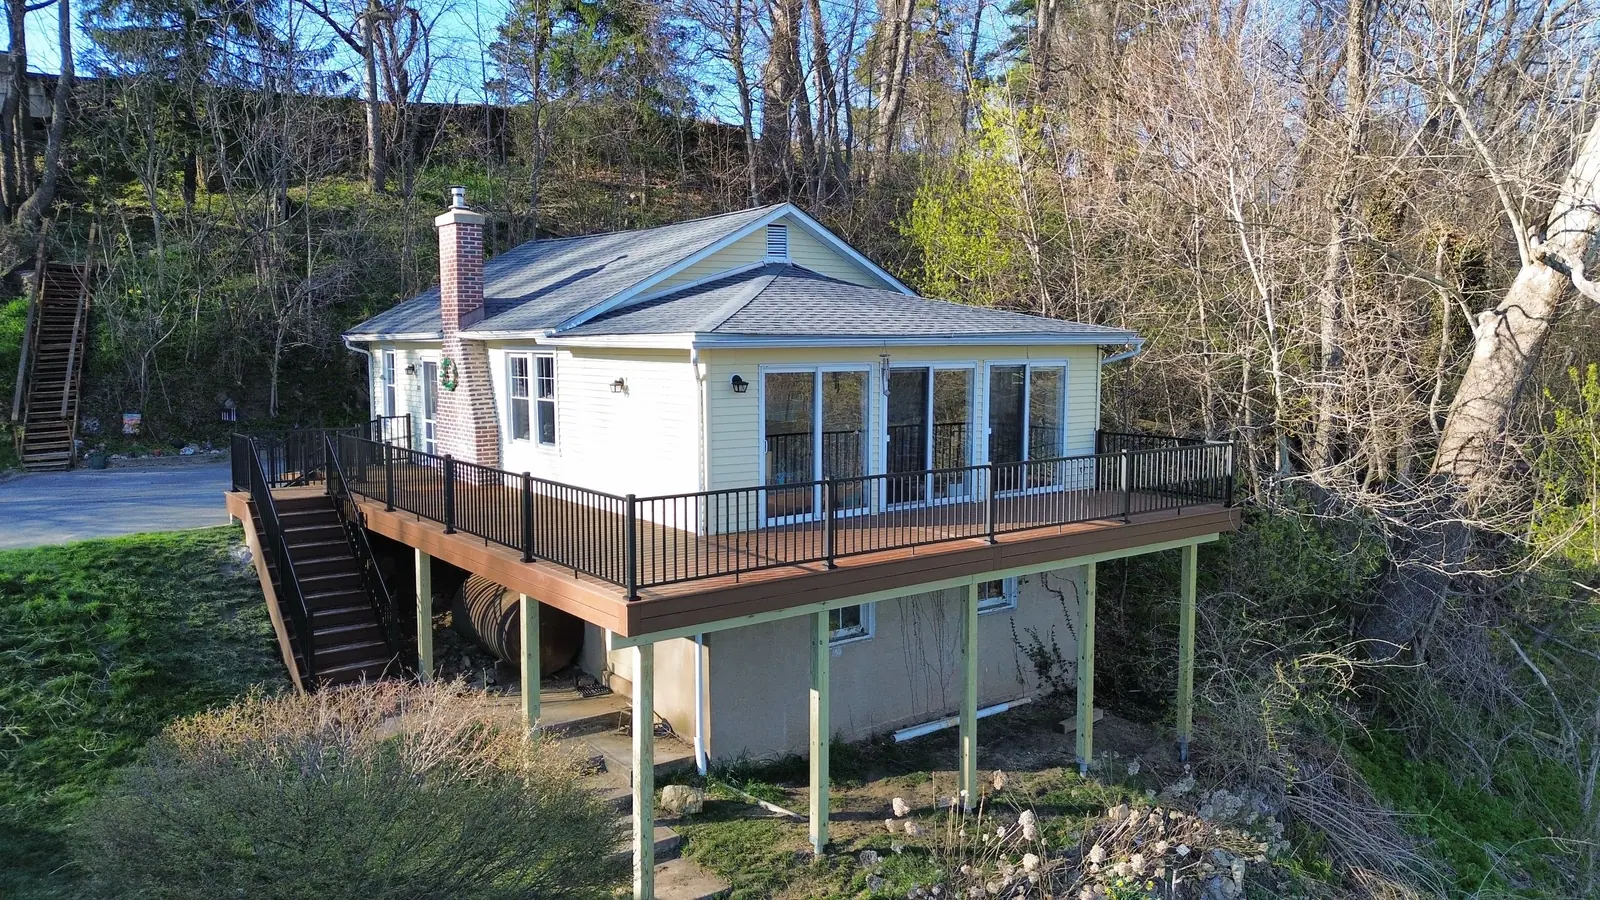
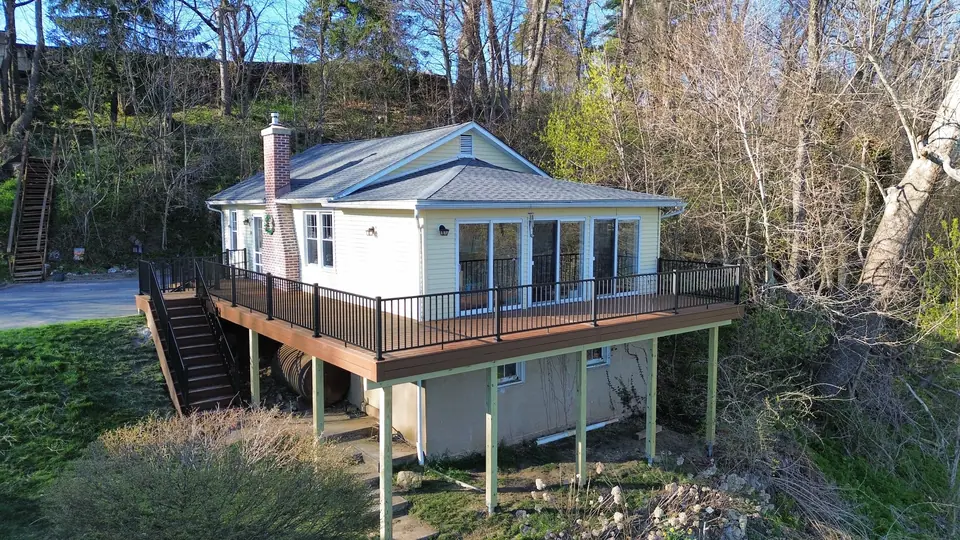 Open larger photo: Elevated composite deck and wide staircase on the river side of a historic home in Bangor, PA
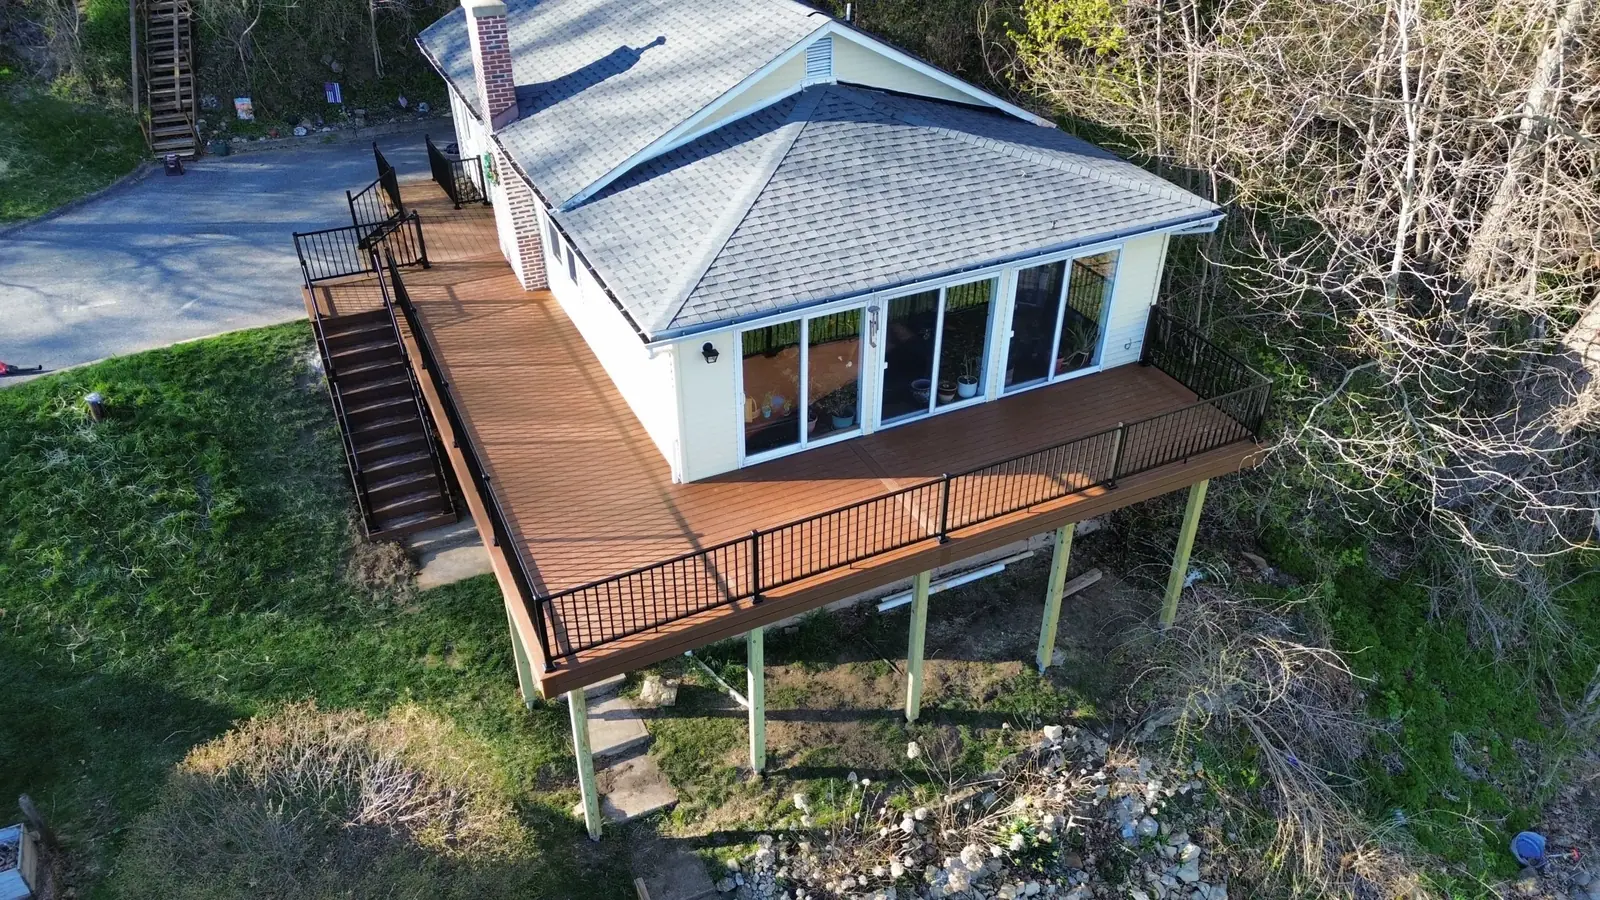
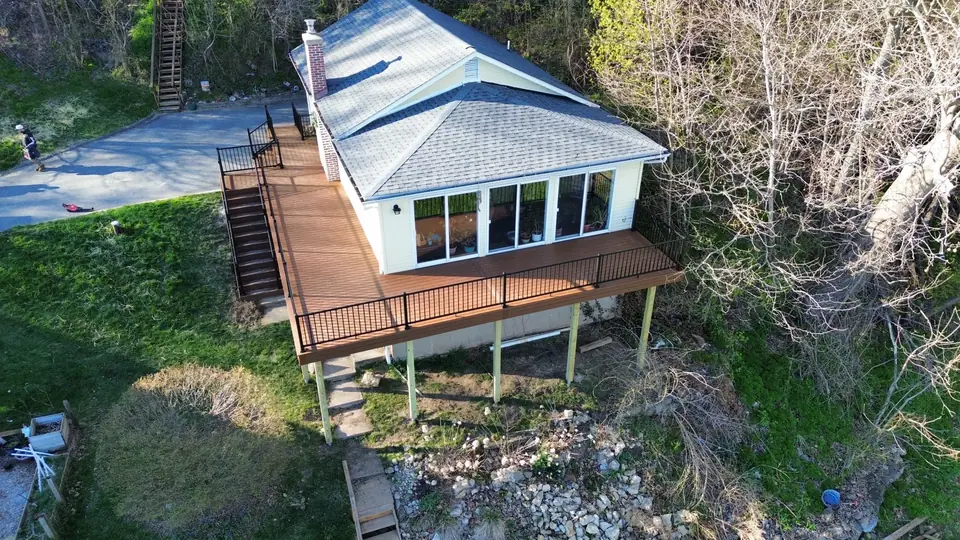 Open larger photo: Aerial view of the rebuilt composite deck, black aluminum railing, and staircase in Bangor, PA
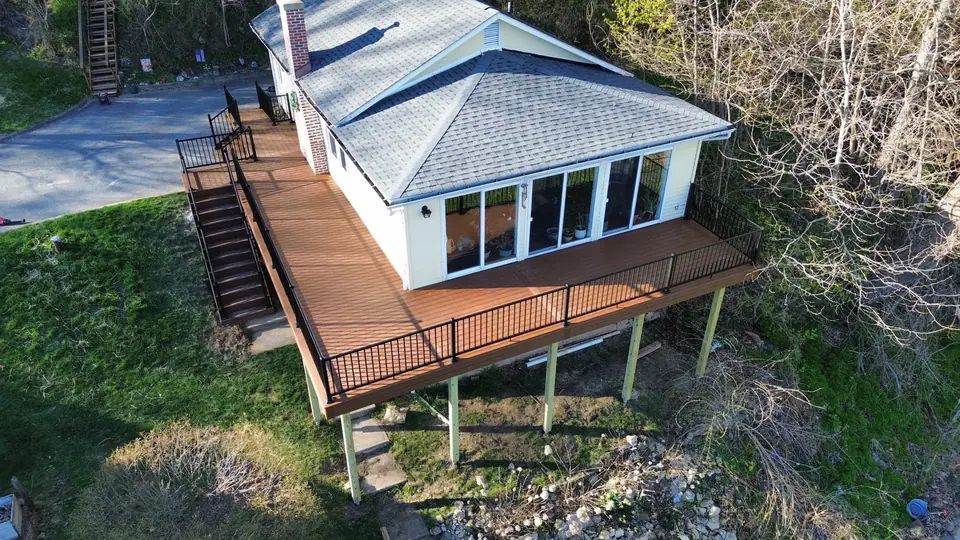 Open larger photo: Side aerial view of the Bangor deck rebuild showing the deck, stairs, and riverbank slope
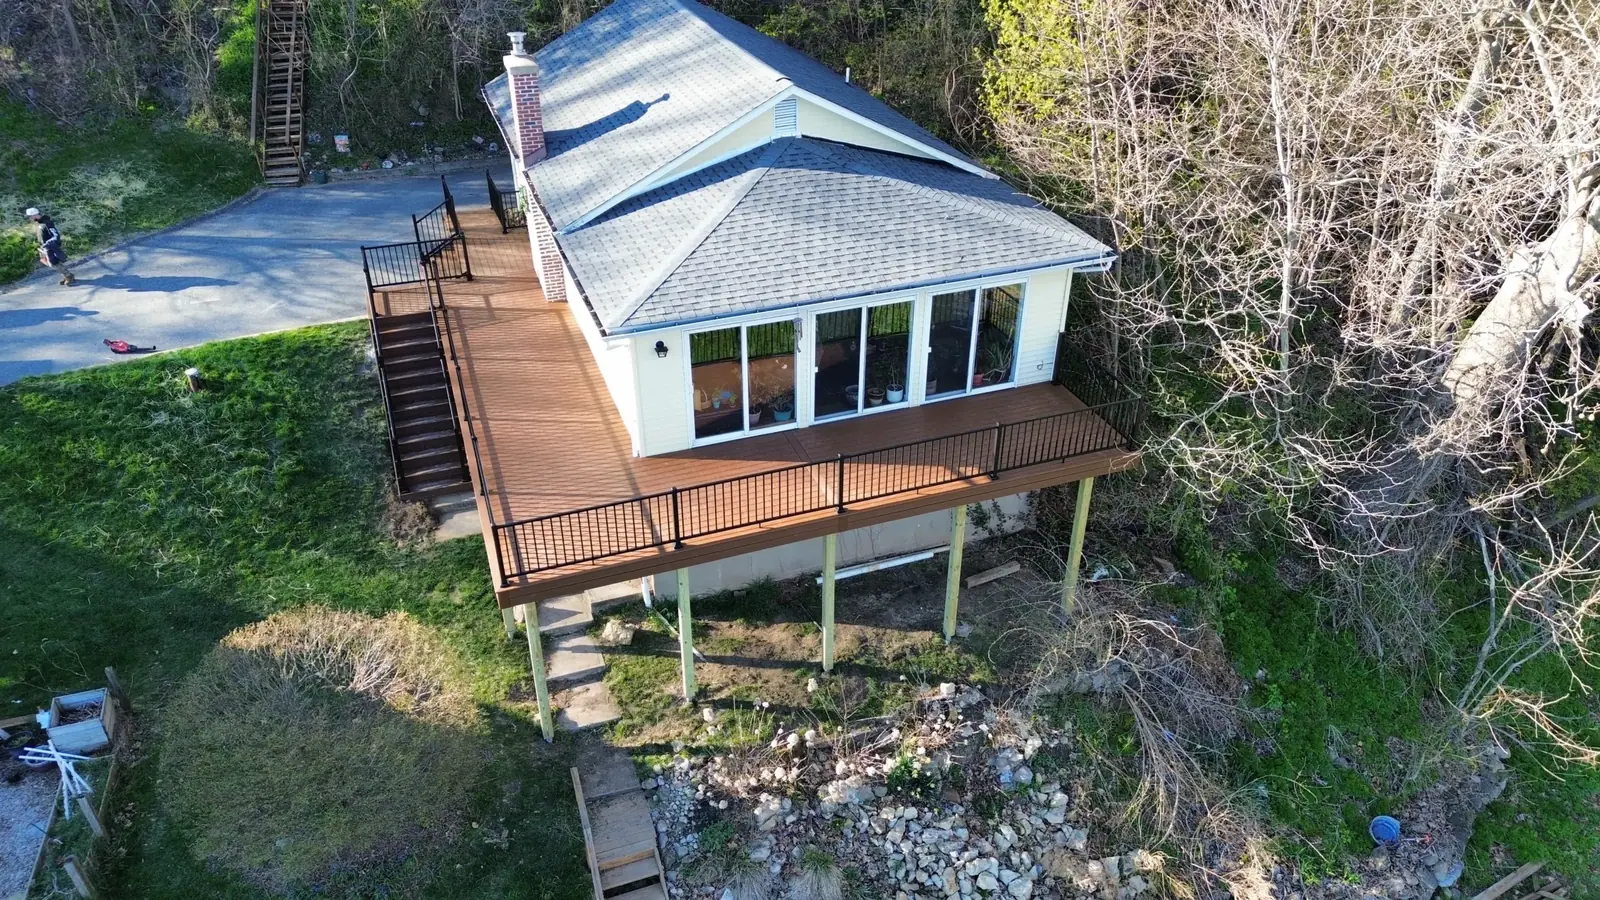
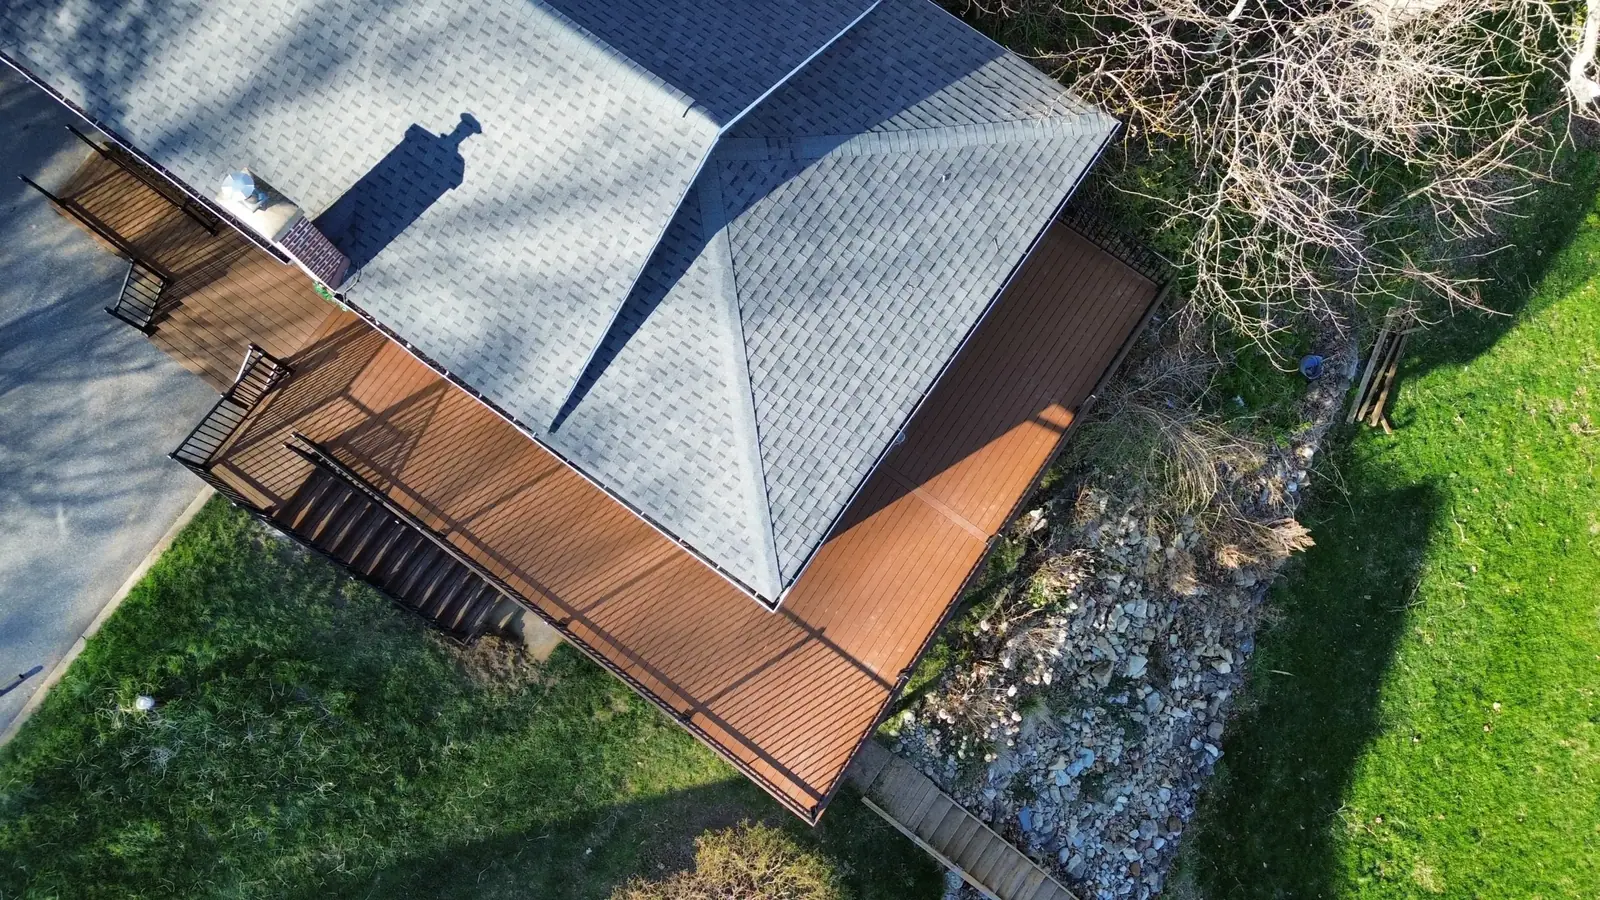
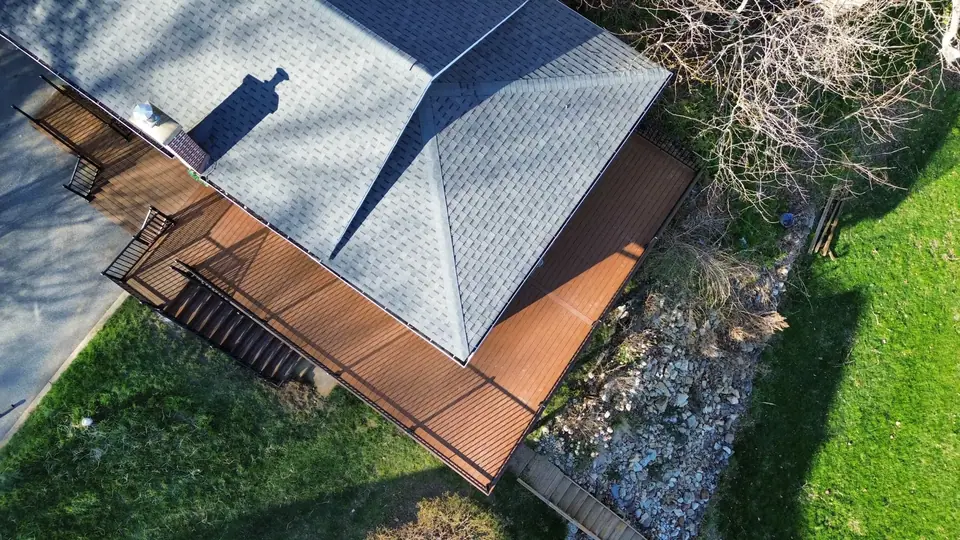 Open larger photo: Top-down aerial view of the Bangor composite deck and roofline
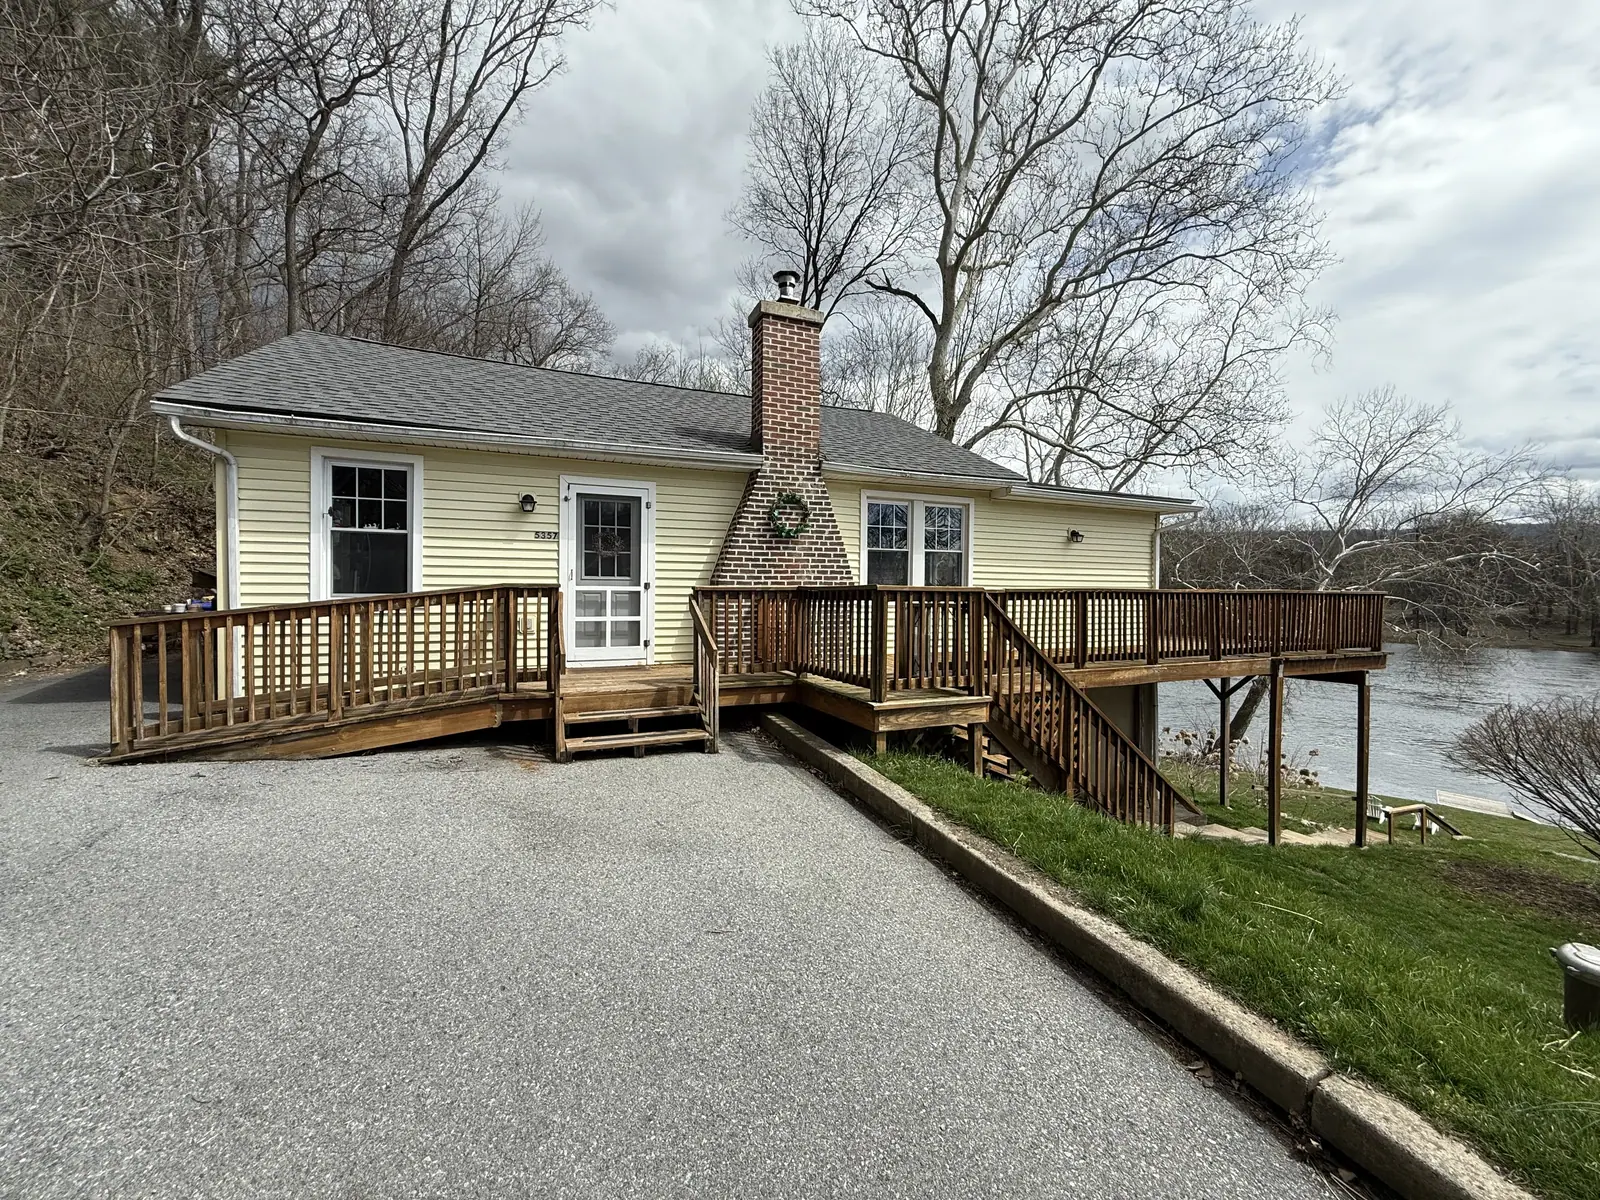
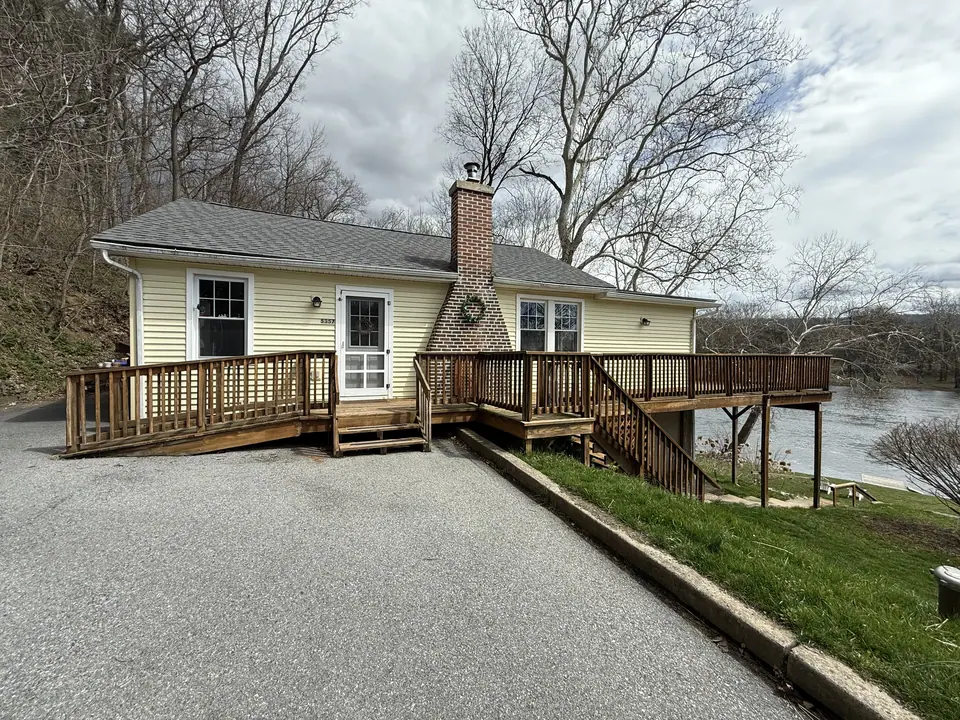 Open larger photo: Ground-level view of the Bangor home with its new deck, ramp, and stairs
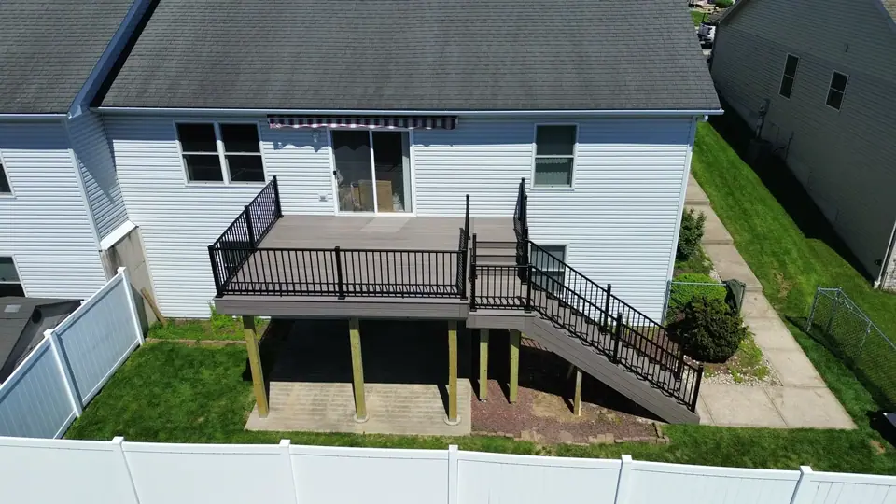
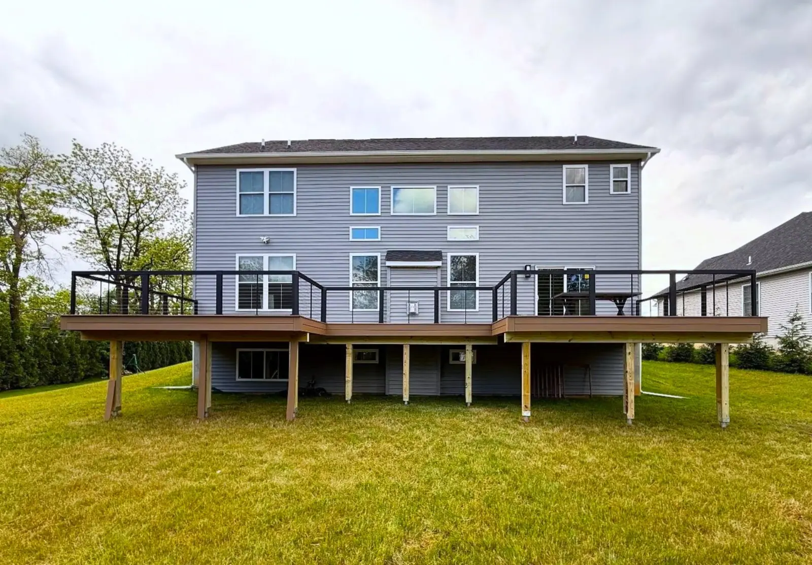
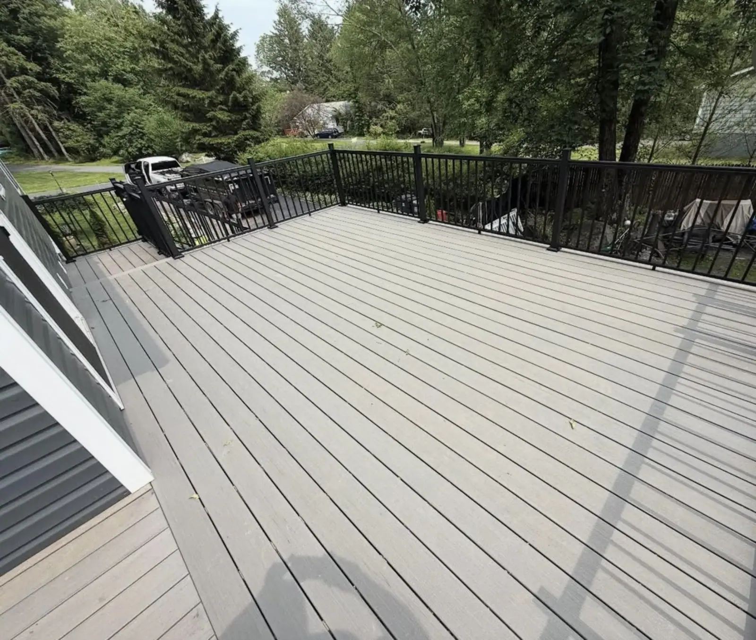
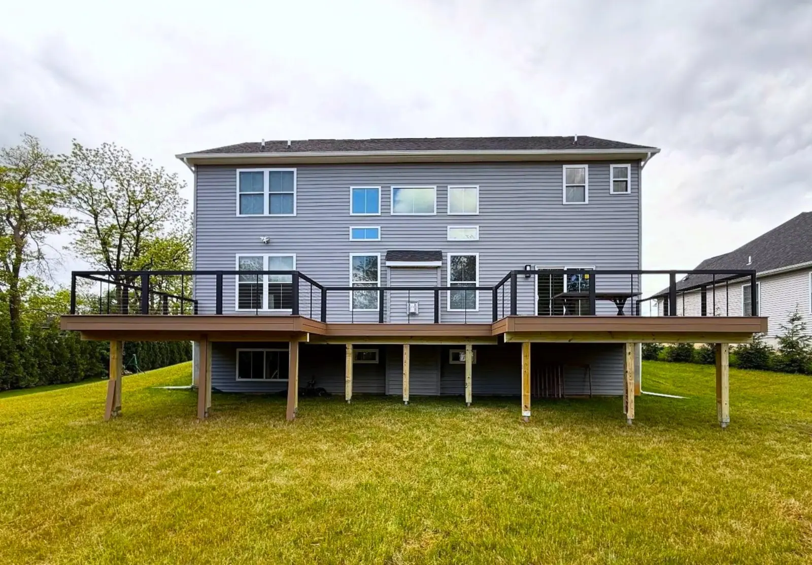
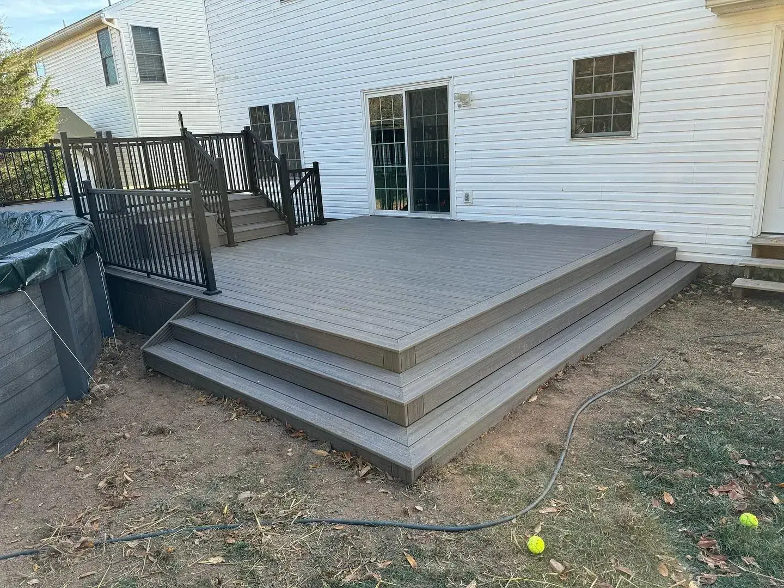
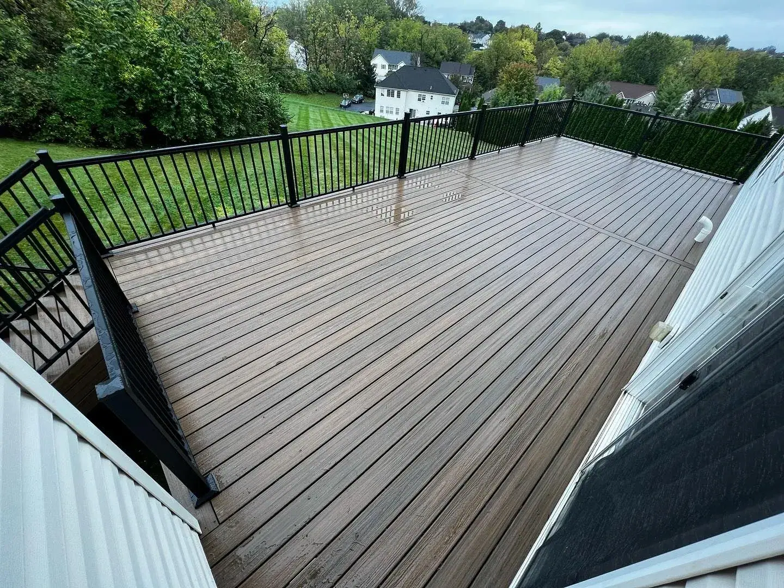
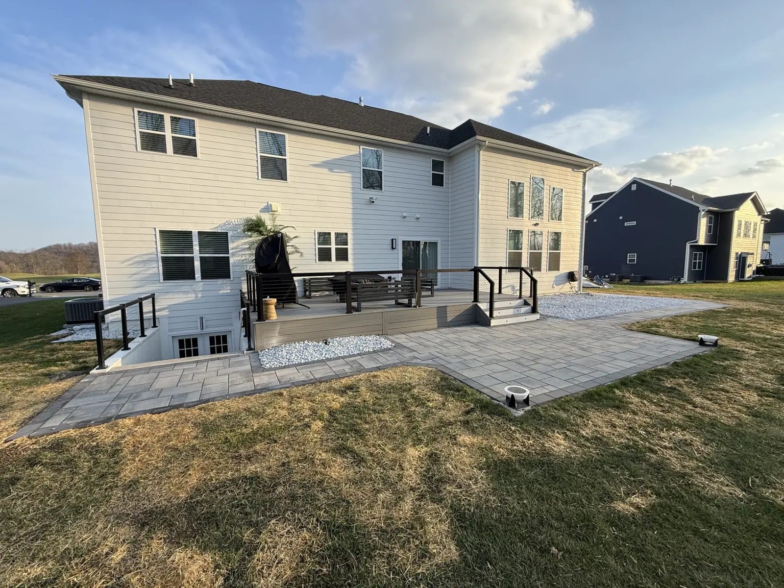
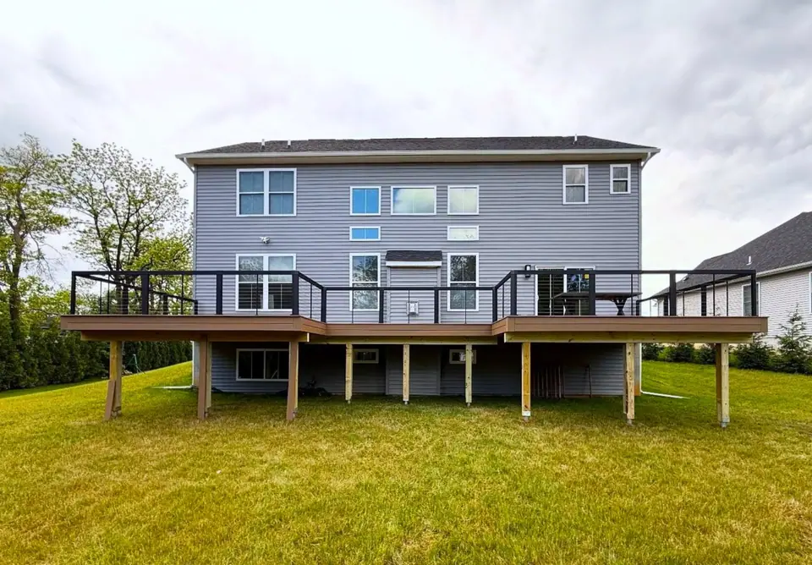 Open larger photo: Large raised backyard deck with black railing across the back of a two-story home
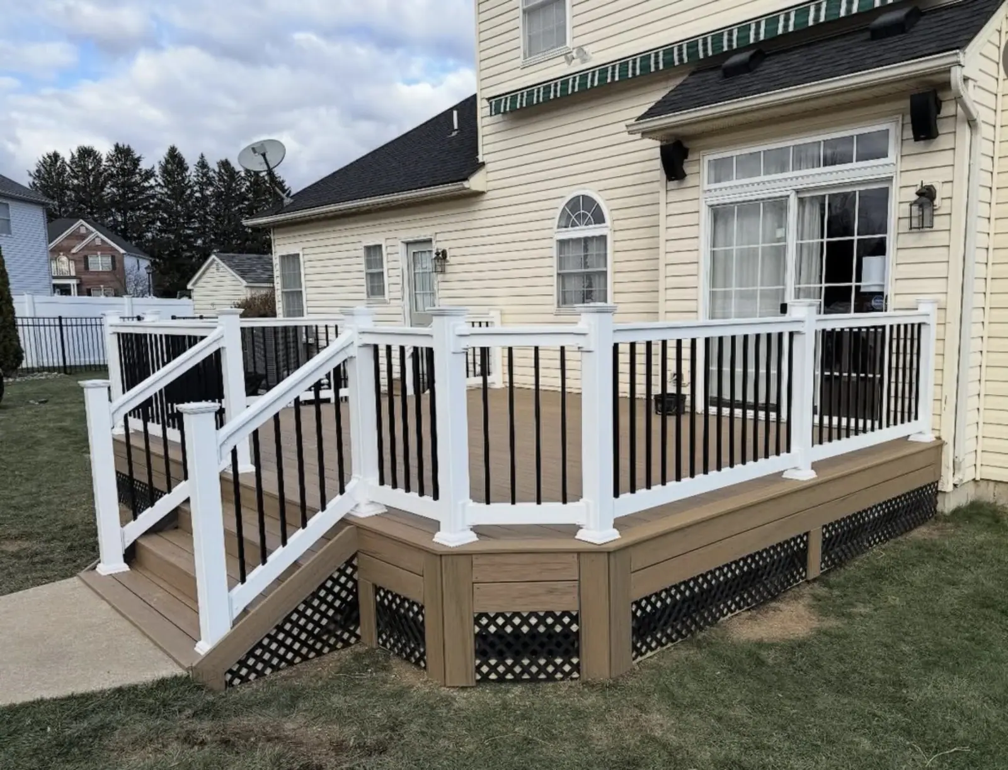
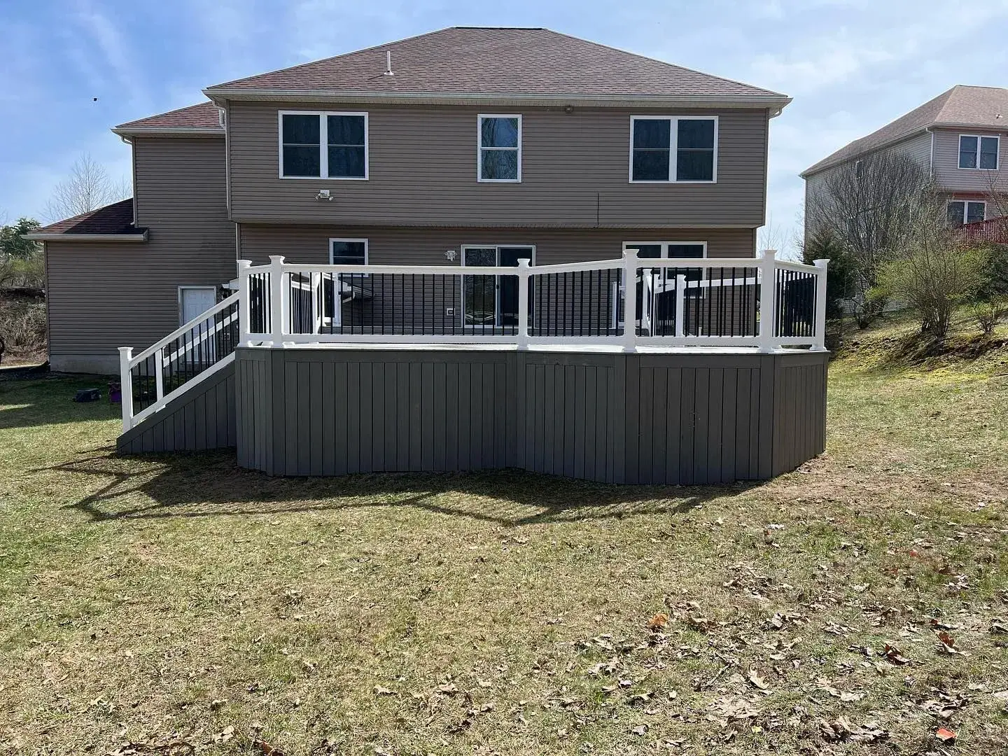
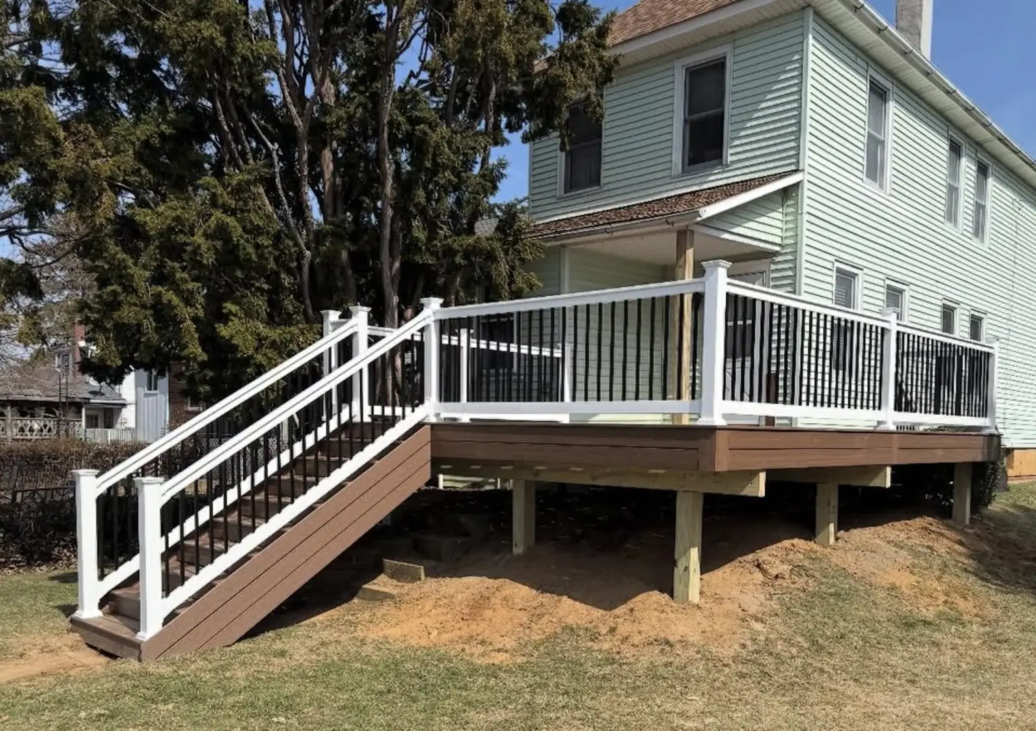
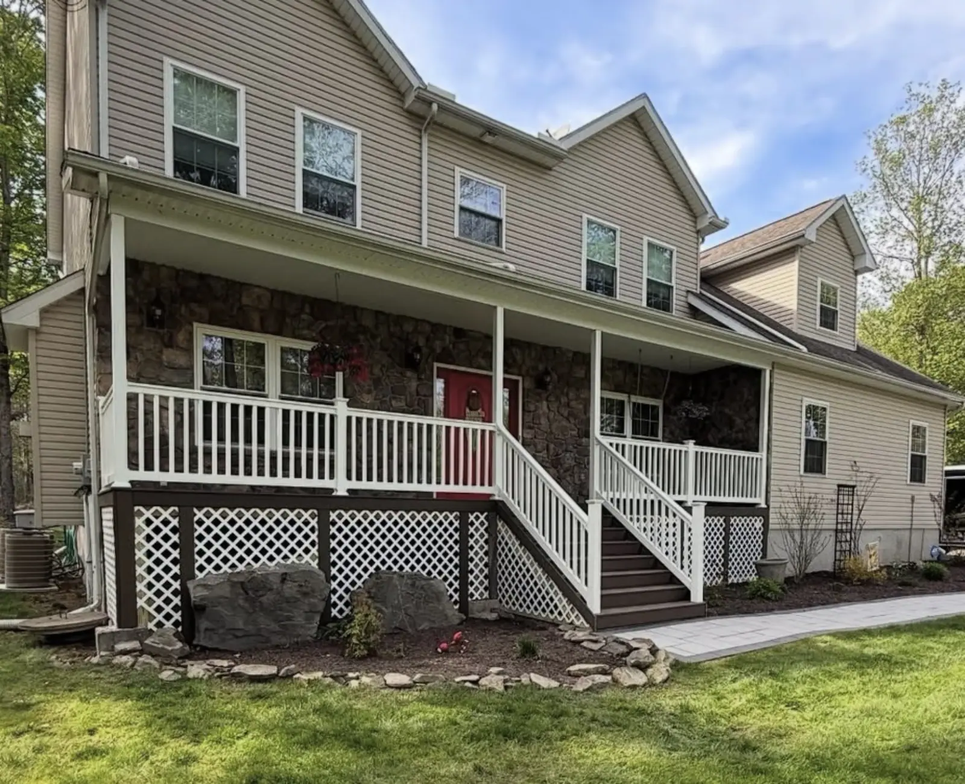
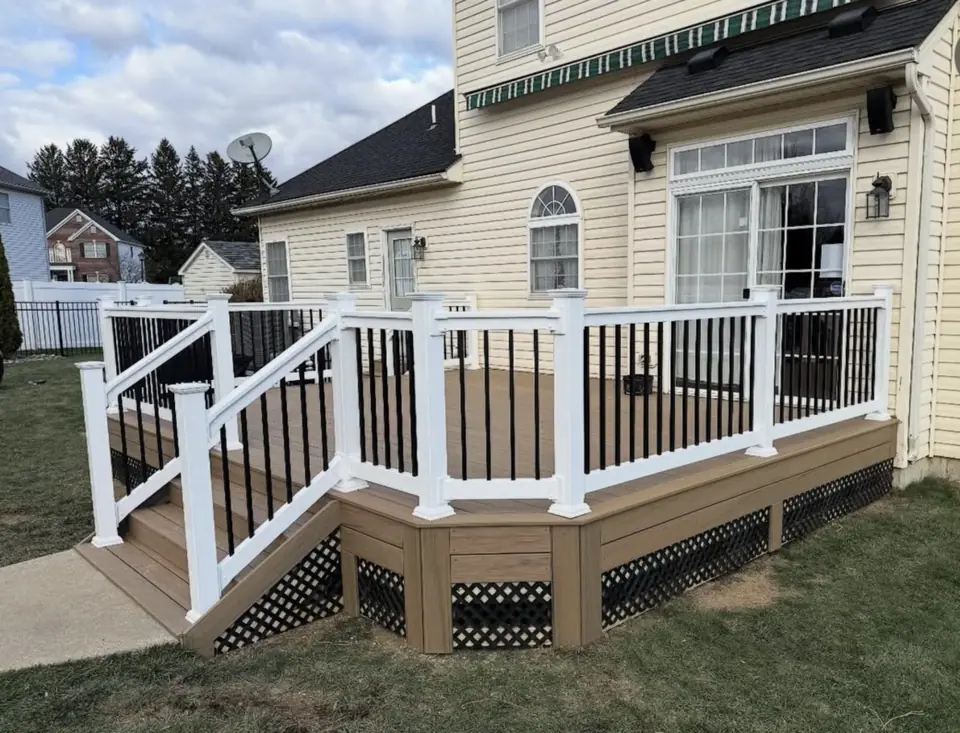 Open larger photo: Backyard deck with white railings, lattice skirting, and stairs
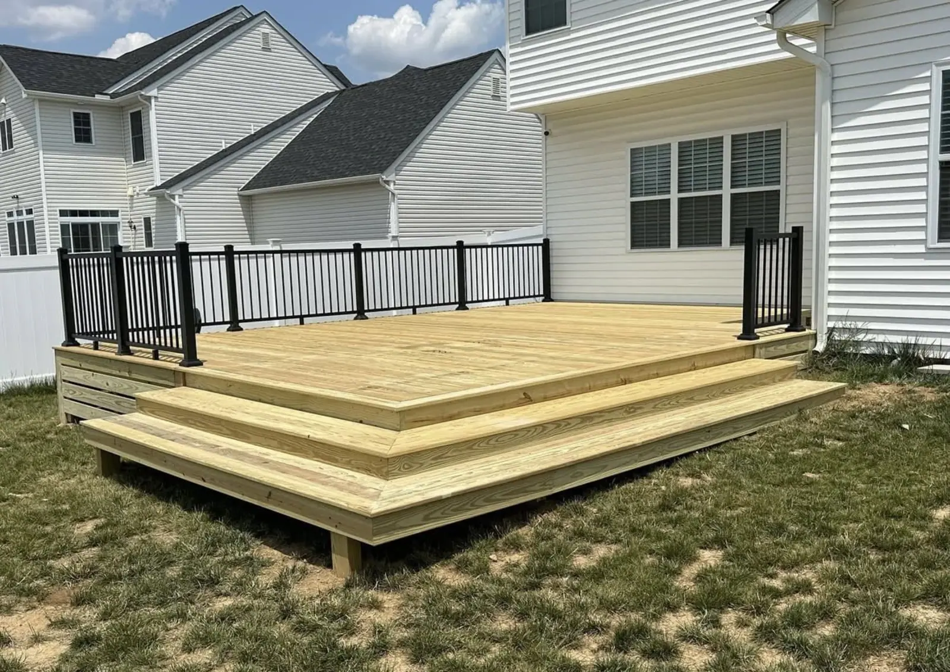
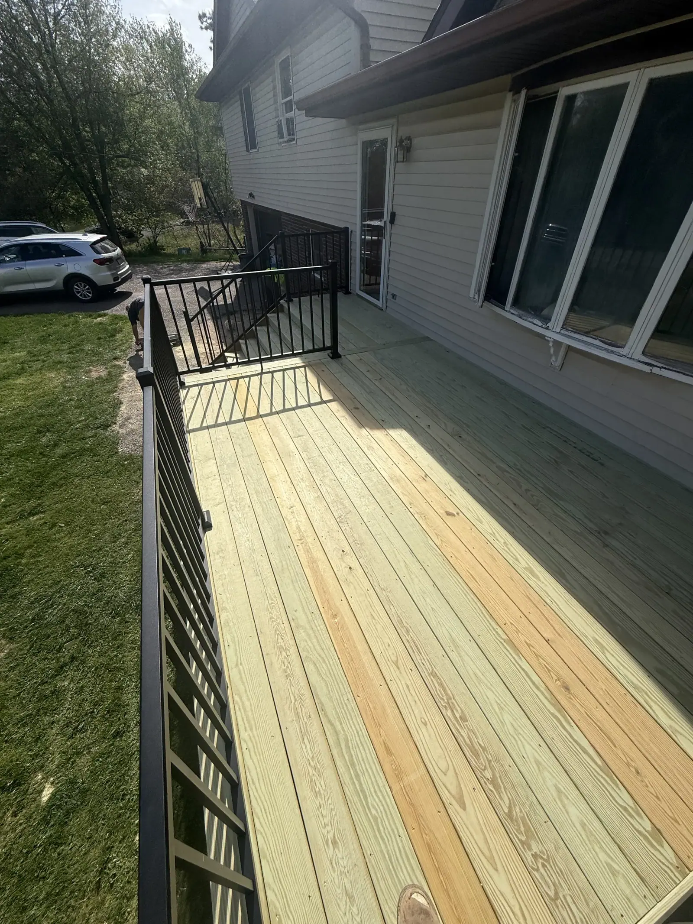
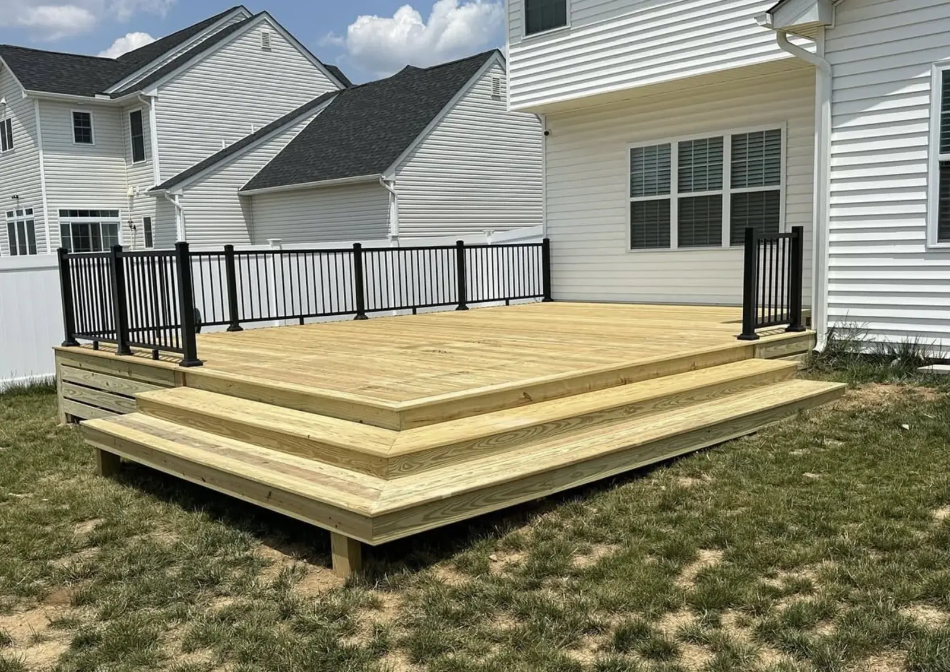
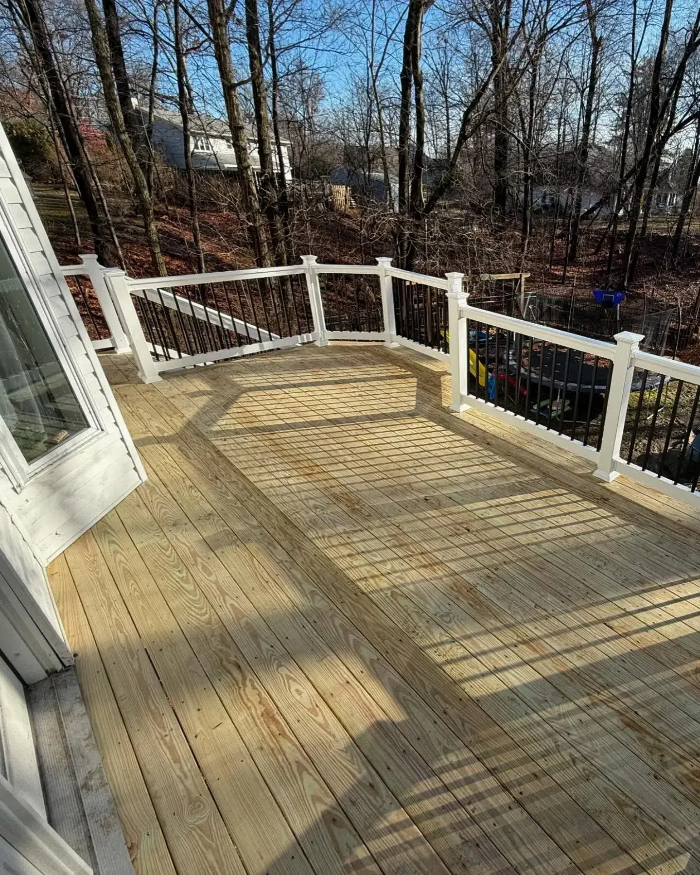
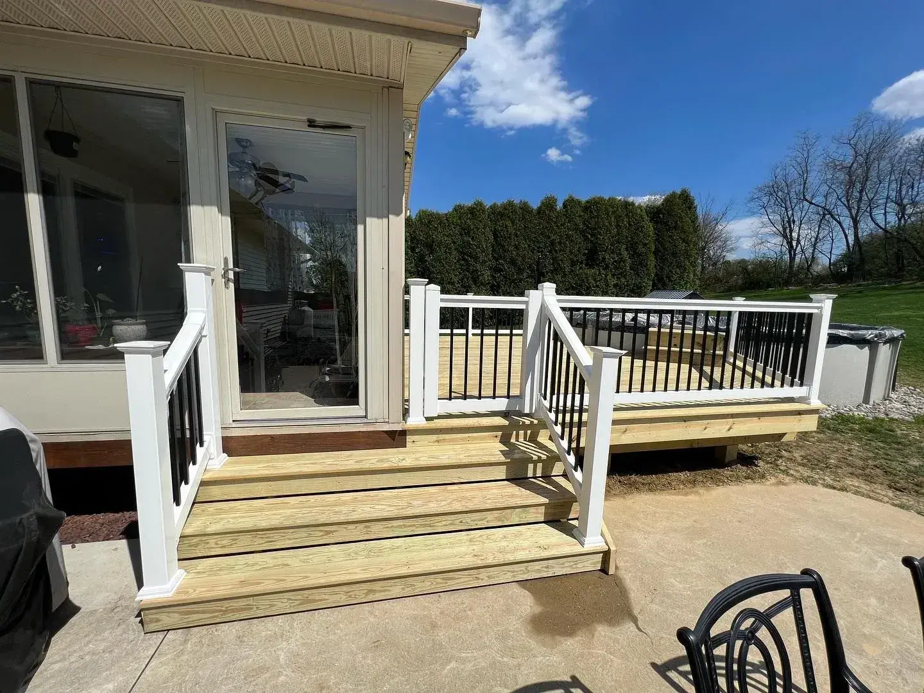
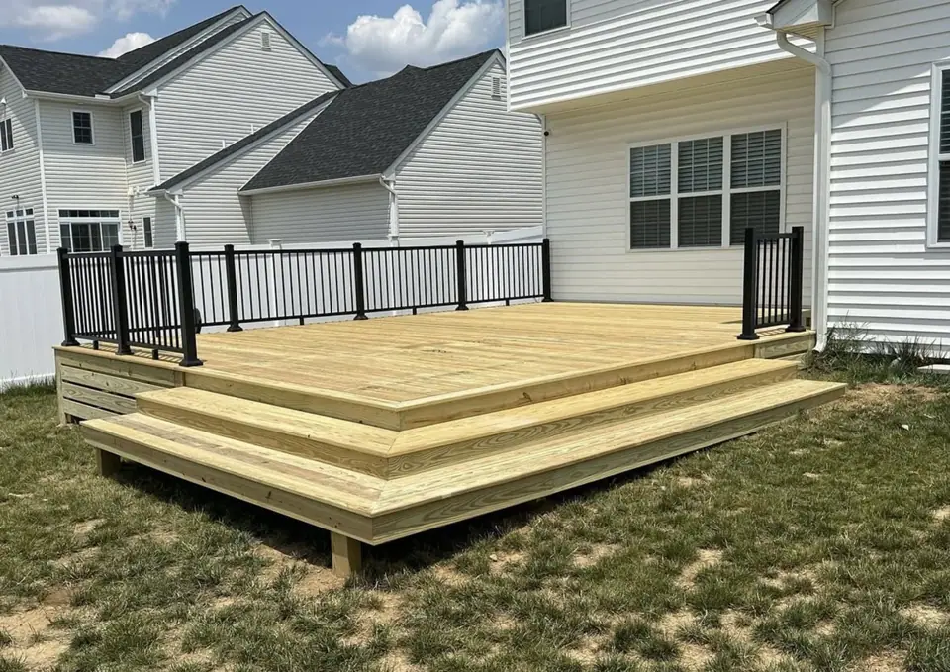 Open larger photo: Ground-level pressure-treated wood deck with black railings
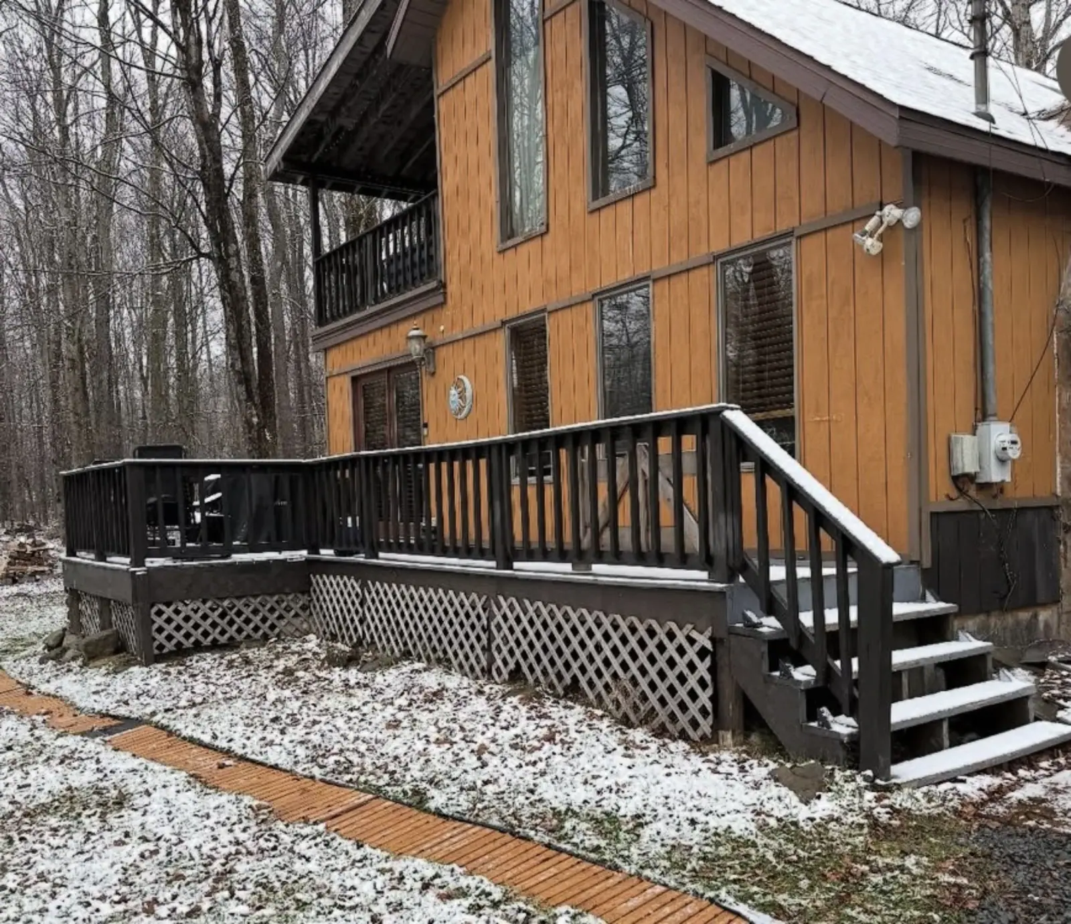
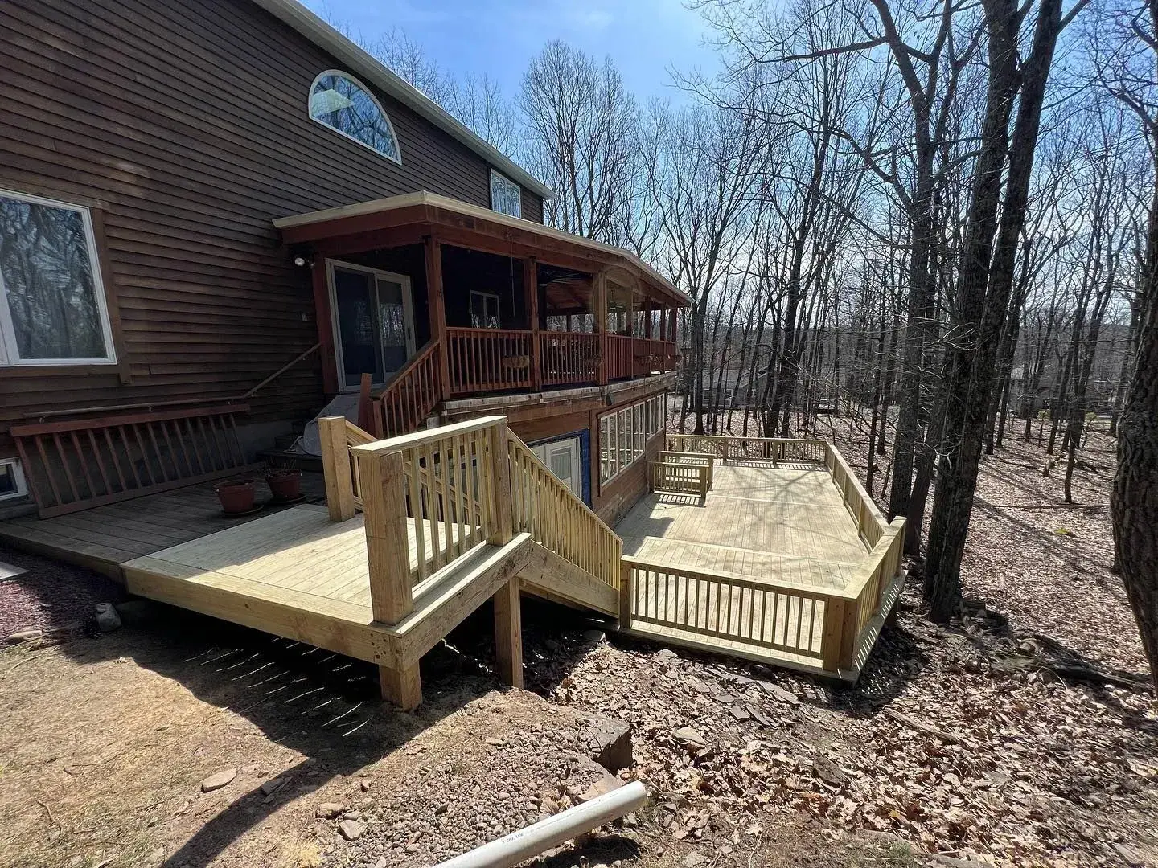
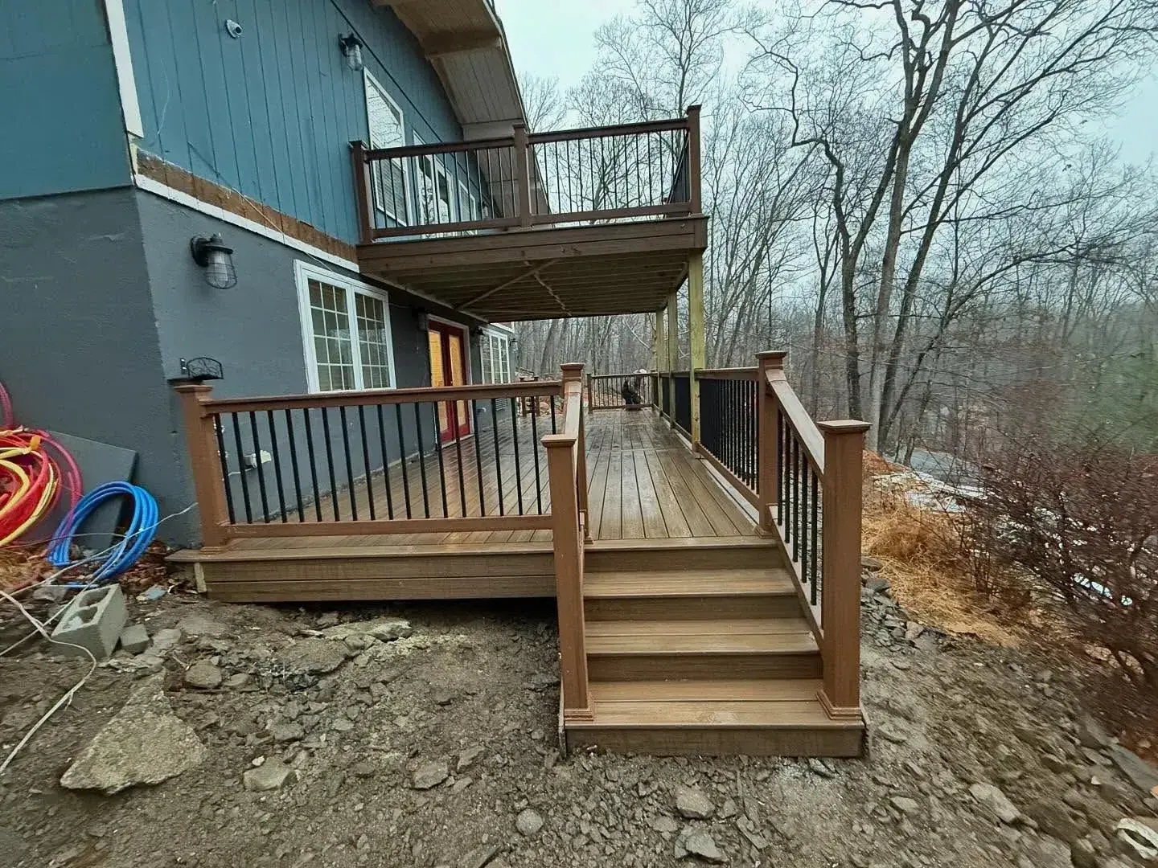
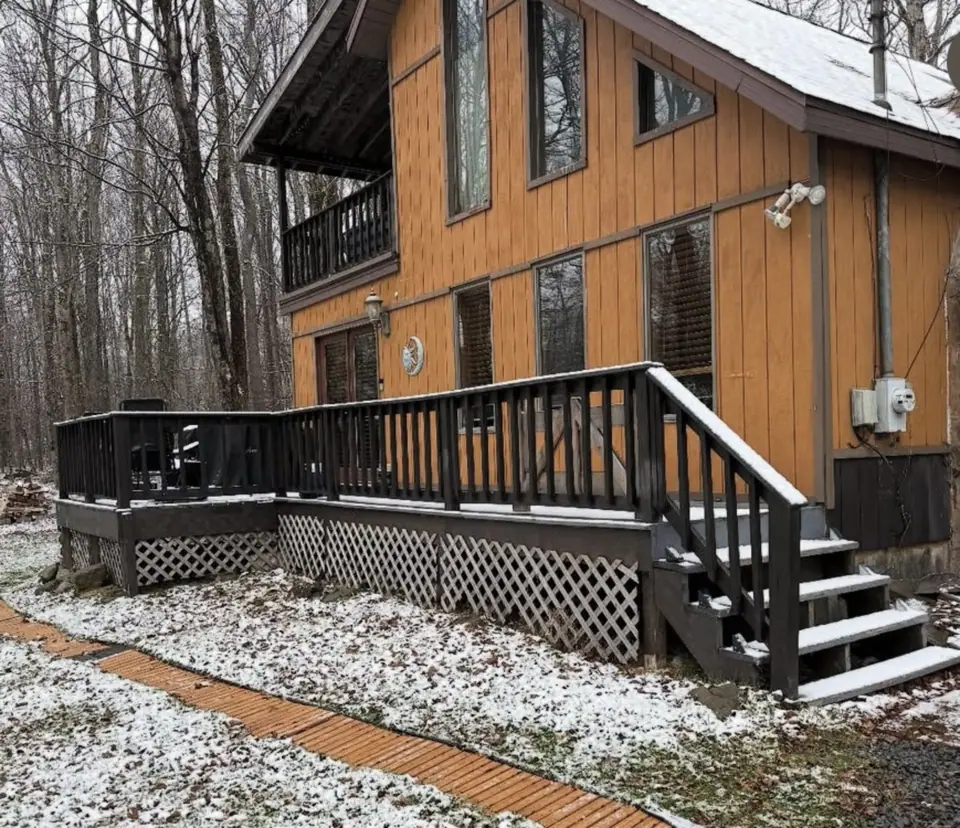 Open larger photo: Dark-stained deck and stairs wrapping a wooded cabin in winter
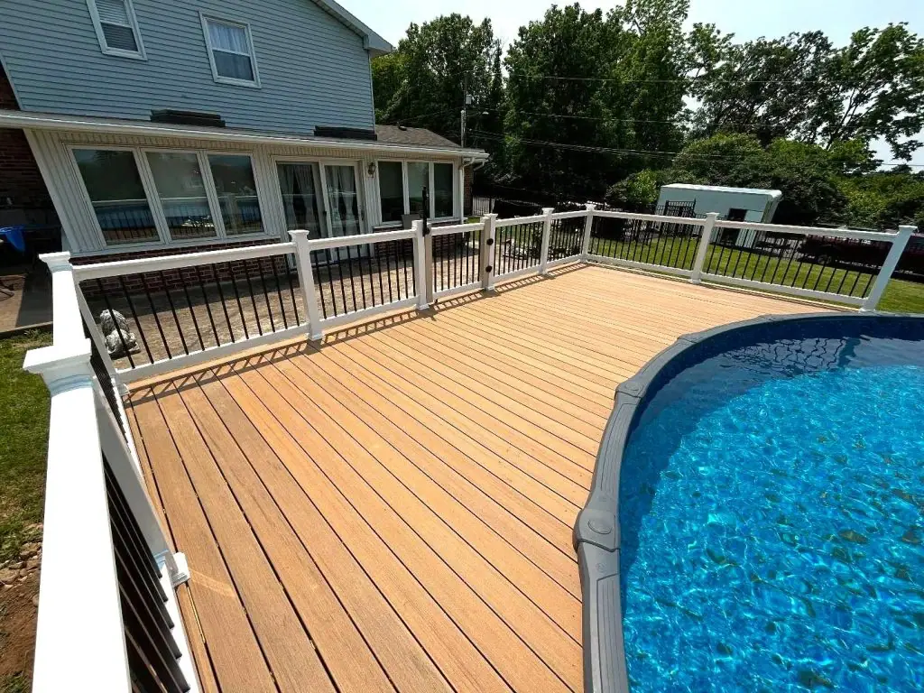
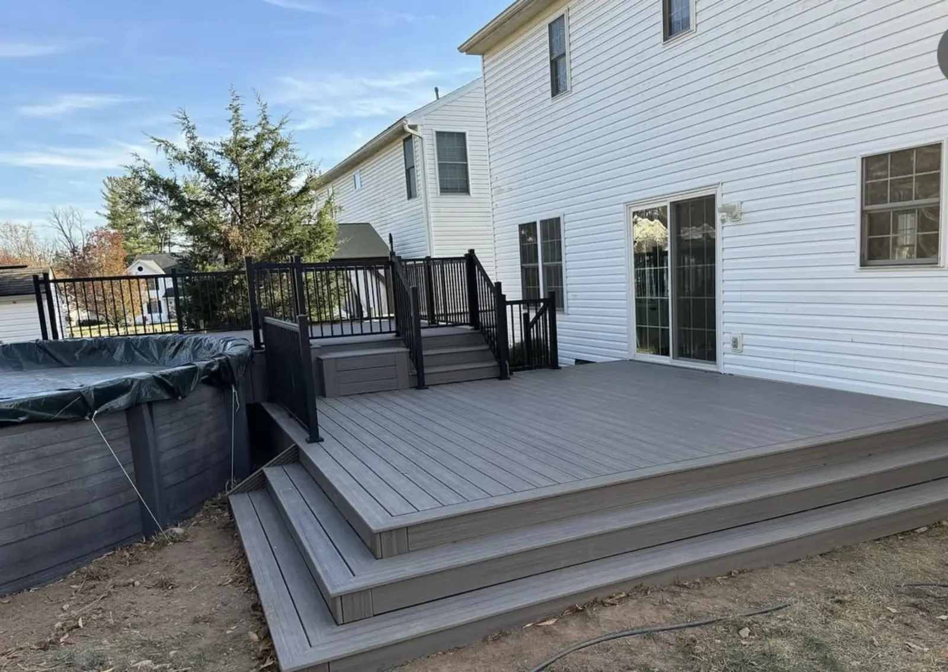
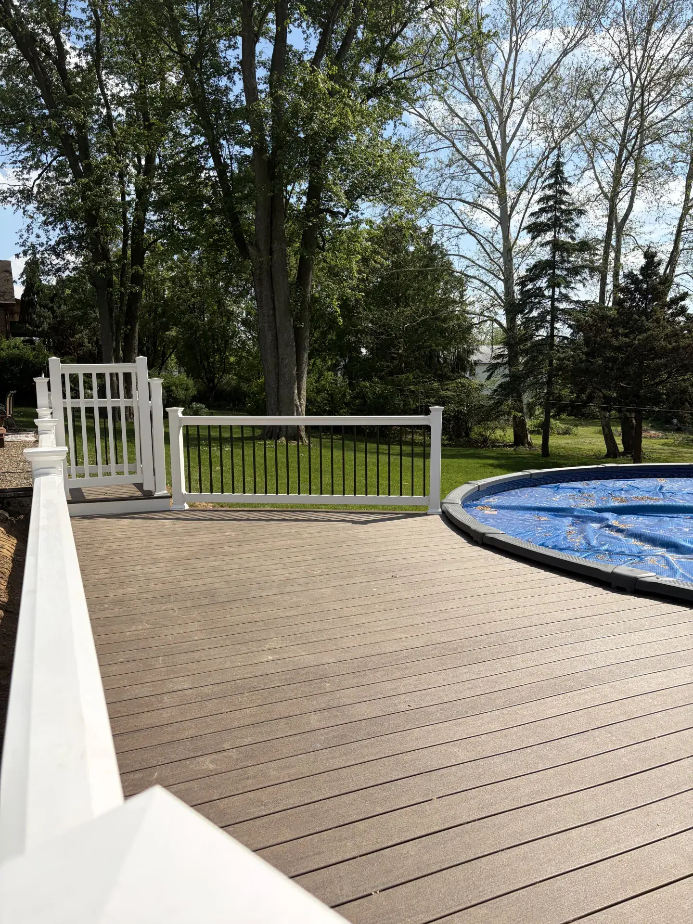
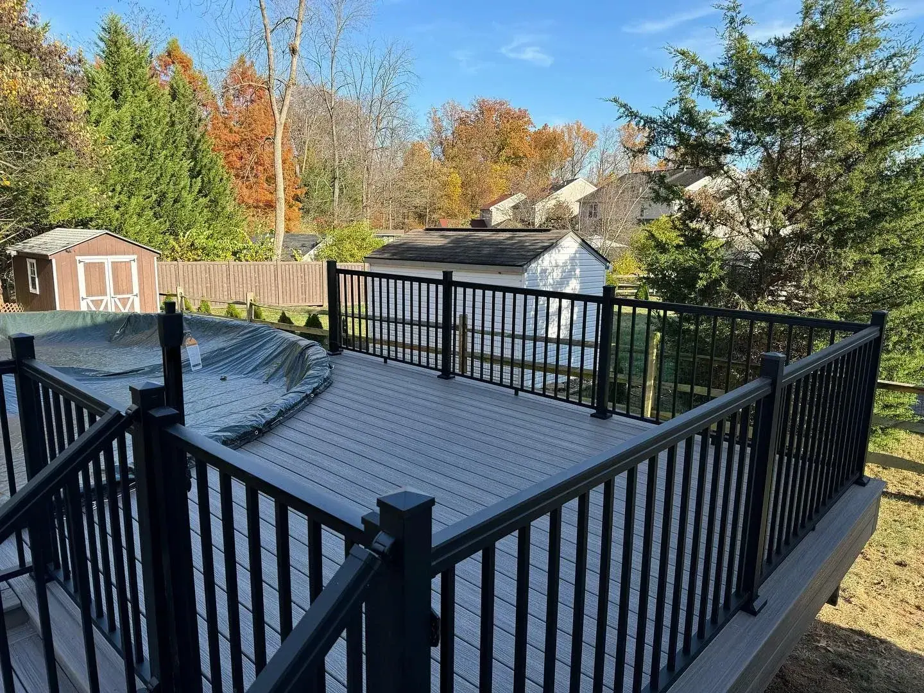
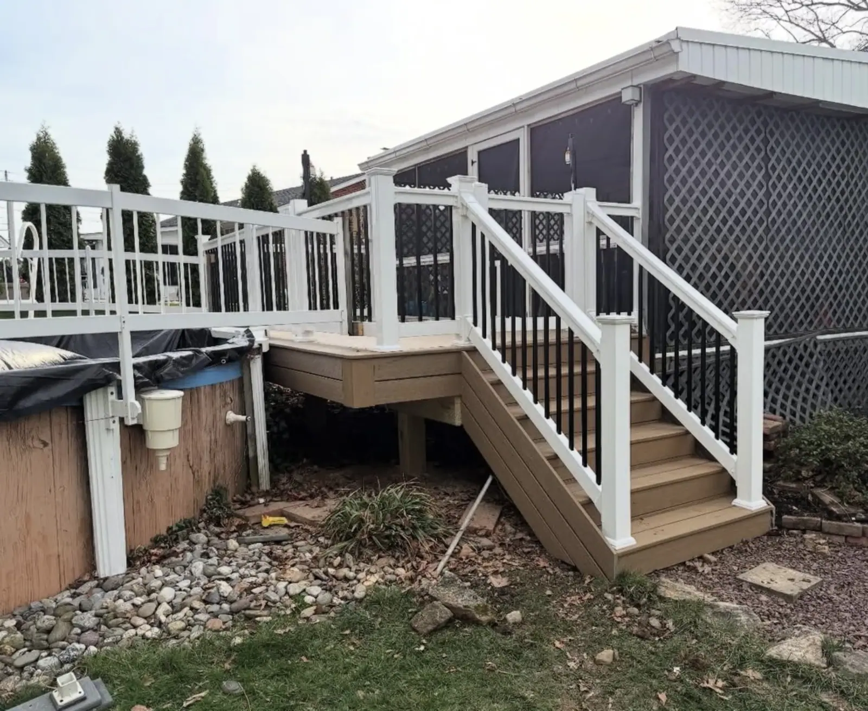
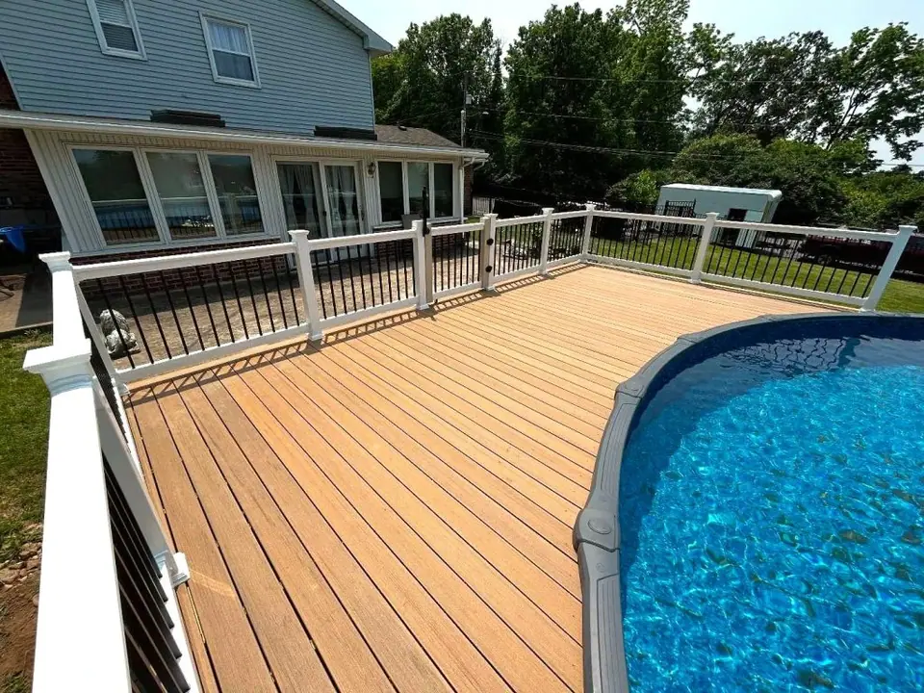 Open larger photo: Tan deck surrounding an above-ground pool with dark railings
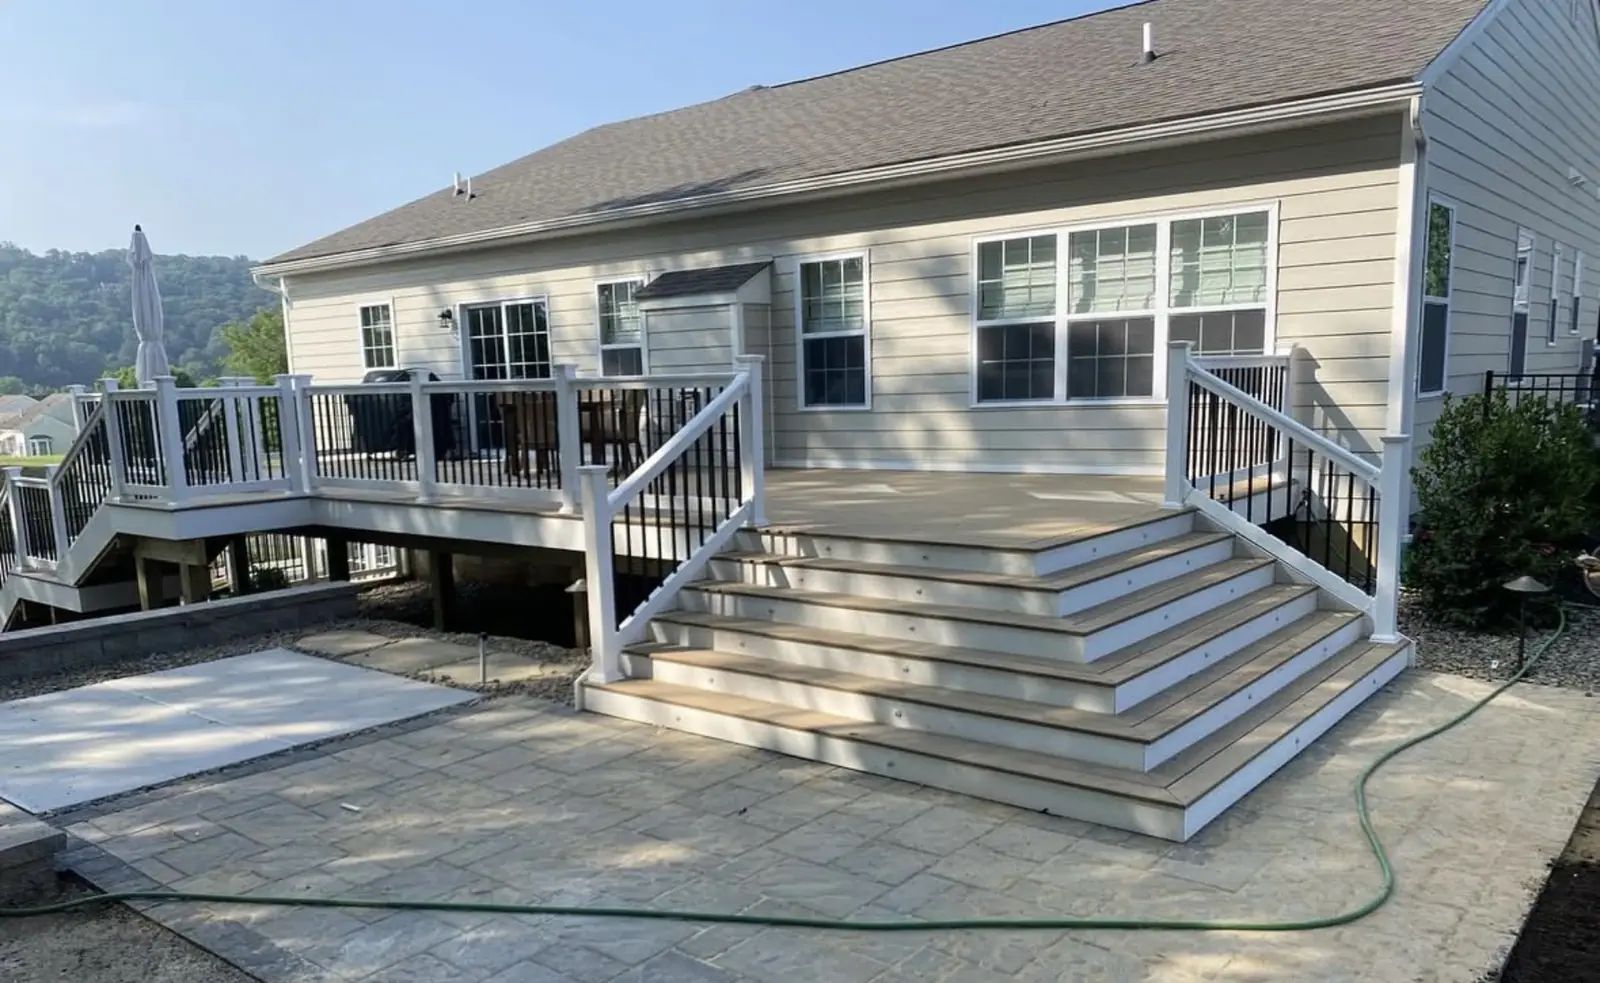
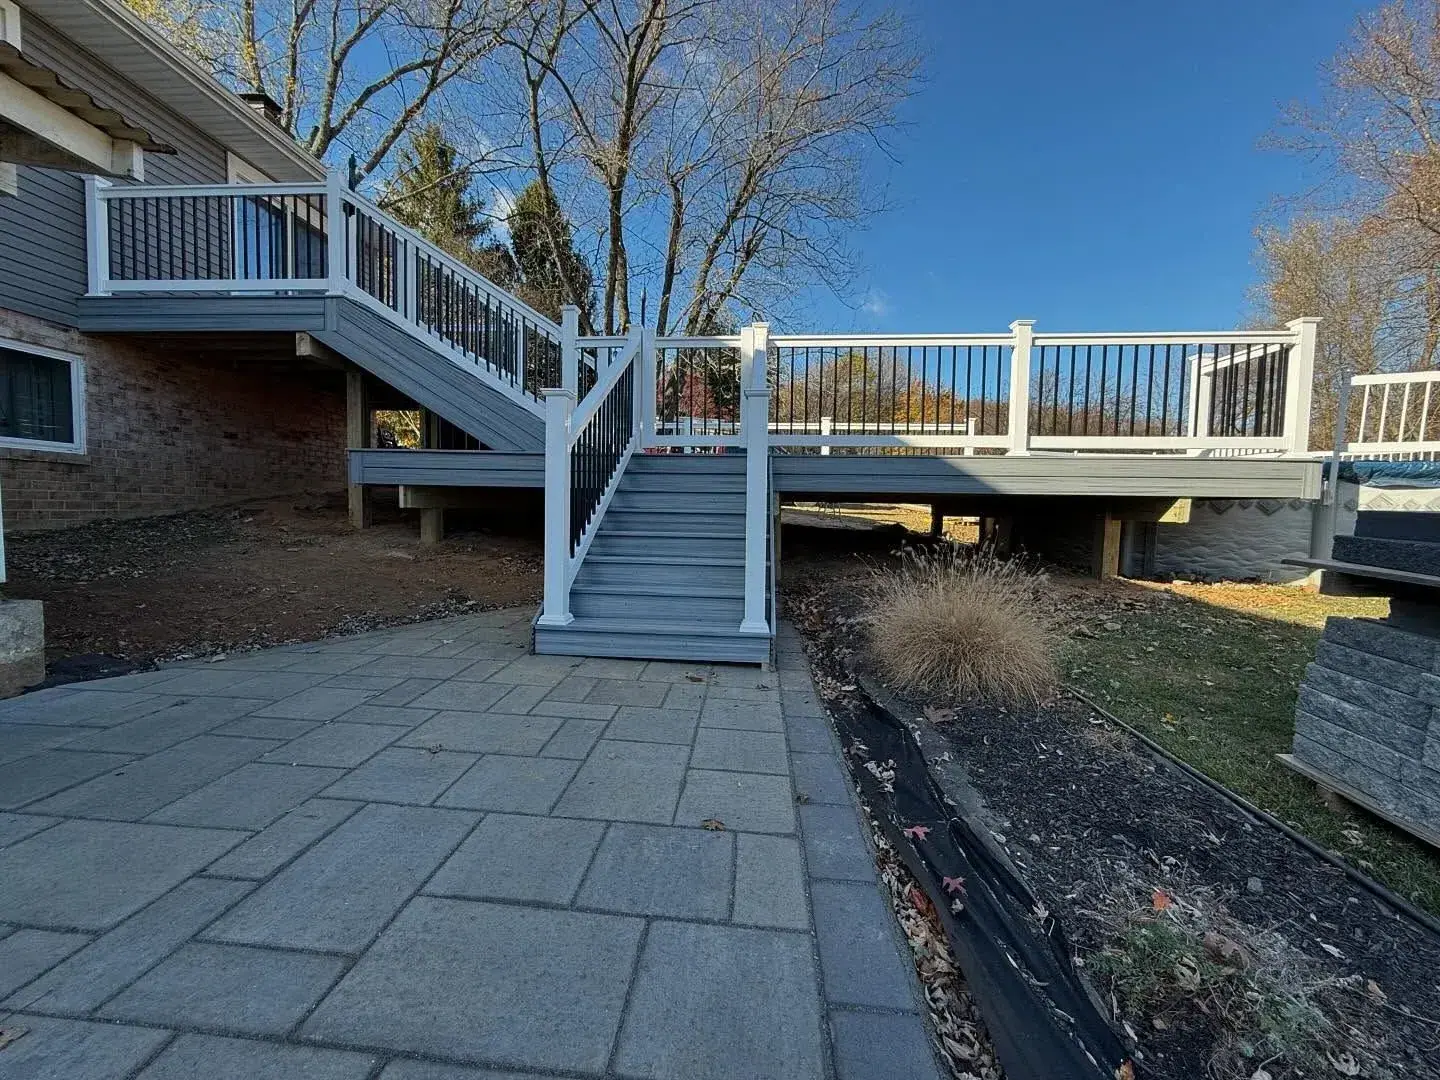
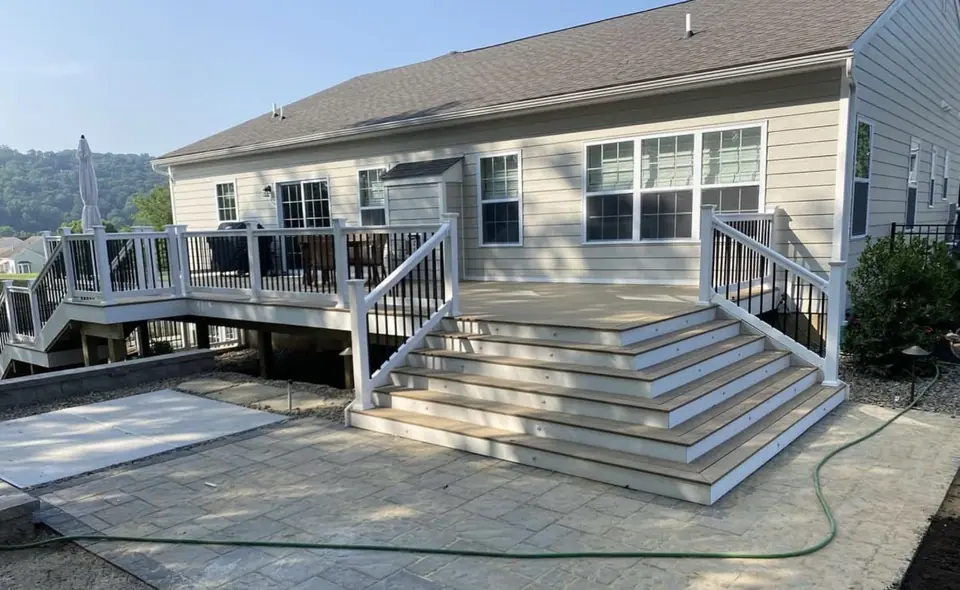 Open larger photo: Elevated deck with beige decking, white railing, and wide stairs down to a patio
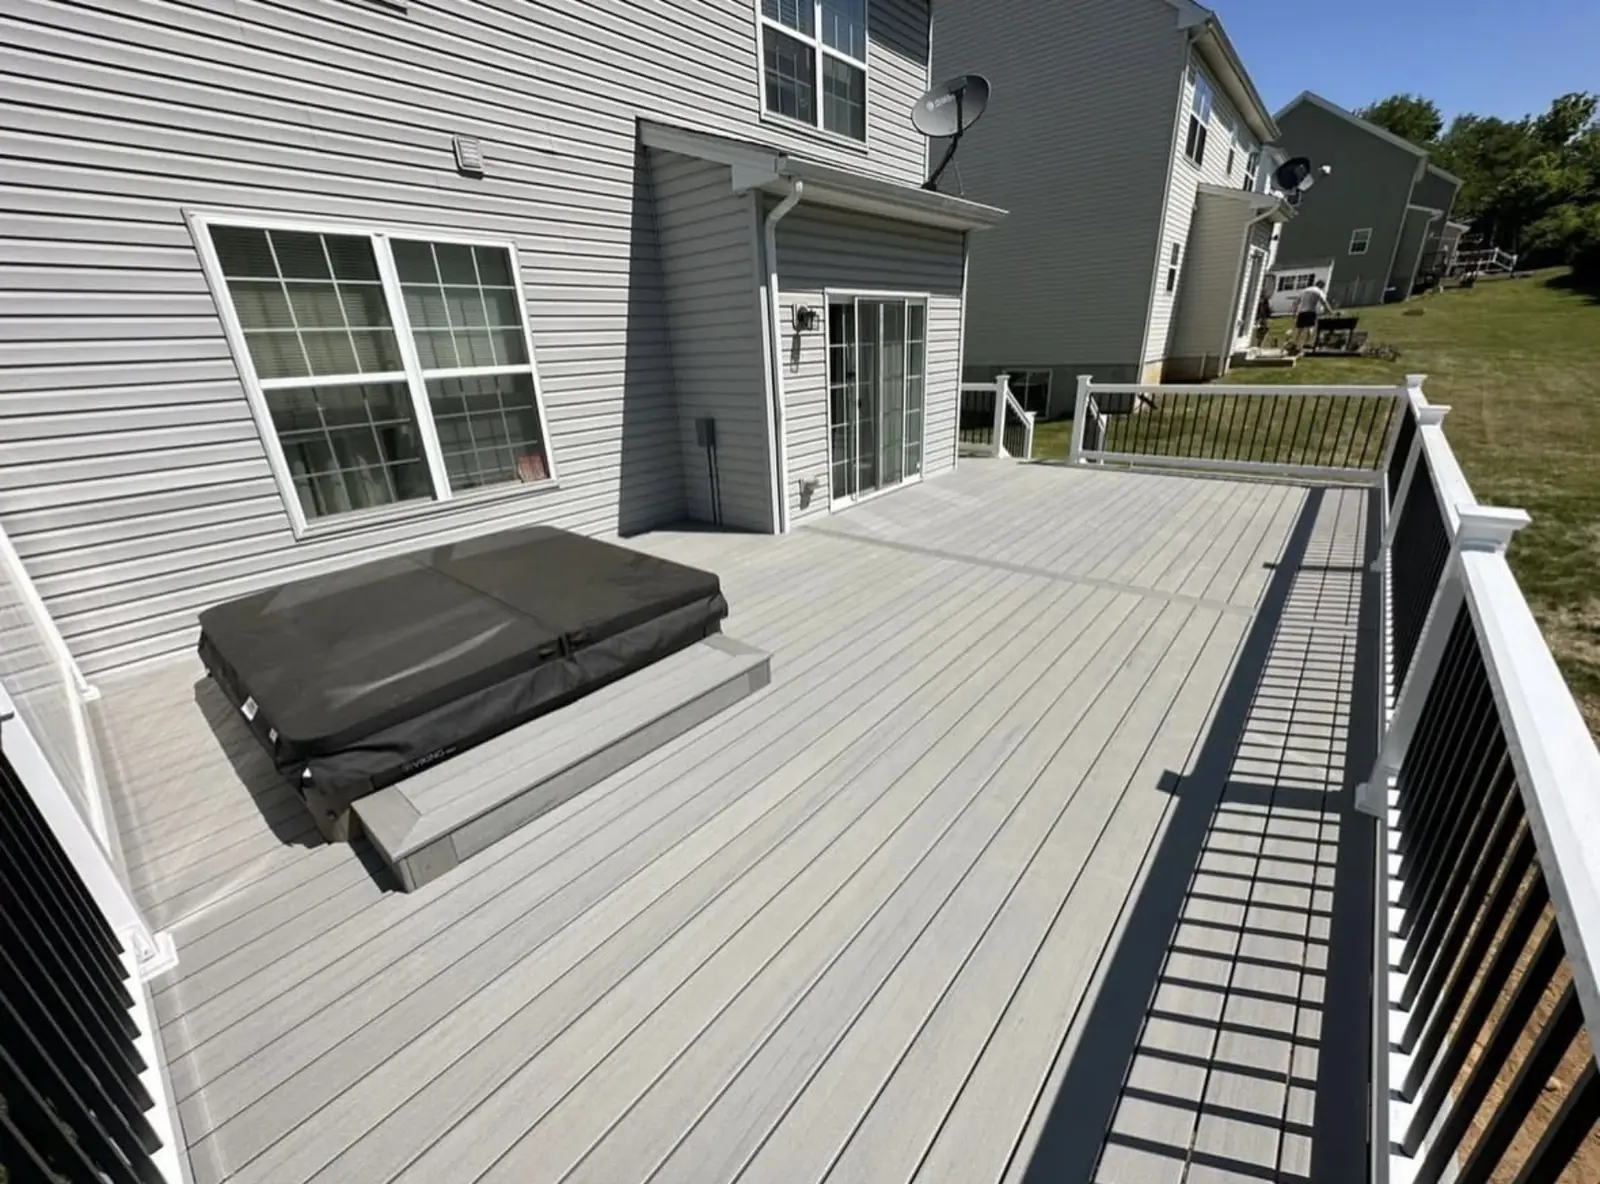
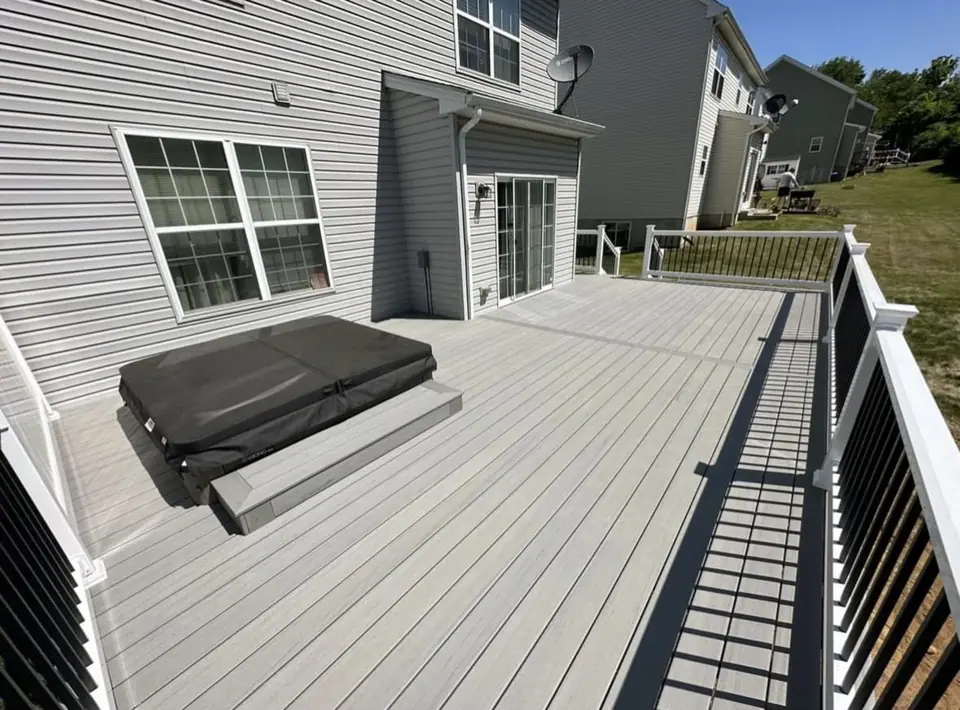 Open larger photo: Gray deck with a hot tub, white posts, and black balusters
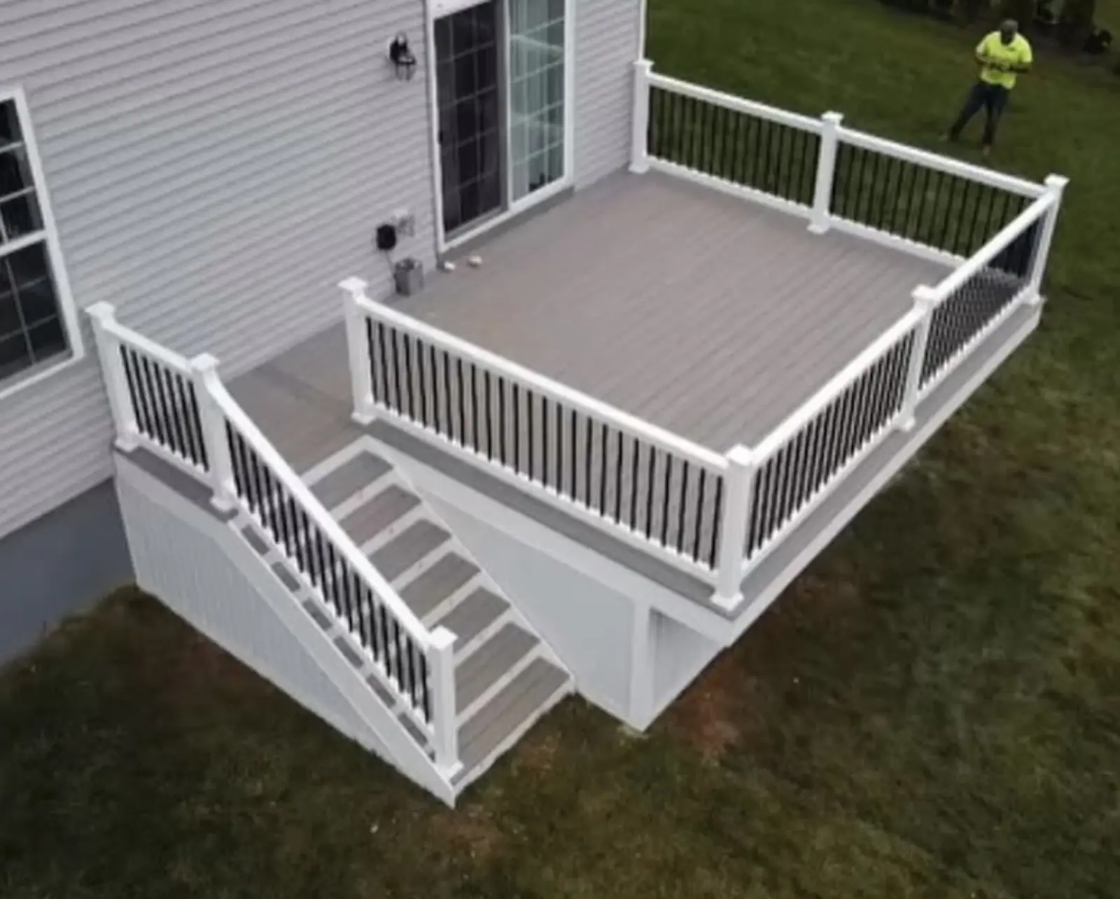
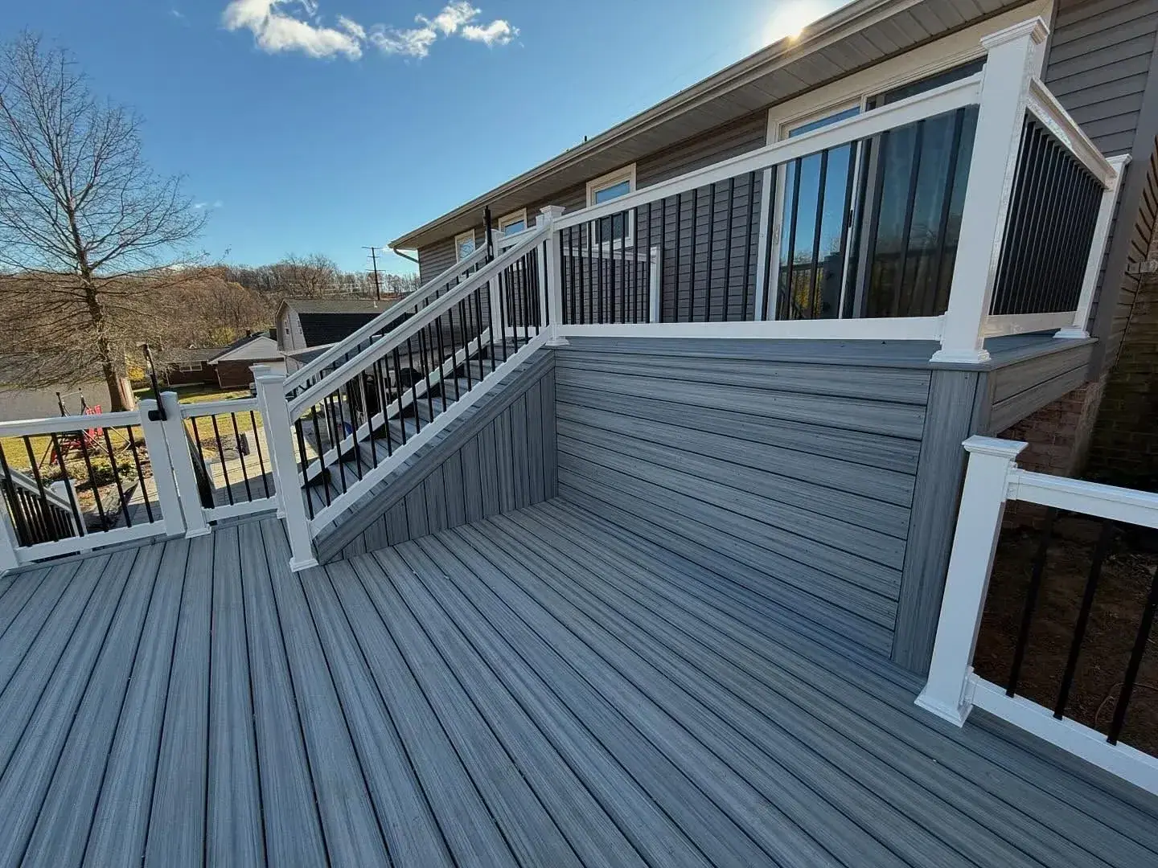
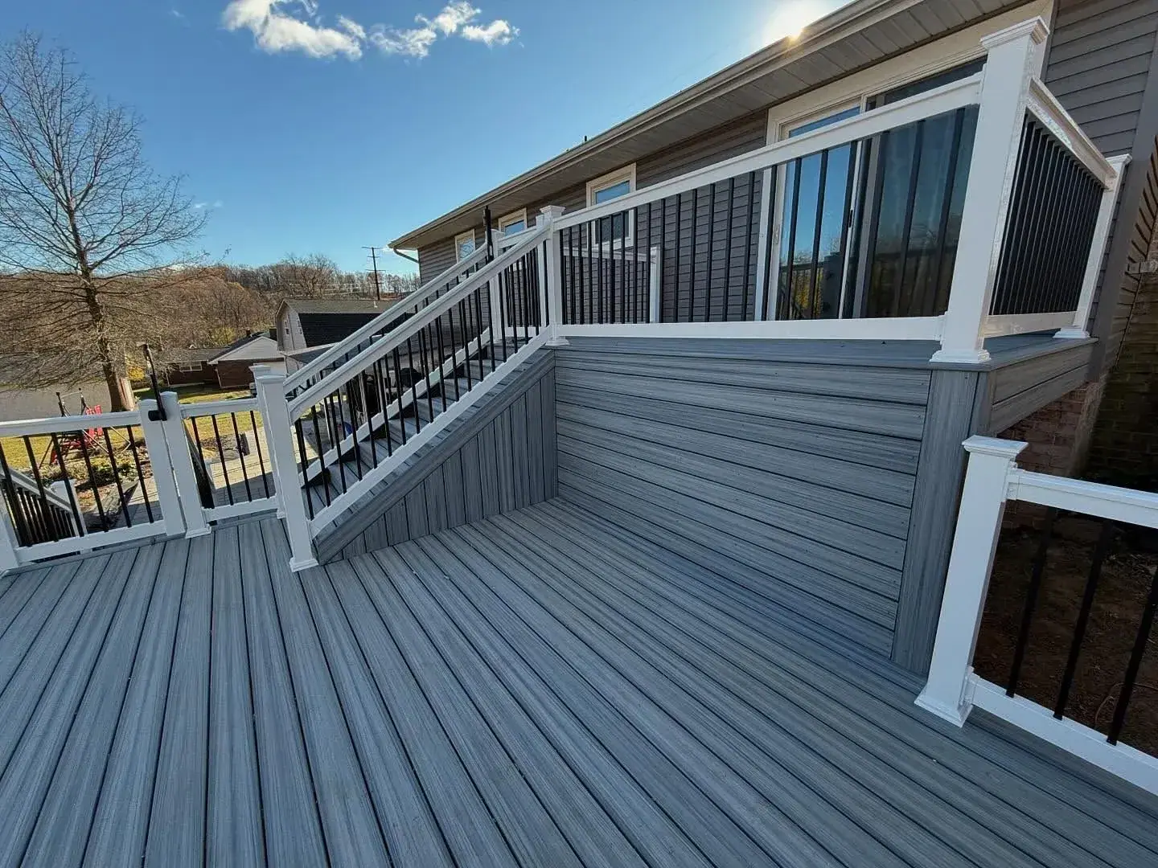
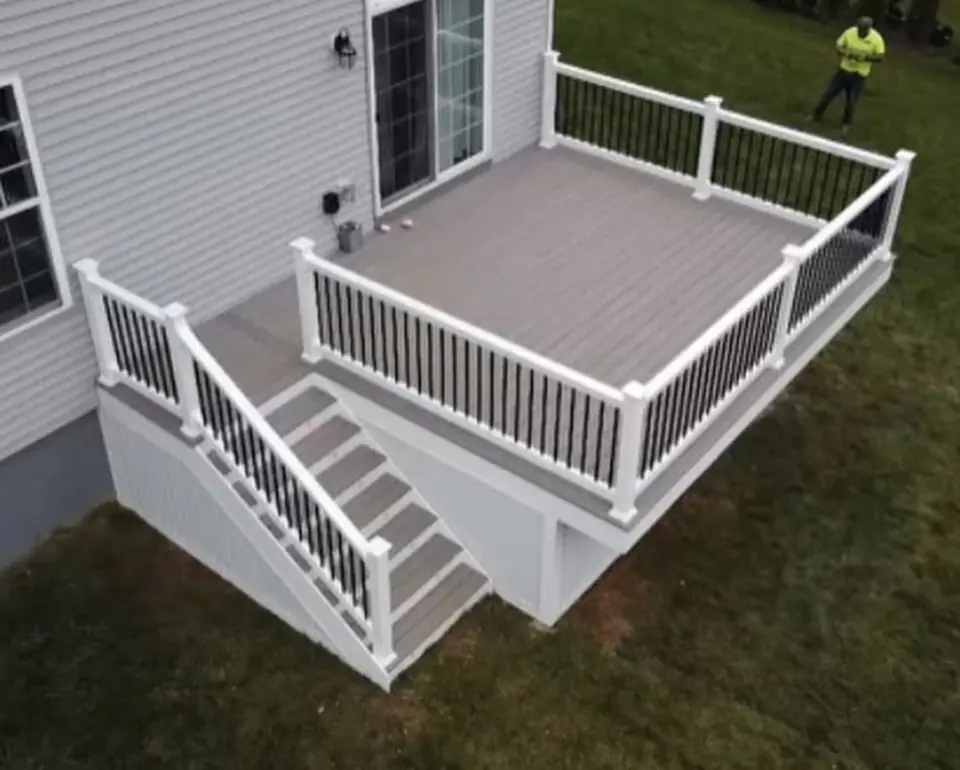 Open larger photo: Elevated gray deck with white railing and stairs
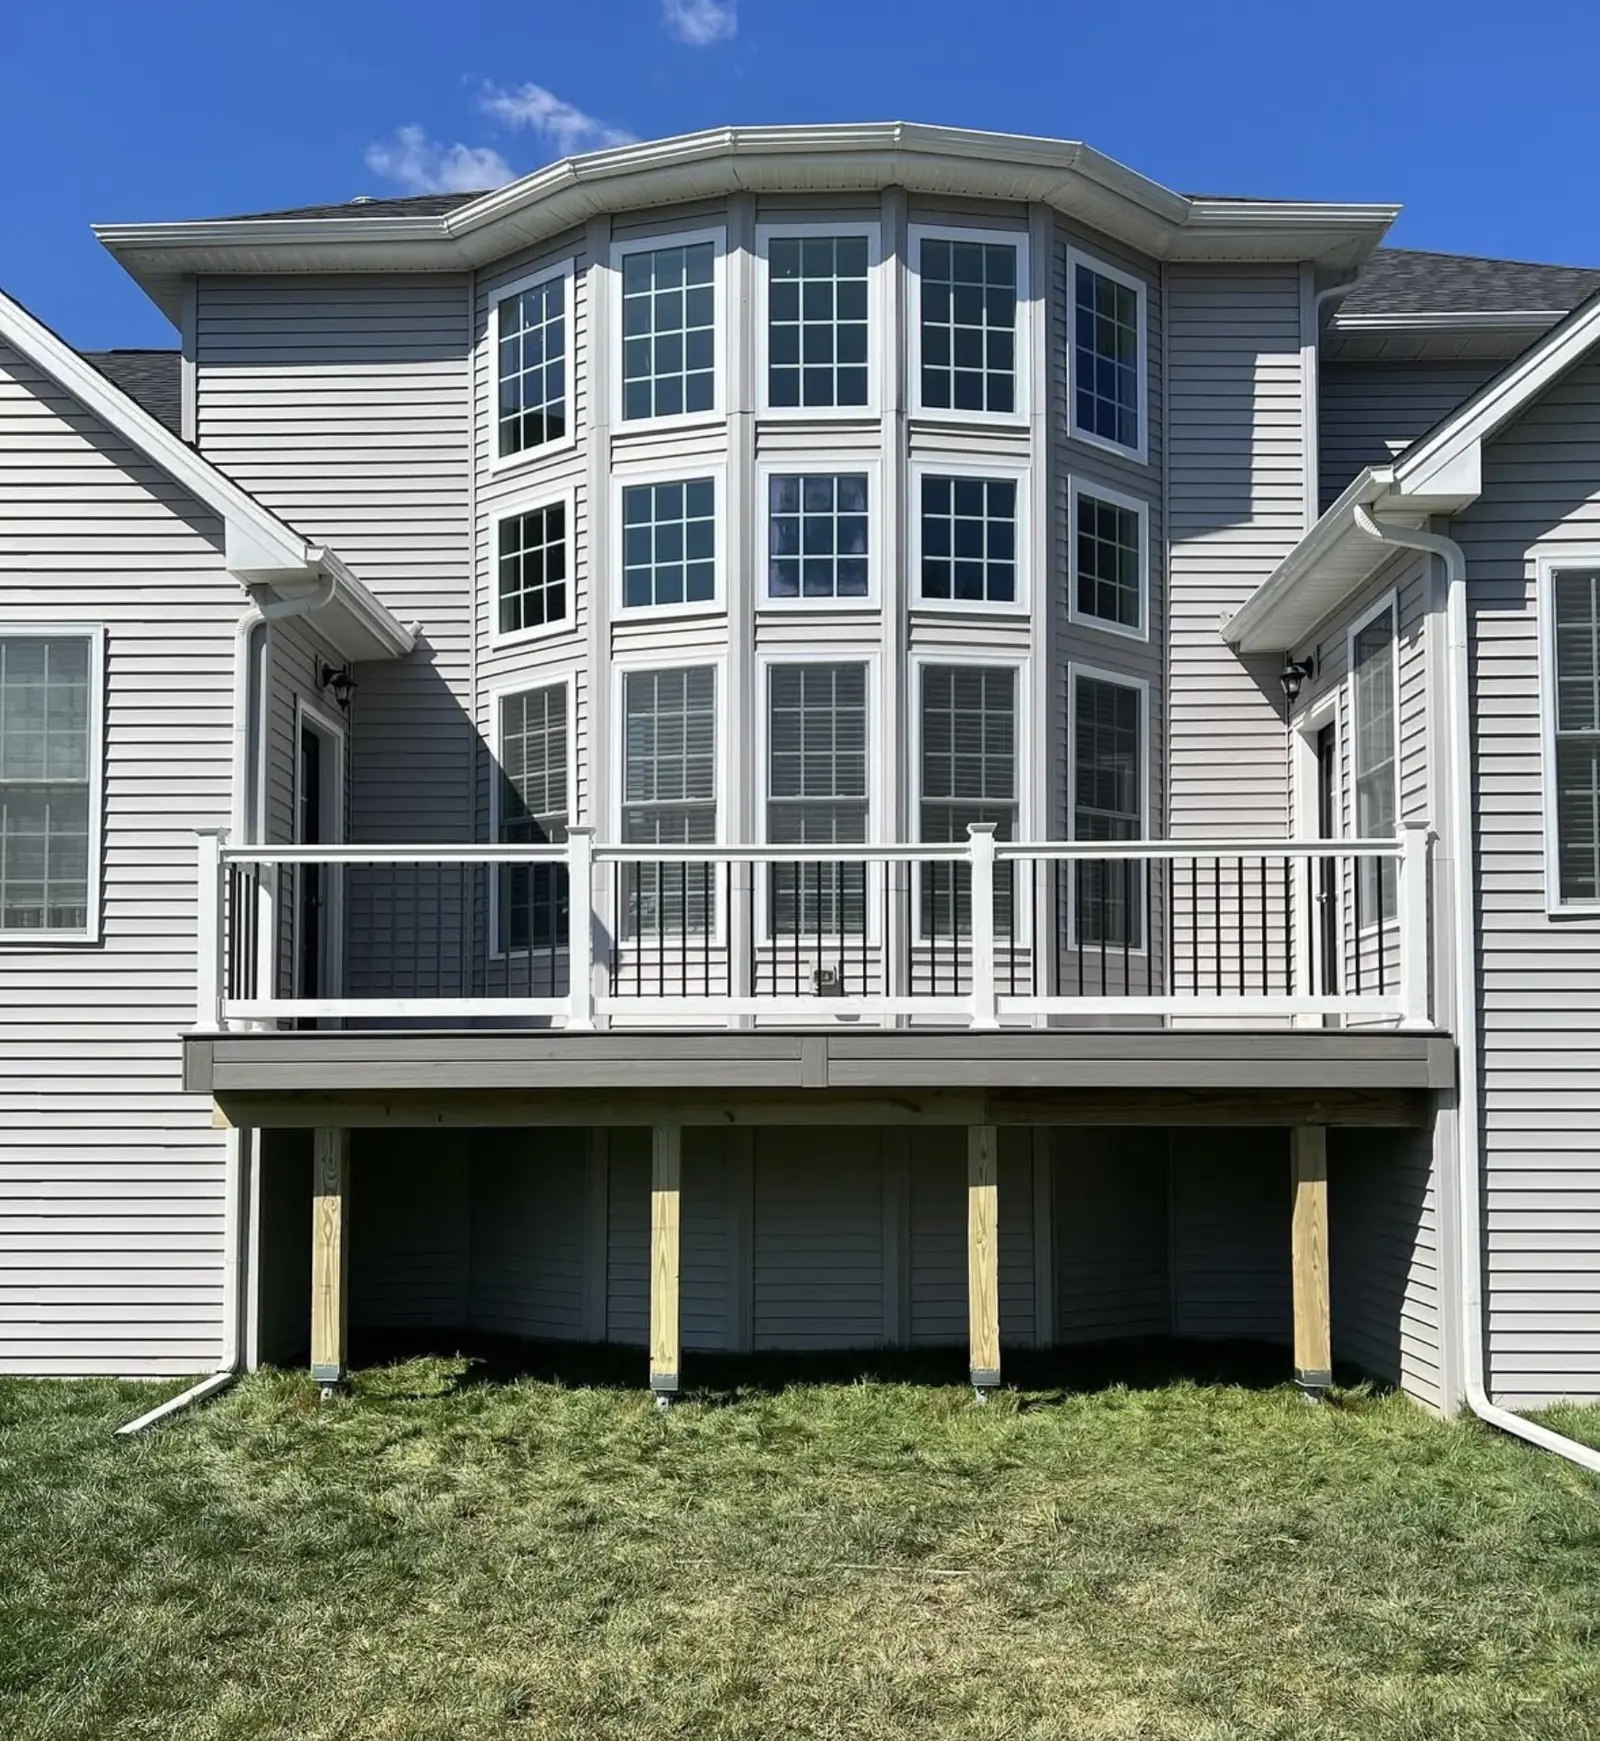
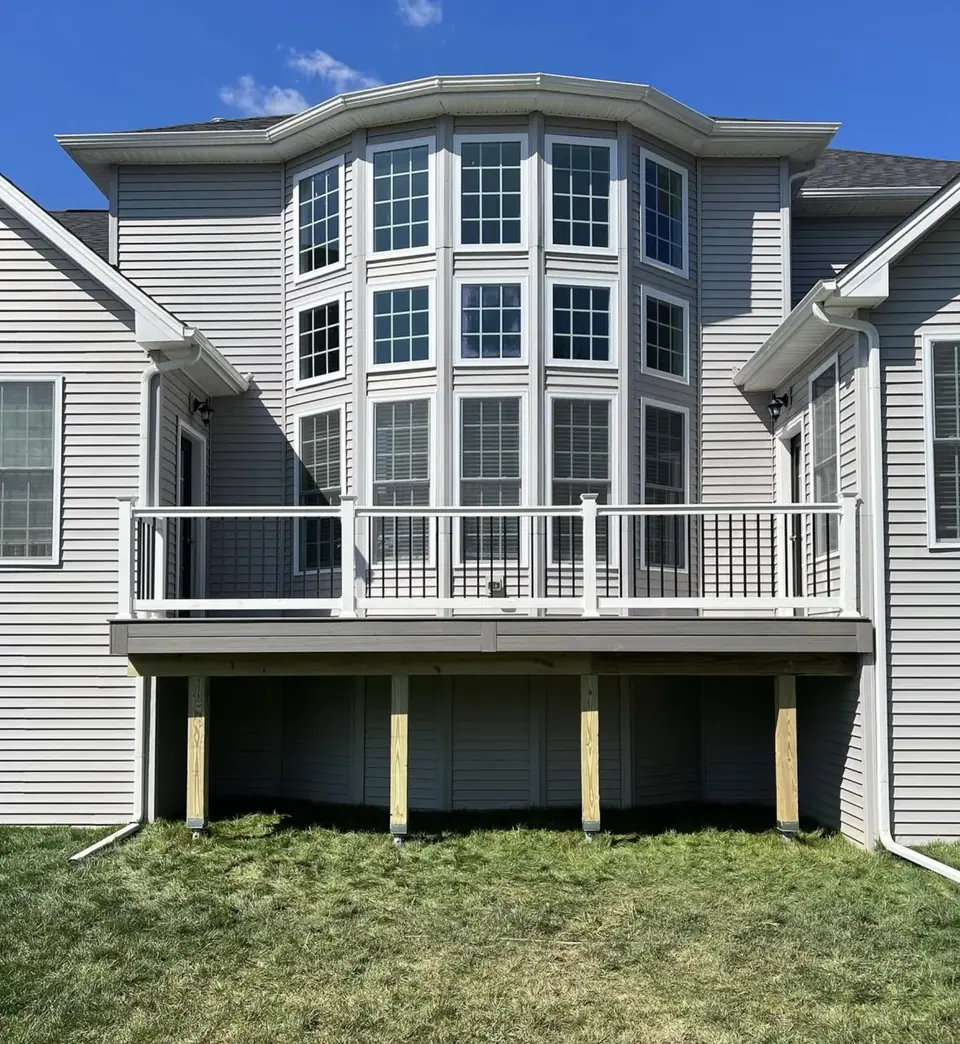 Open larger photo: Elevated deck with white railing beneath a tall bay window
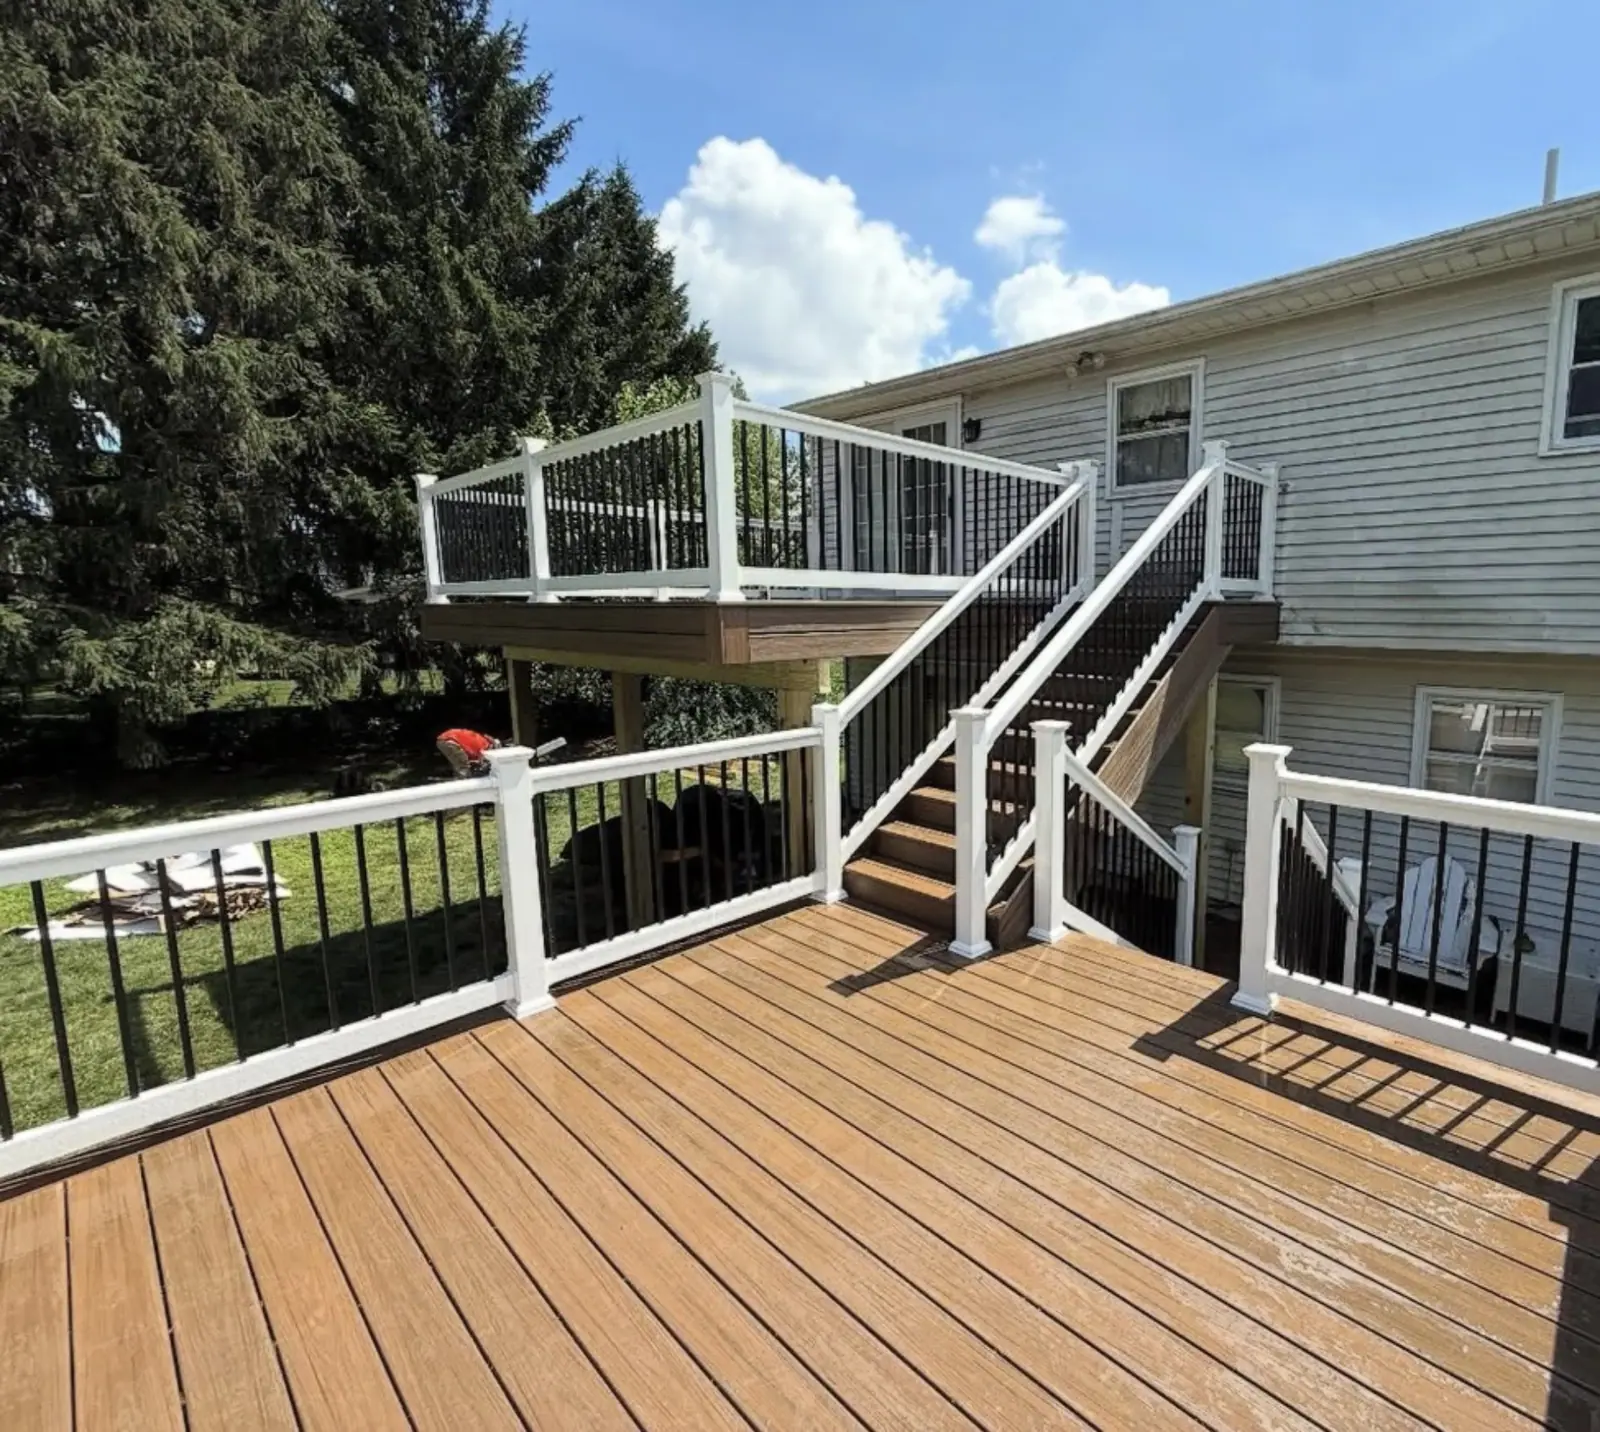
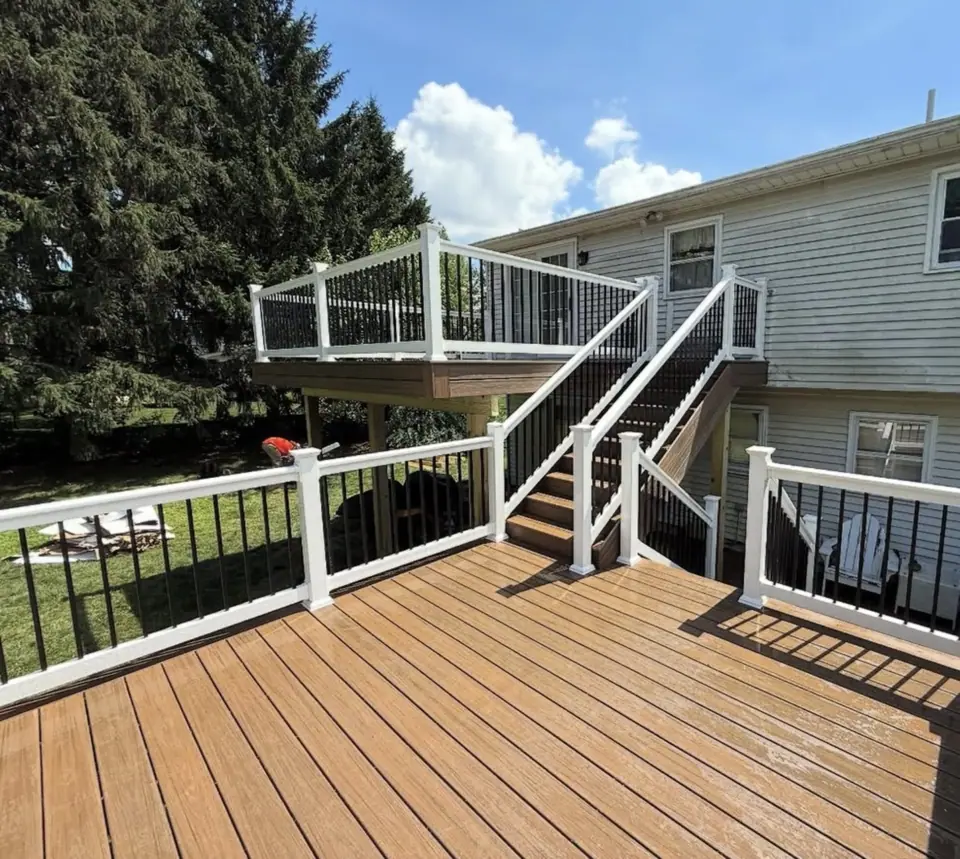 Open larger photo: Multi-level wood-tone deck with white and black railing
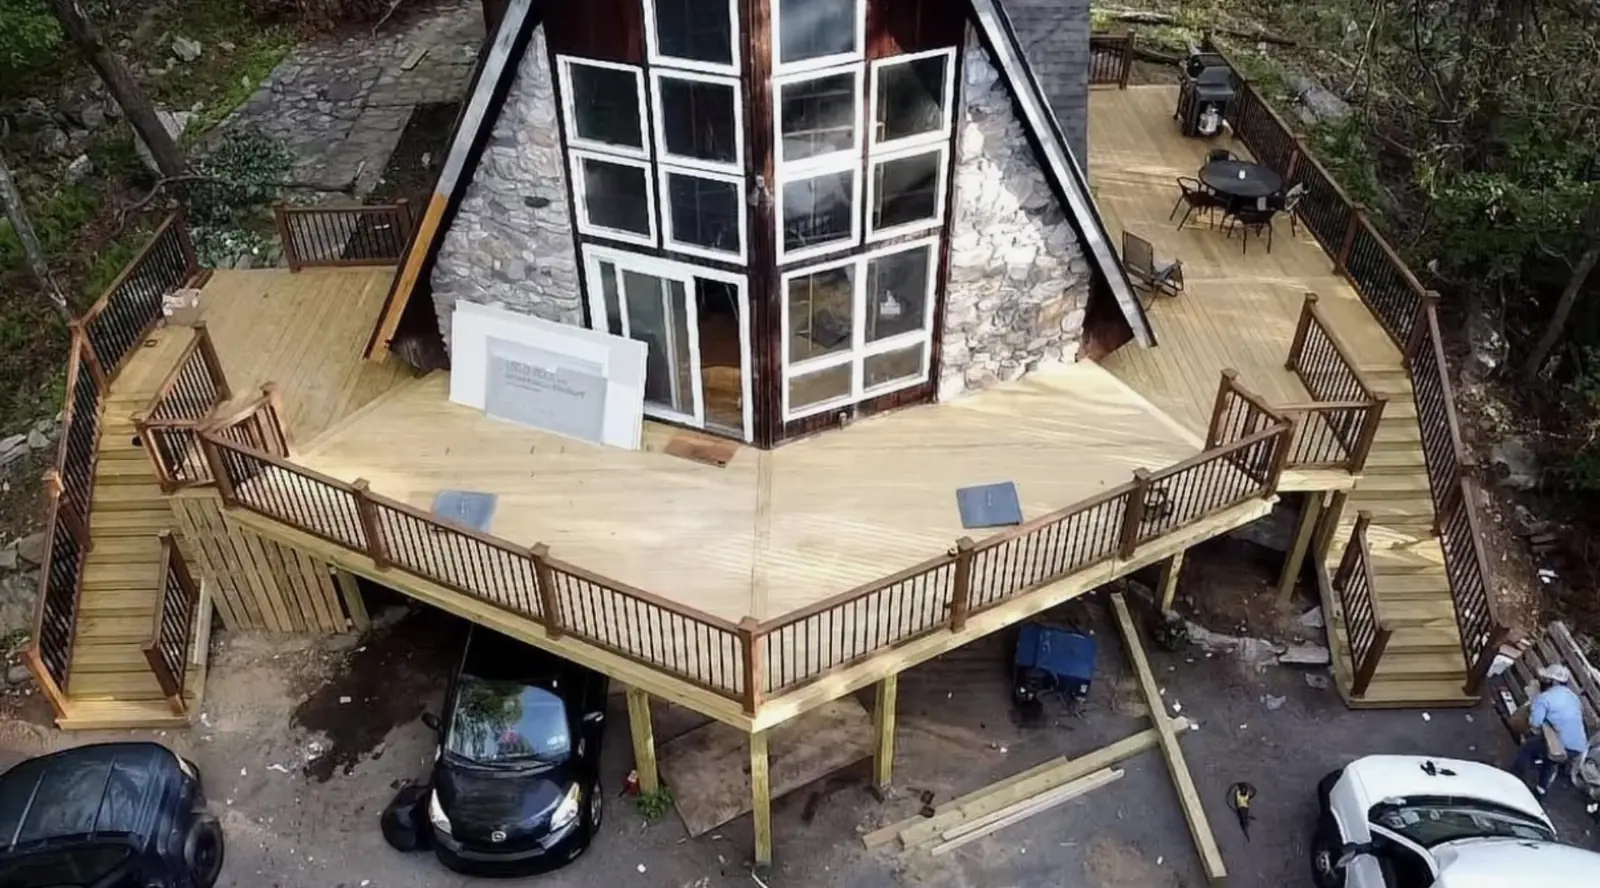
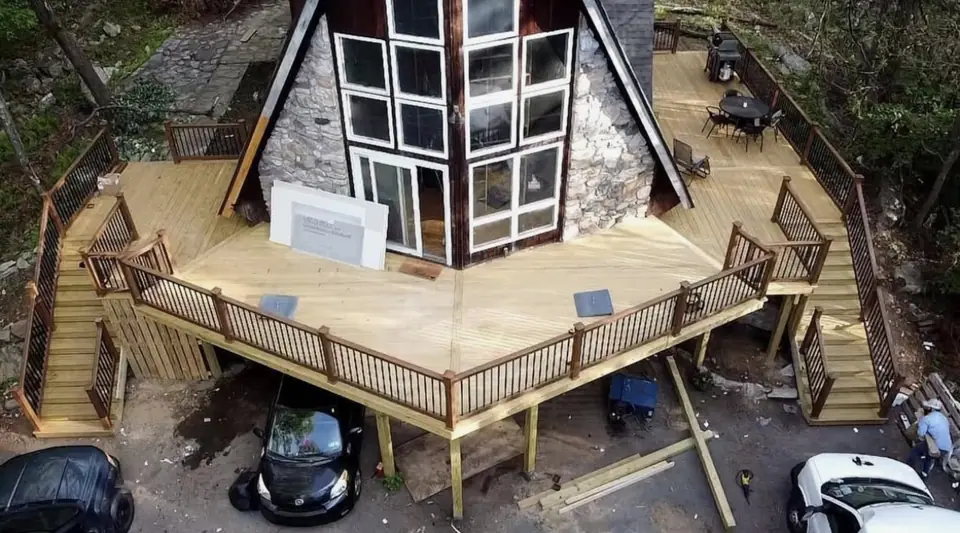 Open larger photo: Wraparound wood deck around an A-frame cabin, seen from above
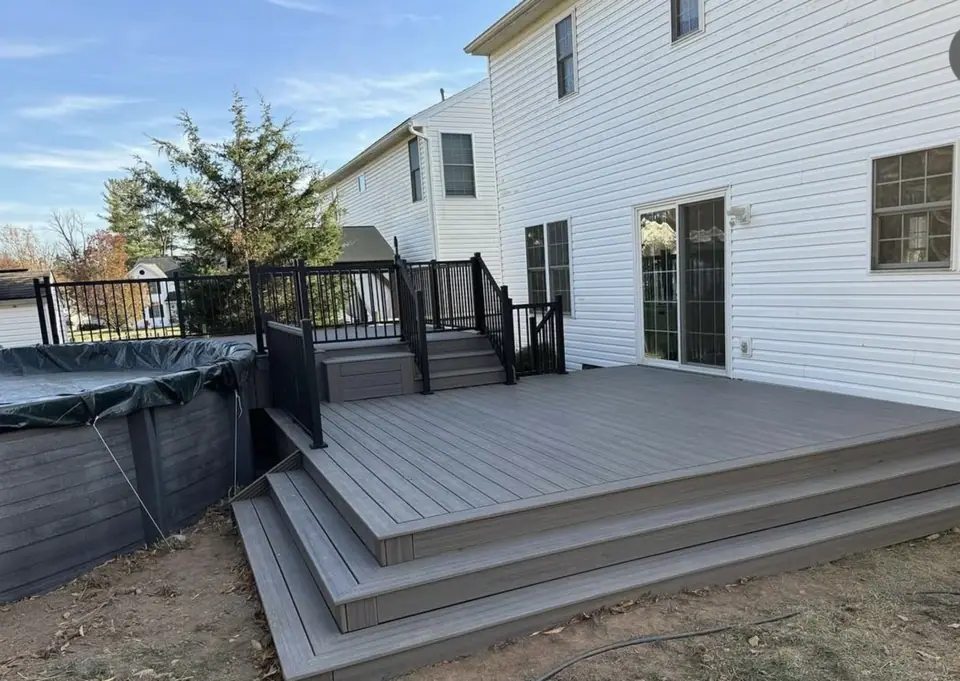 Open larger photo: Gray backyard deck with wide steps and black railing
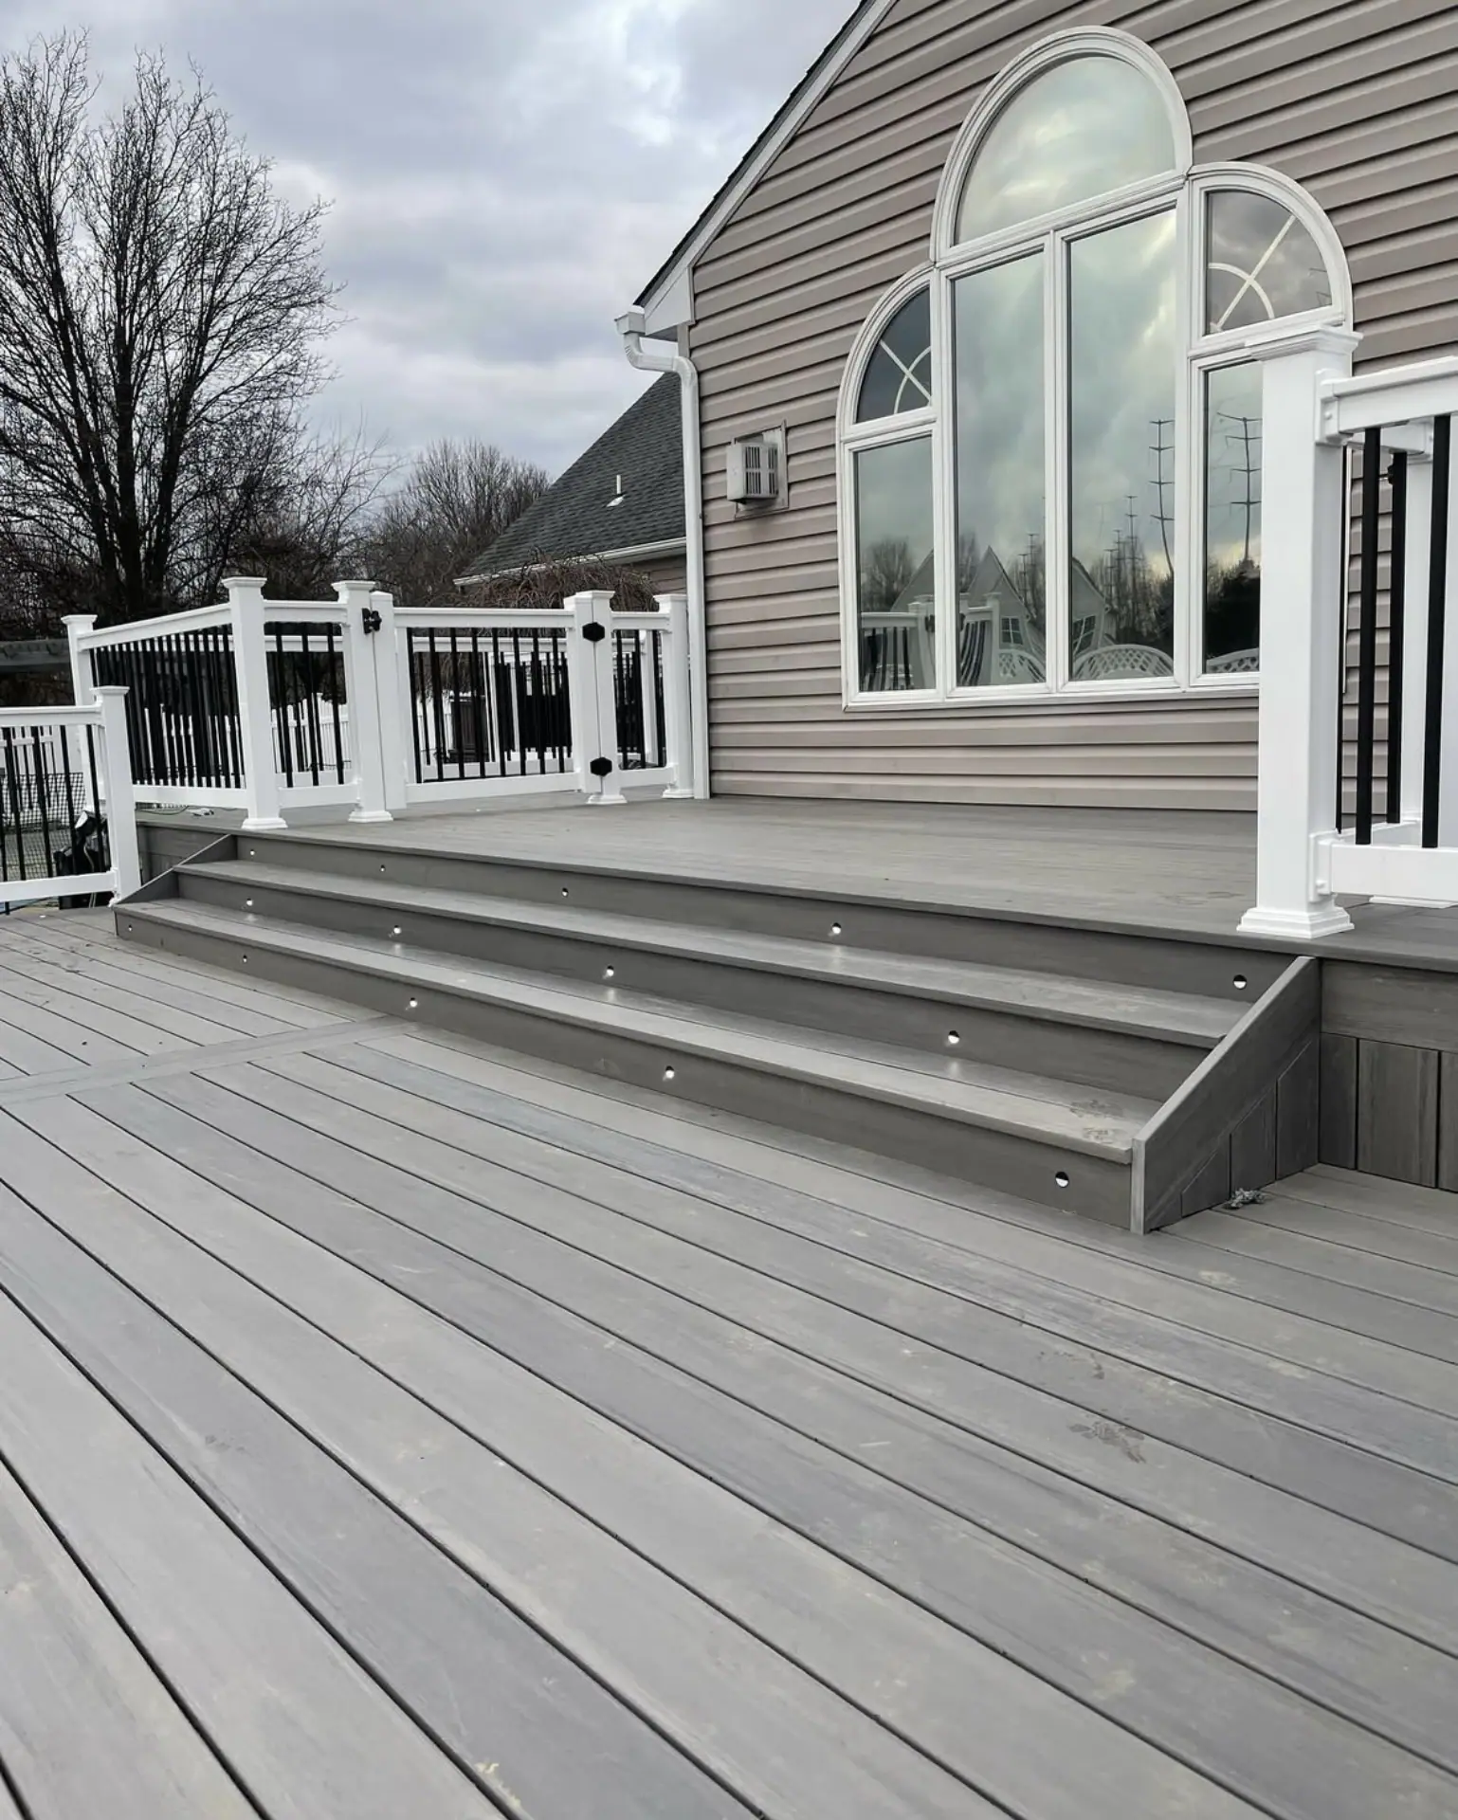
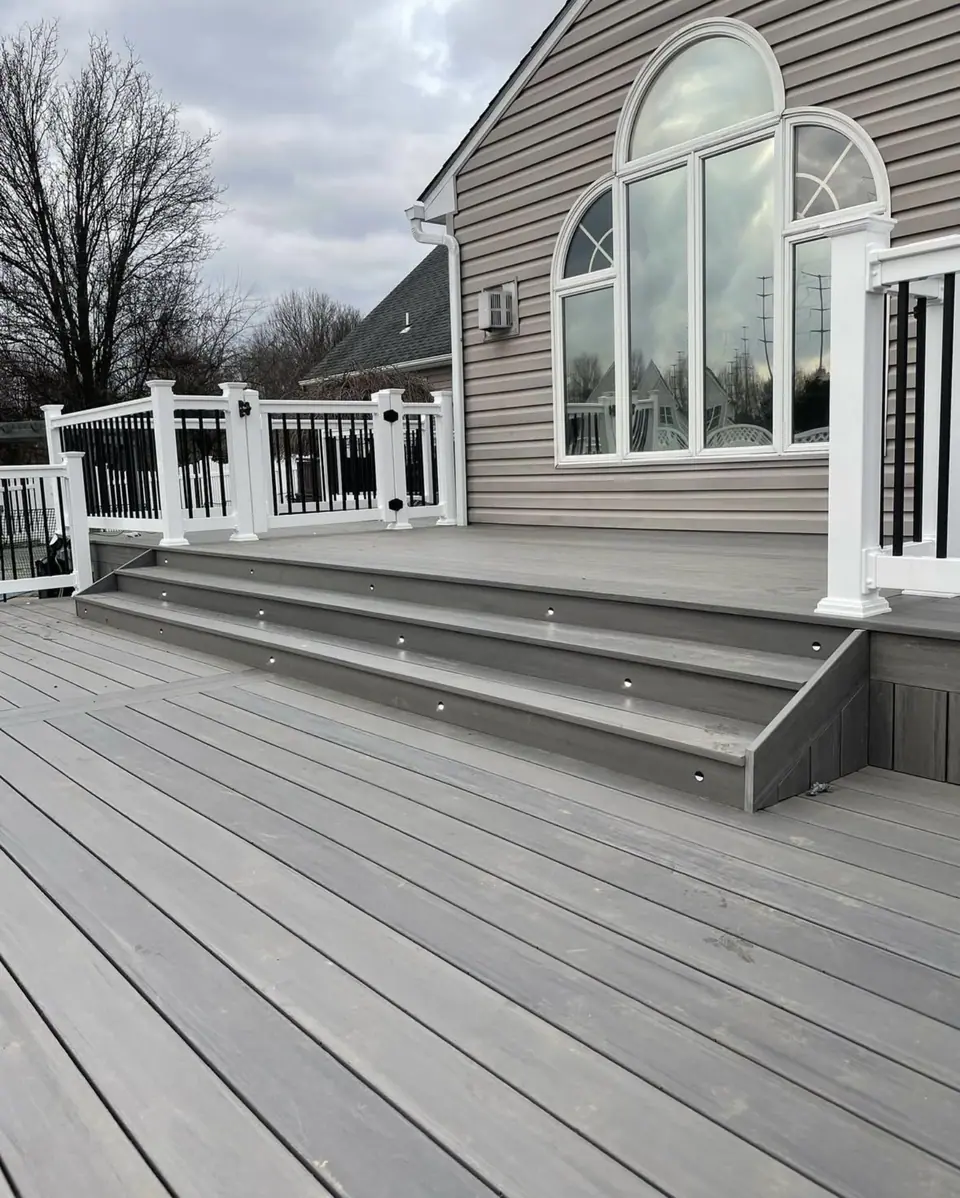 Open larger photo: Gray deck with wide stairs and white railing below arched windows
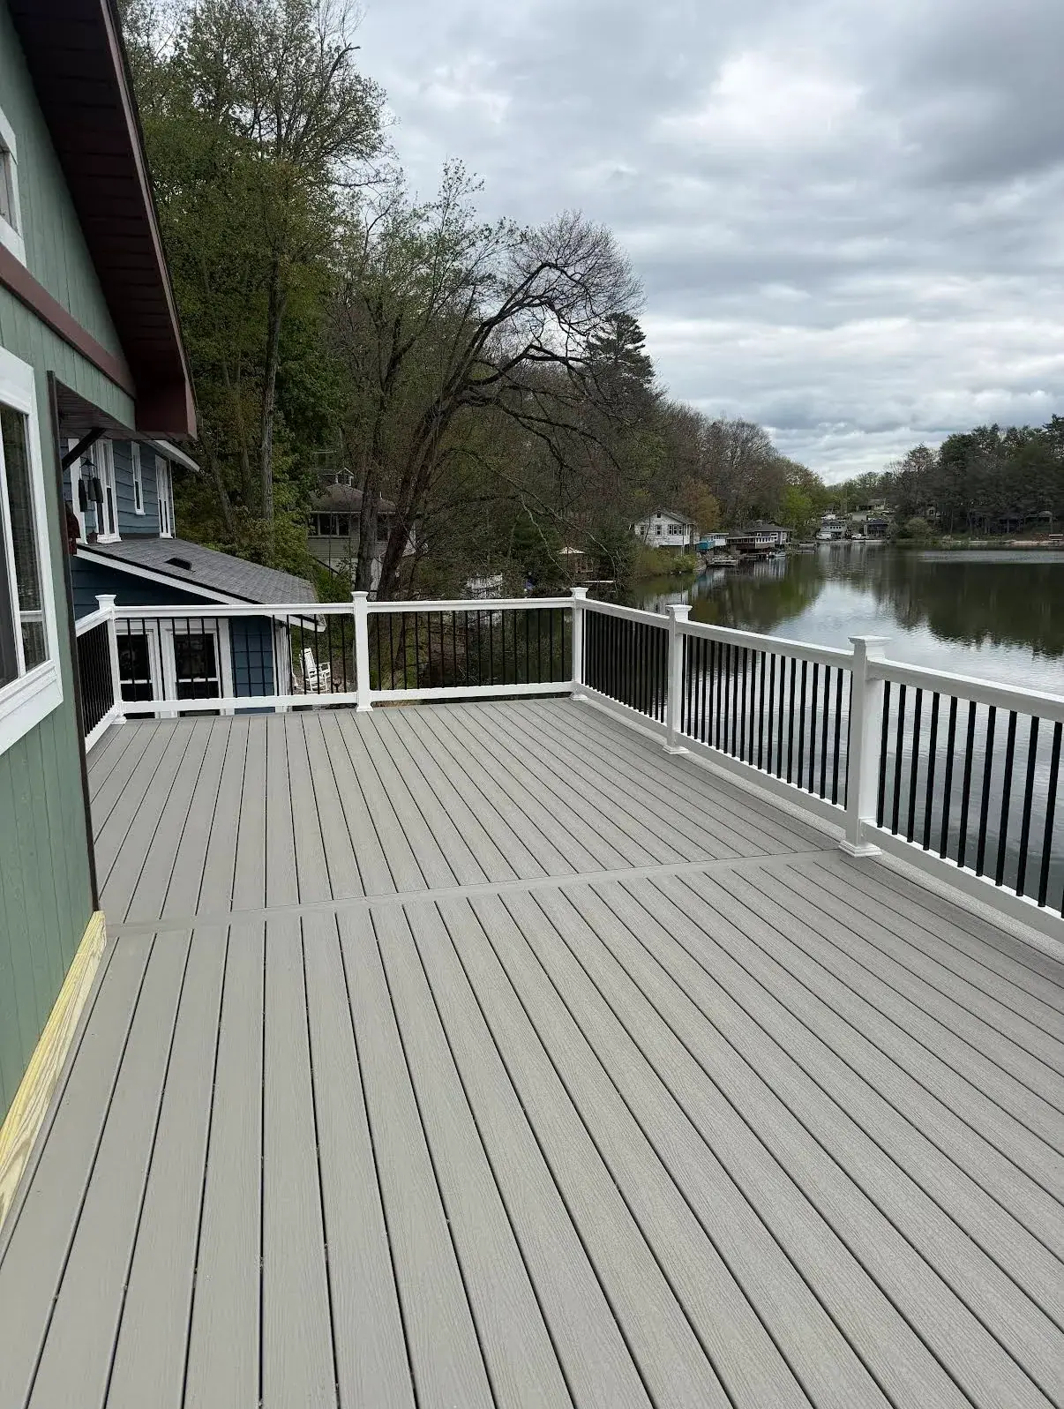
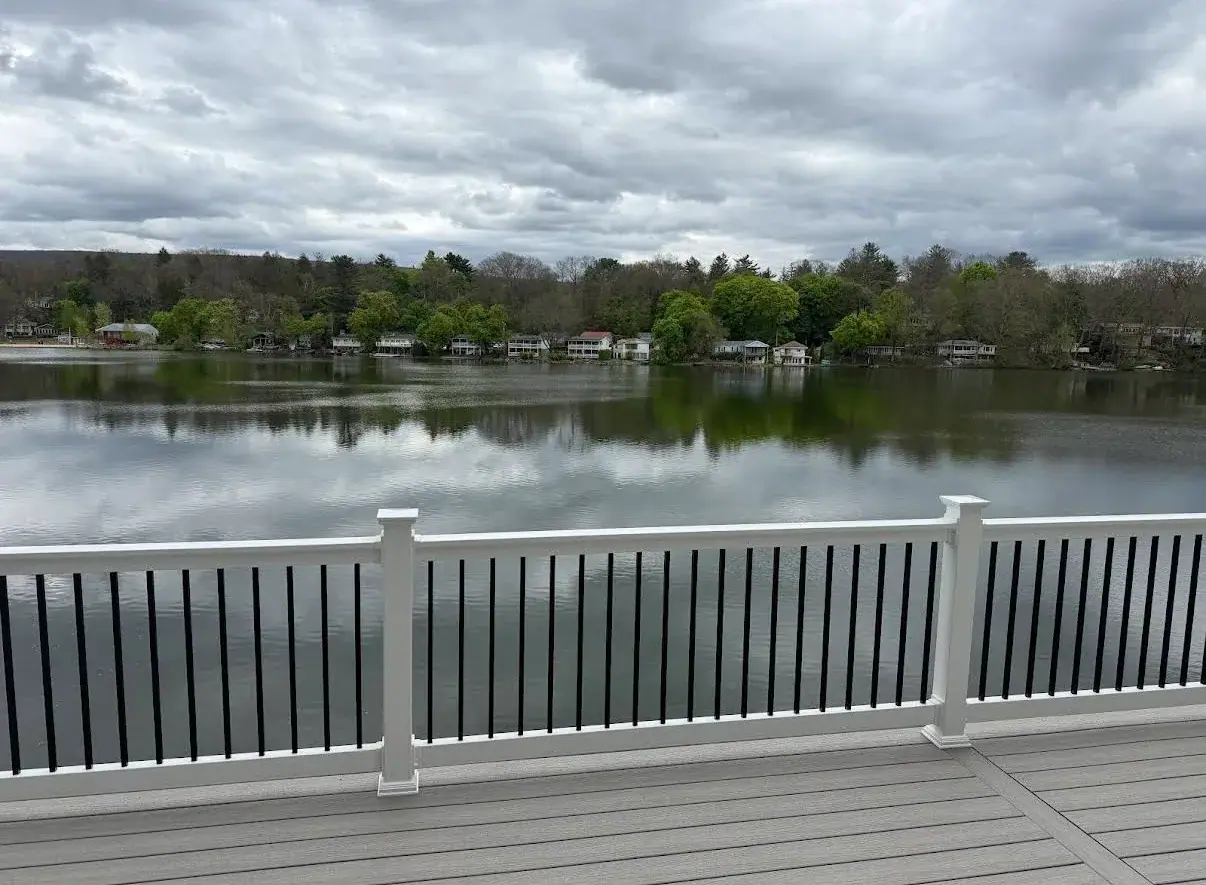
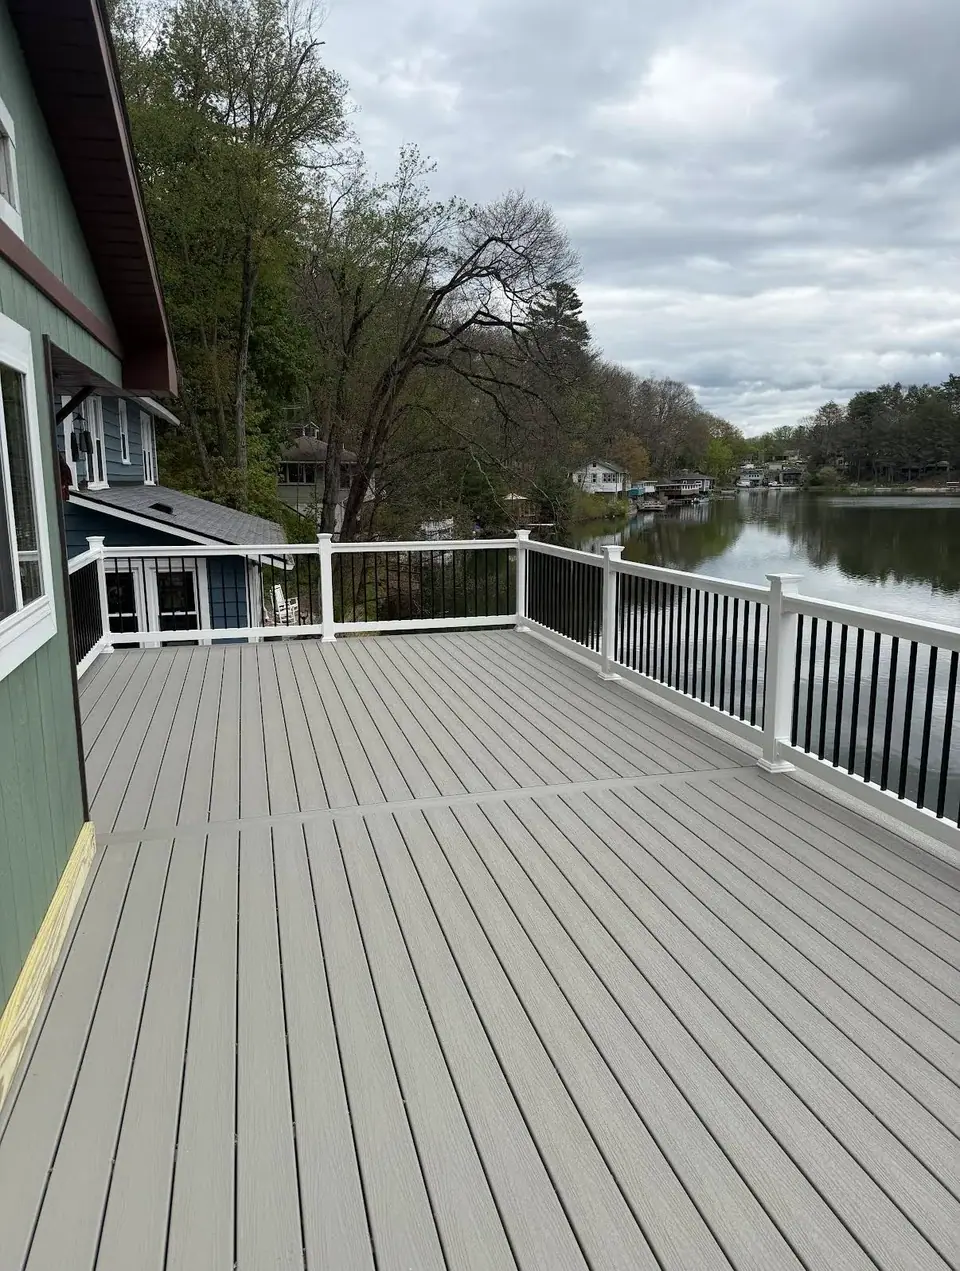 Open larger photo: Gray deck with white and black railing overlooking a lake
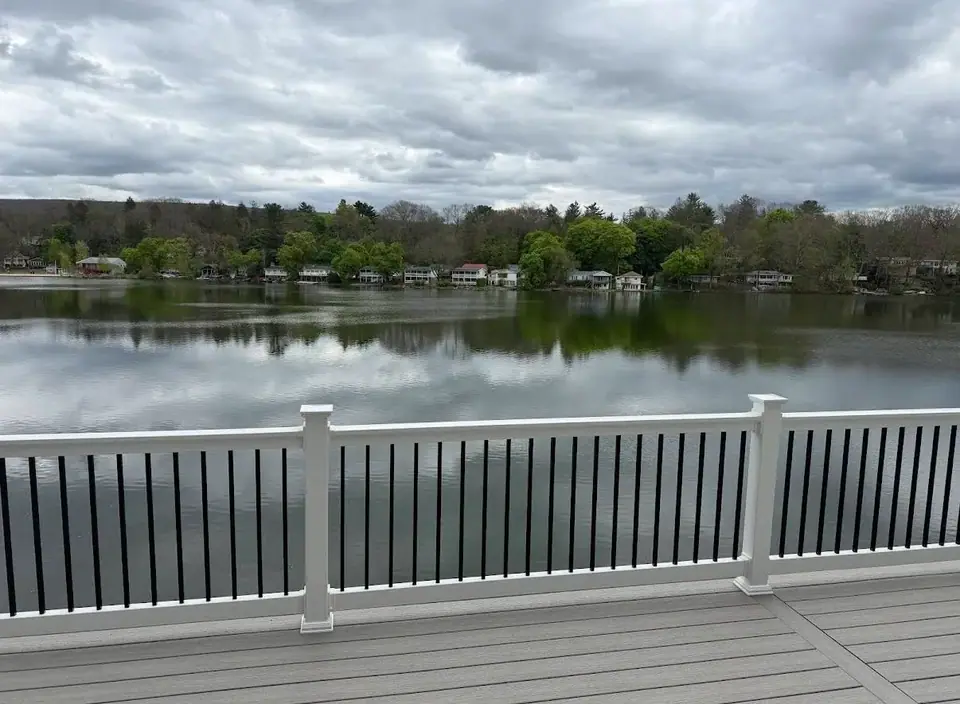 Open larger photo: White and black railing along a deck edge facing a lake
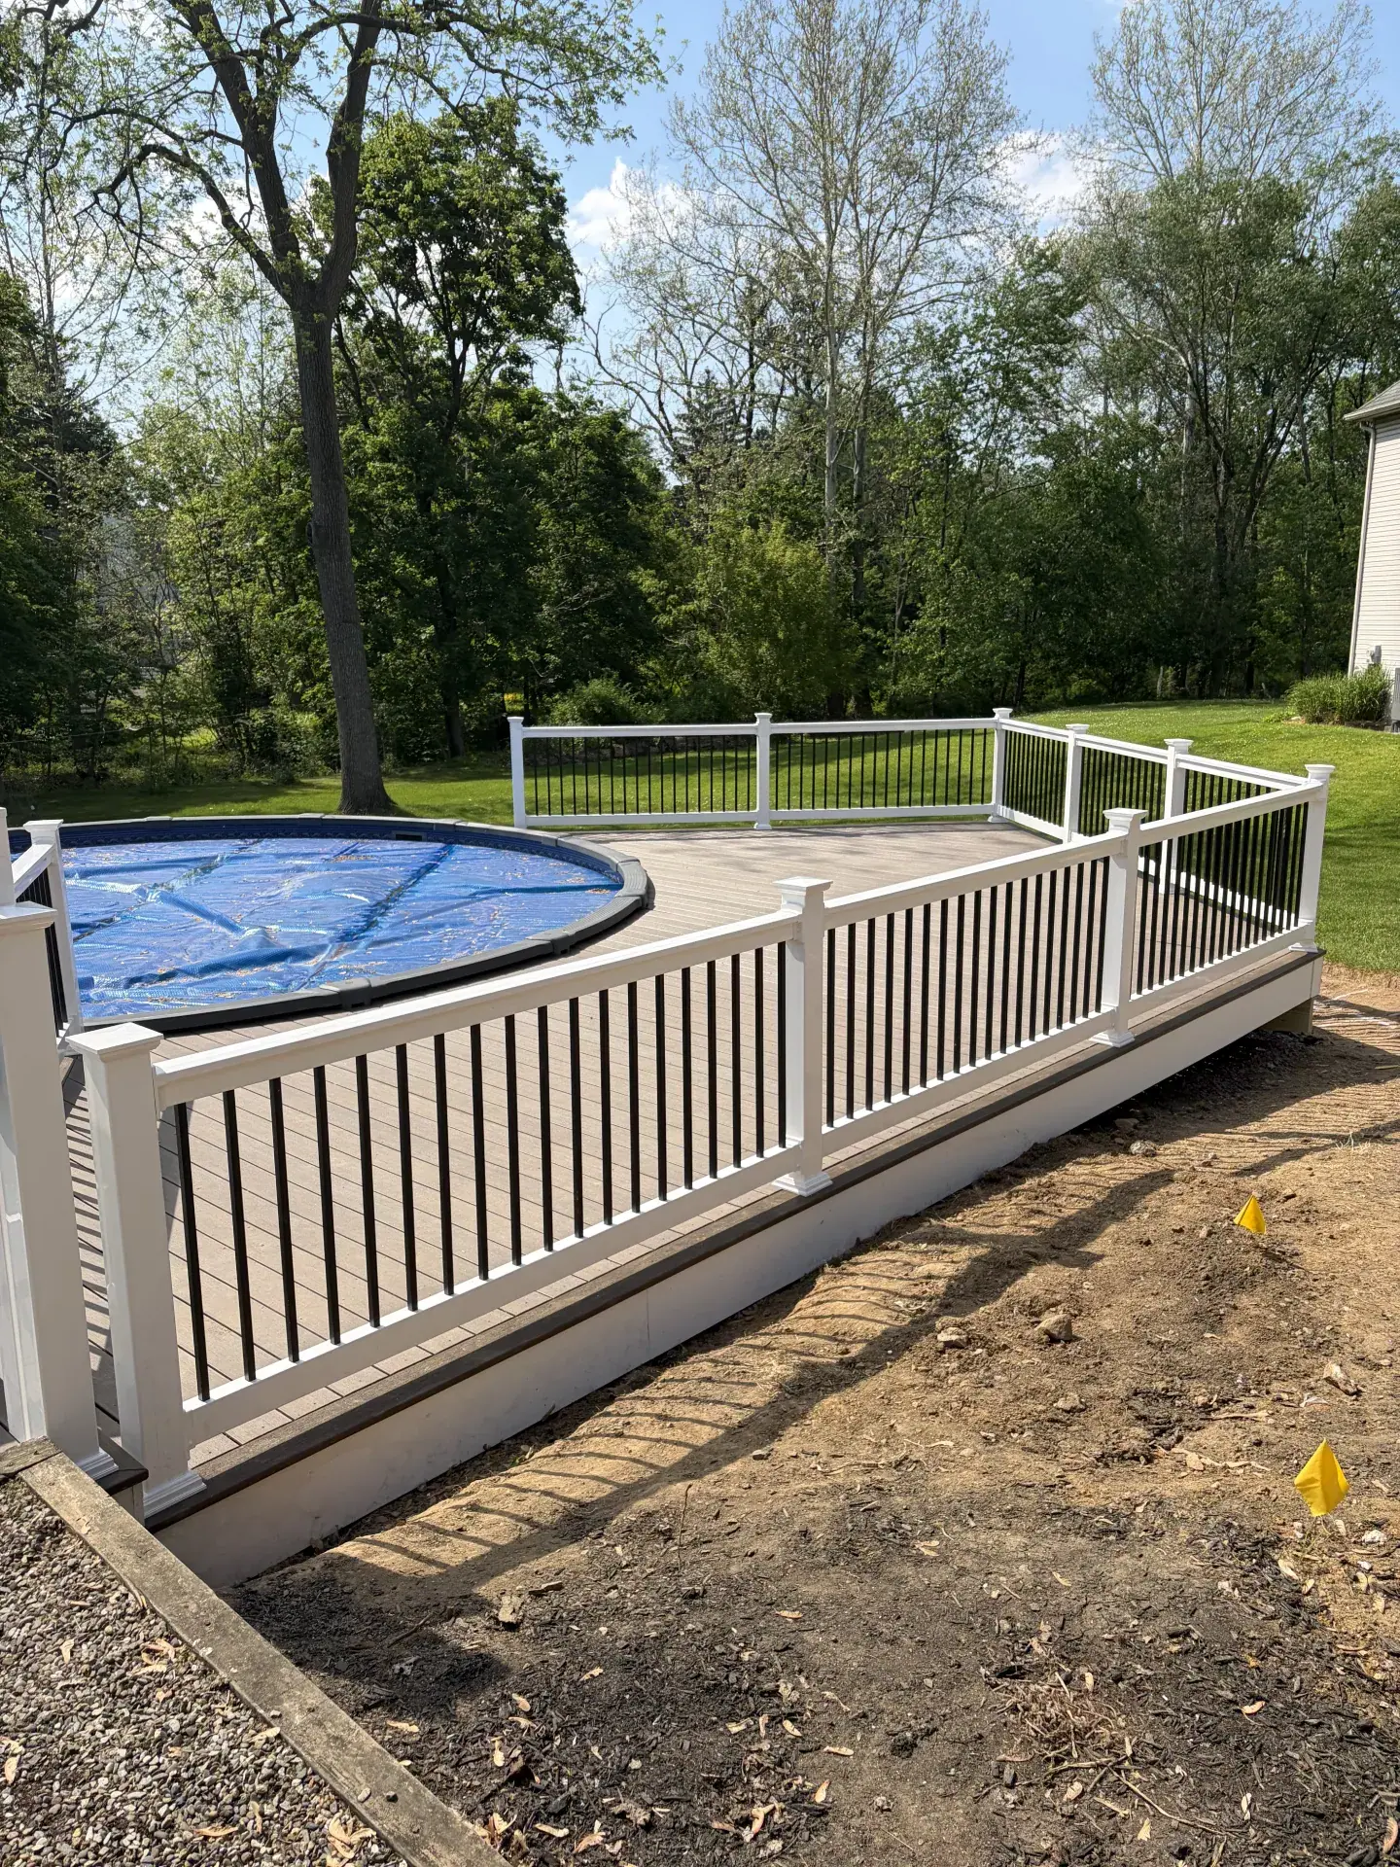
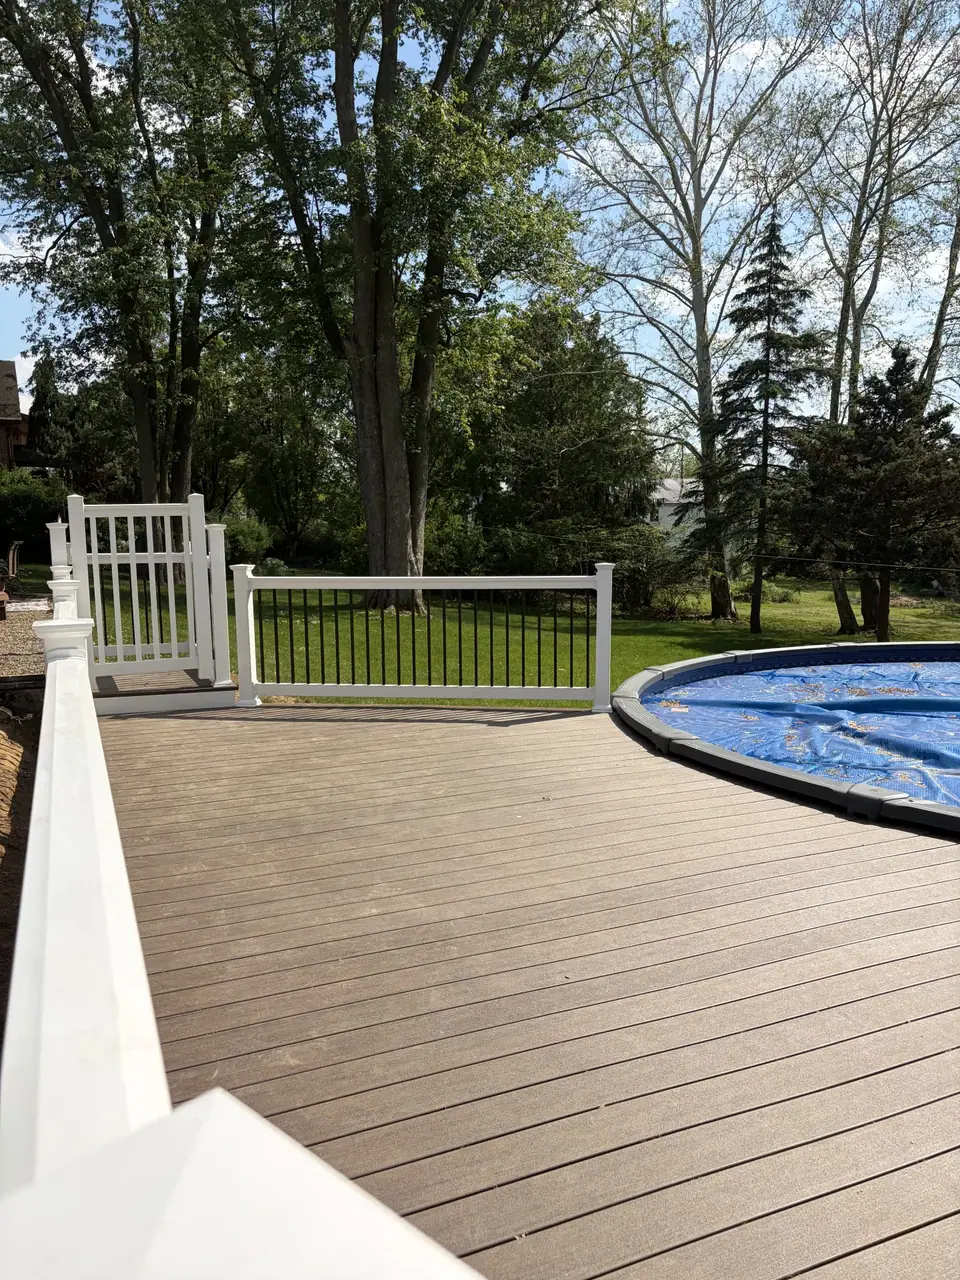 Open larger photo: Tan deck curving around an above-ground pool with white railing
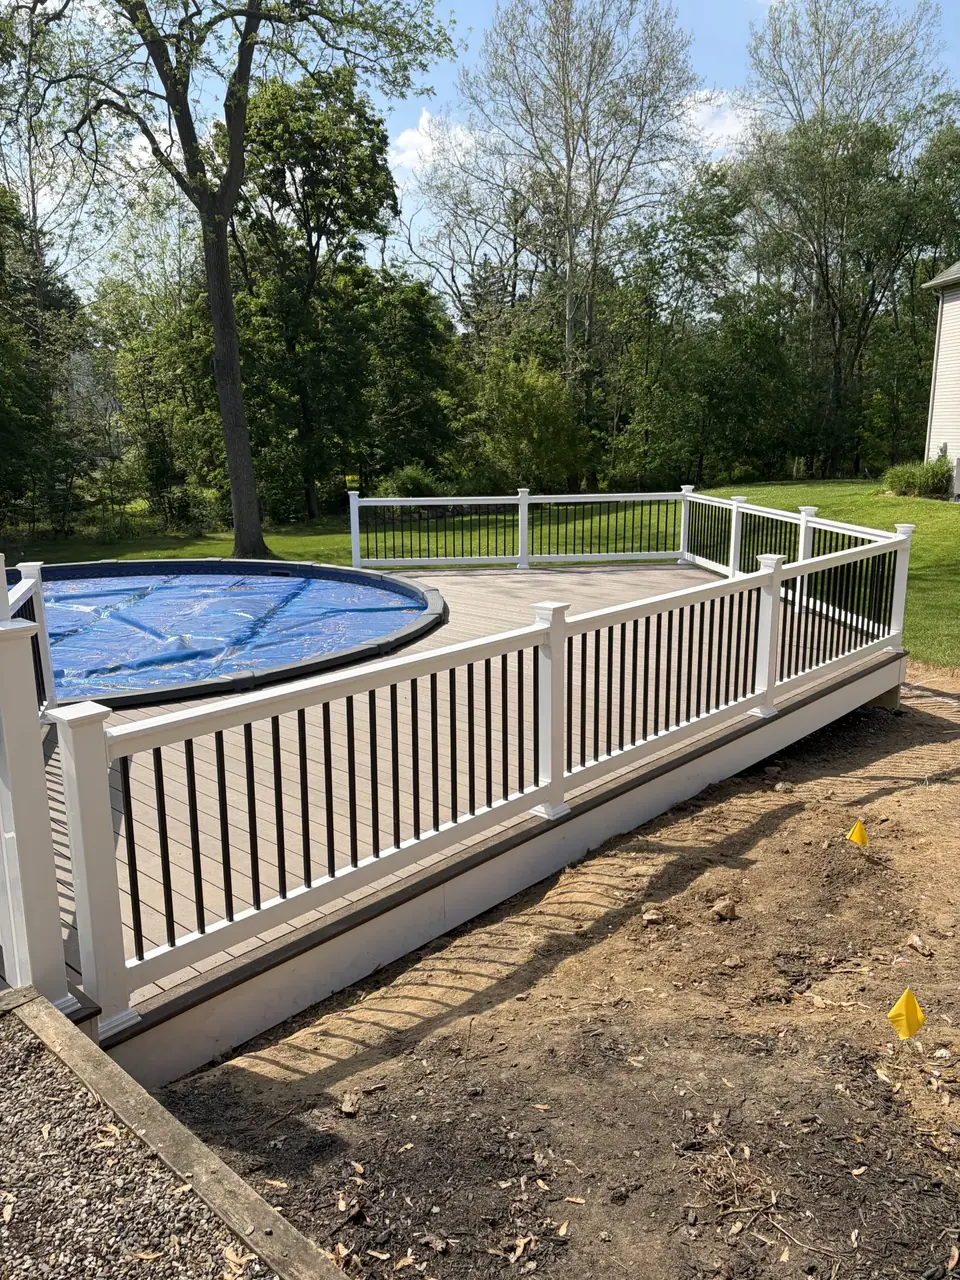 Open larger photo: Pool deck with white railing and black balusters under construction
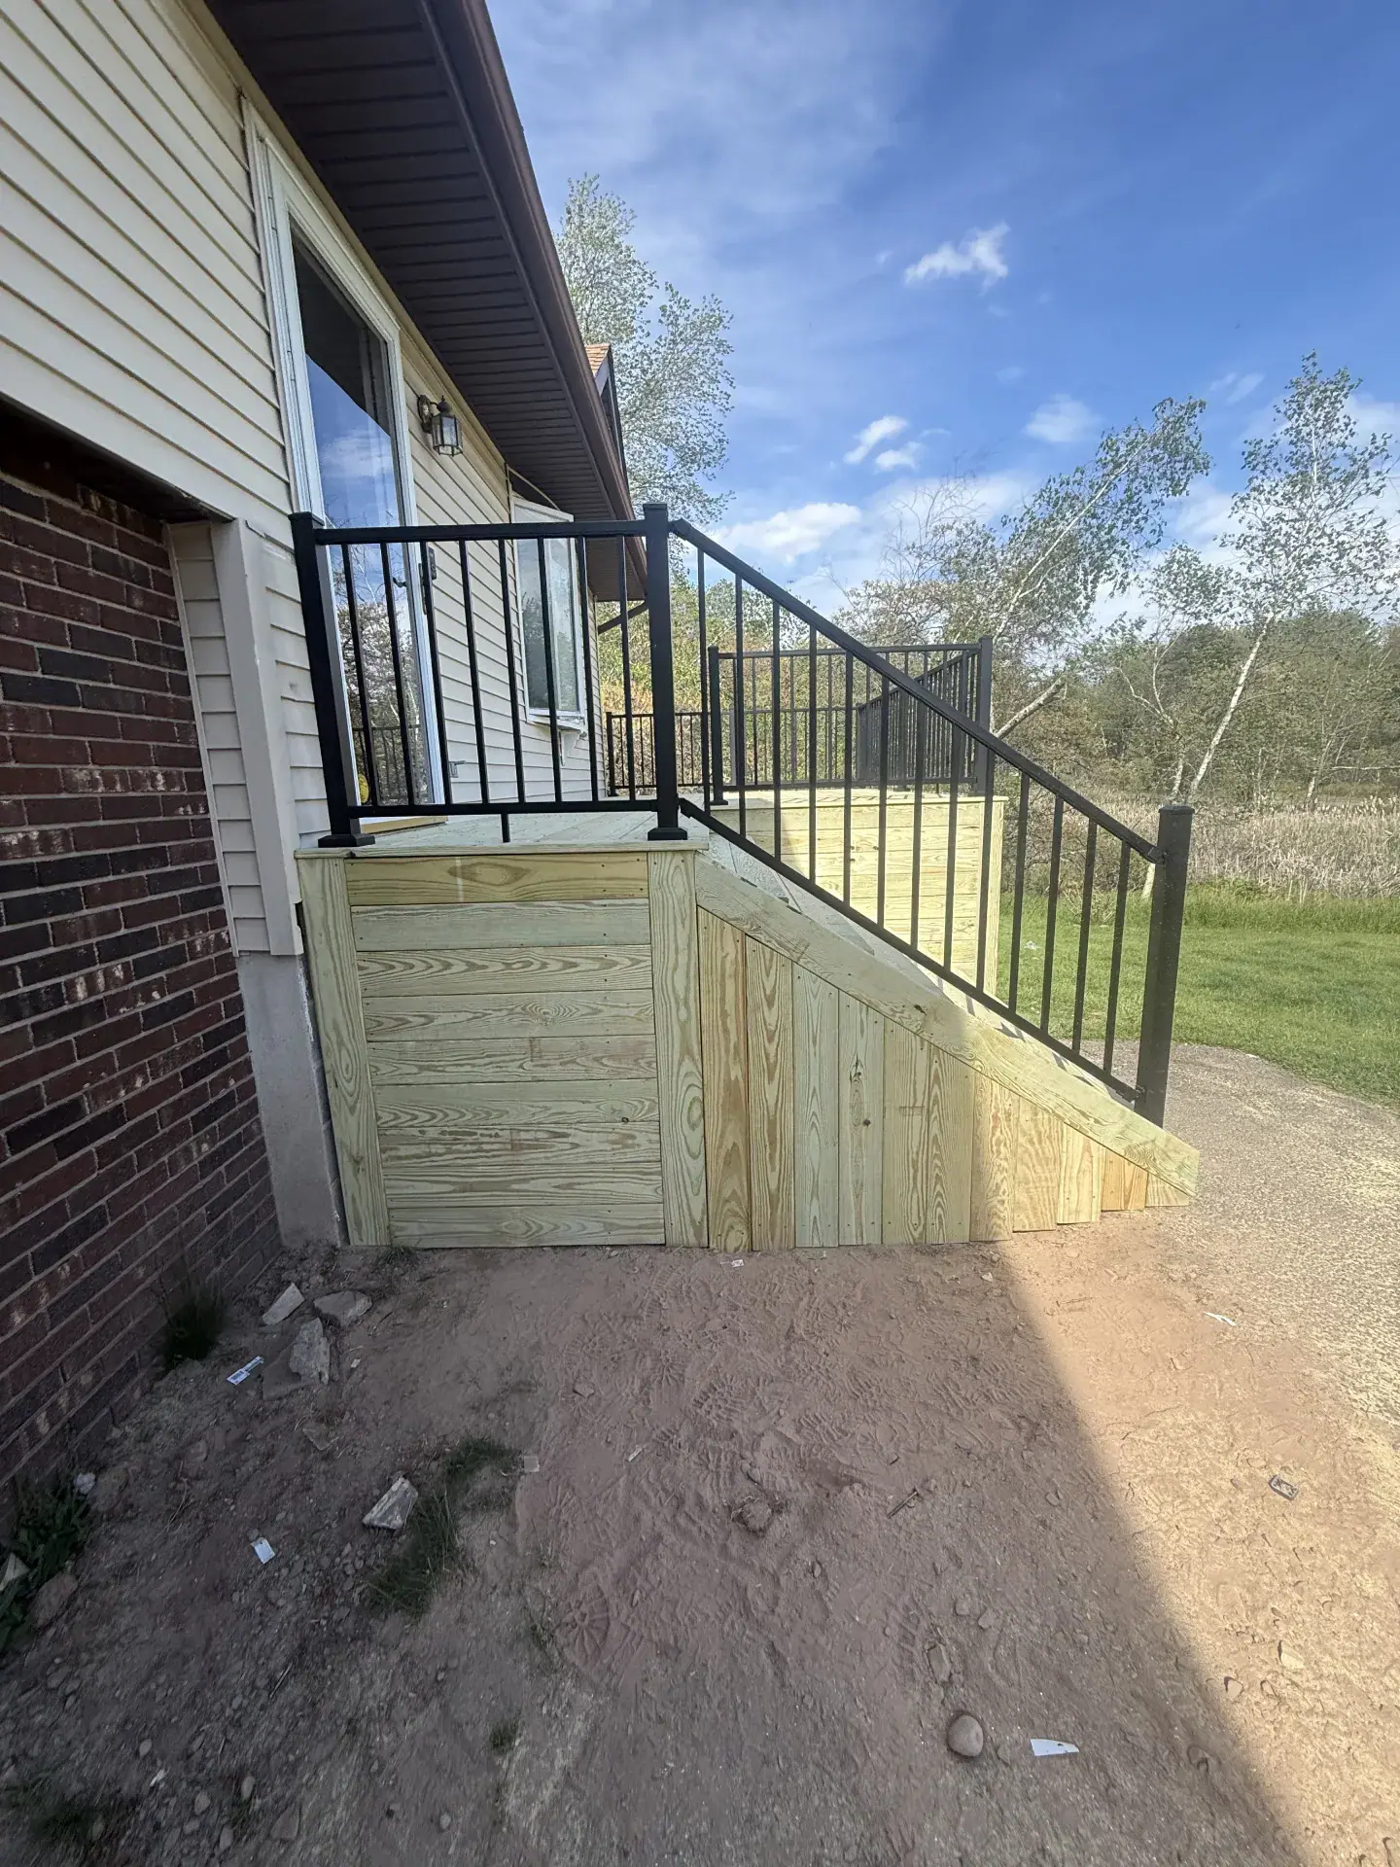
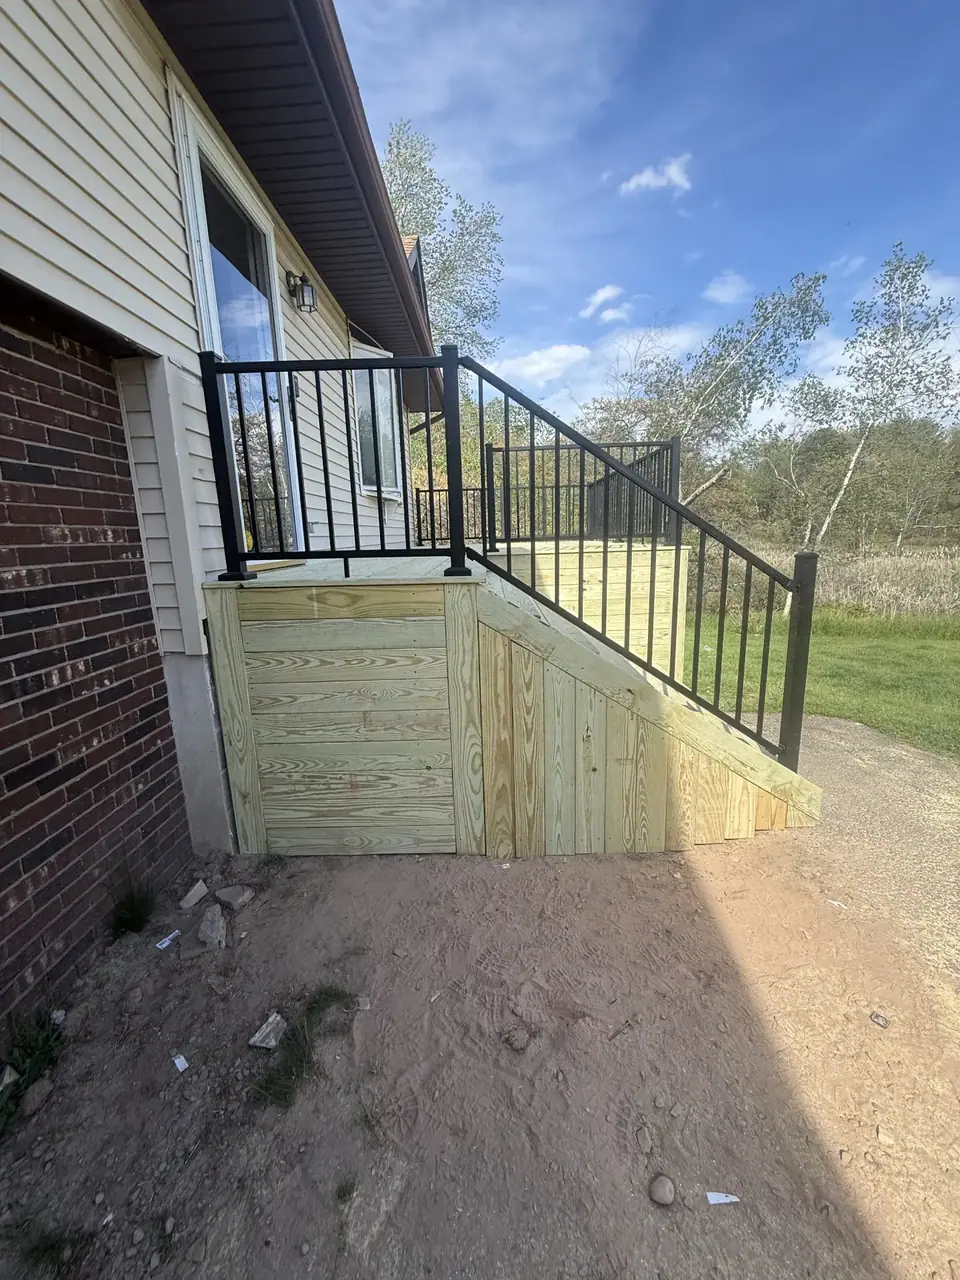 Open larger photo: Pressure-treated wood stairs with black metal railing
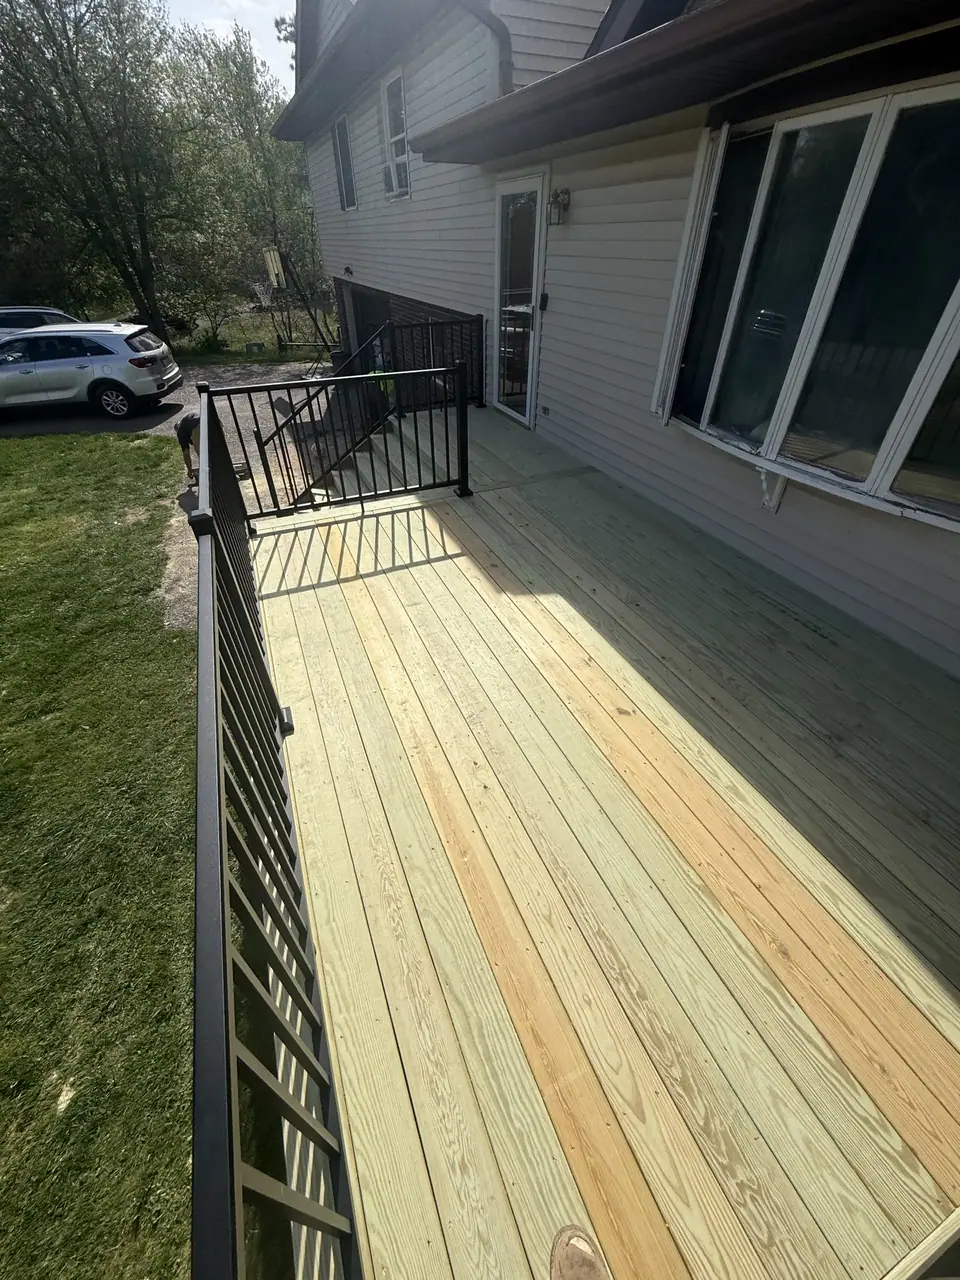 Open larger photo: New pressure-treated wood deck boards along the side of a house
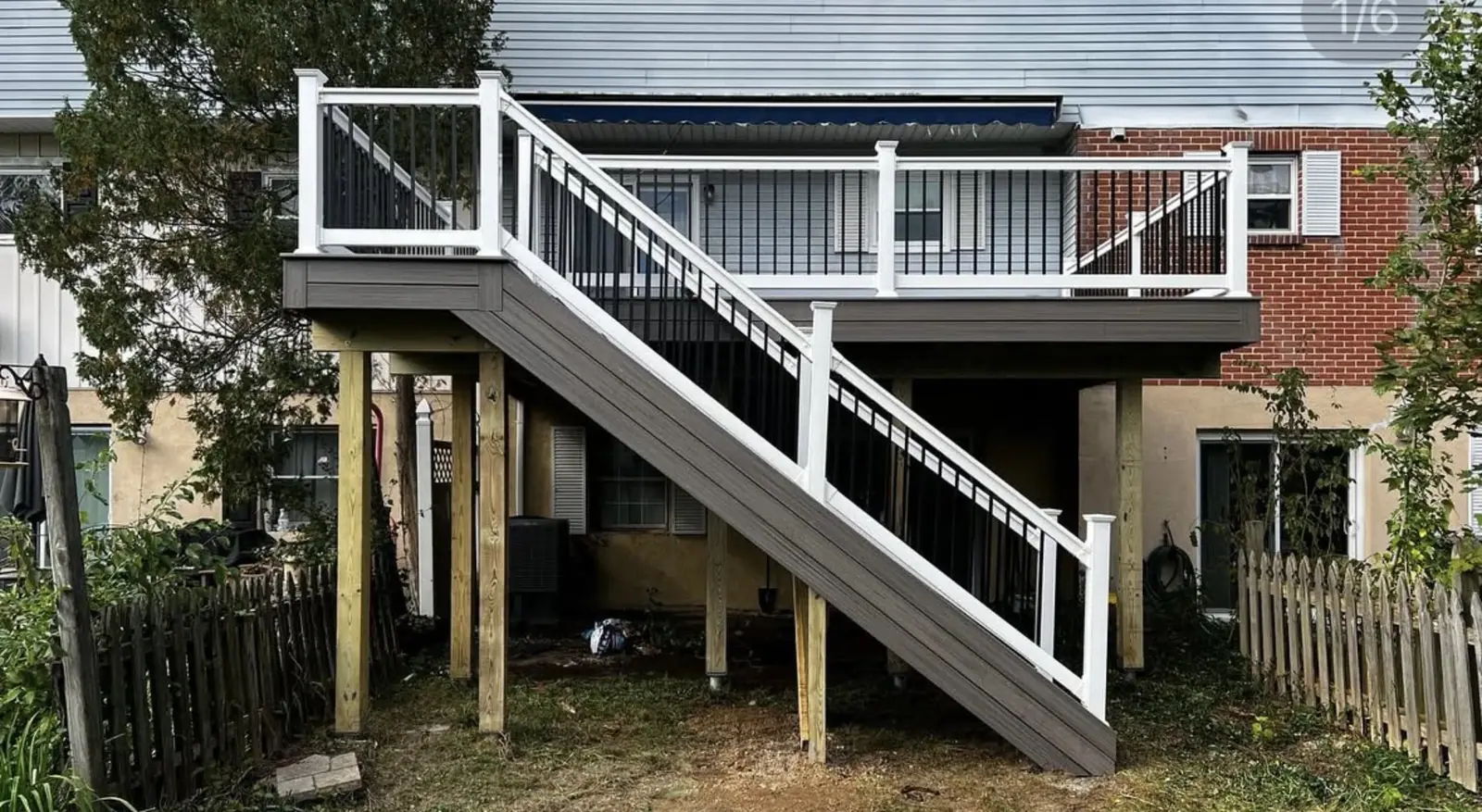
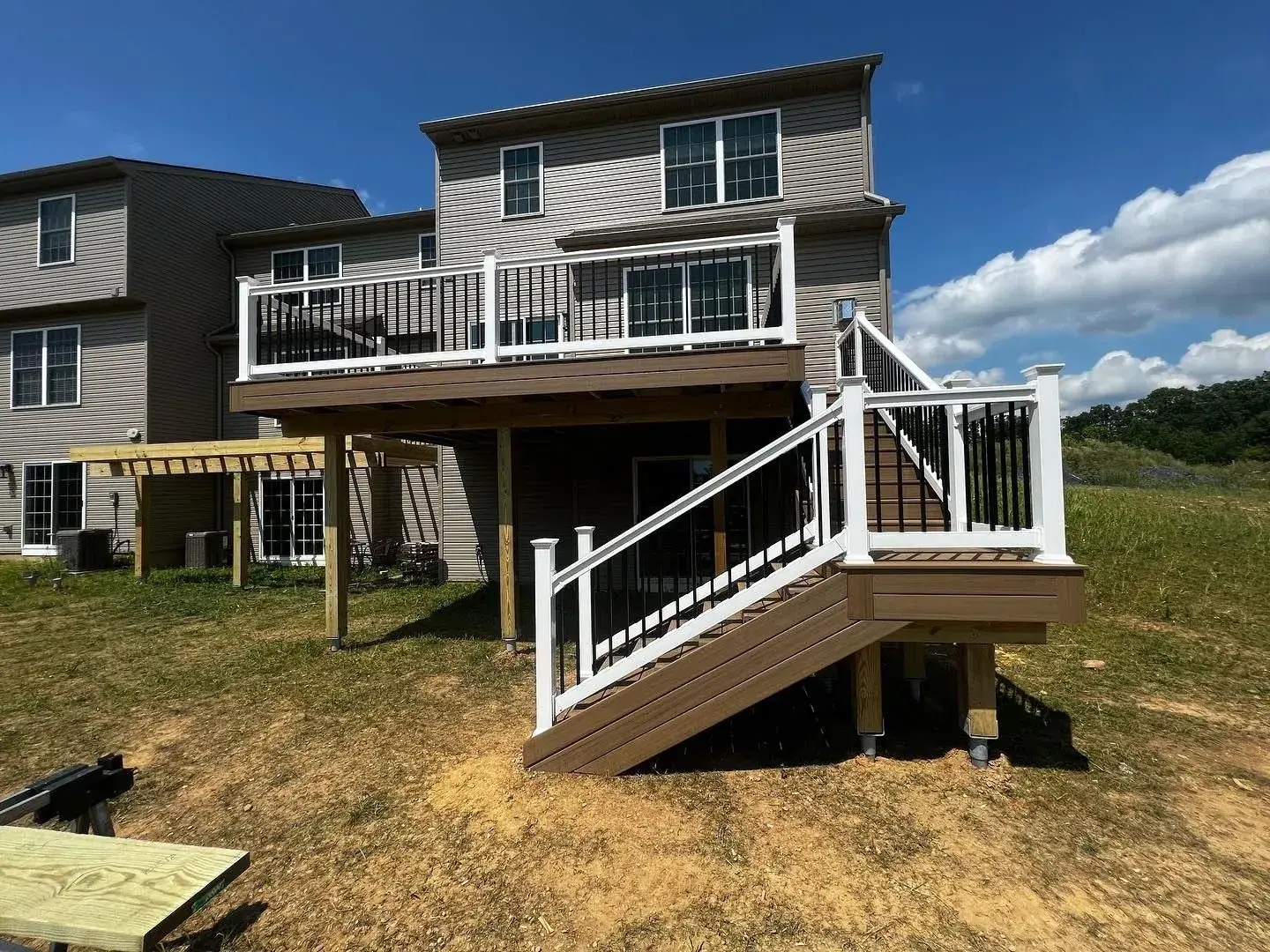
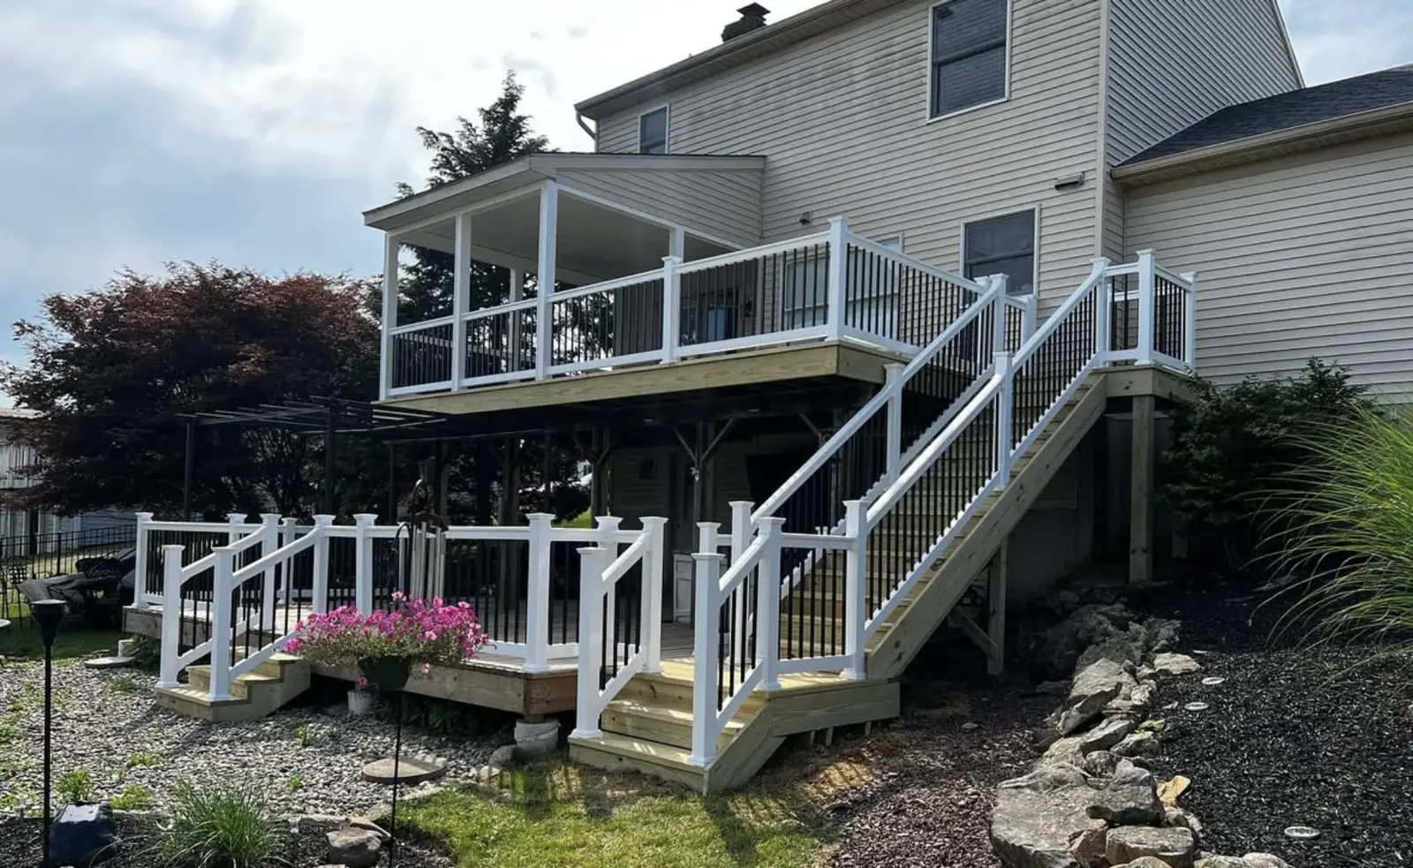
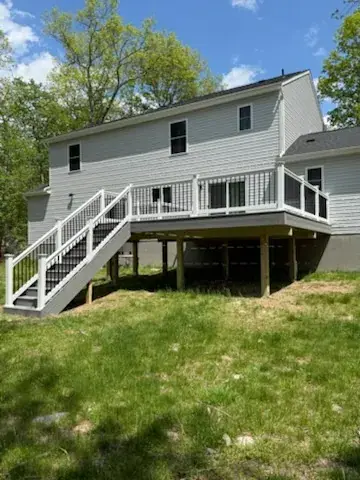 Open larger photo: Elevated deck with white railing and long stairs on a two-story home
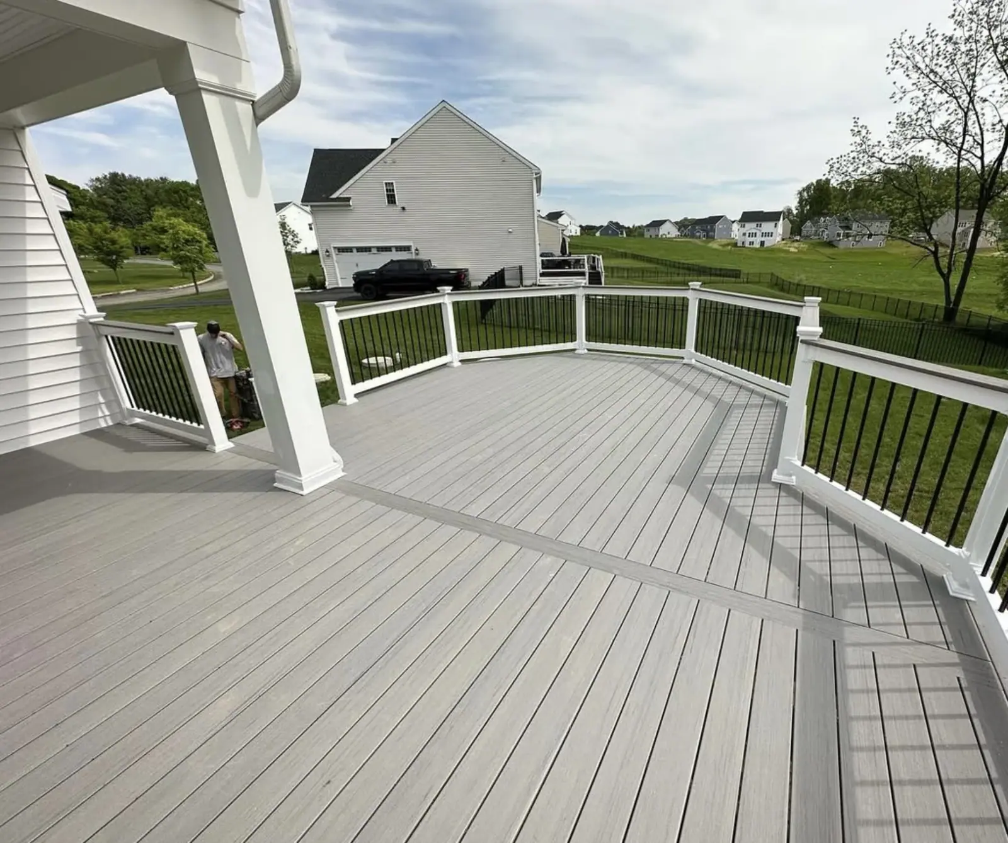
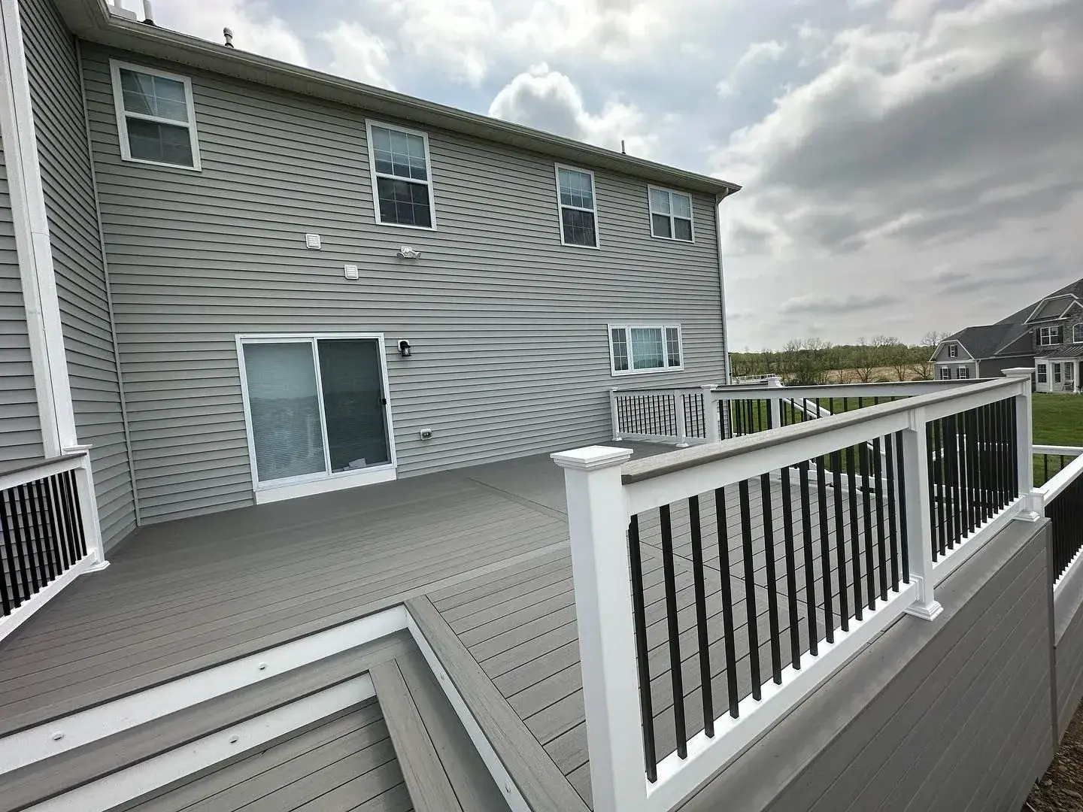
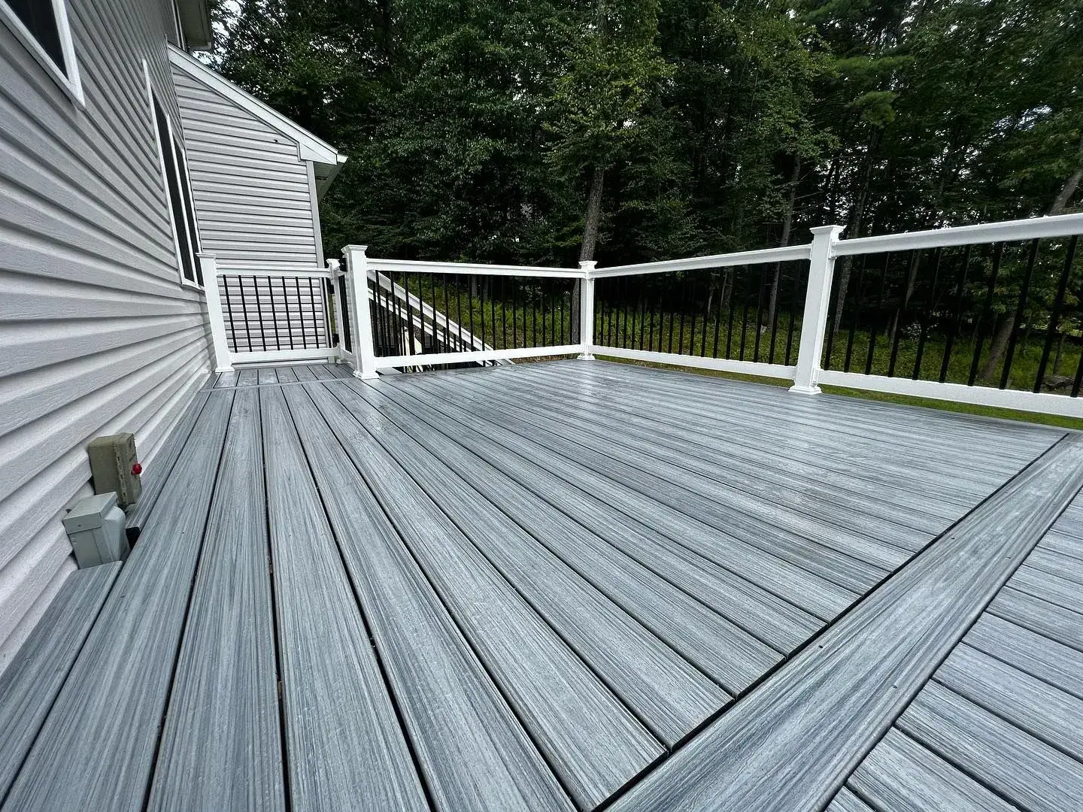
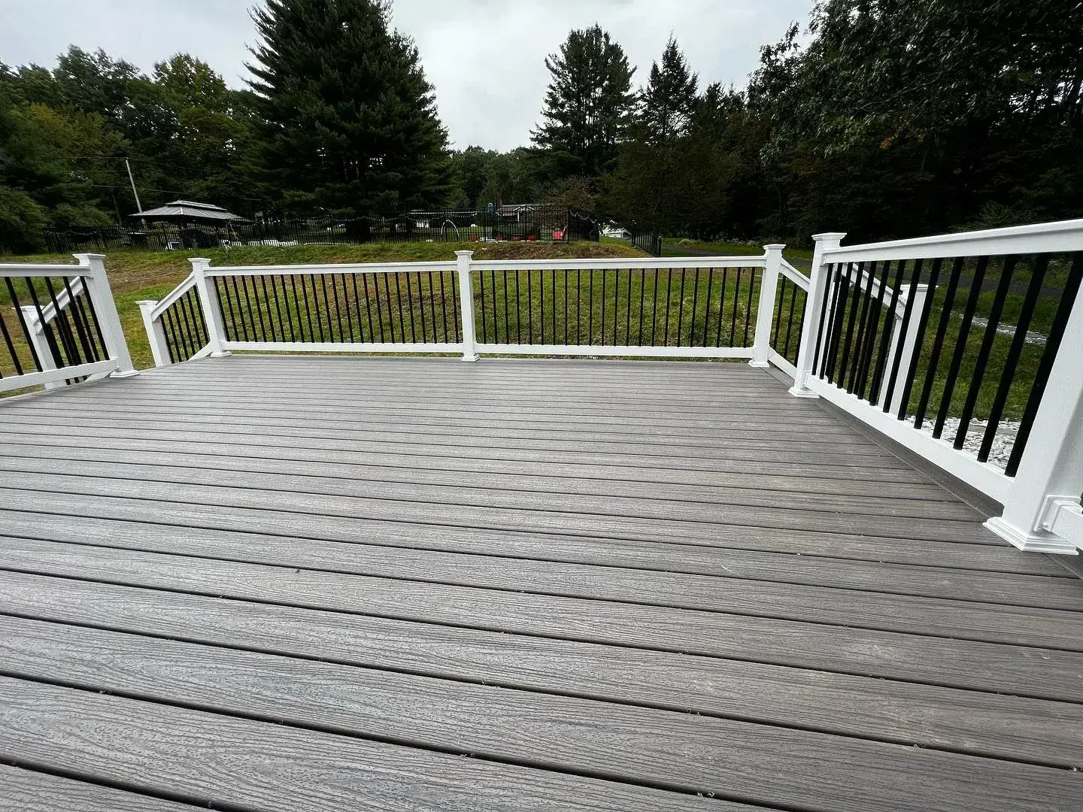
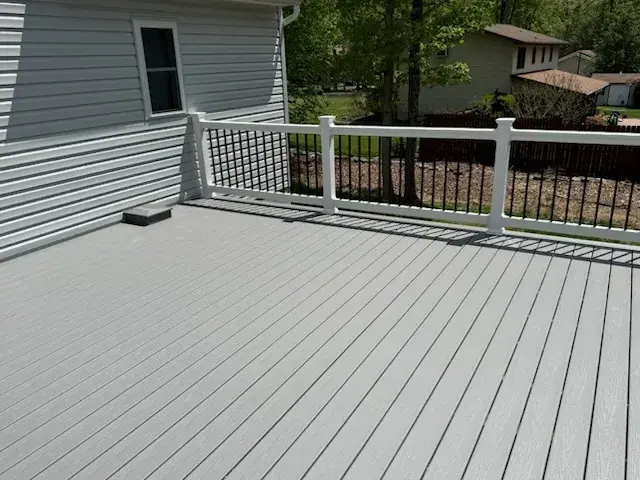 Open larger photo: Gray deck with white railing and black balusters
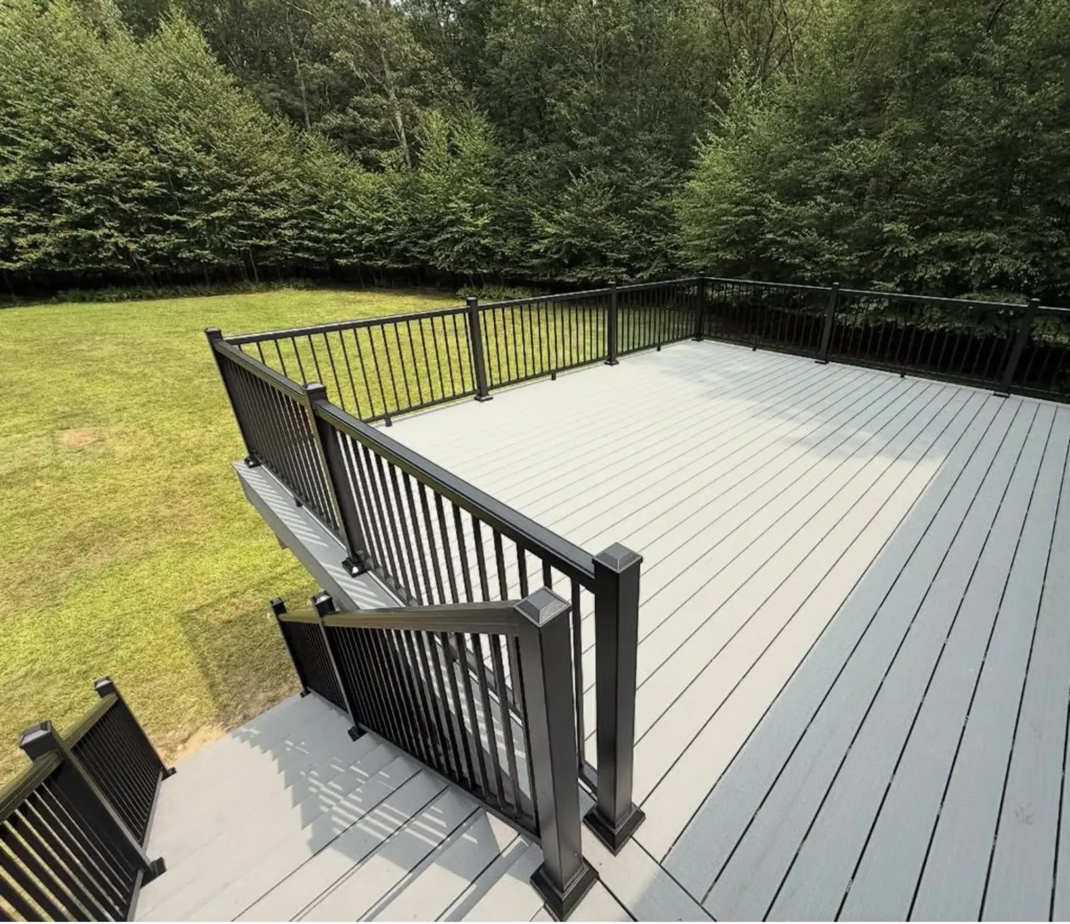
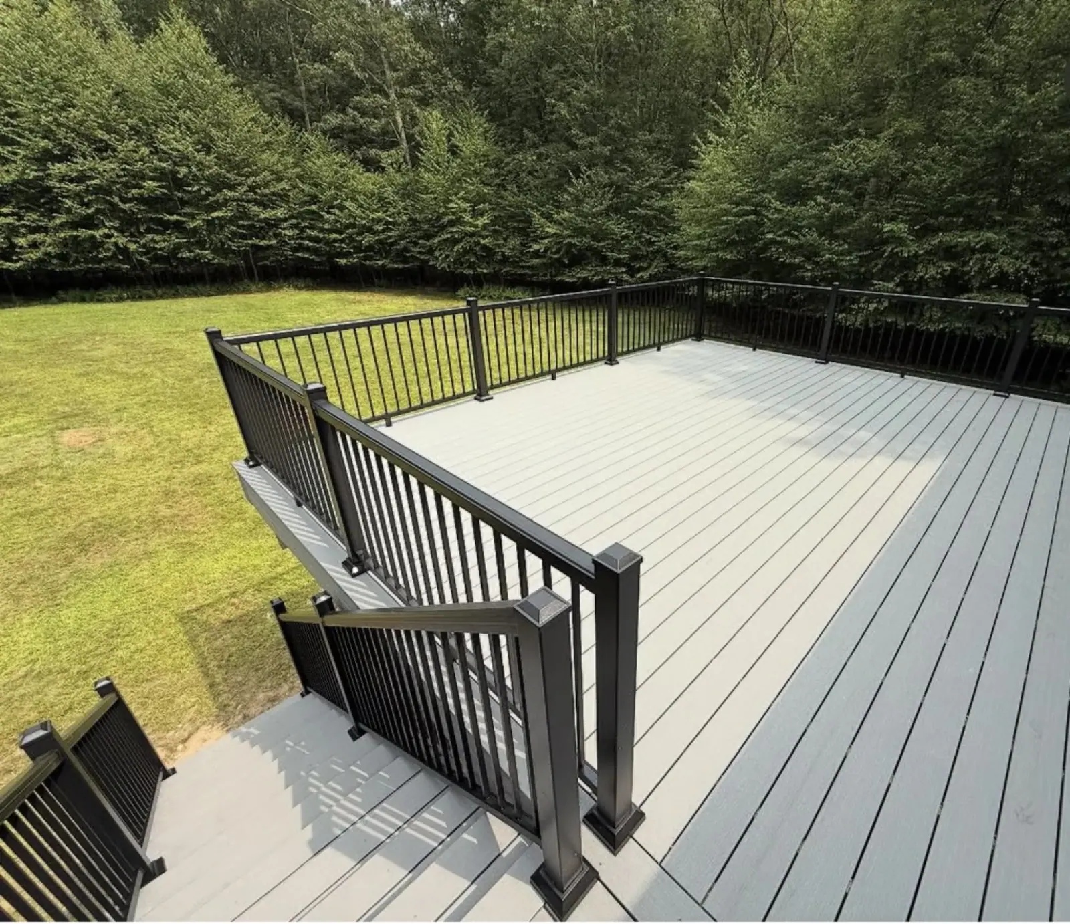
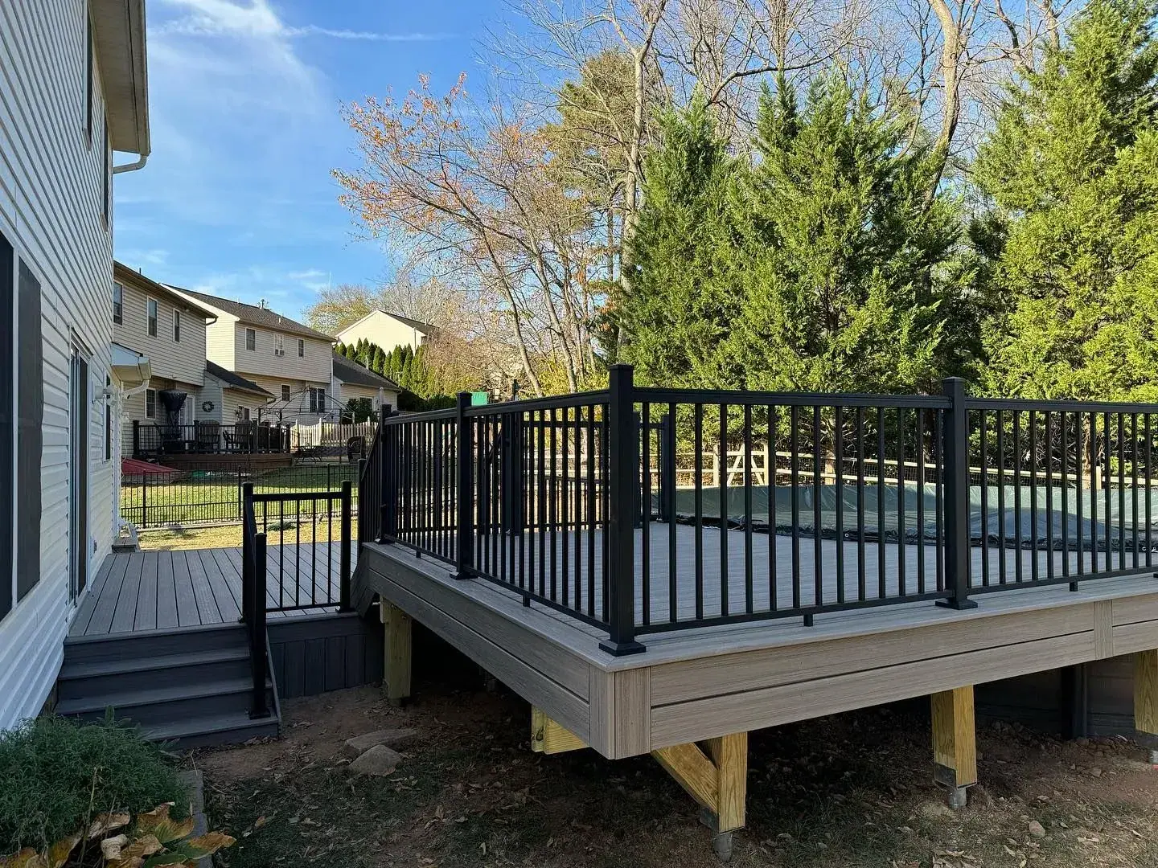
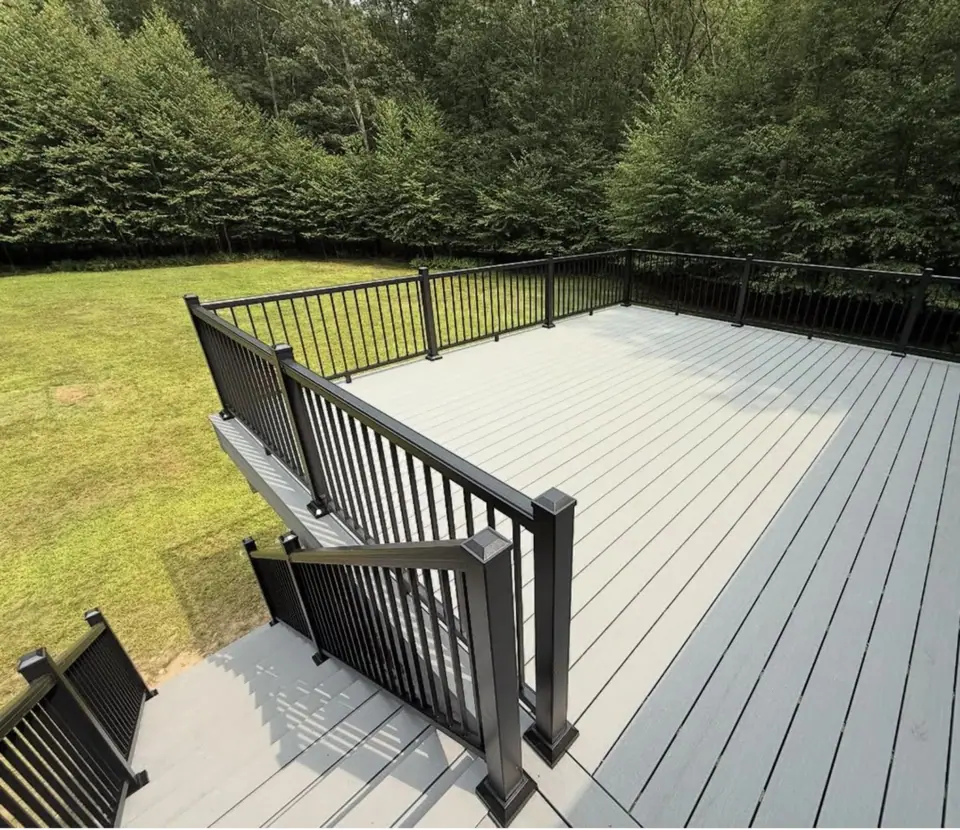 Open larger photo: Large gray deck with black metal railing beside a lawn
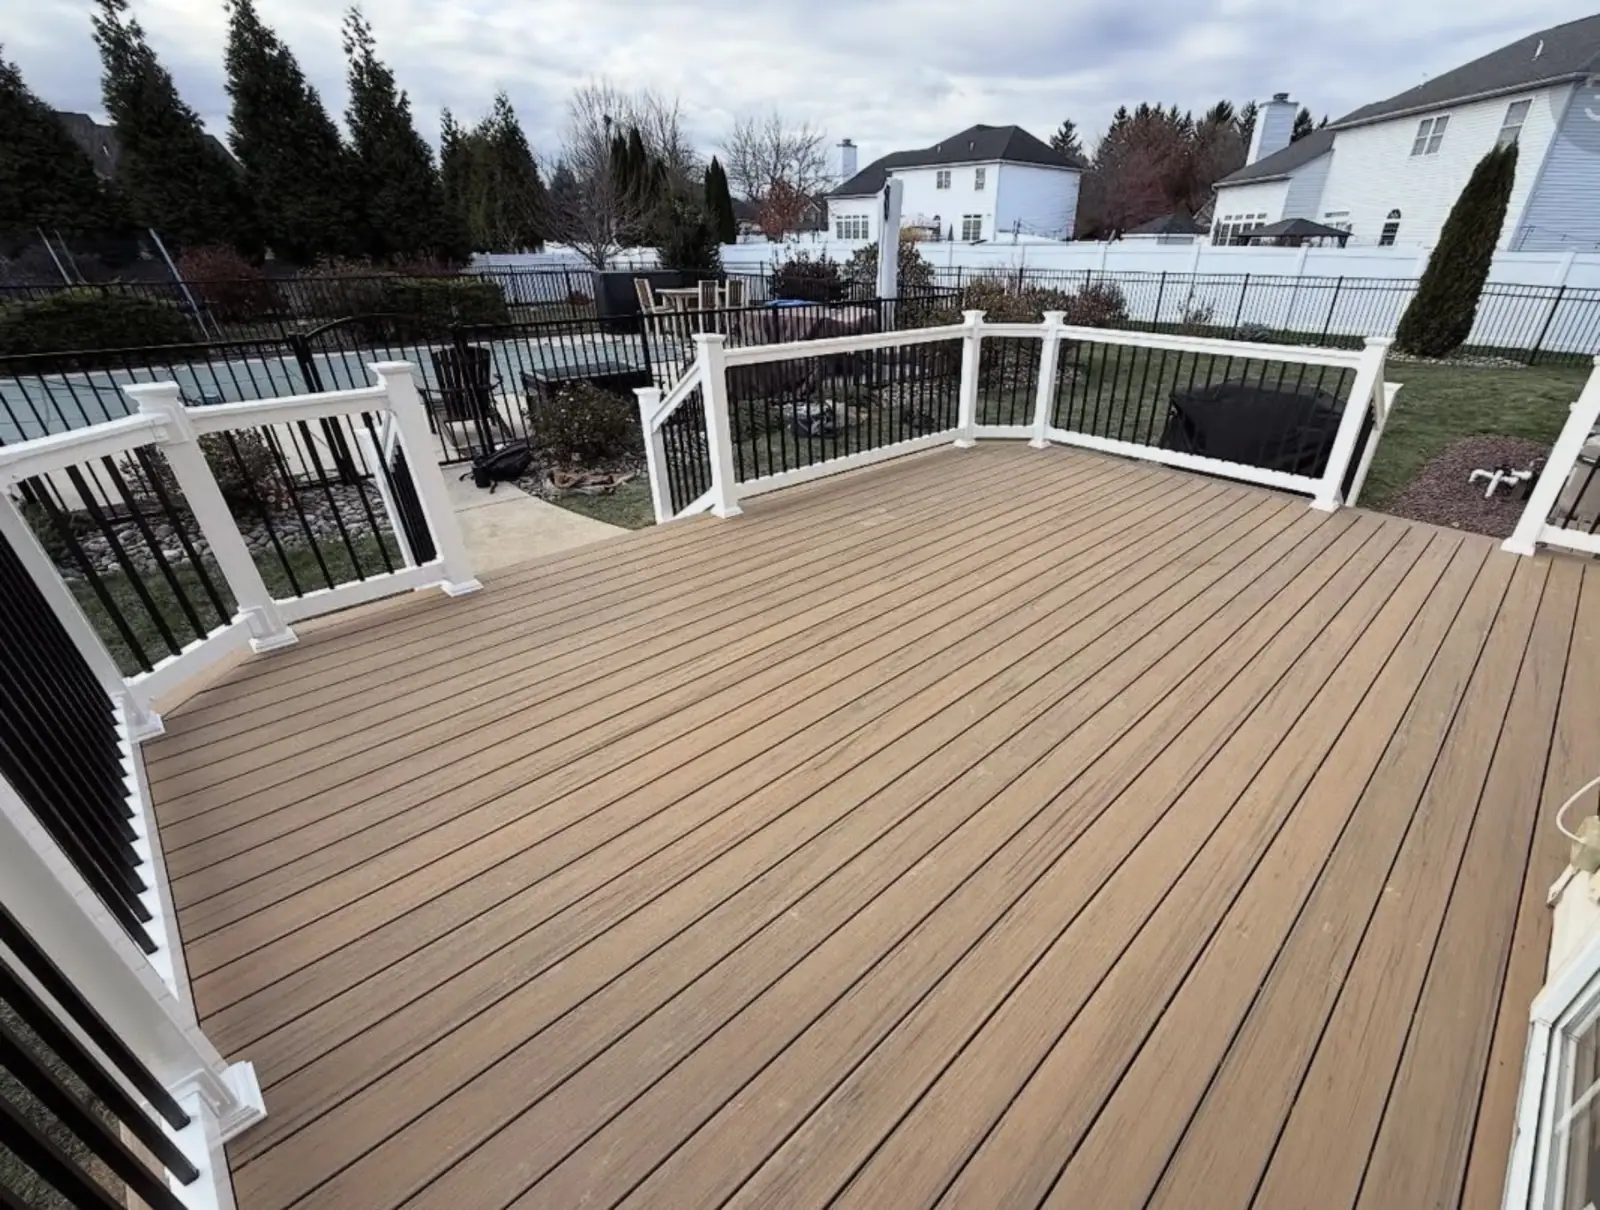
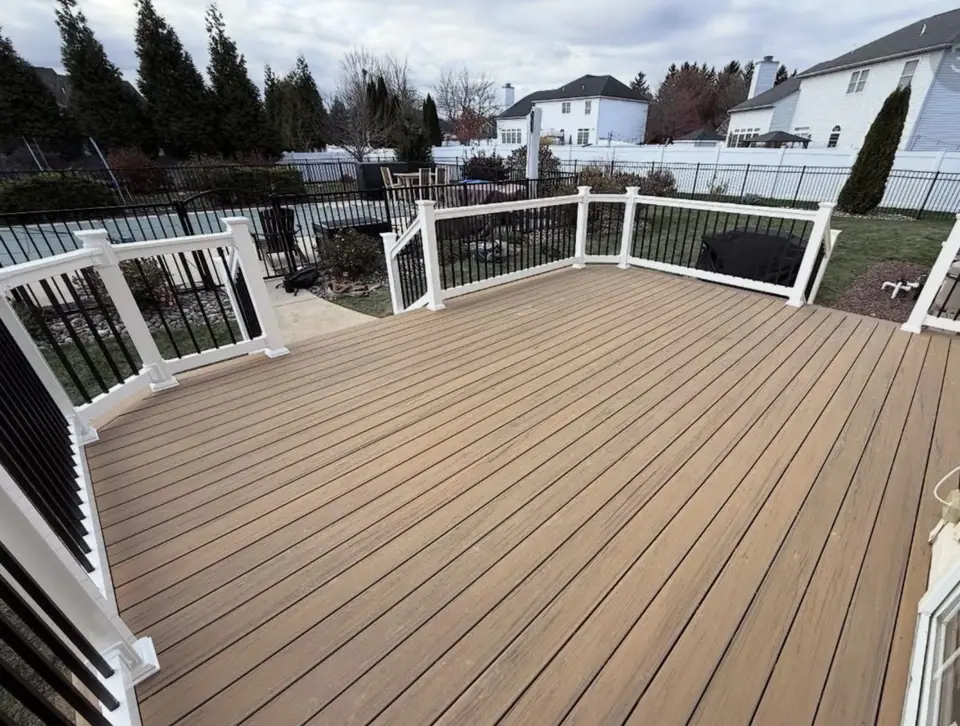 Open larger photo: Large tan deck with white posts and black balusters
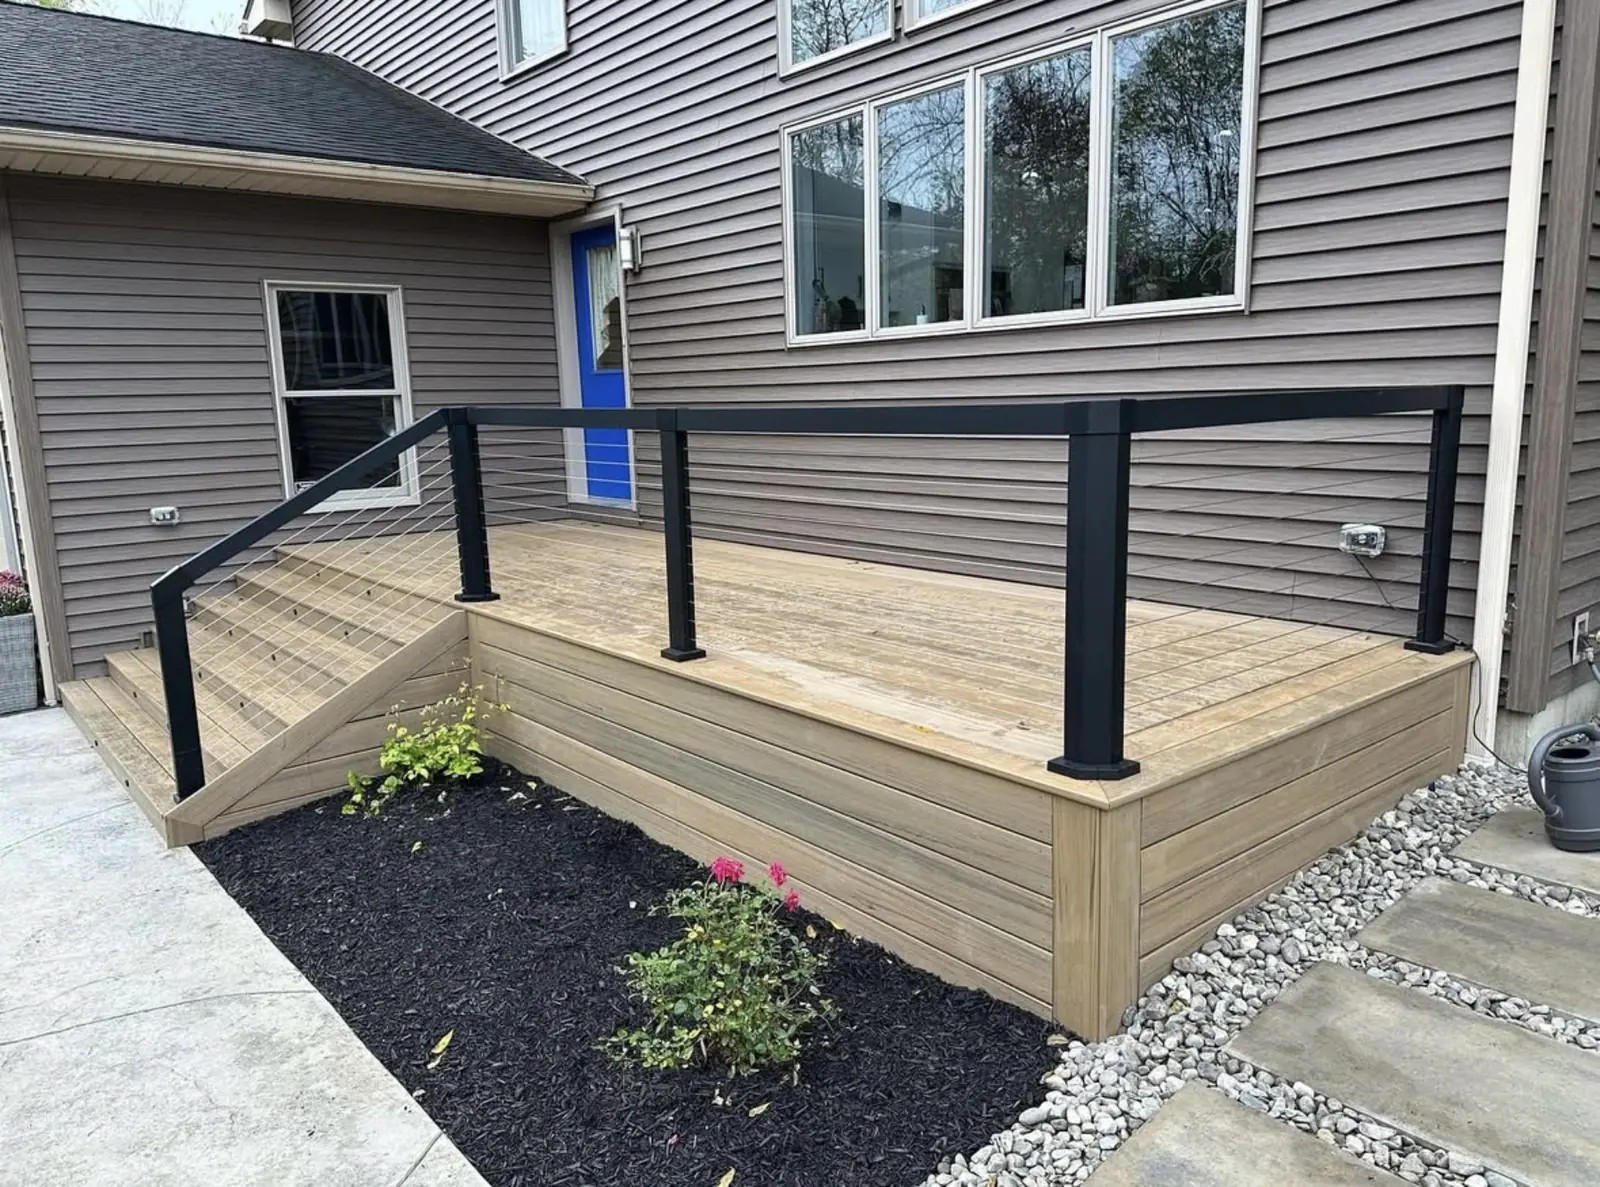
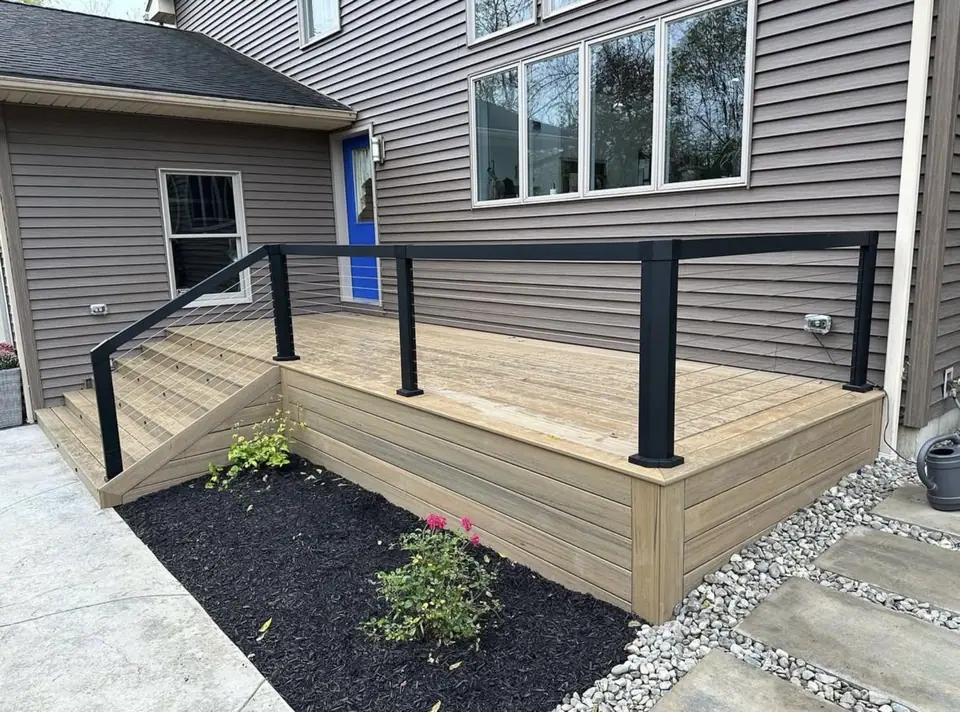 Open larger photo: Ground-level deck with black cable-style railing and a stone path
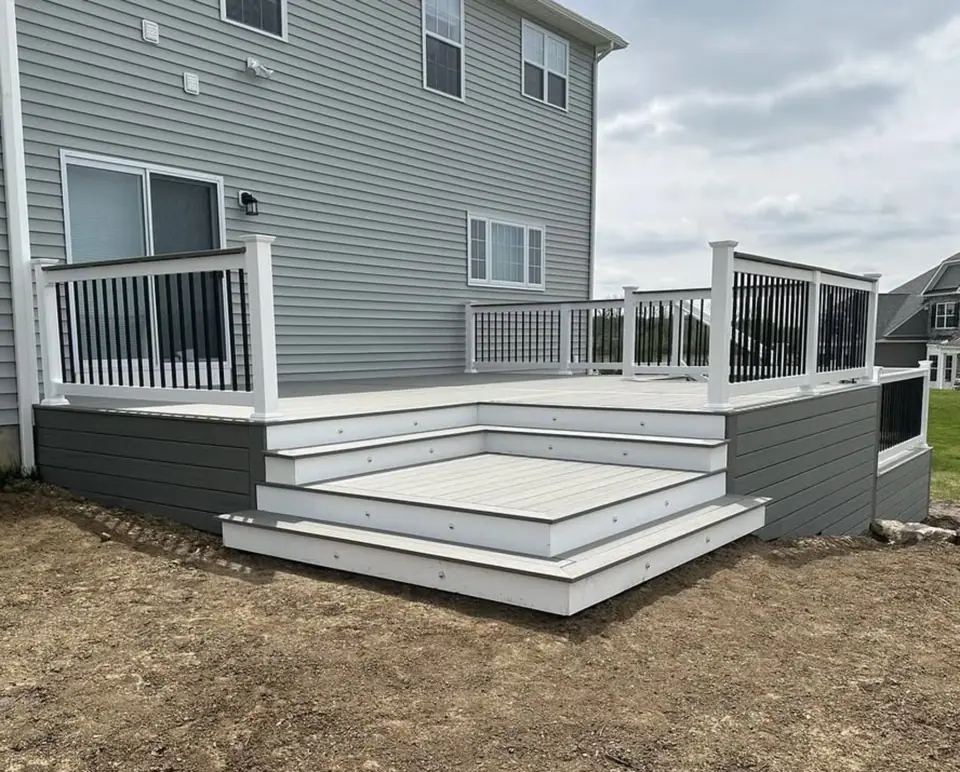 Open larger photo: Modern gray deck with wide wraparound steps and white railing
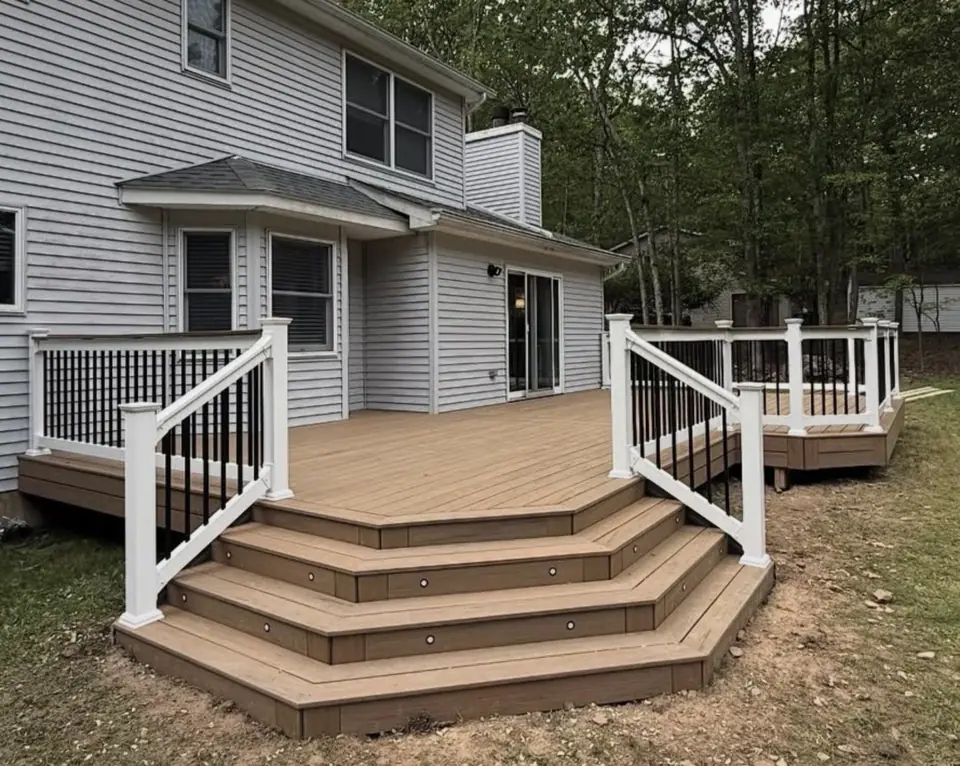 Open larger photo: Multi-level deck with white railing and wide angled steps
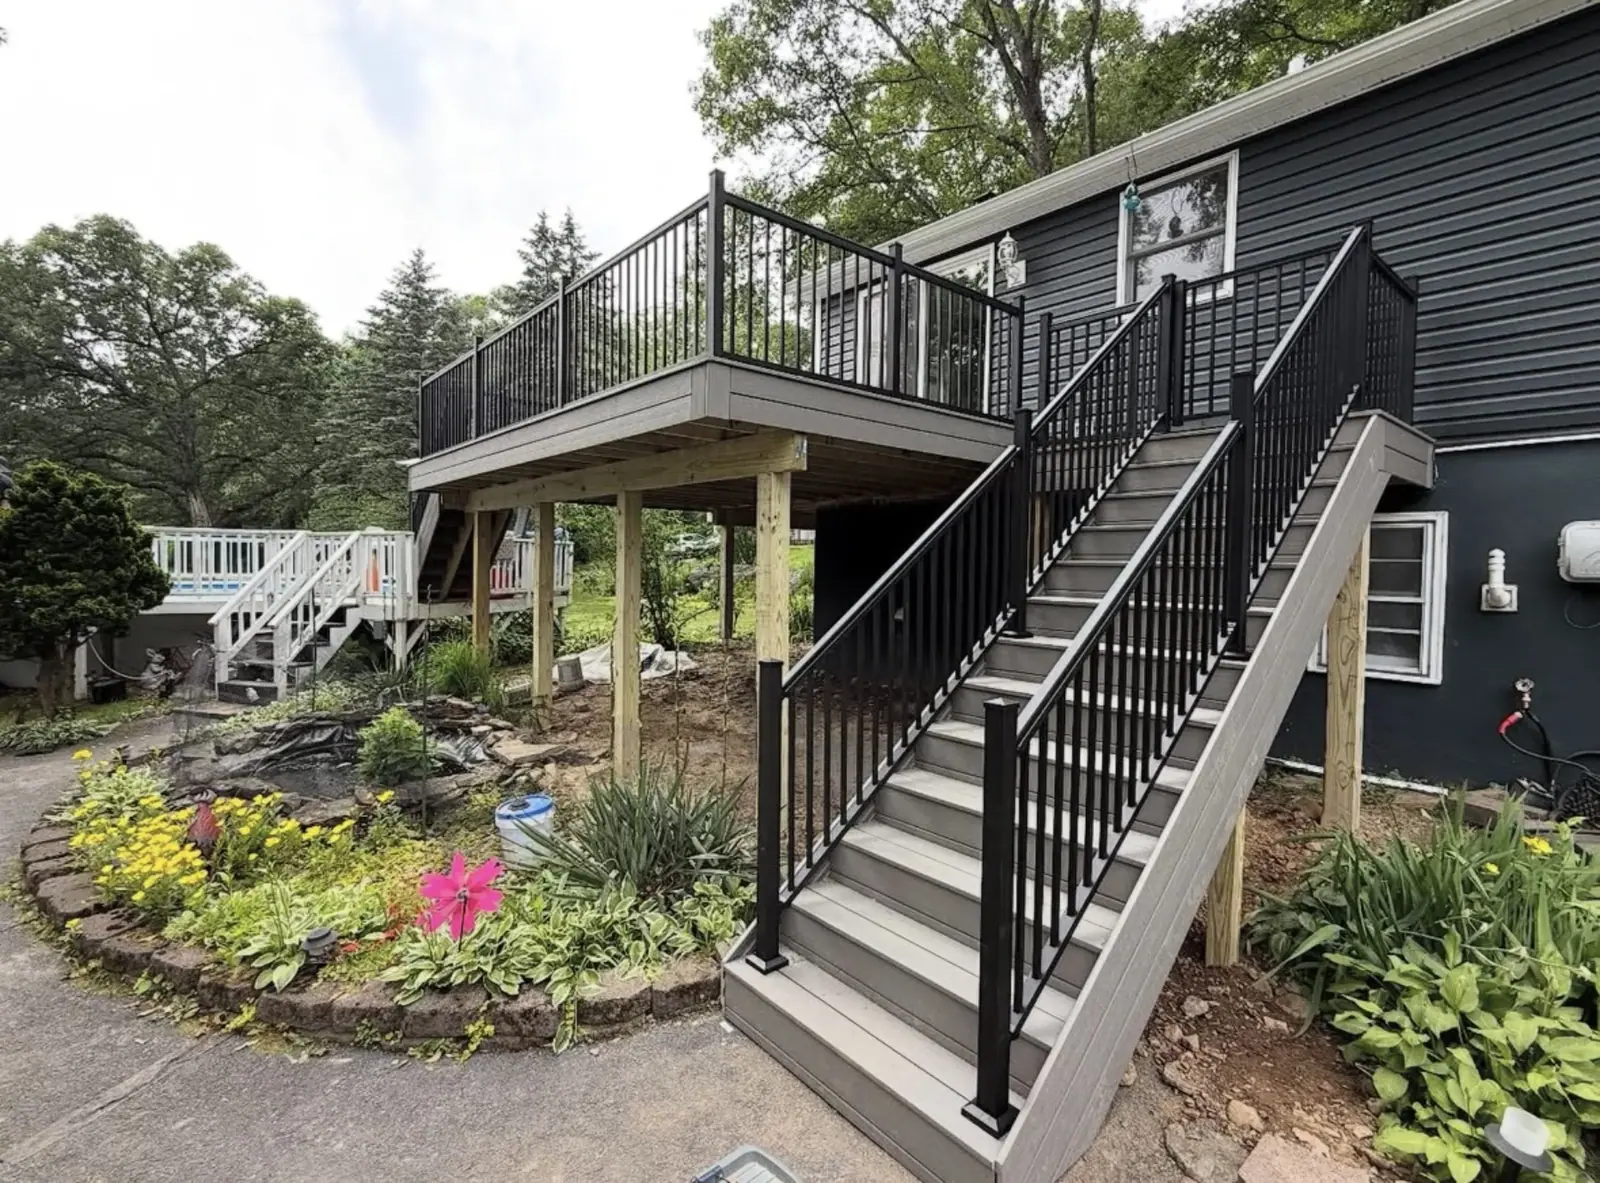
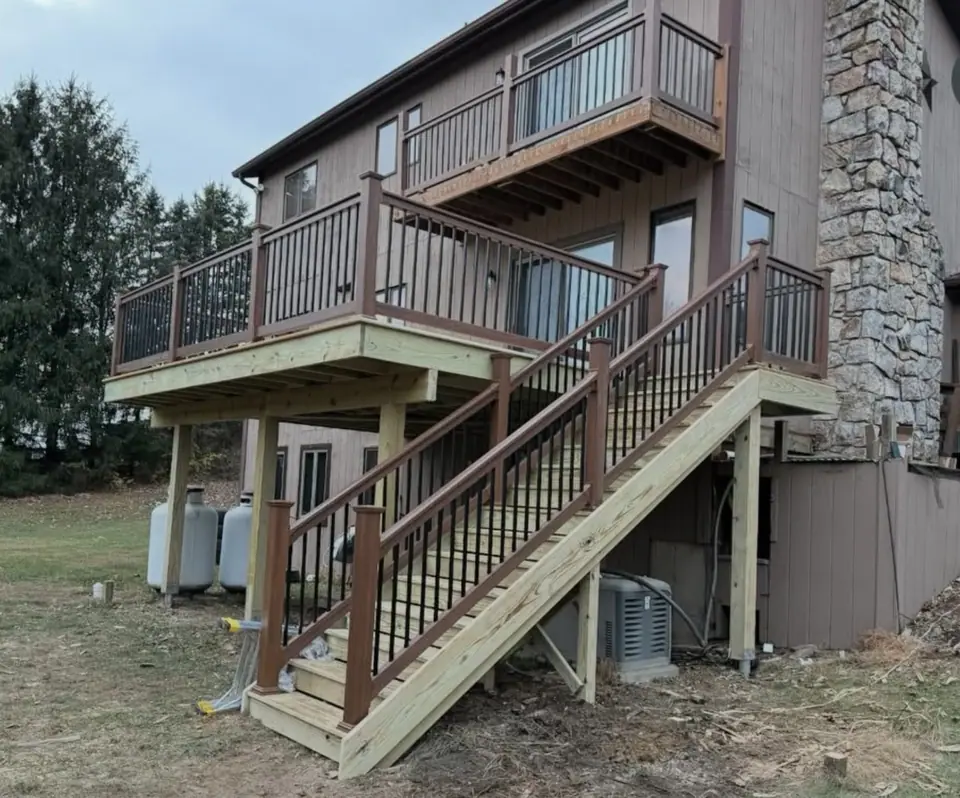 Open larger photo: Raised deck with brown railings and a long staircase
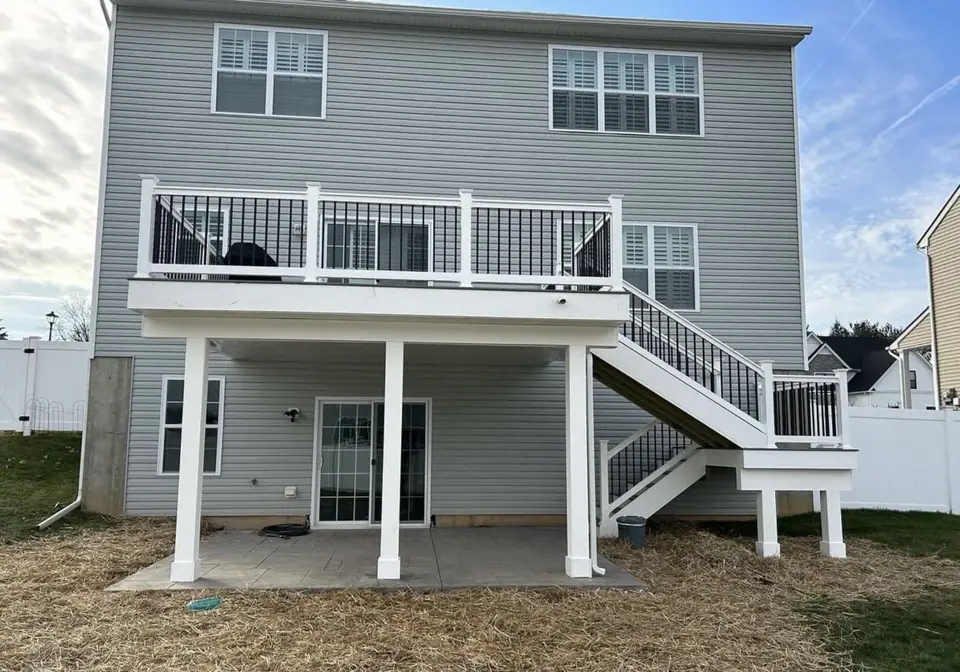 Open larger photo: Two-story home with an elevated deck and covered space below
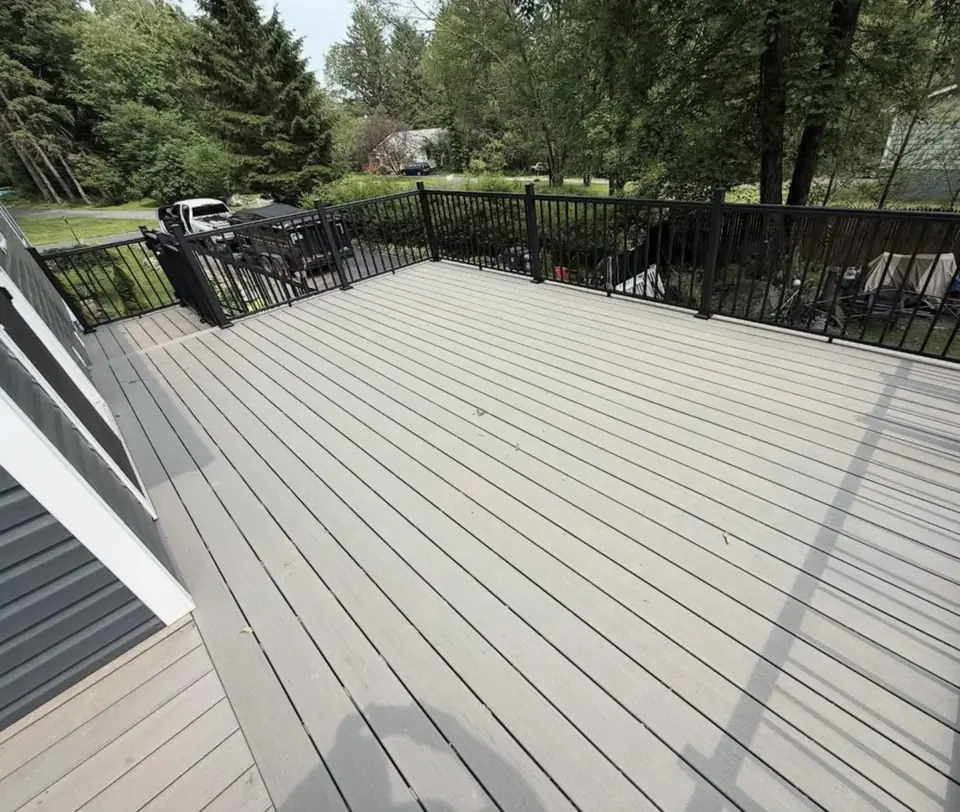 Open larger photo: Spacious gray deck with black railing at the tree line
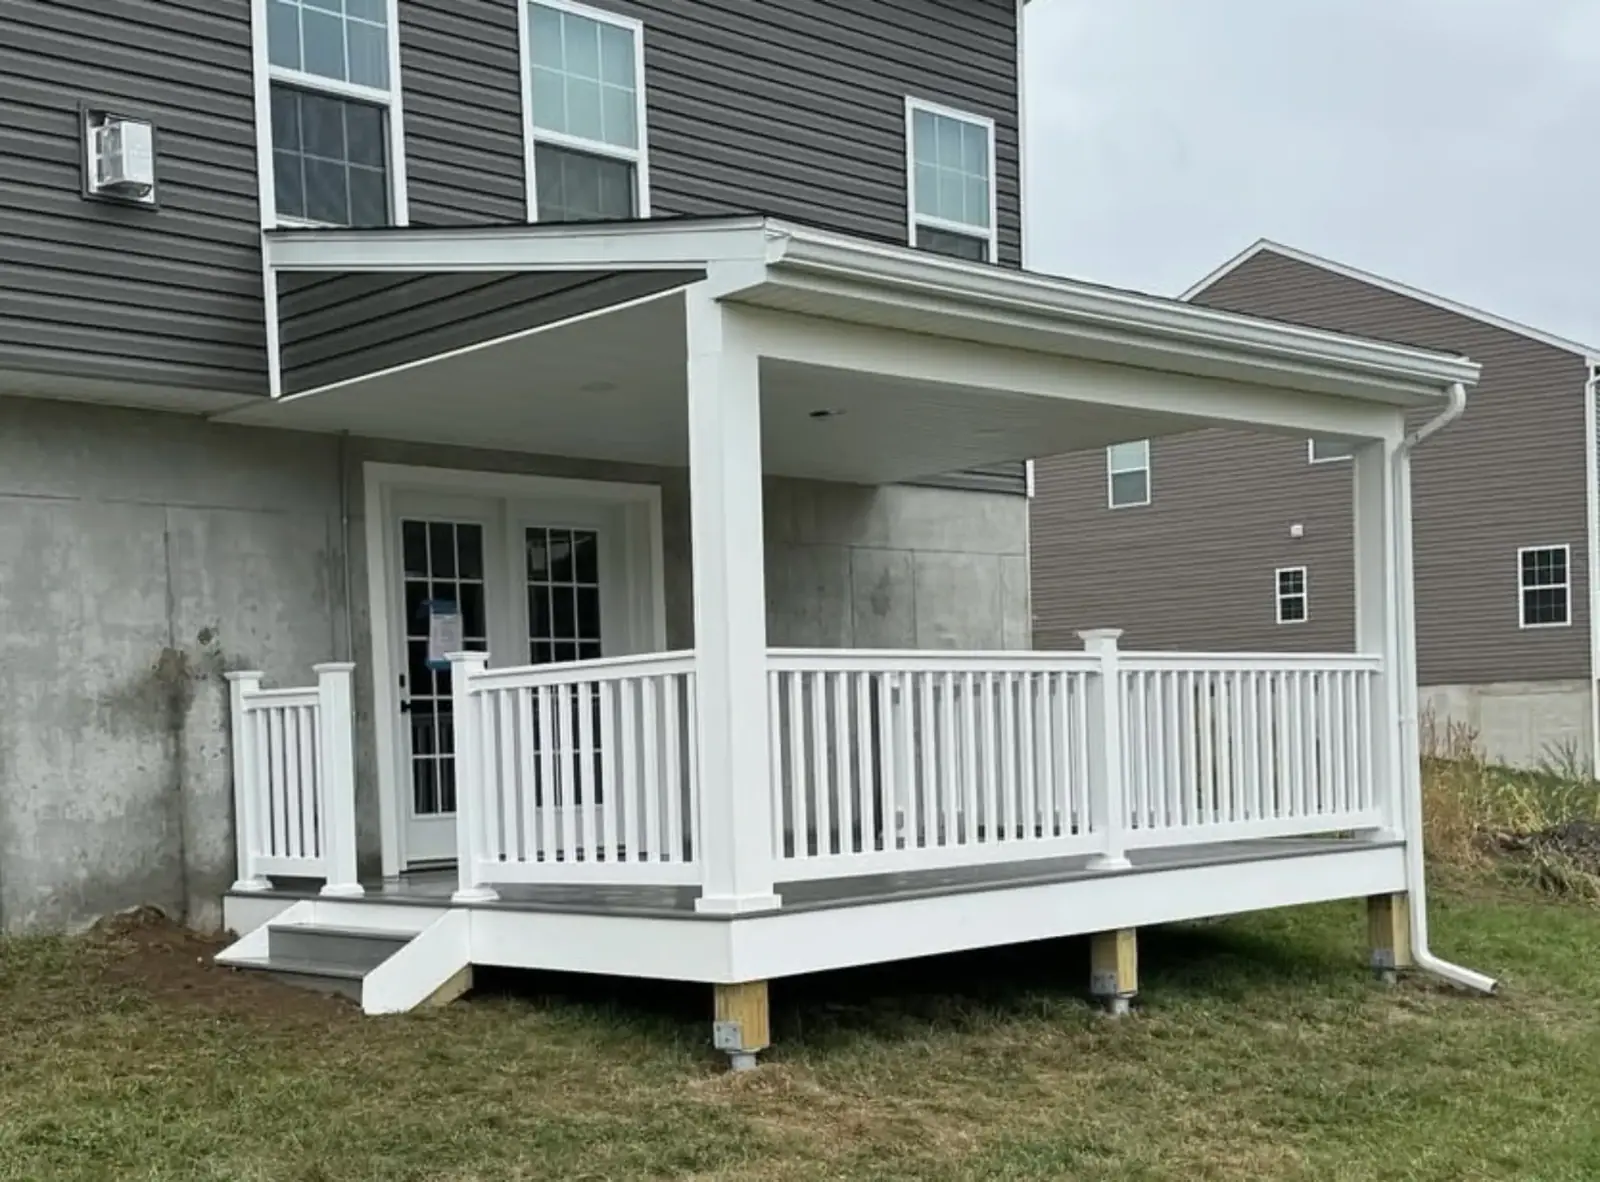
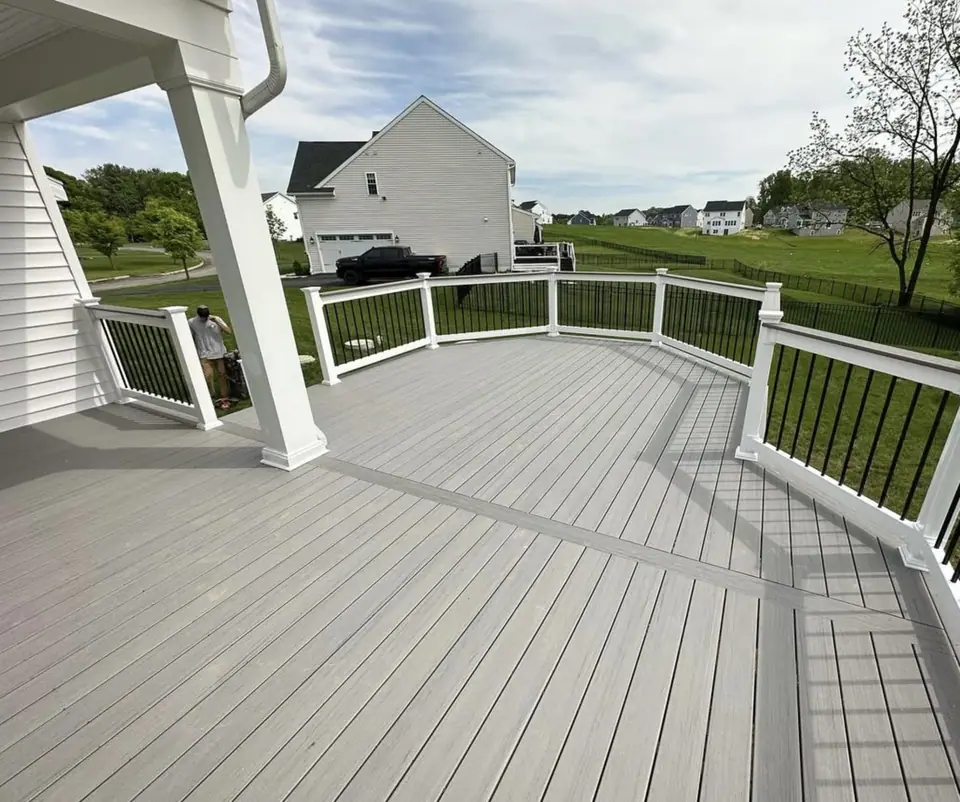 Open larger photo: Gray deck with white posts and black balusters under a porch roof
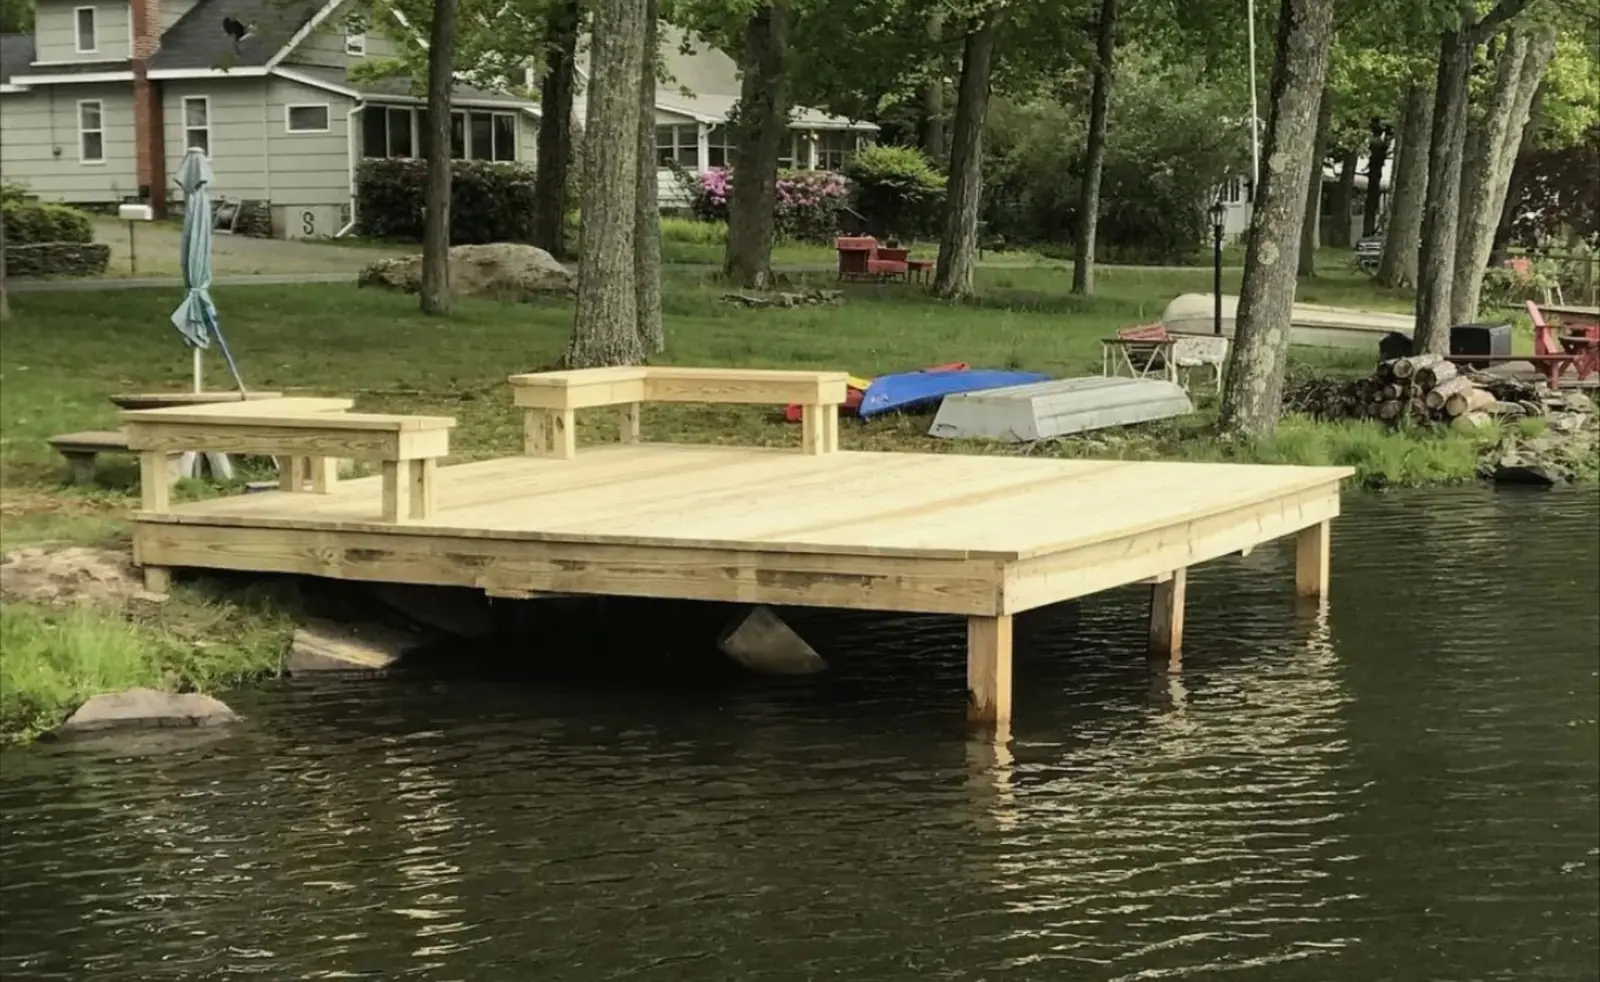
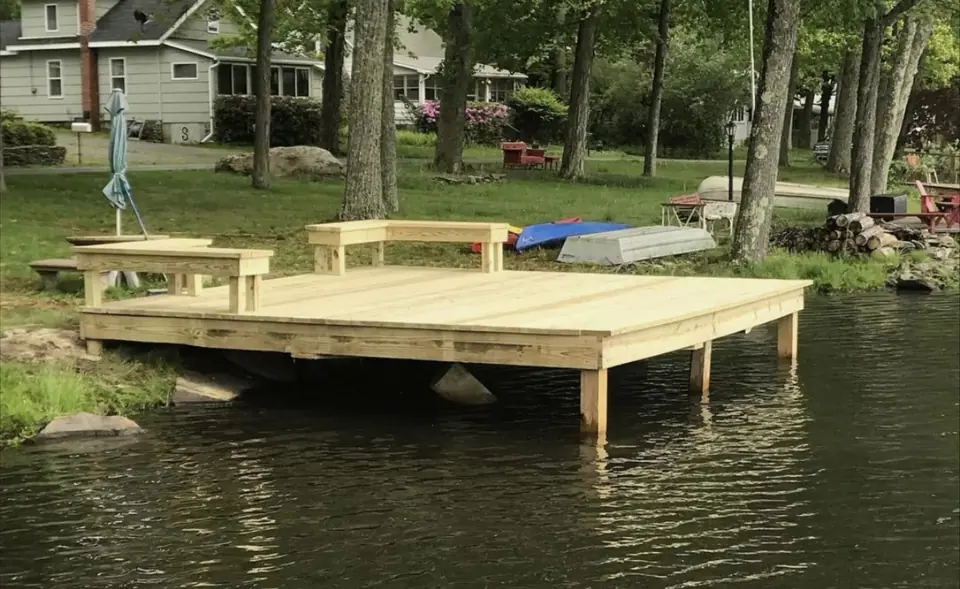 Open larger photo: Wood lakeside deck with built-in bench seating over the water
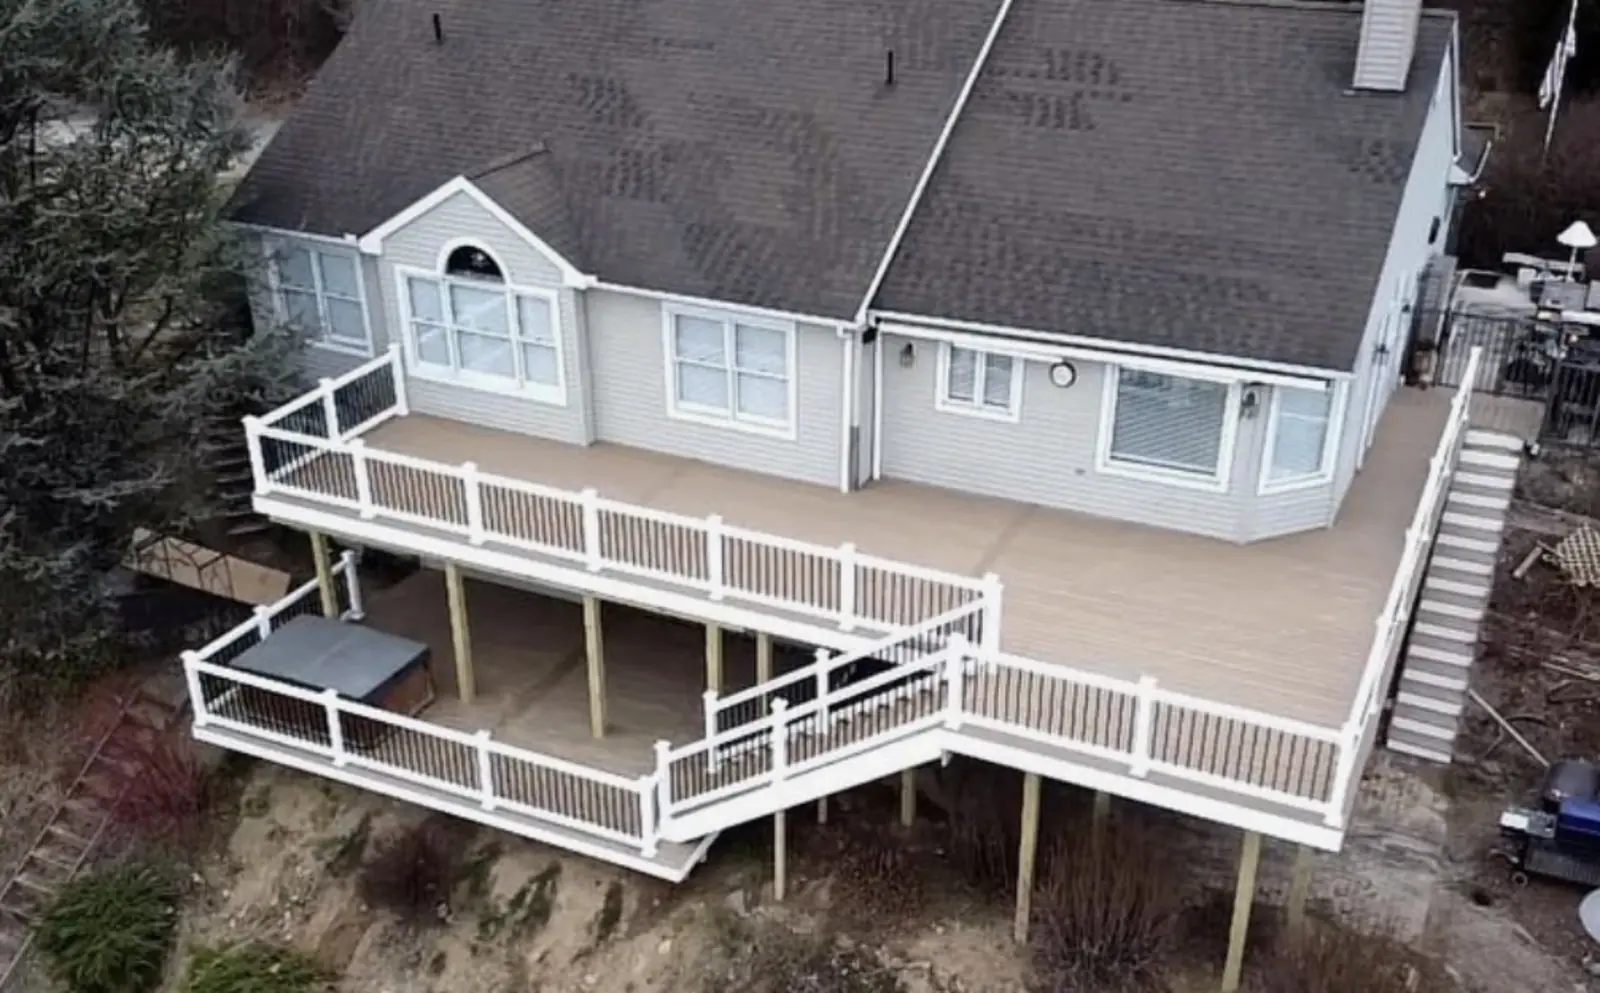
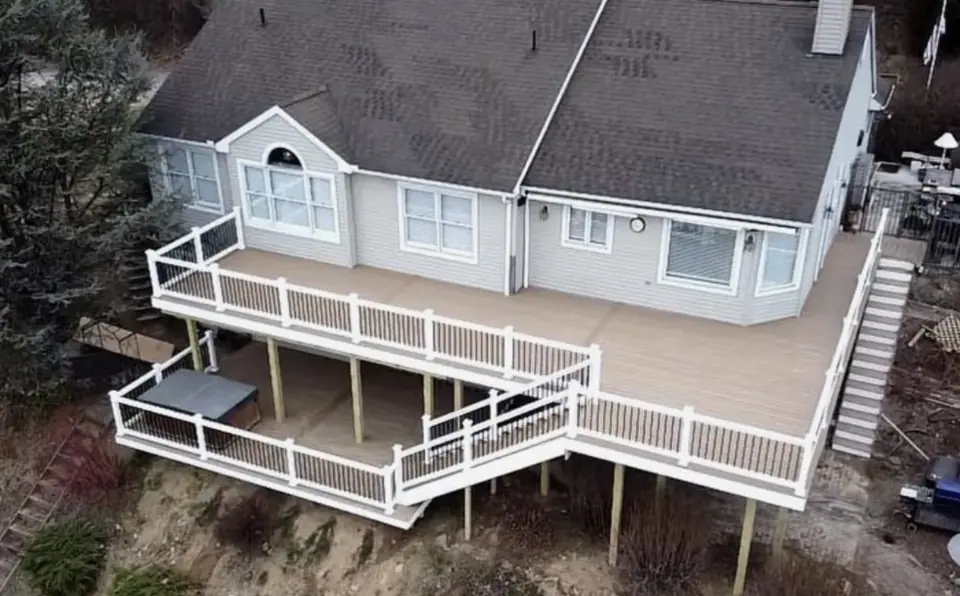 Open larger photo: Aerial view of a wraparound elevated deck with white railings
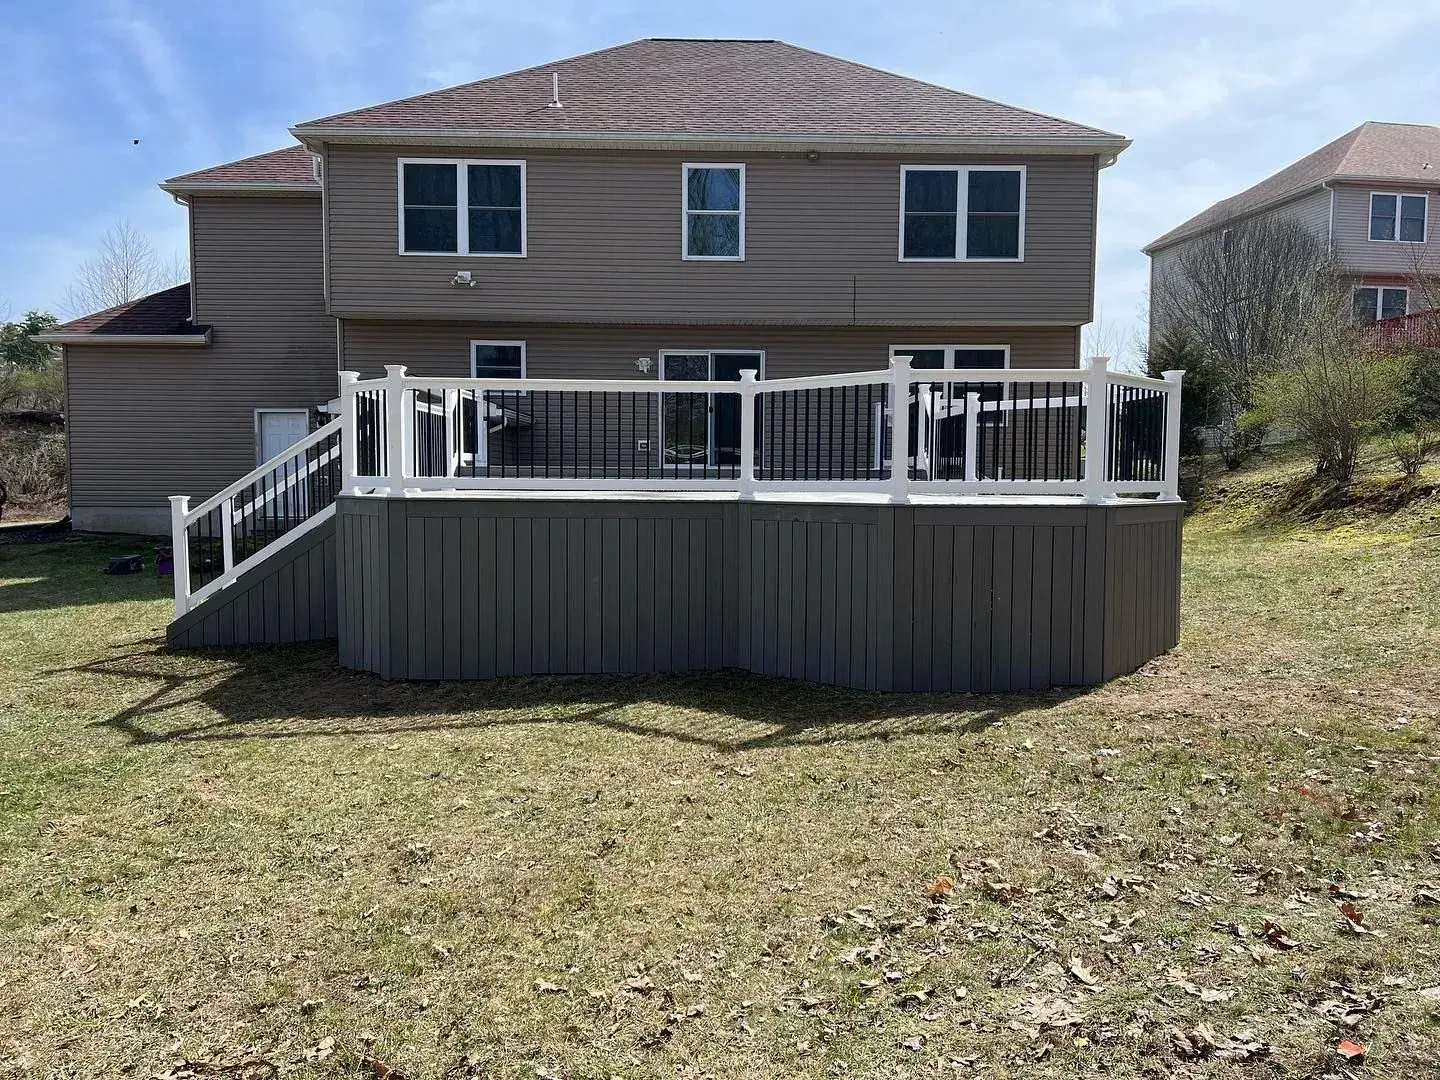
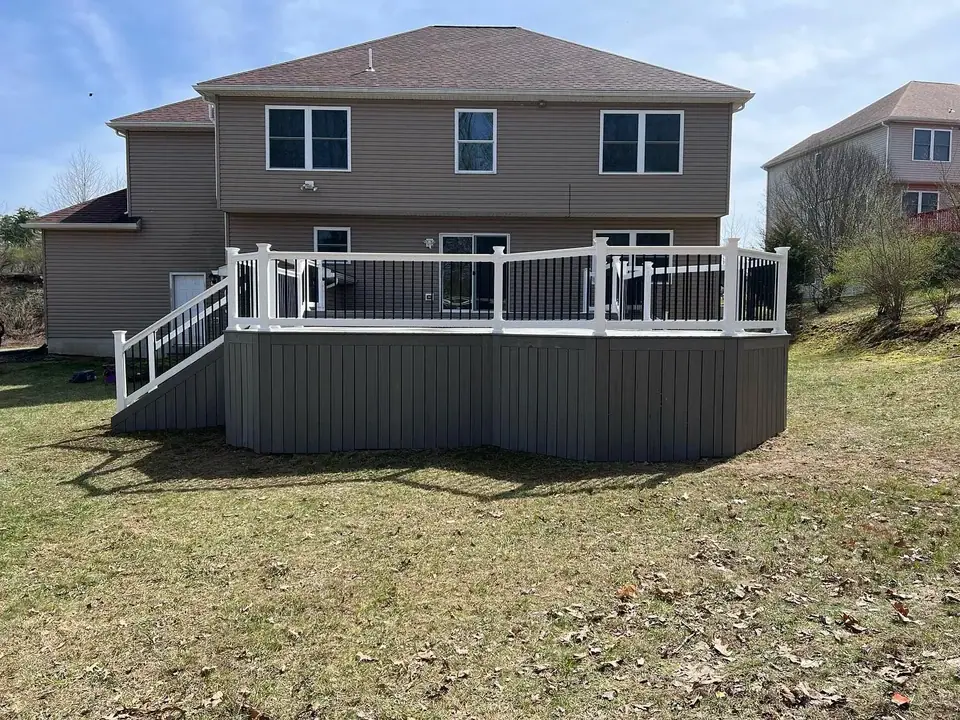 Open larger photo: Raised deck with gray skirting and black aluminum railing
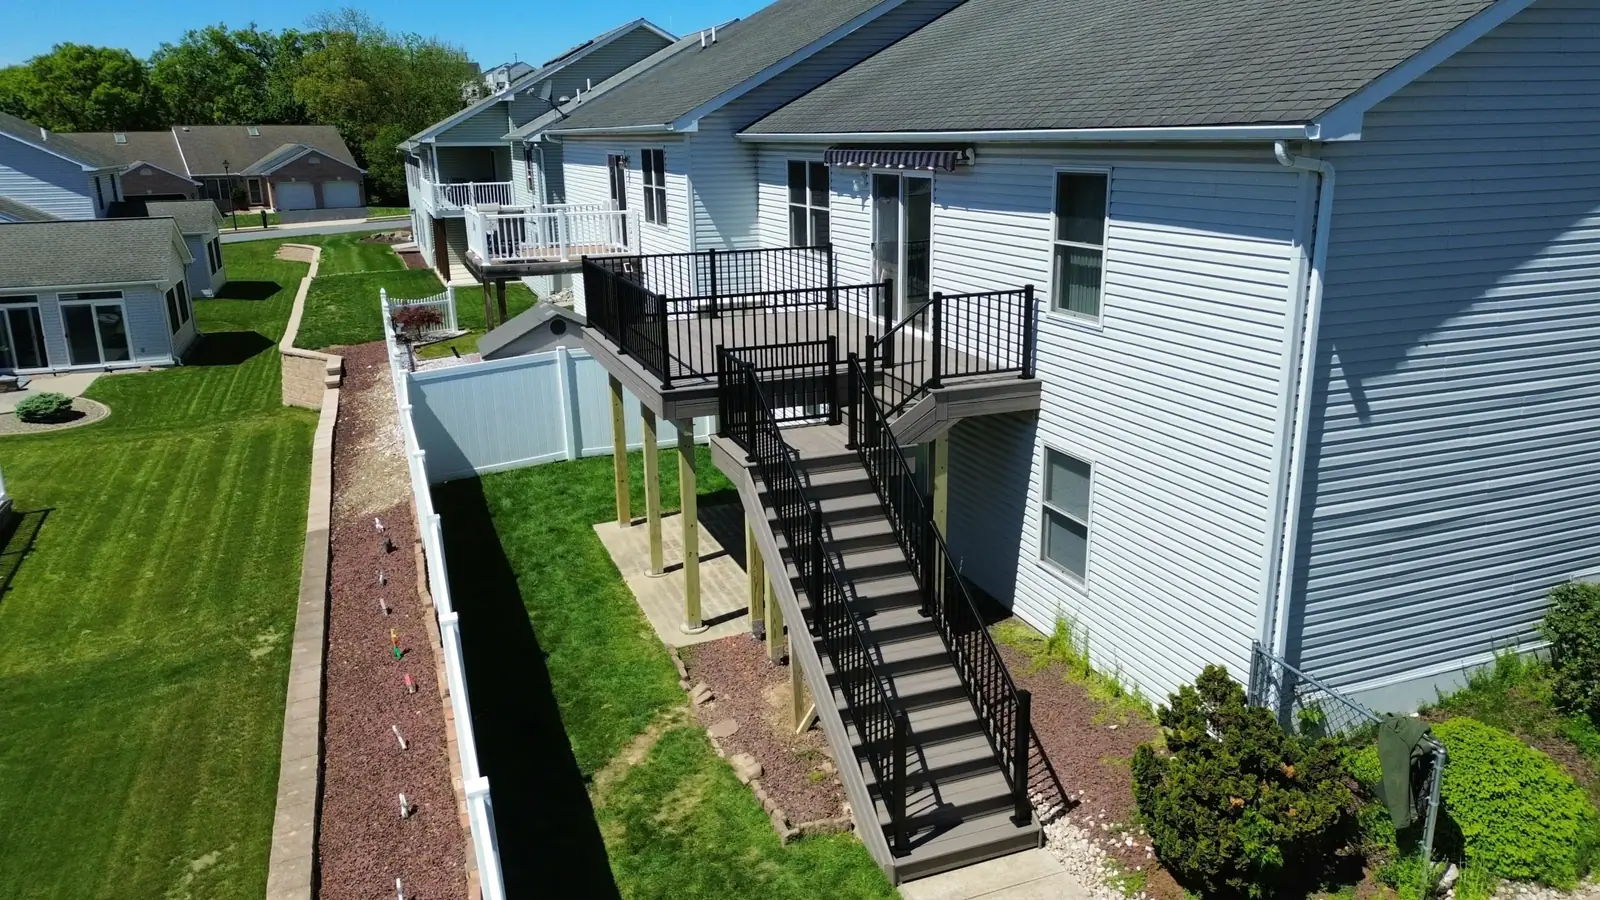
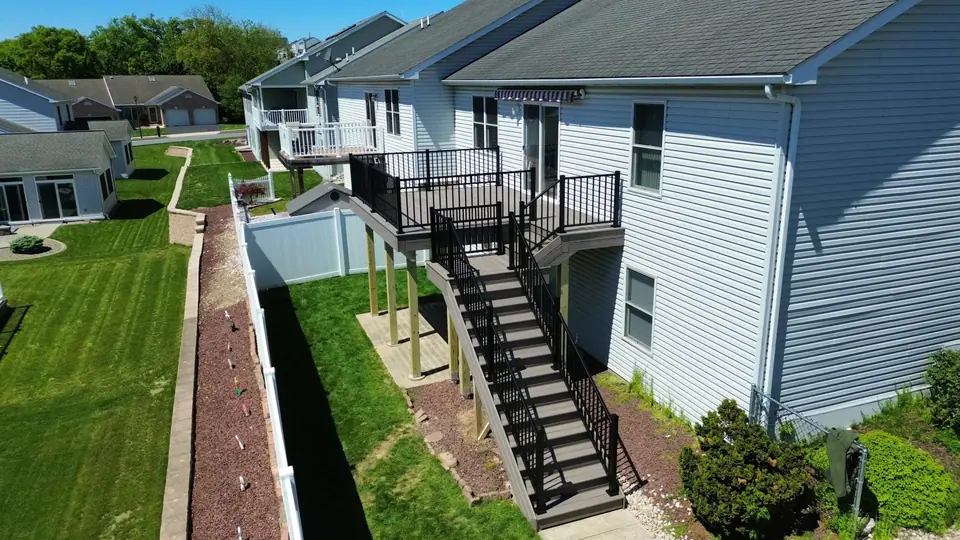 Open larger photo: Aerial view of an elevated deck with black stairs along a side yard
- Open larger photo: Aerial view of a dark deck with stairs behind a white home
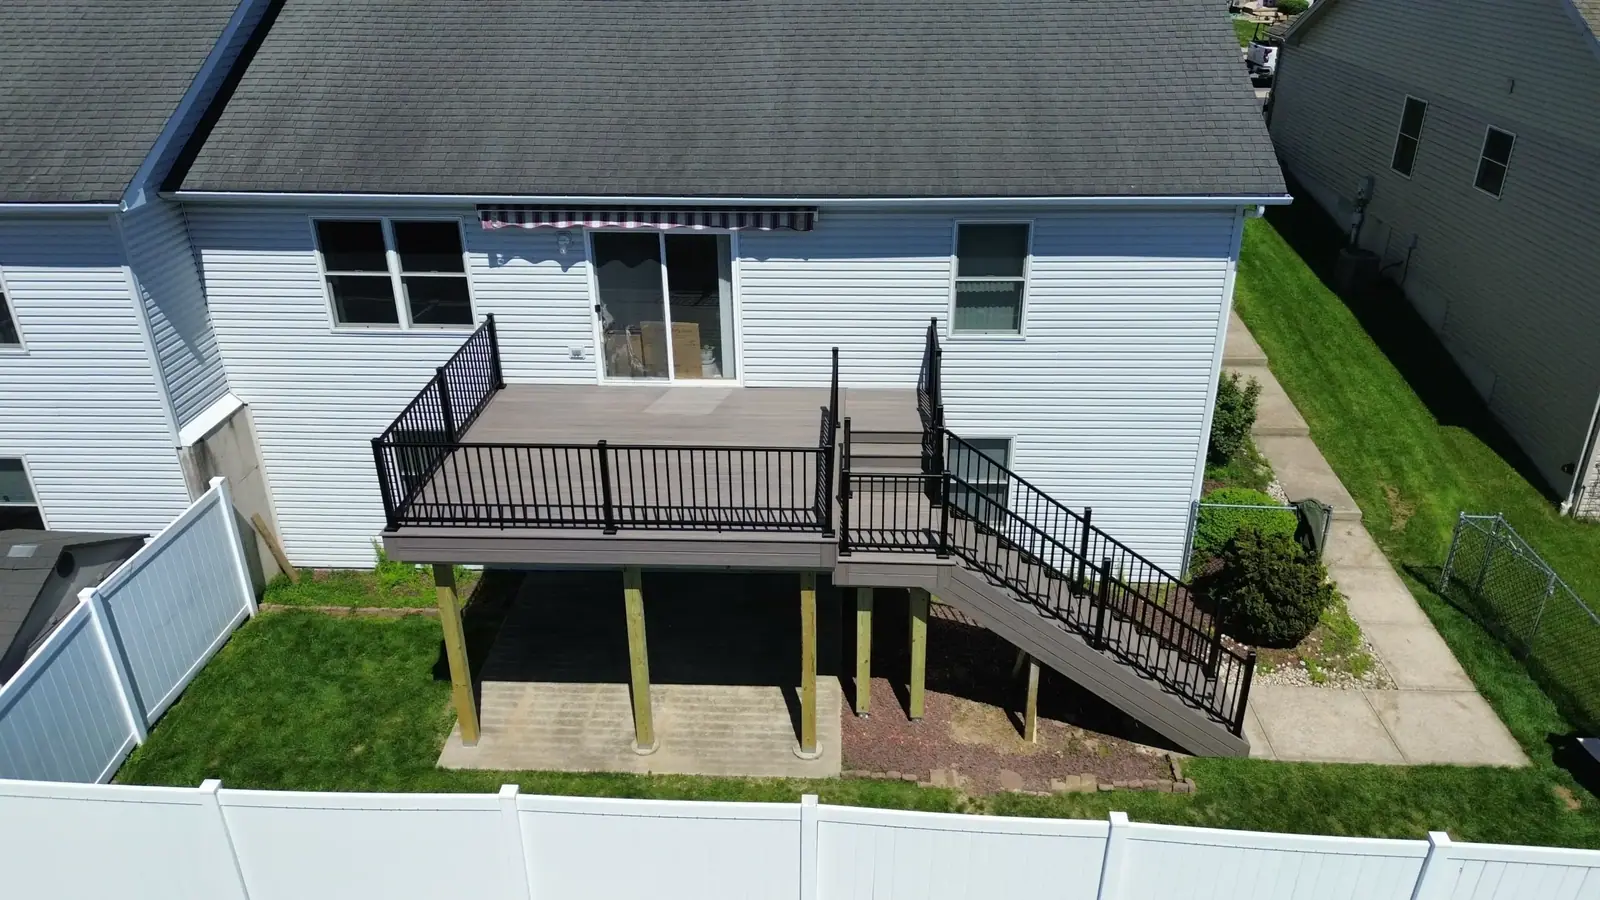
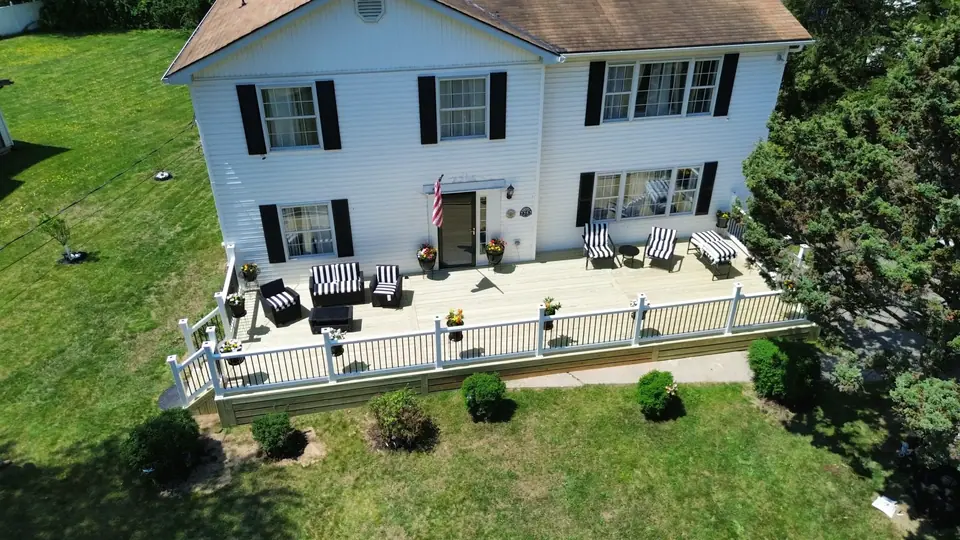 Open larger photo: Aerial view of a deck with white railing behind a two-story home
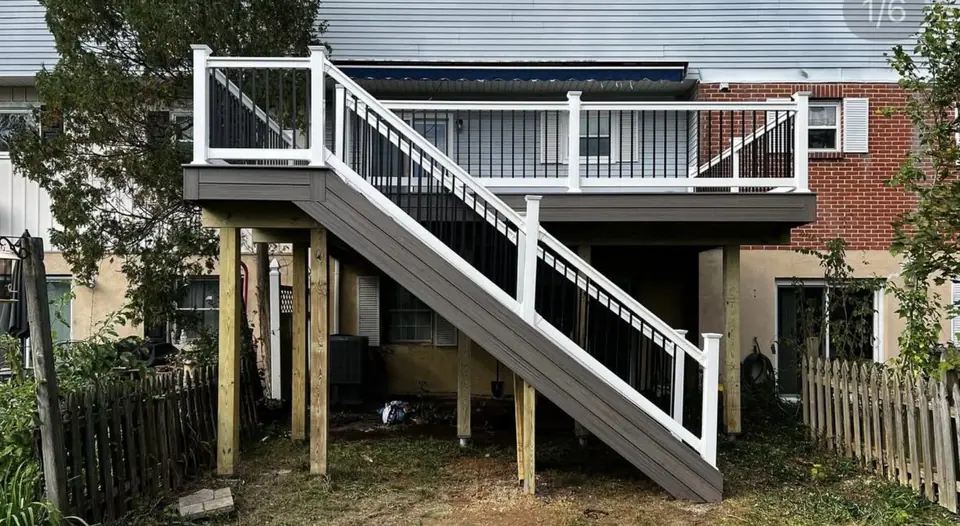 Open larger photo: Elevated deck with white railing and gray composite-style stairs
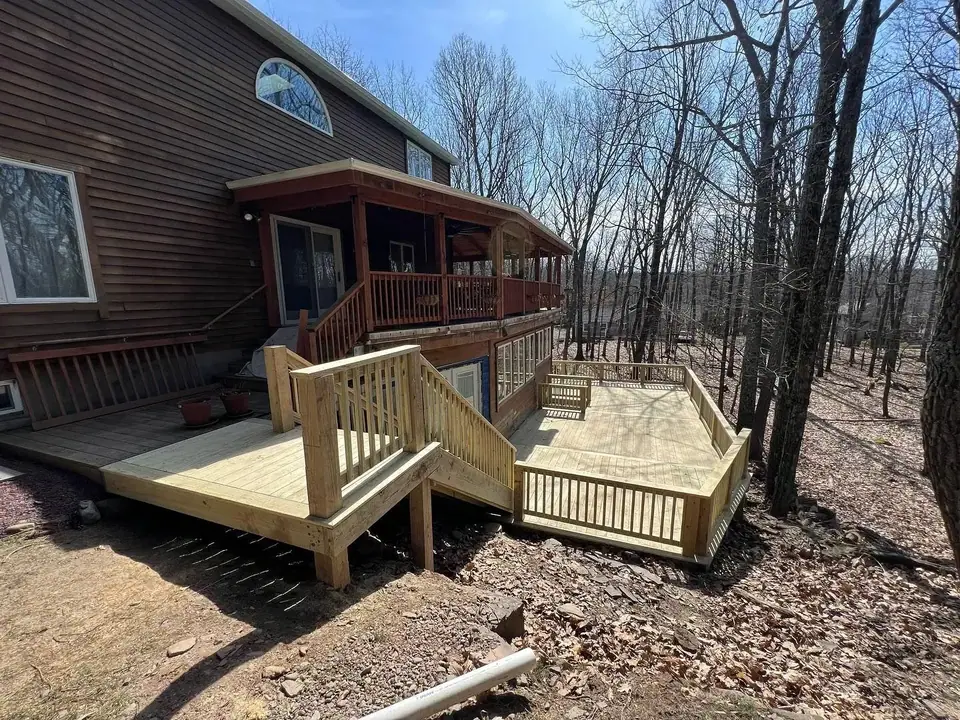 Open larger photo: Wood deck and stairs beside a wooded hillside
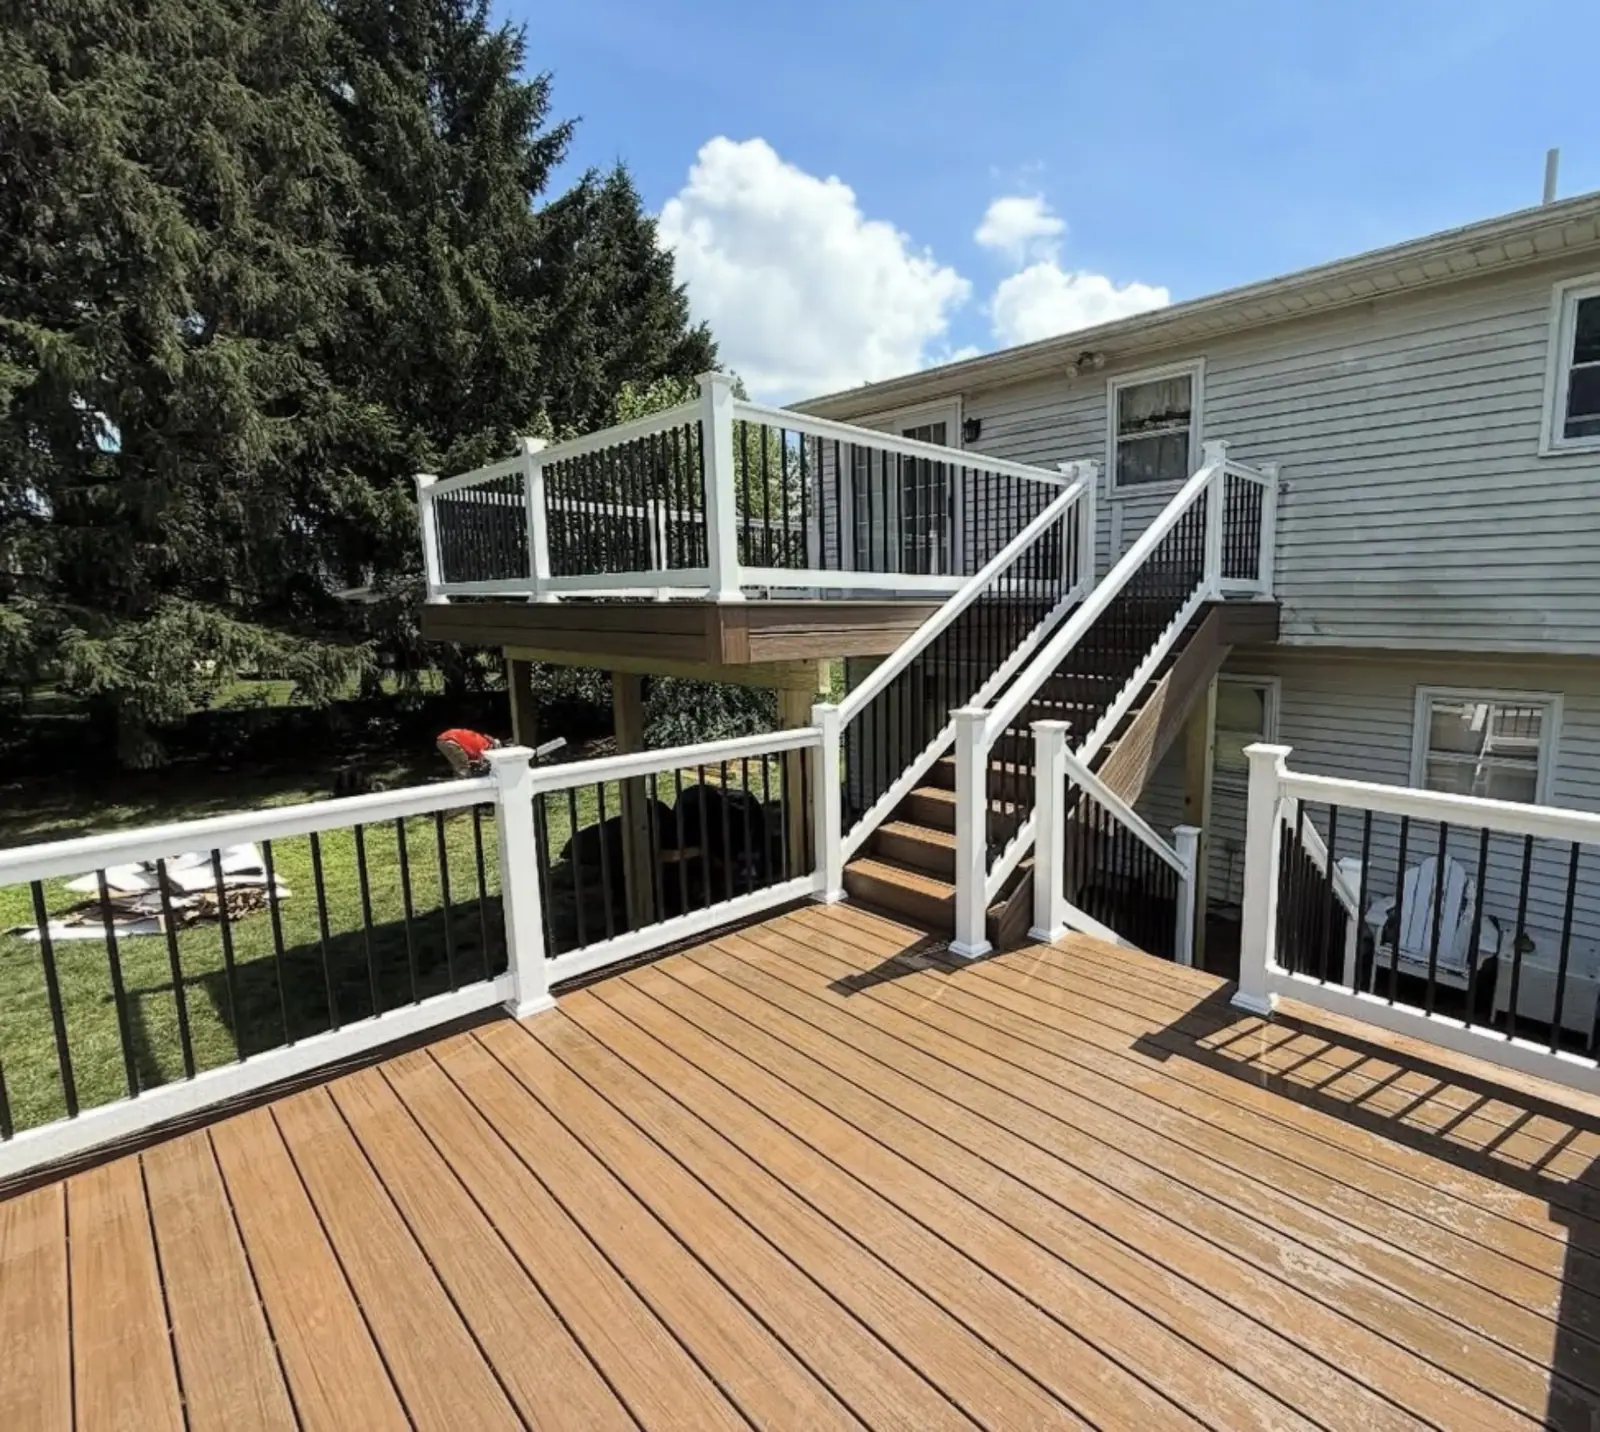
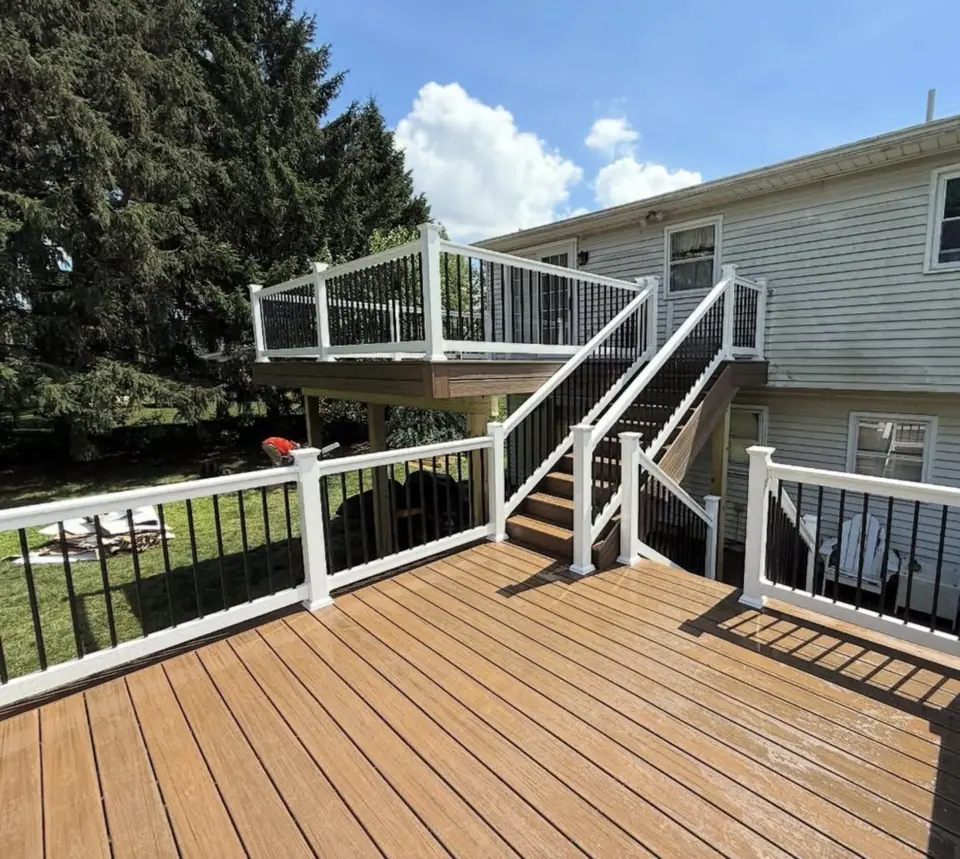 Open larger photo: Elevated wood-tone deck with white railing and stairs
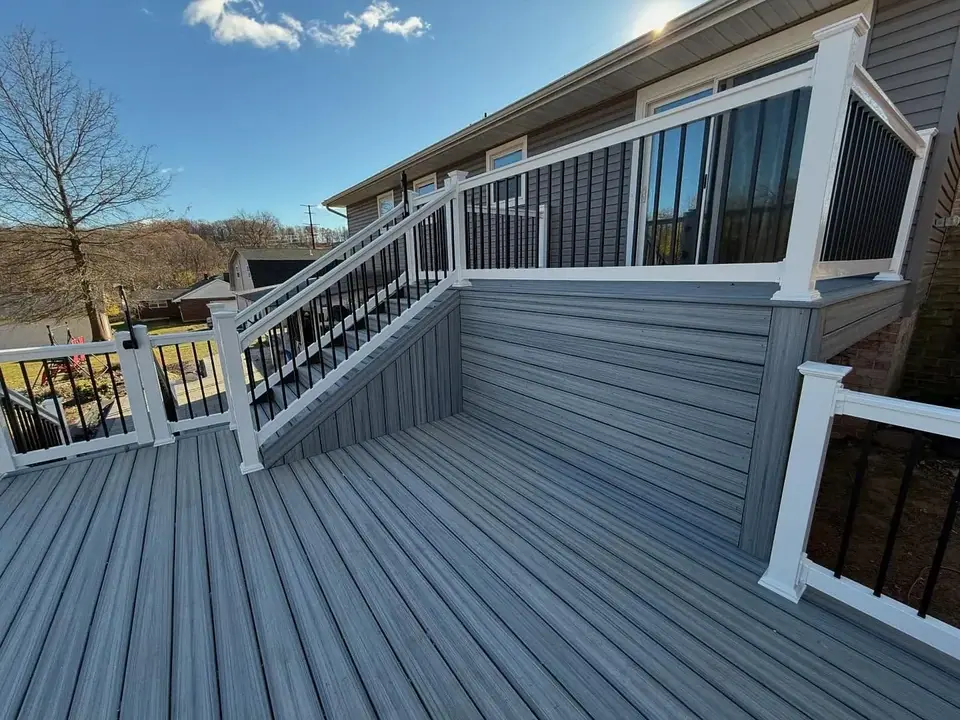 Open larger photo: Elevated gray deck with black railing and a valley view
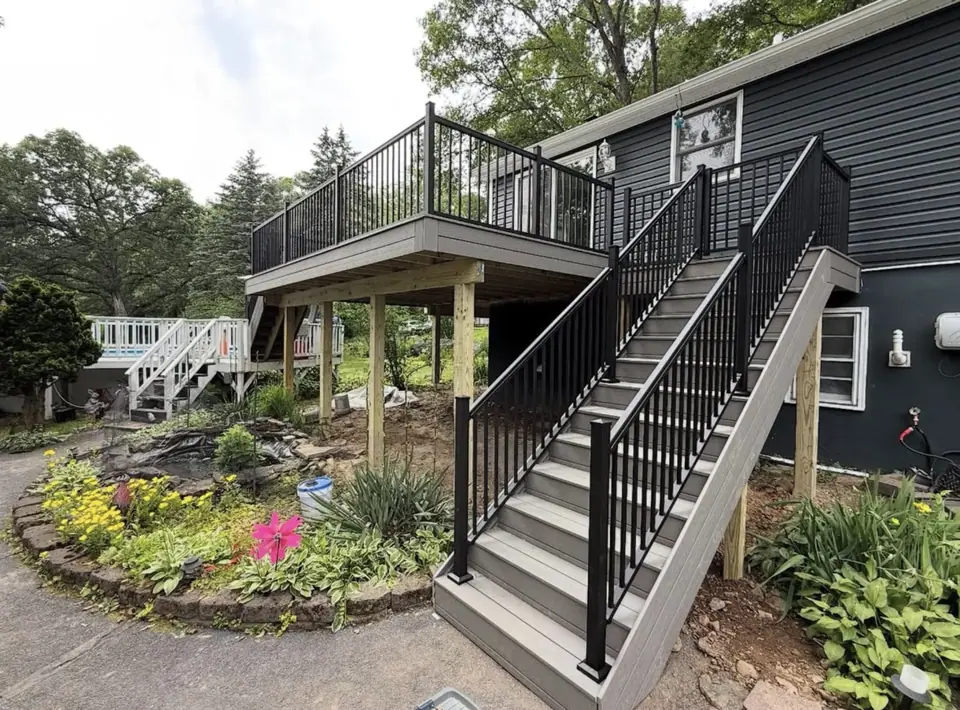 Open larger photo: Elevated gray deck with black railing and stairs into a garden
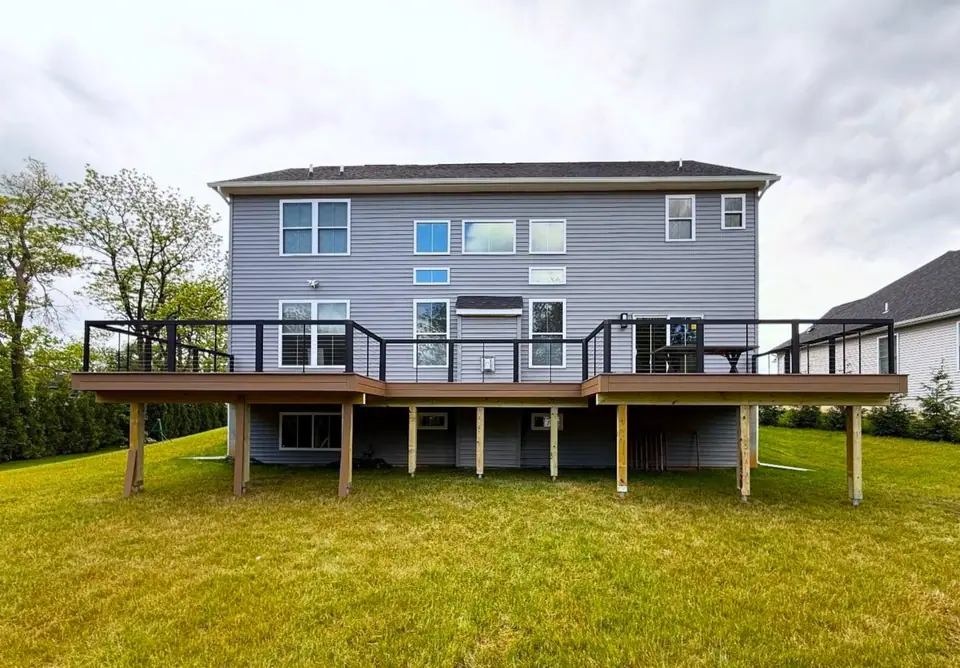 Open larger photo: Elevated deck with black glass-panel railing across a home
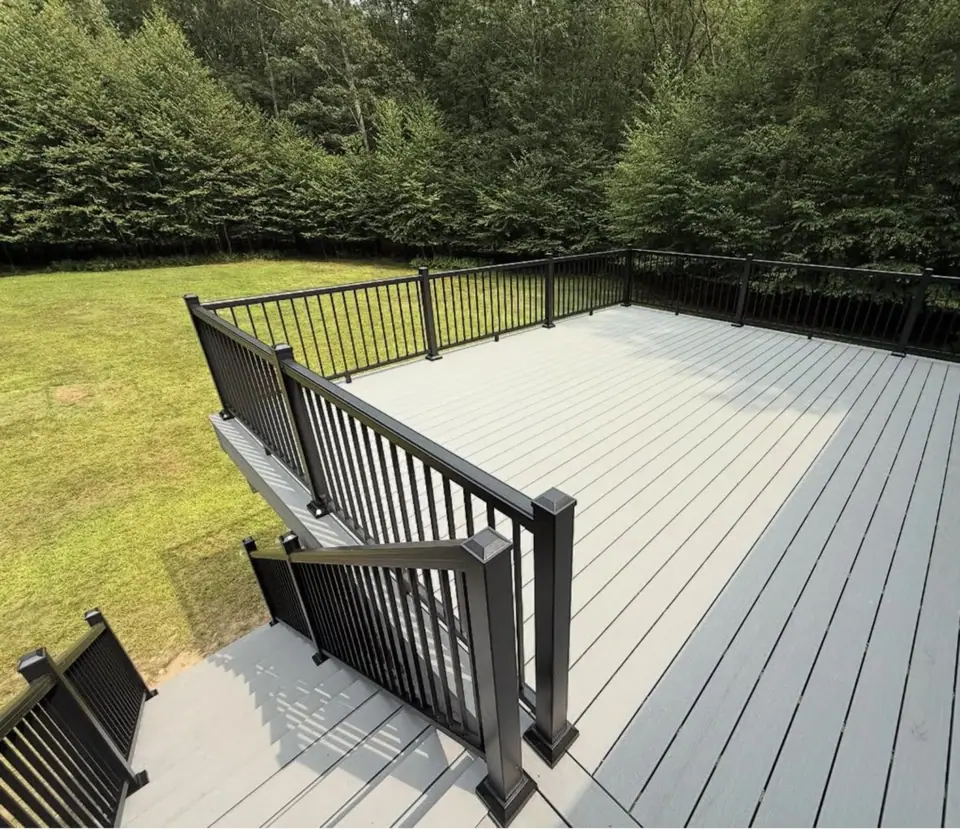 Open larger photo: Large gray deck with black metal railing and stairs
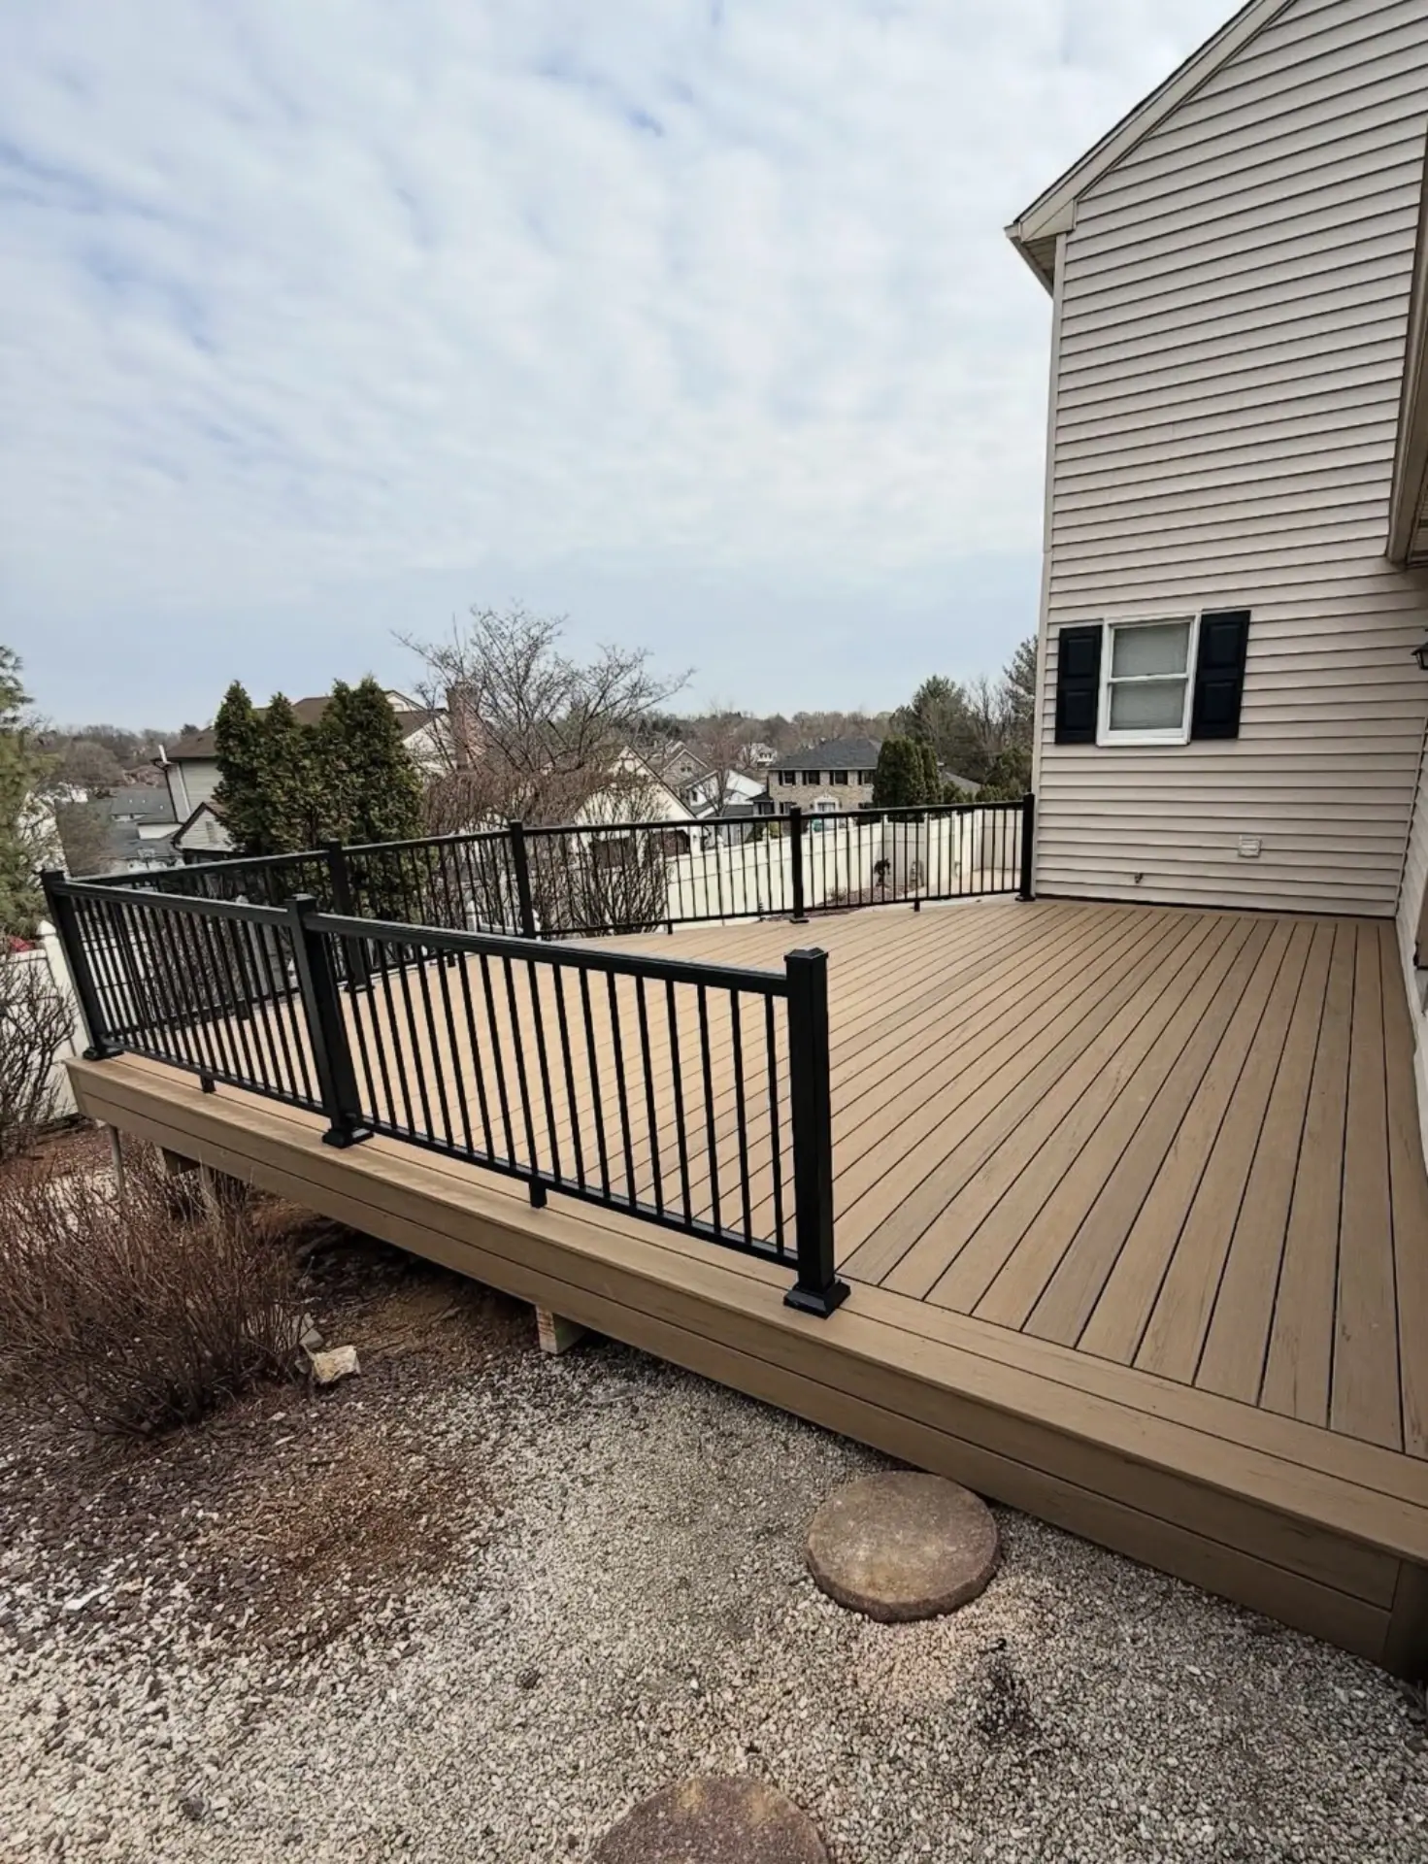
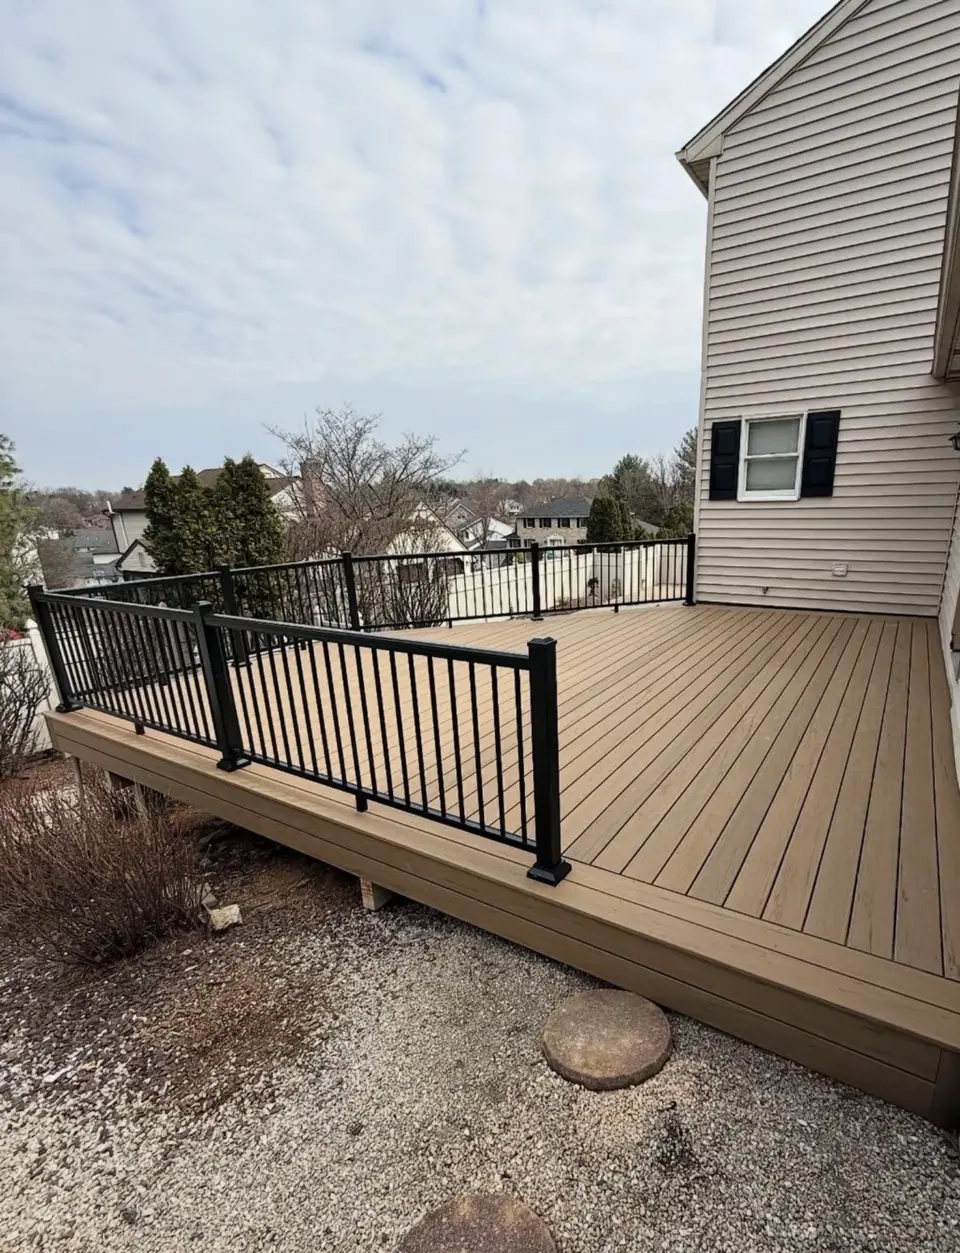 Open larger photo: Tan deck with black metal railing
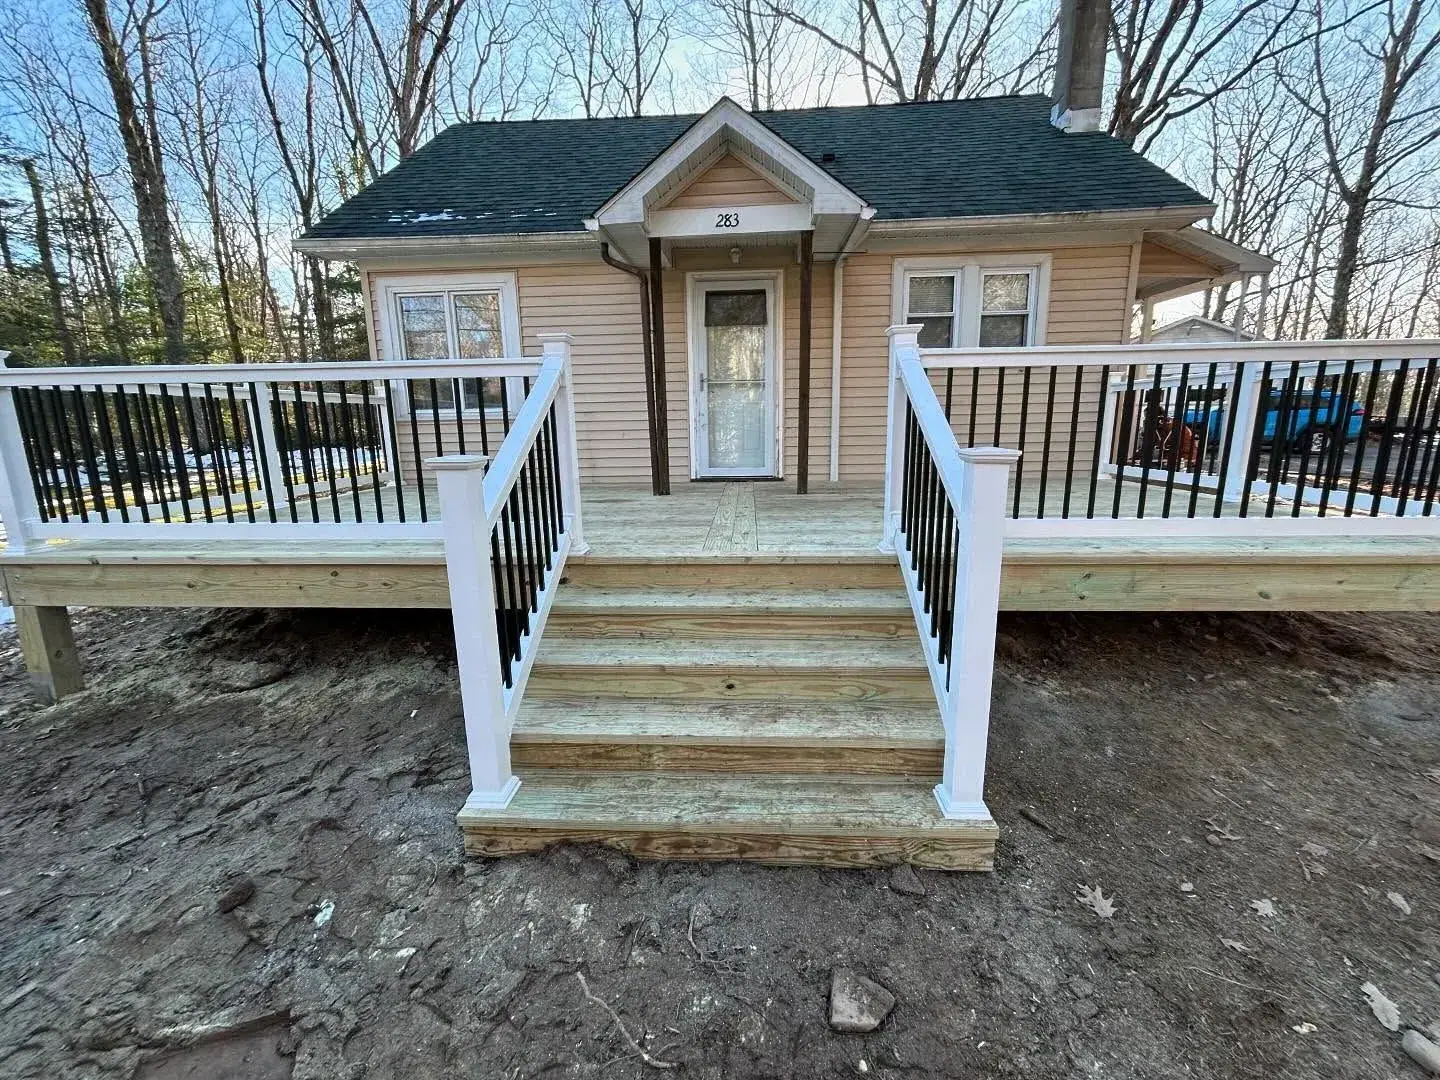
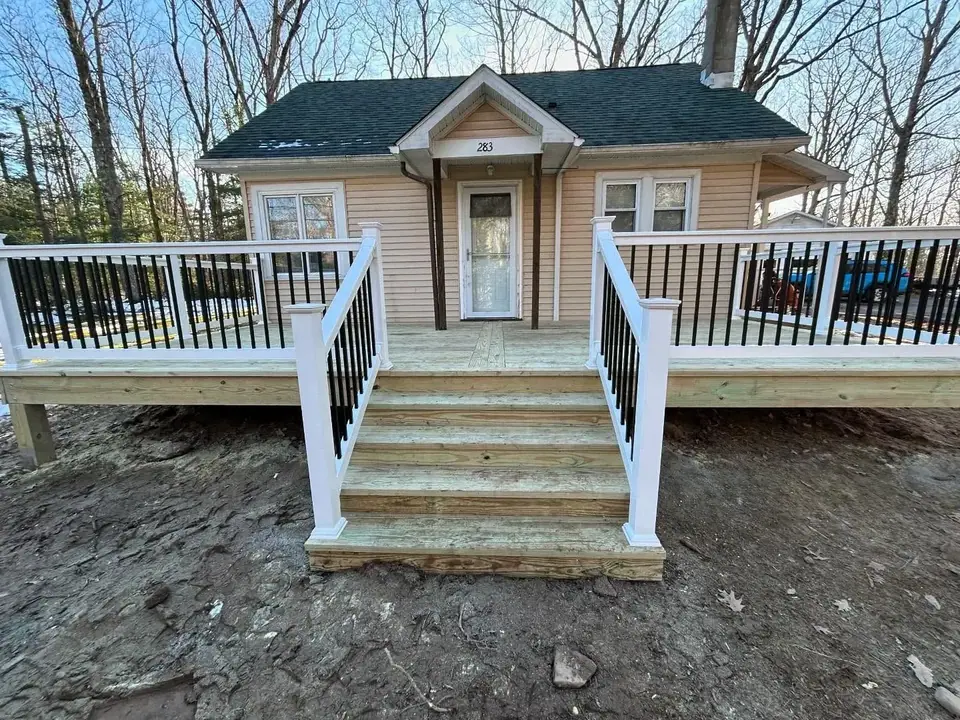 Open larger photo: Small cottage with a front deck, white railings, and stairs
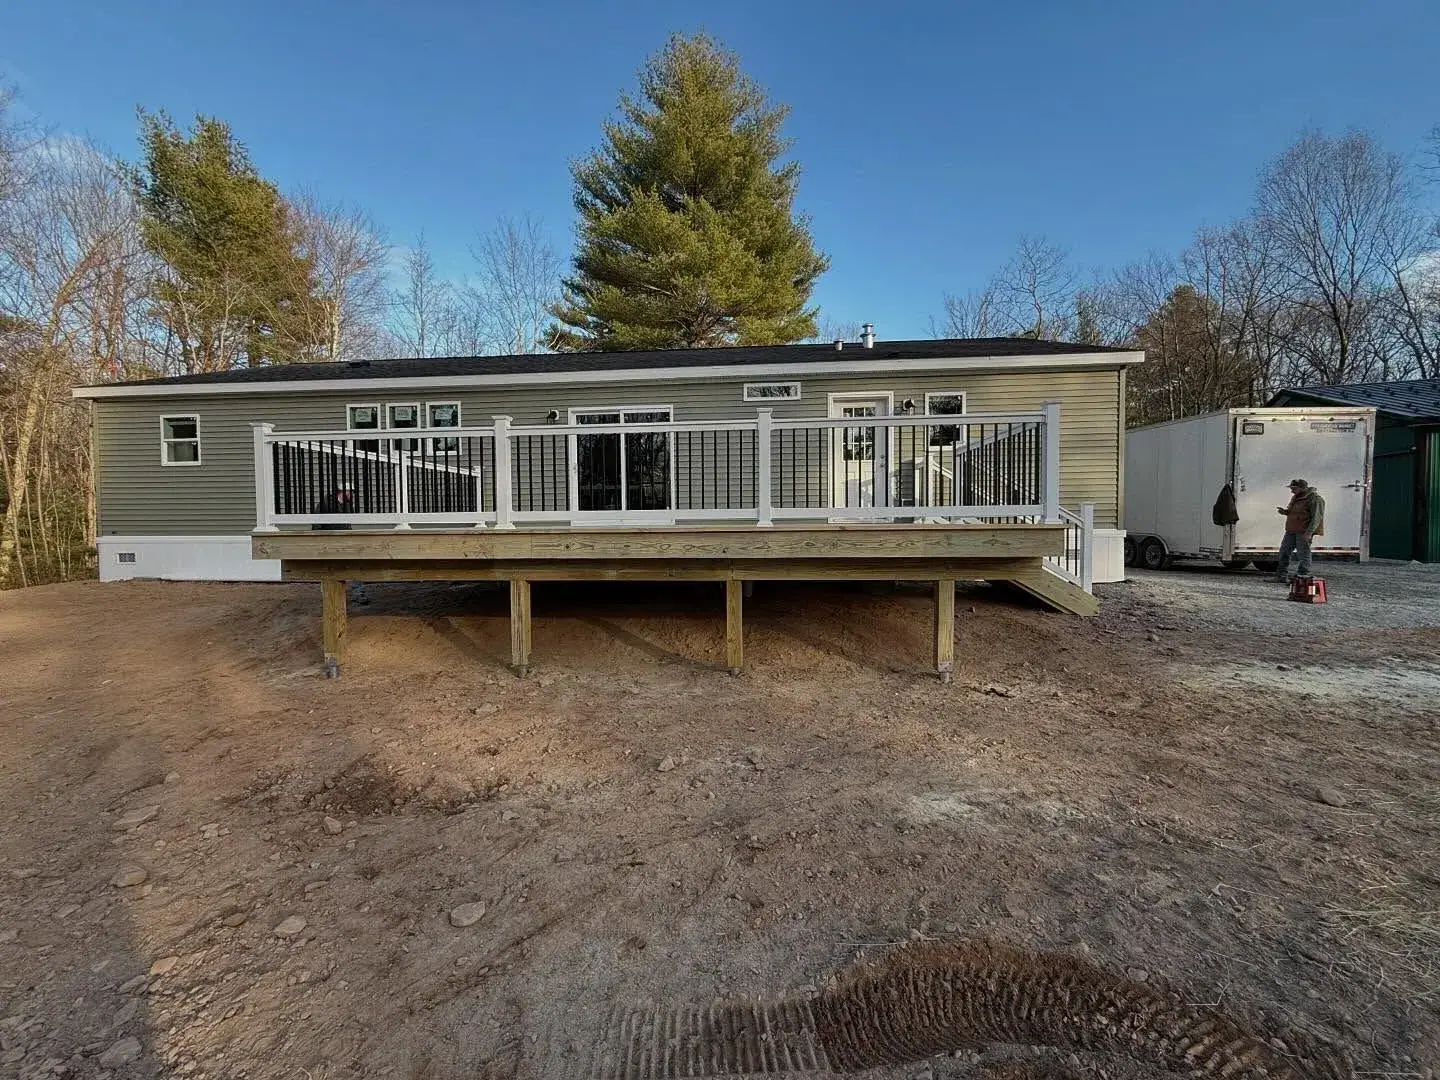
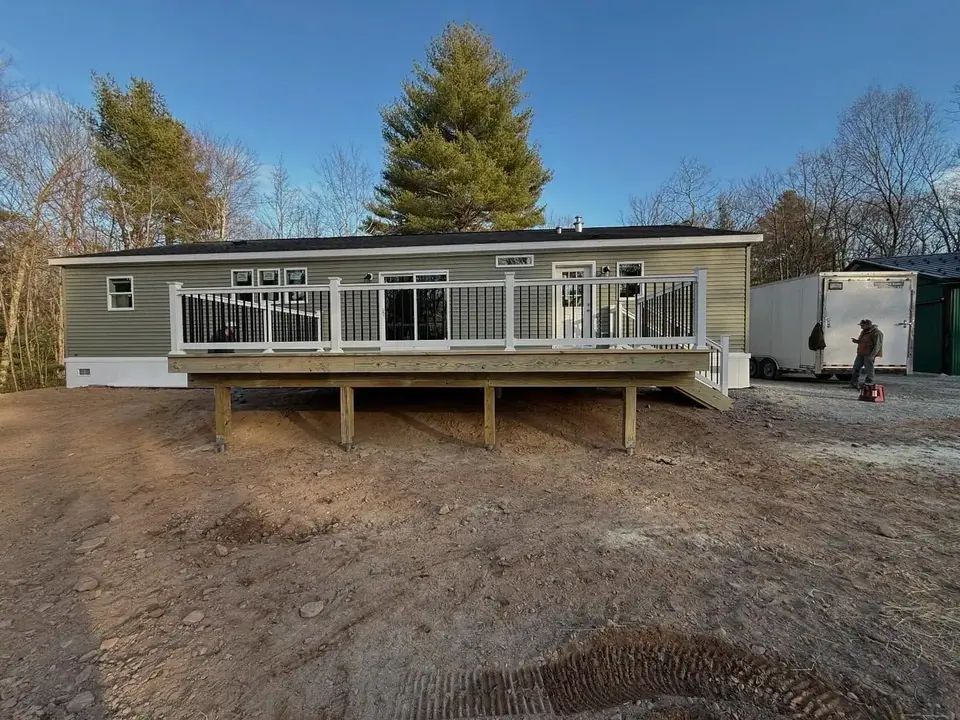 Open larger photo: Raised deck framed on posts behind a single-story home
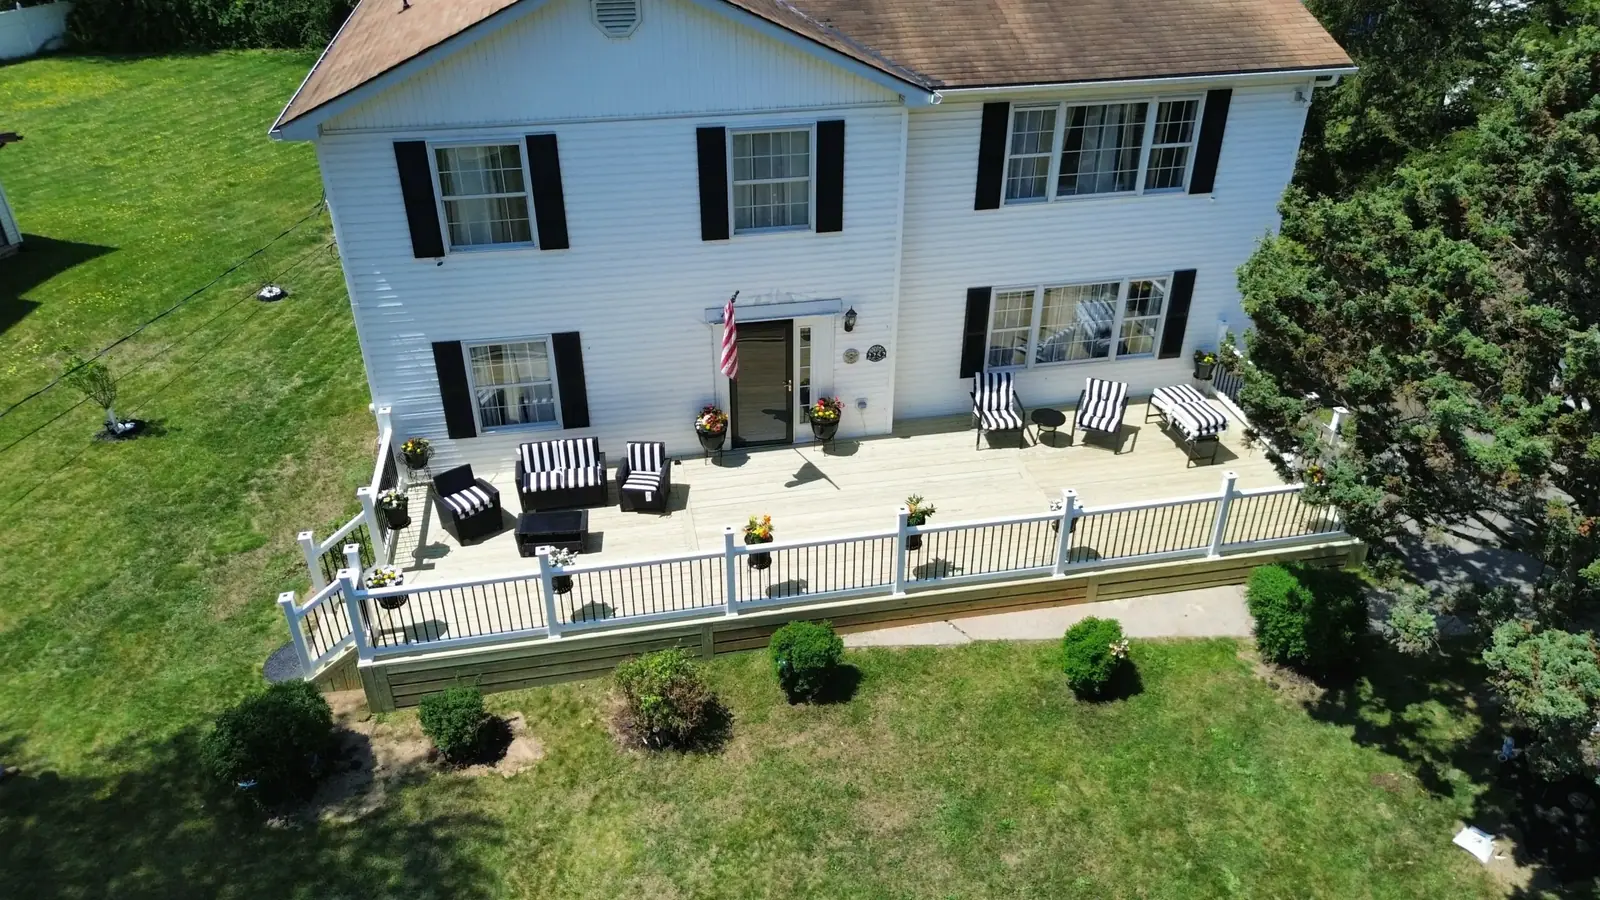
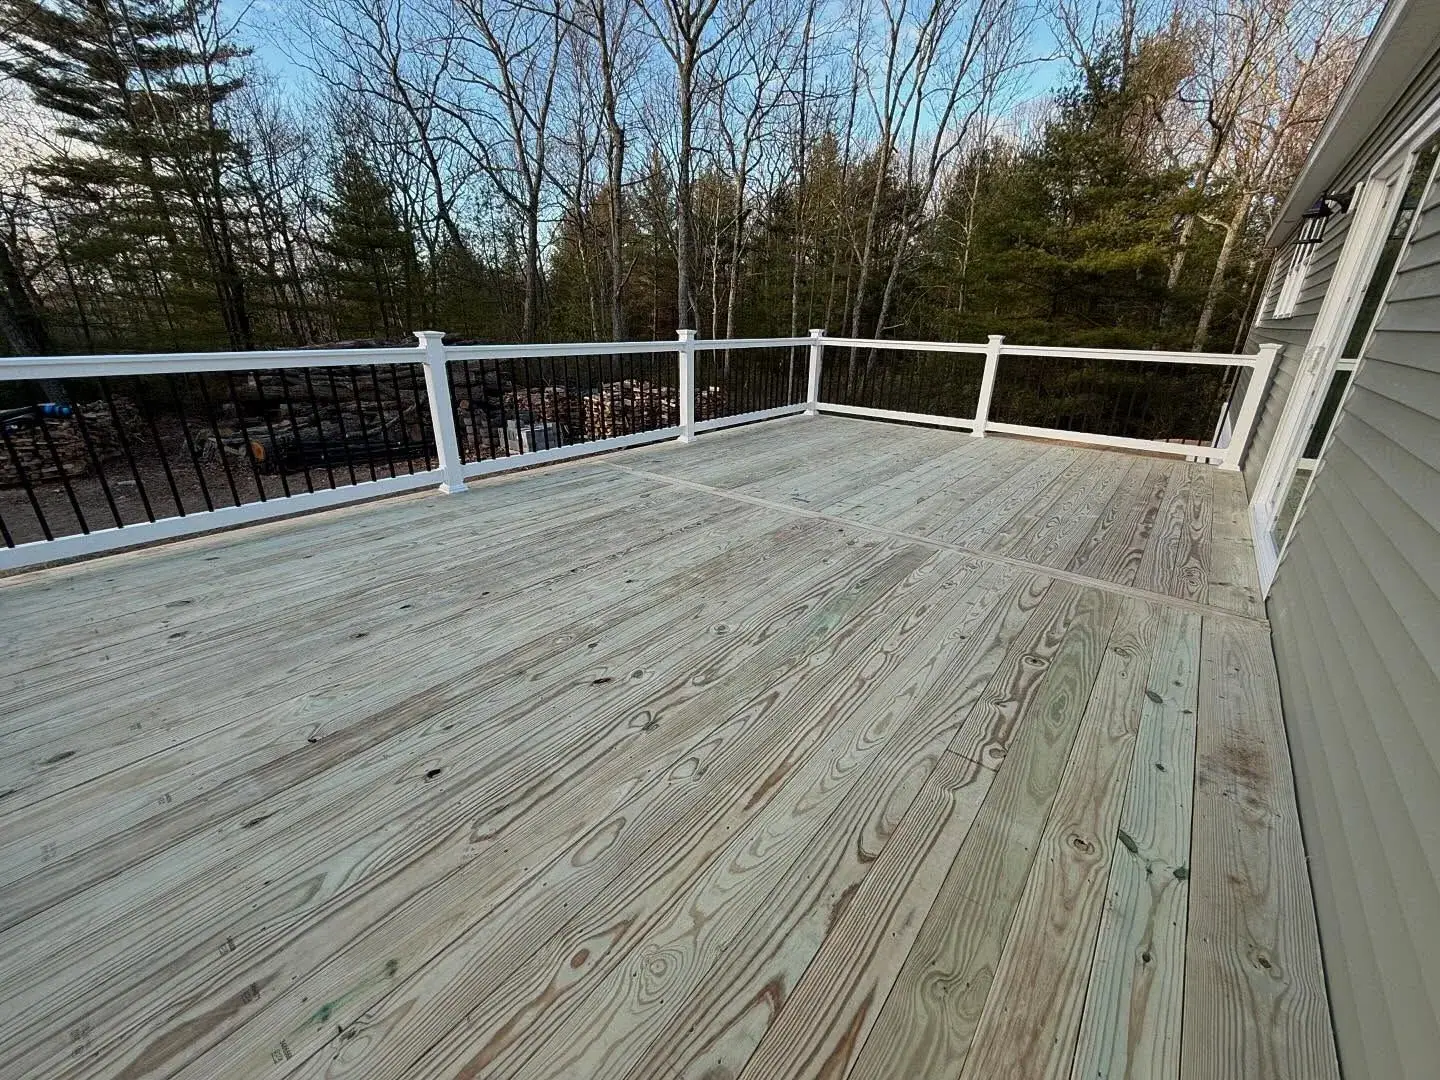
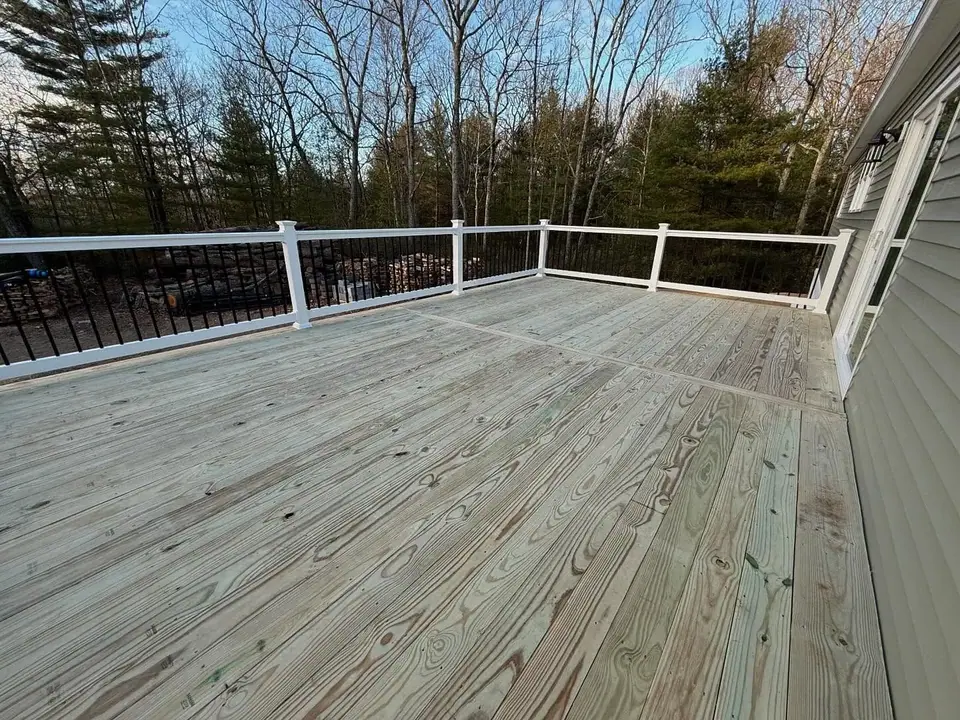 Open larger photo: Wide pressure-treated wood deck with white railing at the tree line
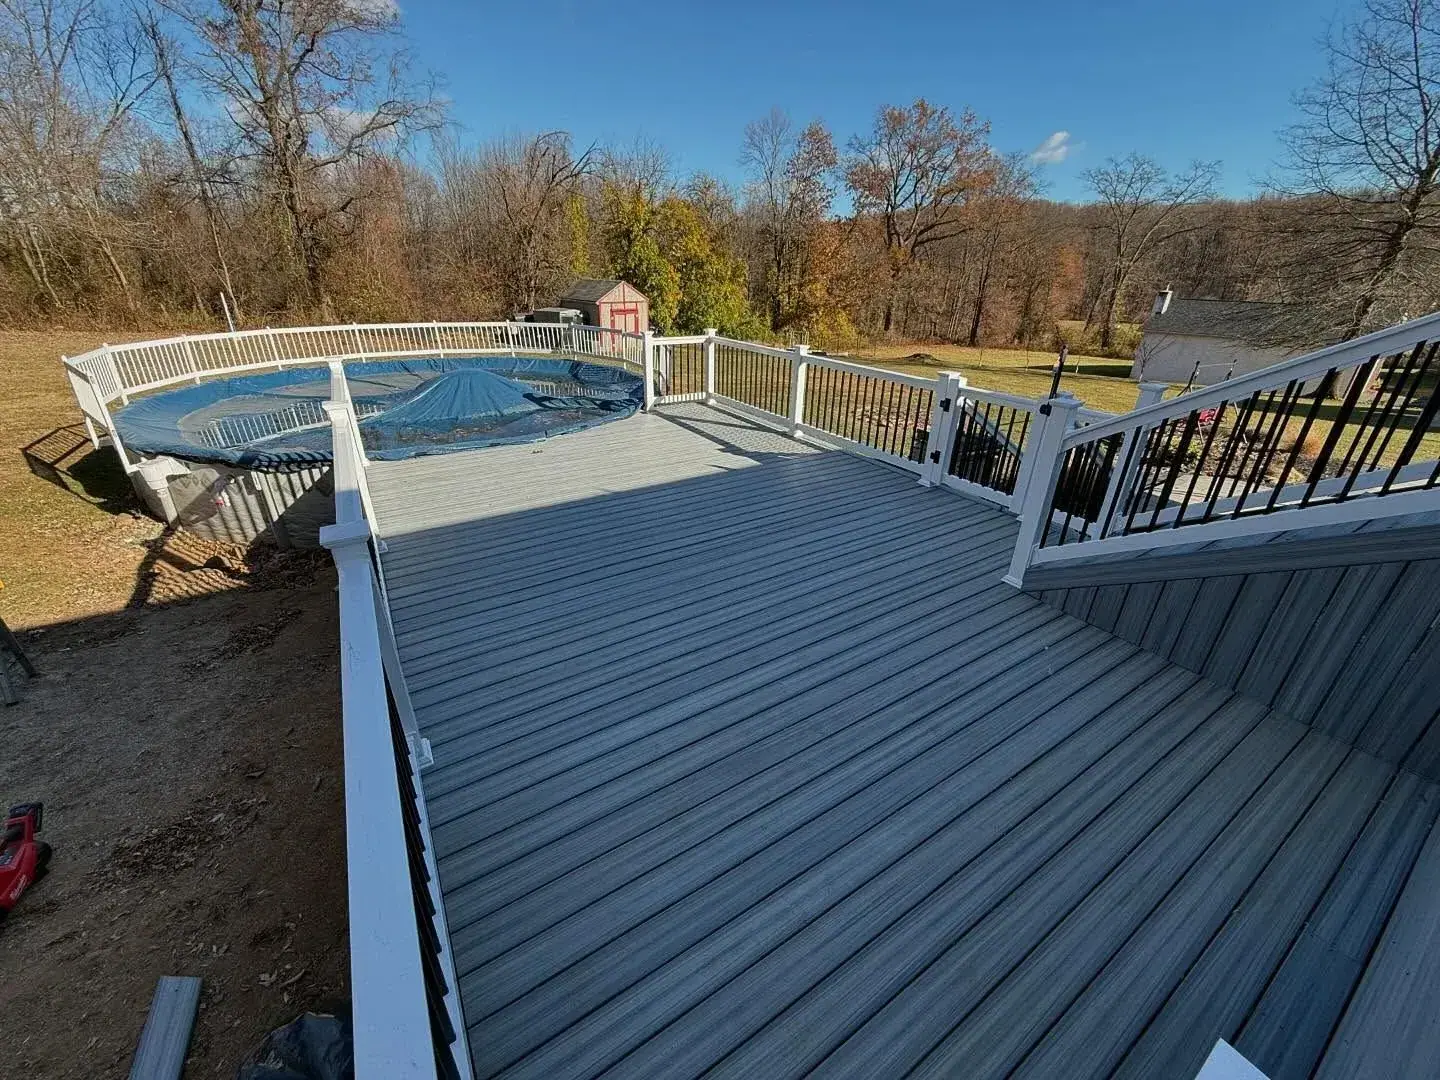
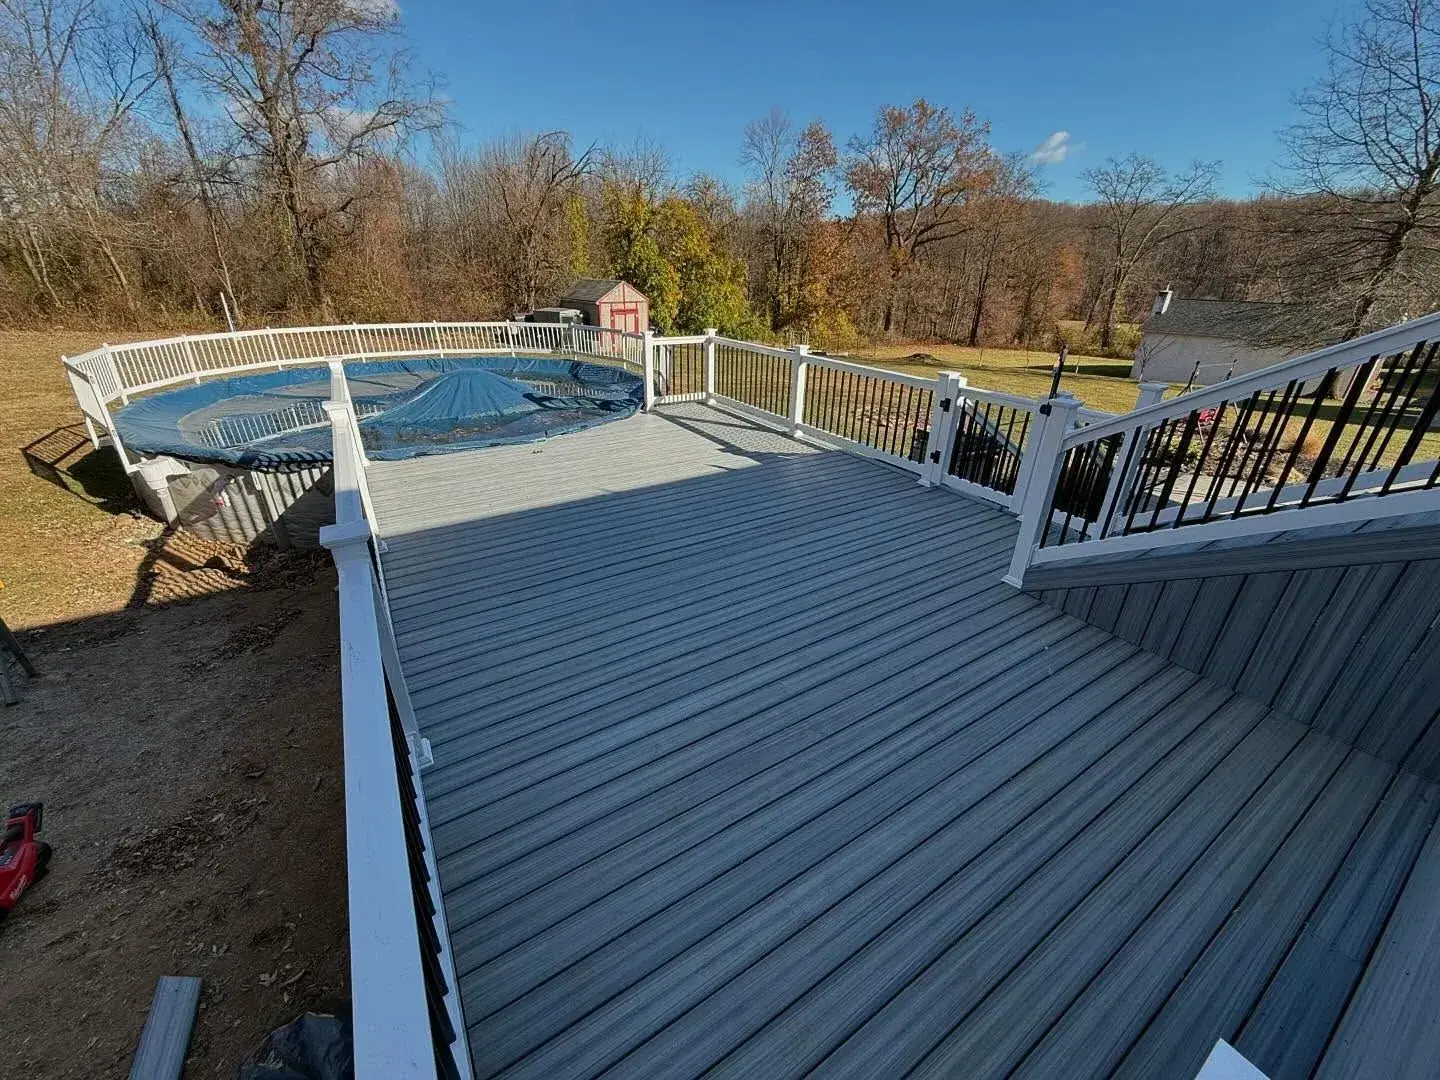
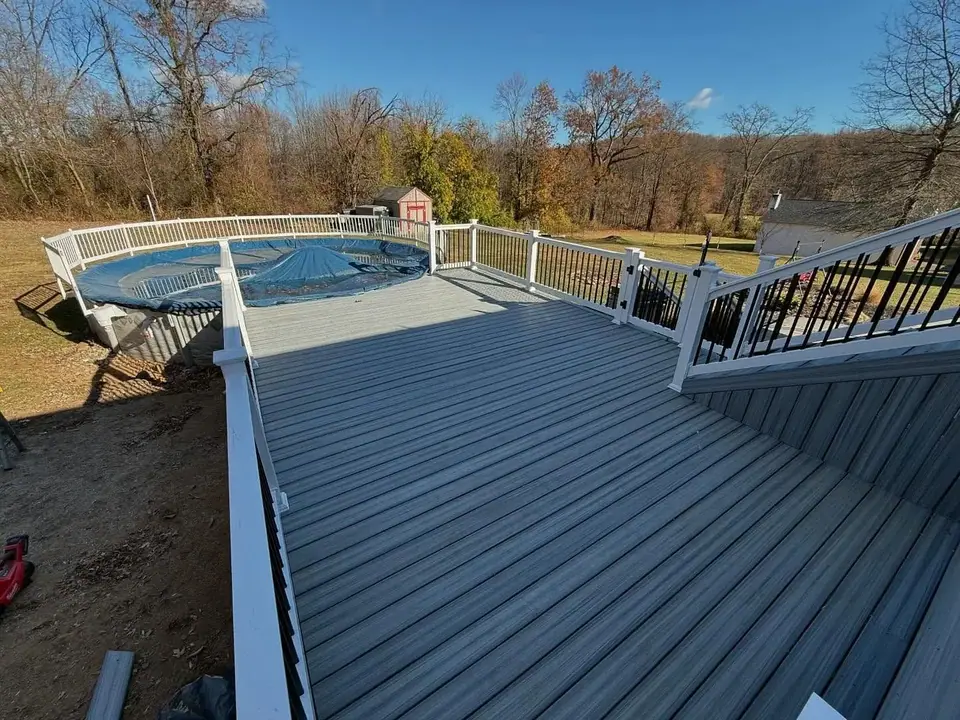 Open larger photo: Gray deck along an above-ground pool with black railing
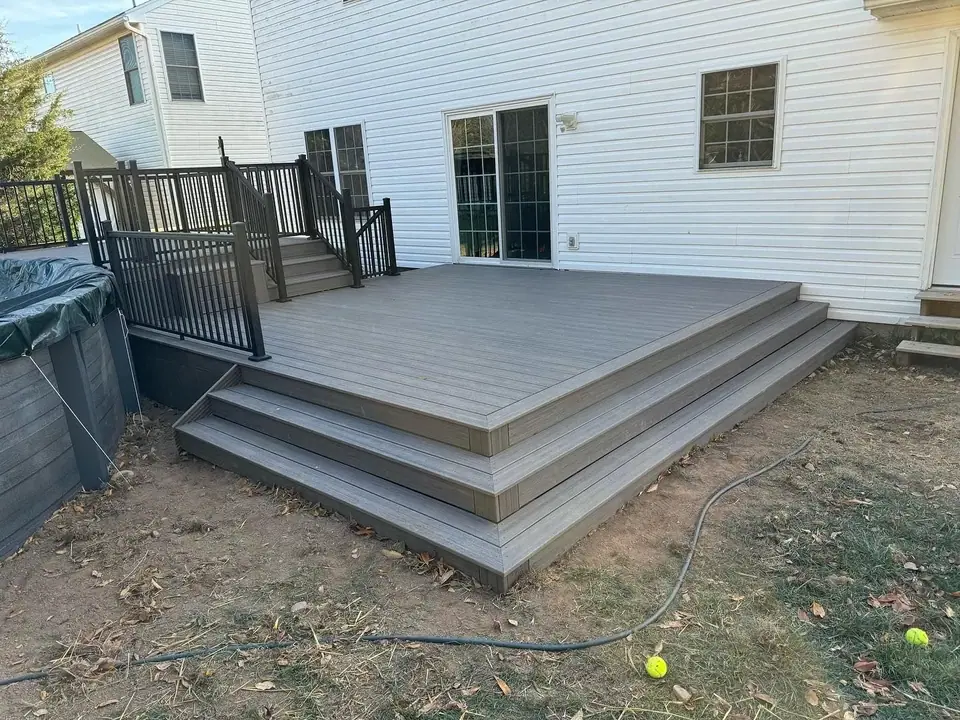 Open larger photo: Gray deck with wide steps and black railing
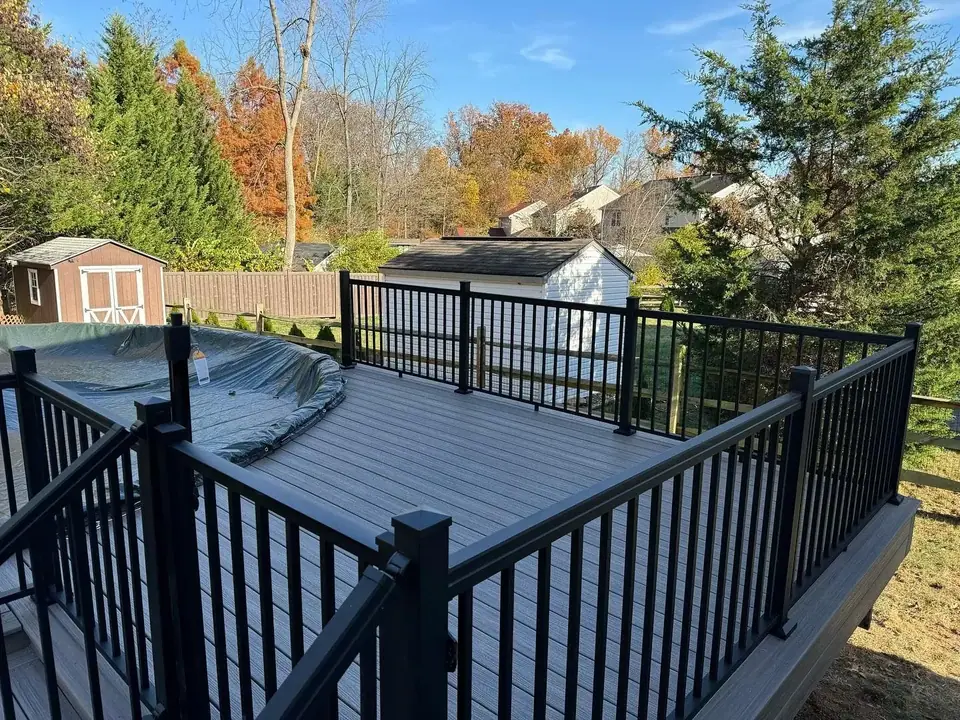 Open larger photo: Gray deck with black aluminum railing
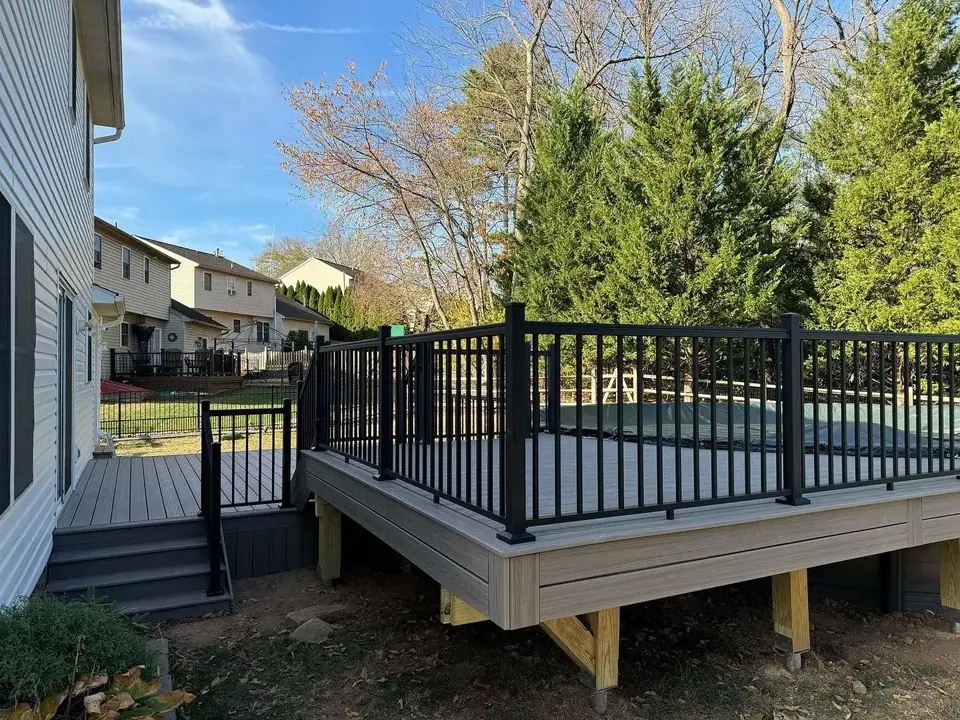 Open larger photo: Raised gray deck with black railing beside a house
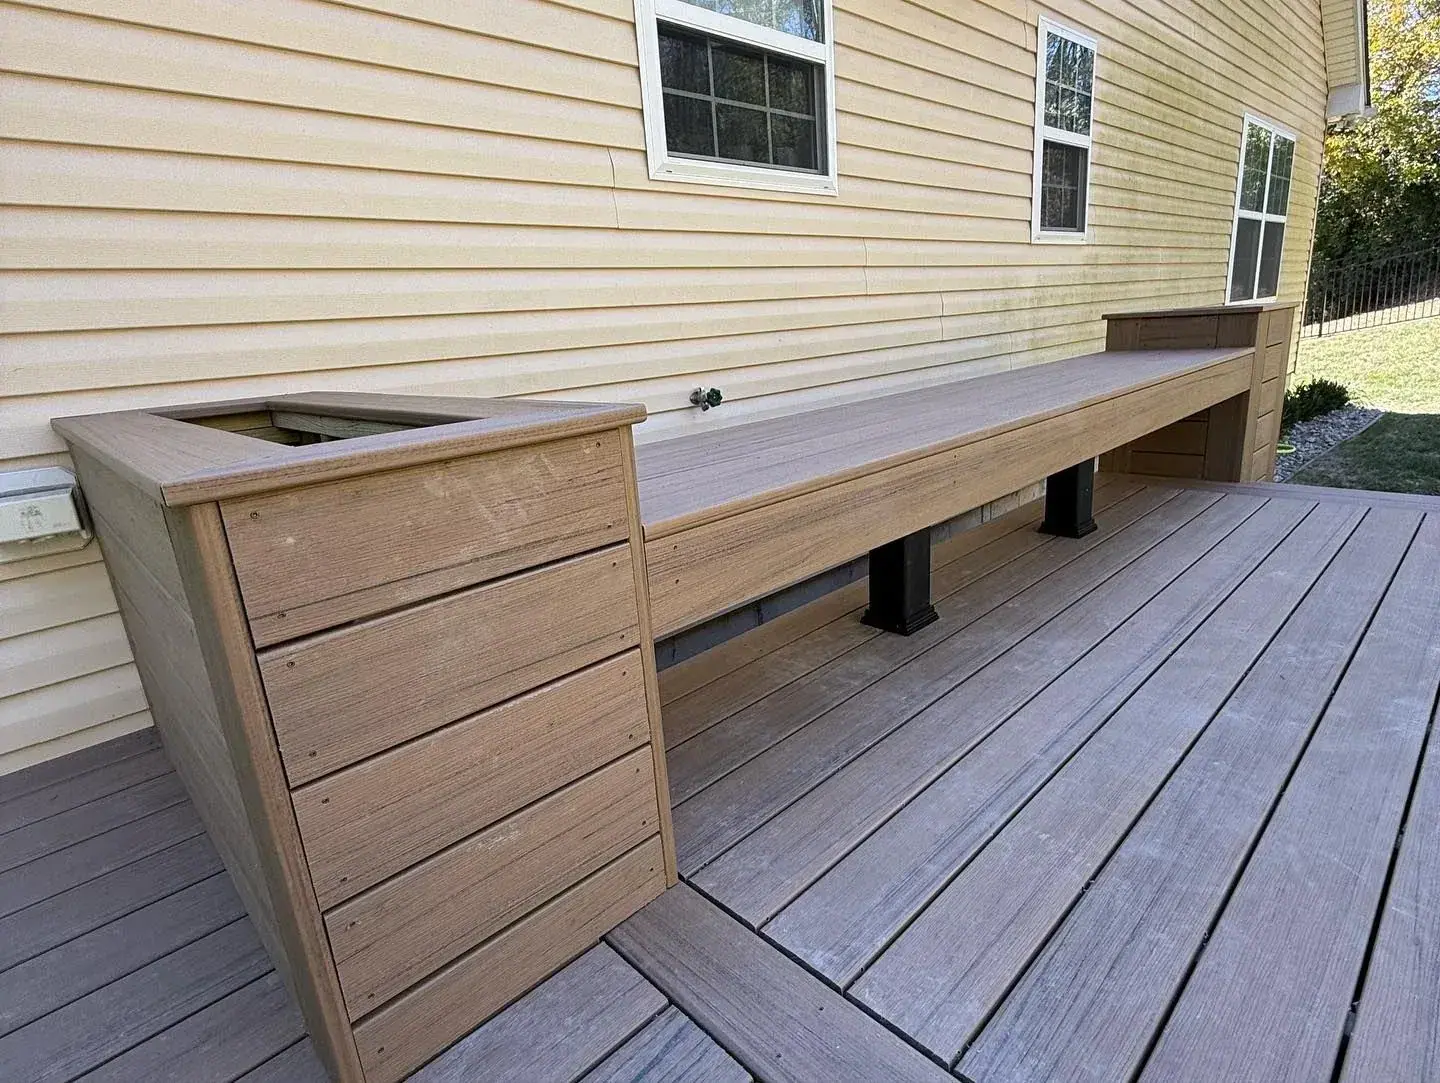
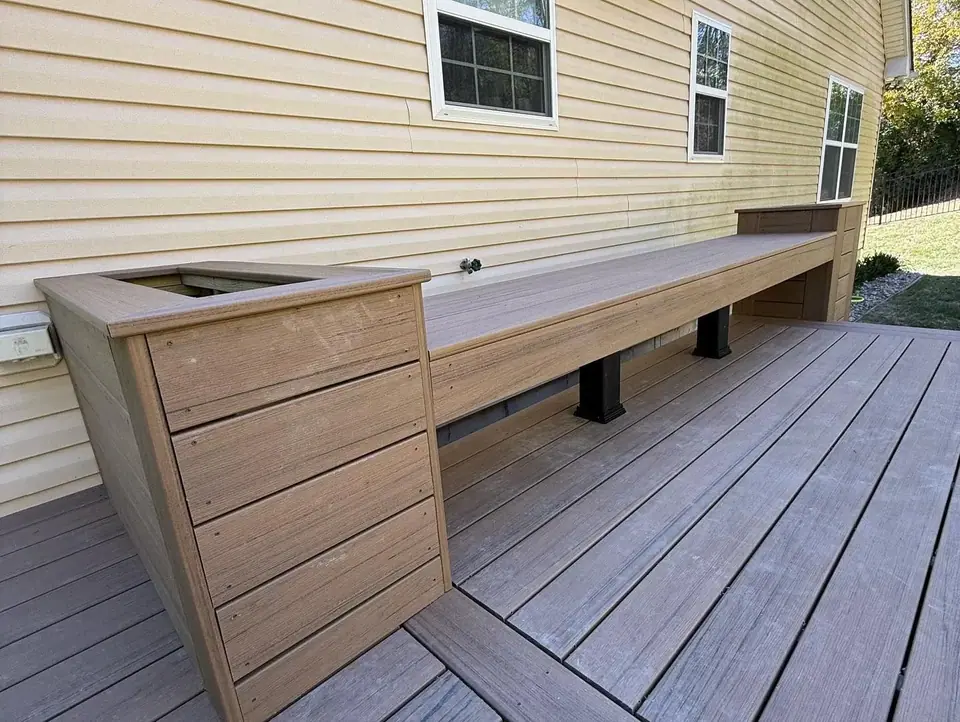 Open larger photo: Built-in bench and planter box on a composite-style deck
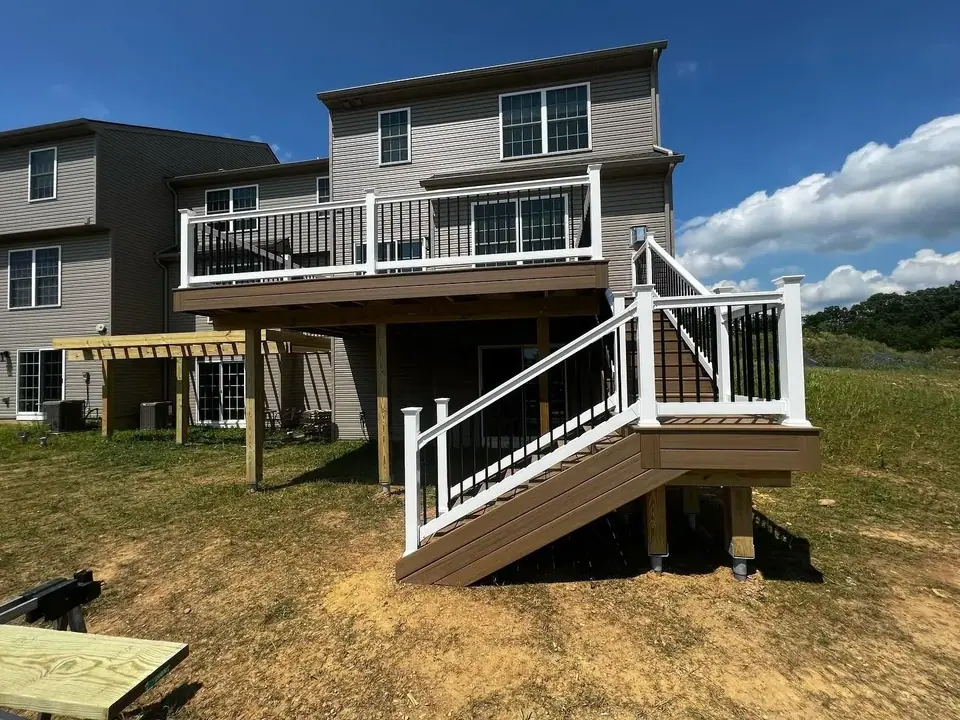 Open larger photo: Elevated deck with white railing and switchback stairs
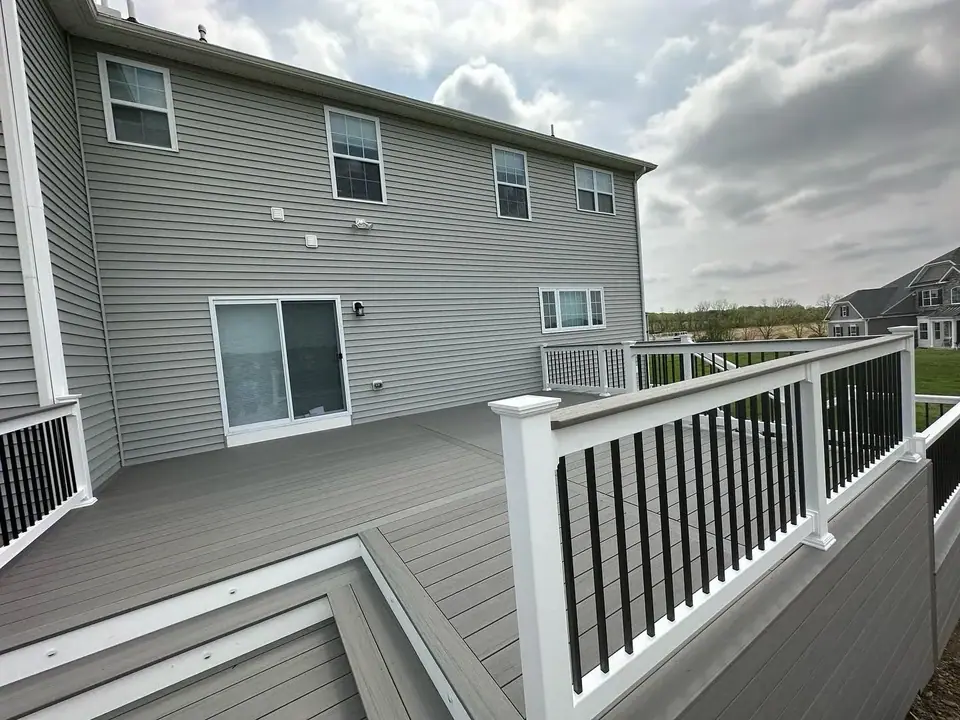 Open larger photo: Gray deck edge with white railing and black balusters
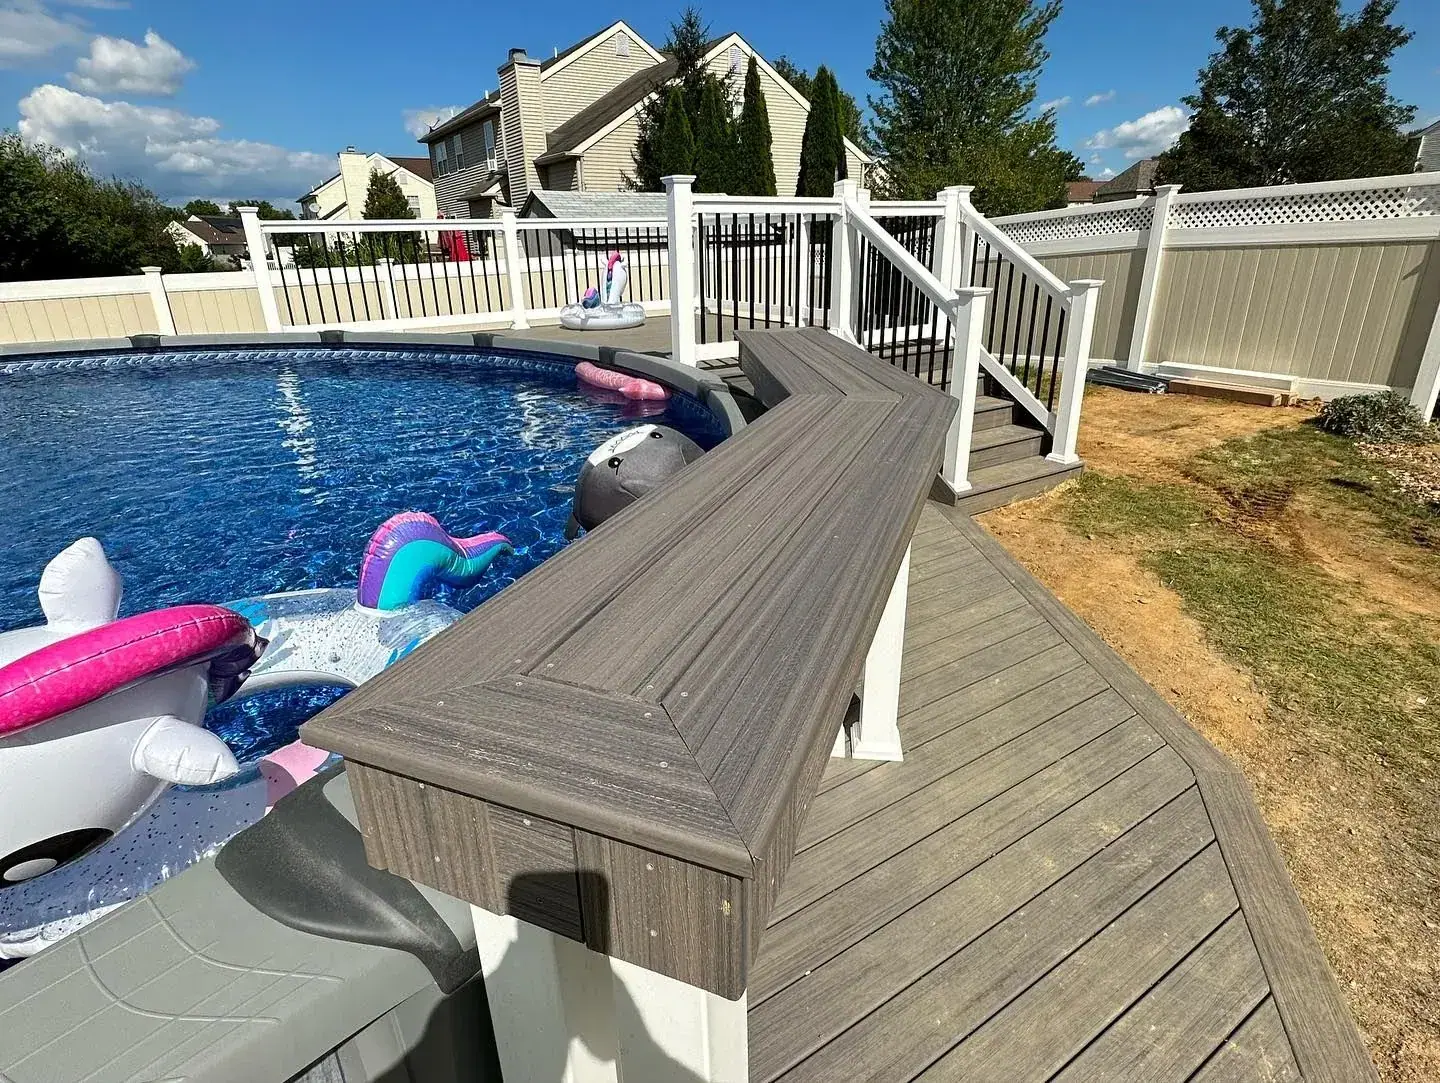
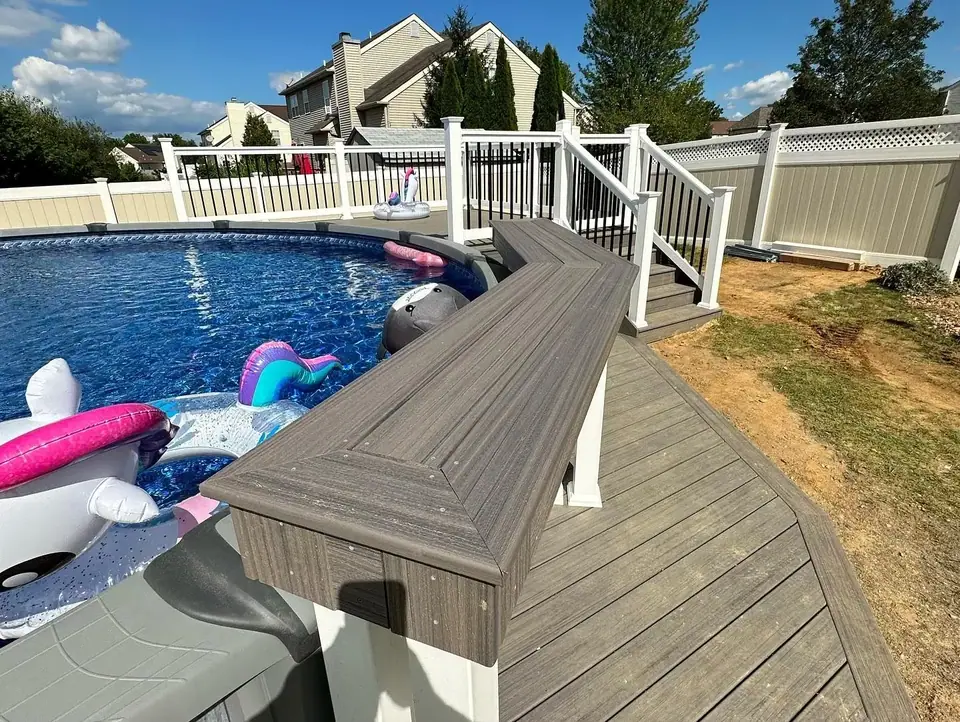 Open larger photo: Pool deck with a built-in bench beside an above-ground pool
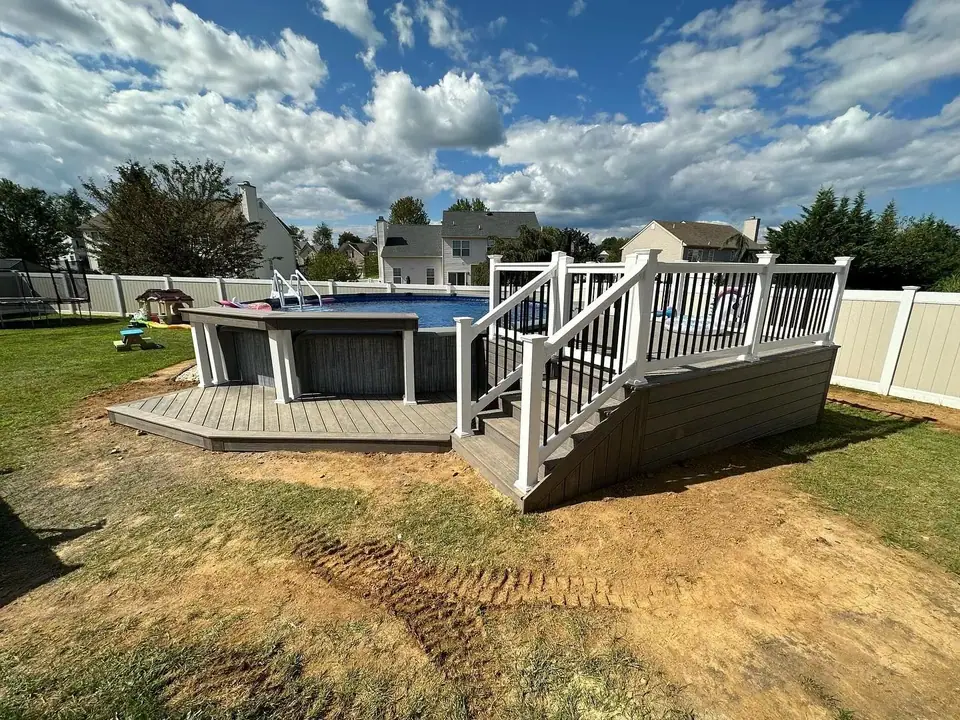 Open larger photo: Deck and stairs alongside an above-ground pool
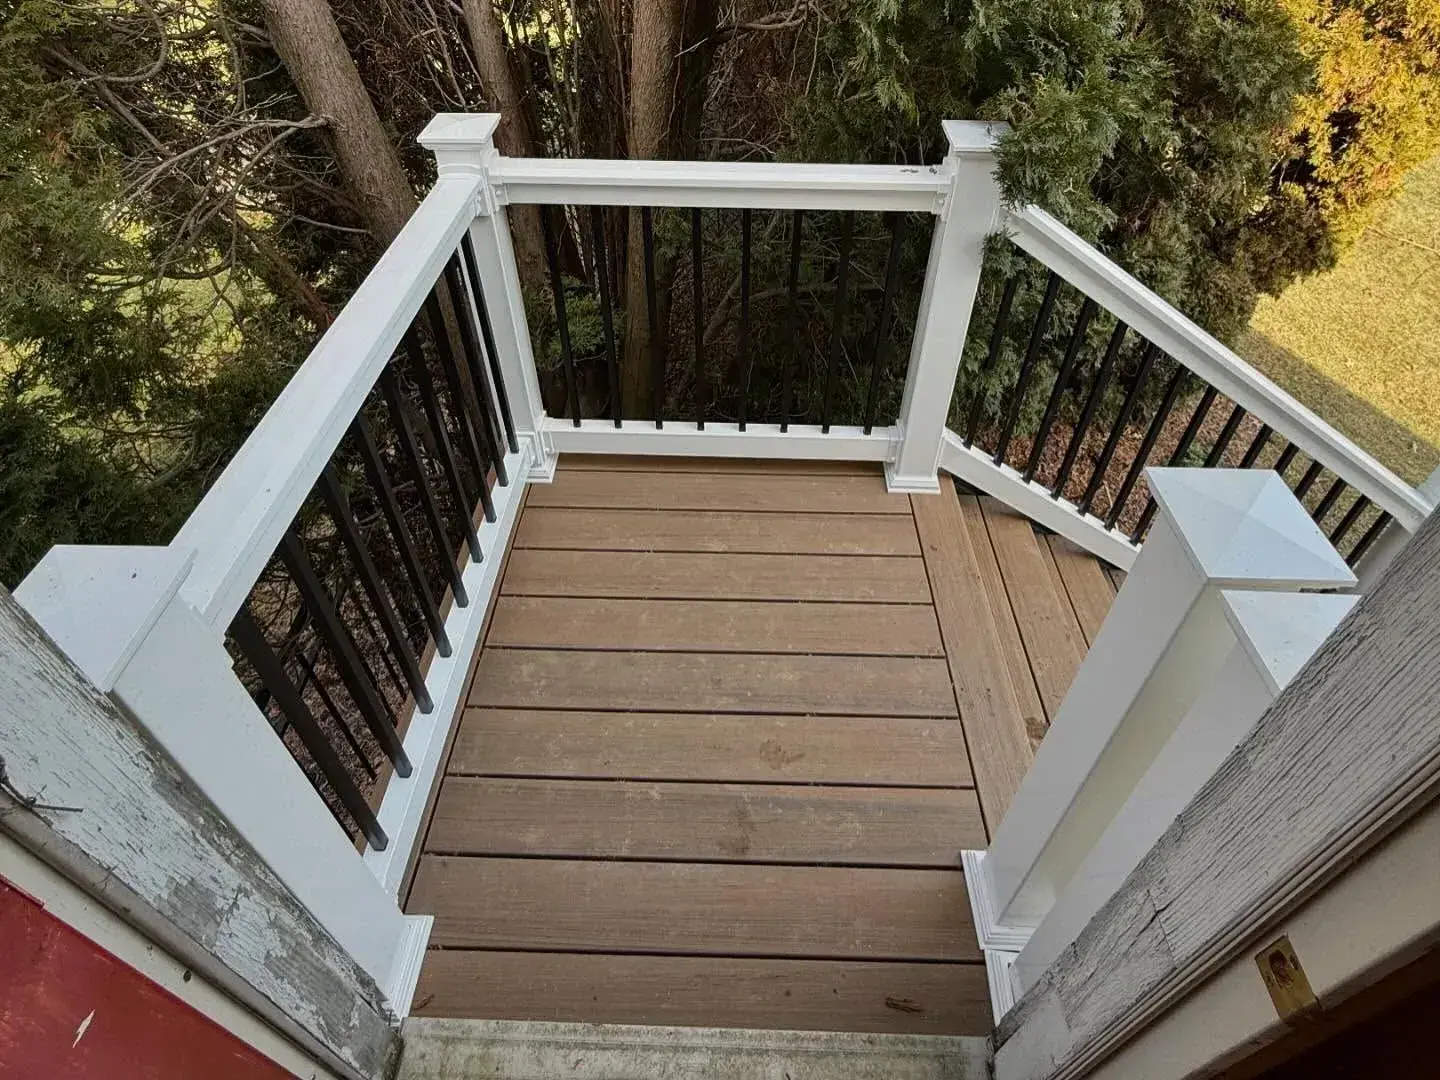
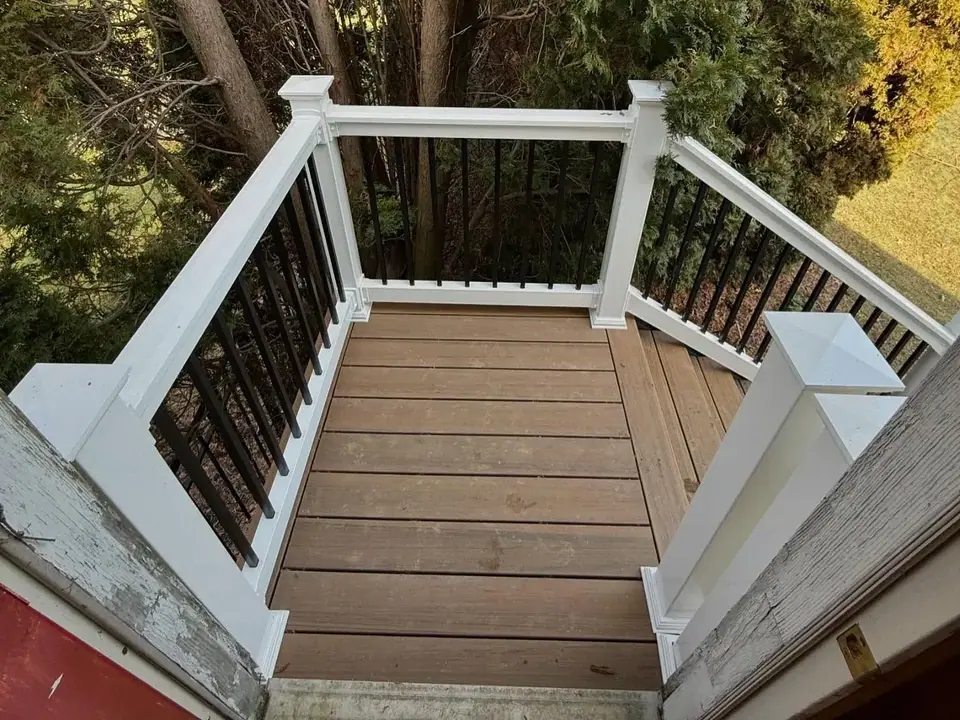 Open larger photo: Looking down a deck stairway with white railing
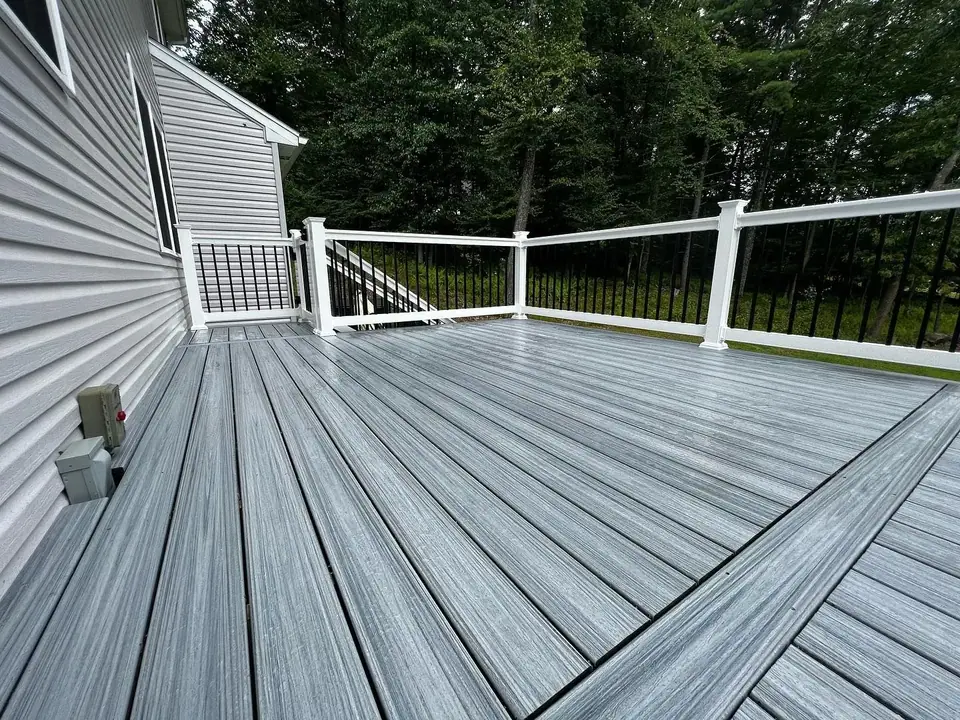 Open larger photo: Gray deck with white railing beside a home
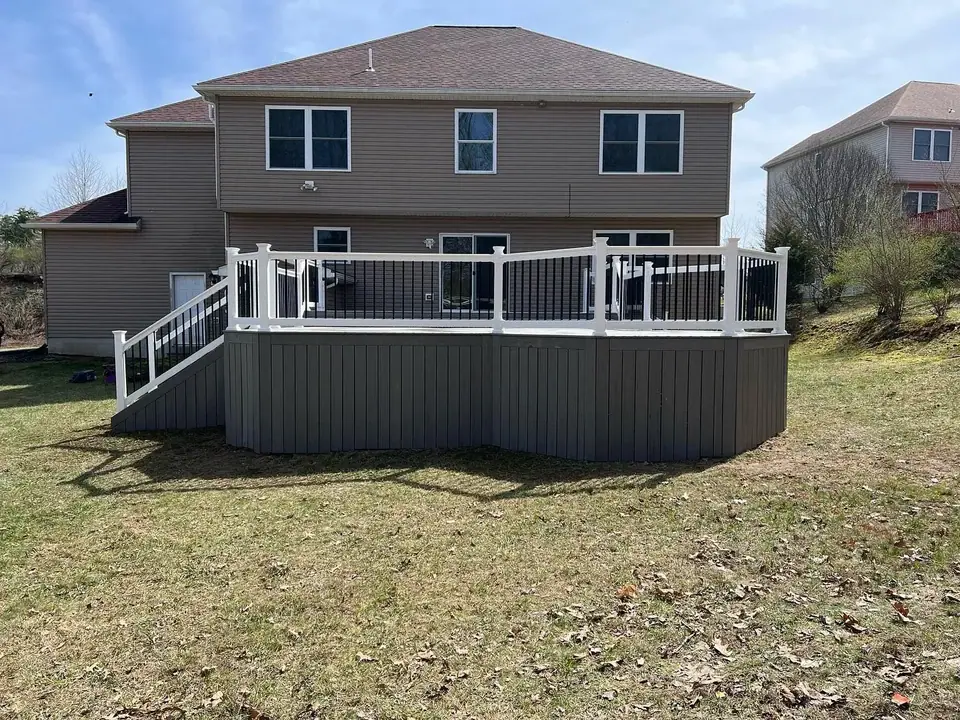 Open larger photo: Raised deck with gray skirting and white railing
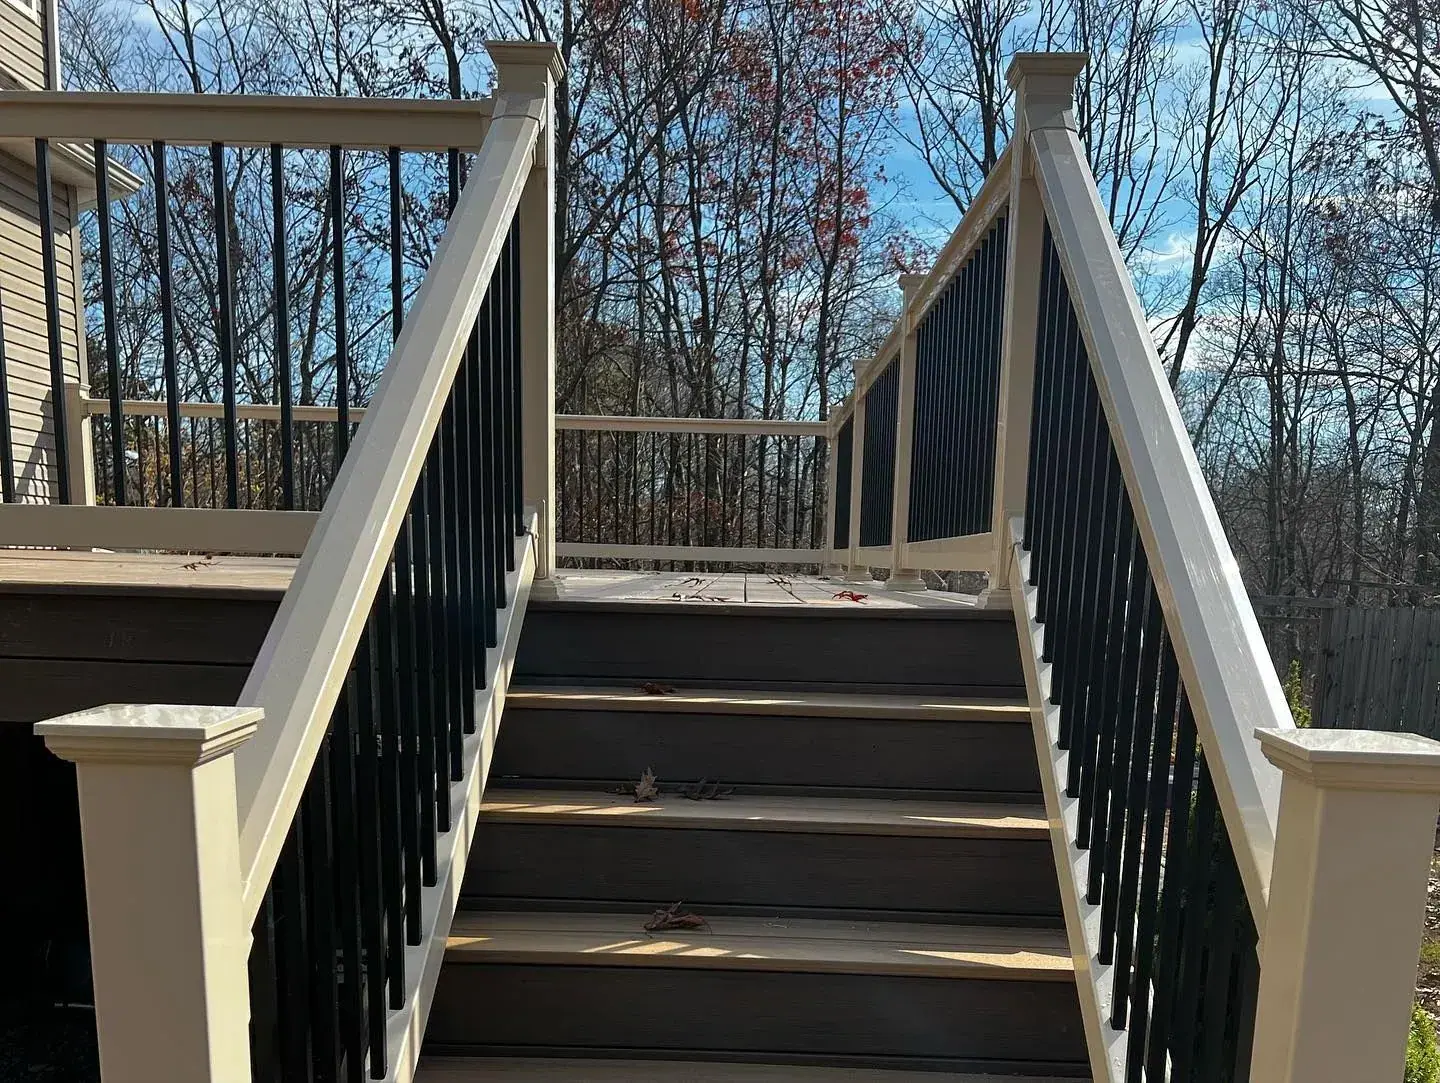
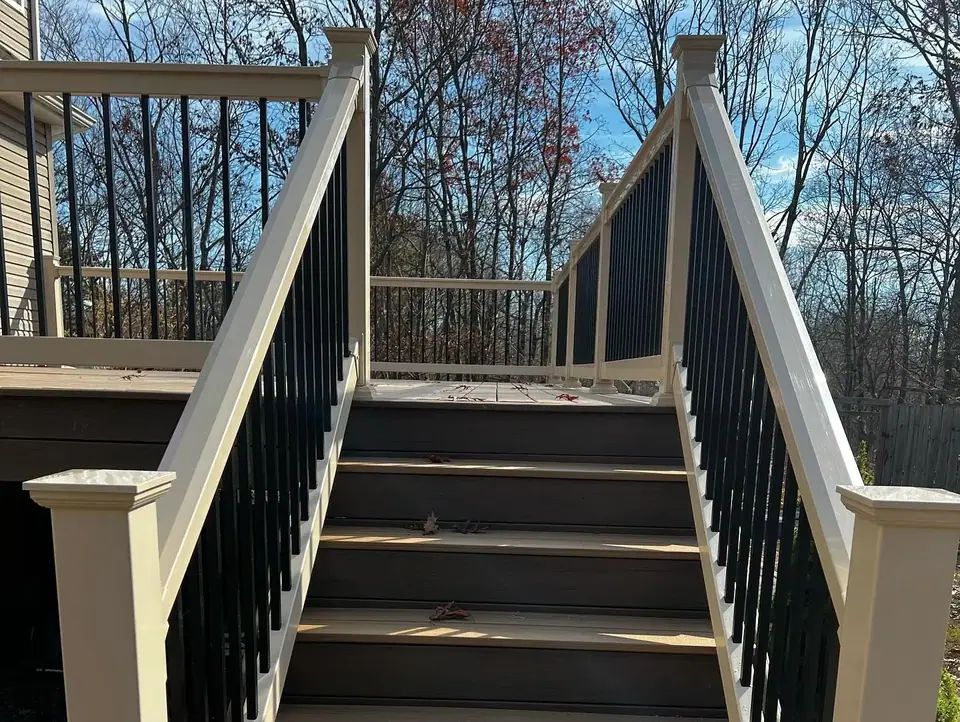 Open larger photo: Deck stairs with white and black railing
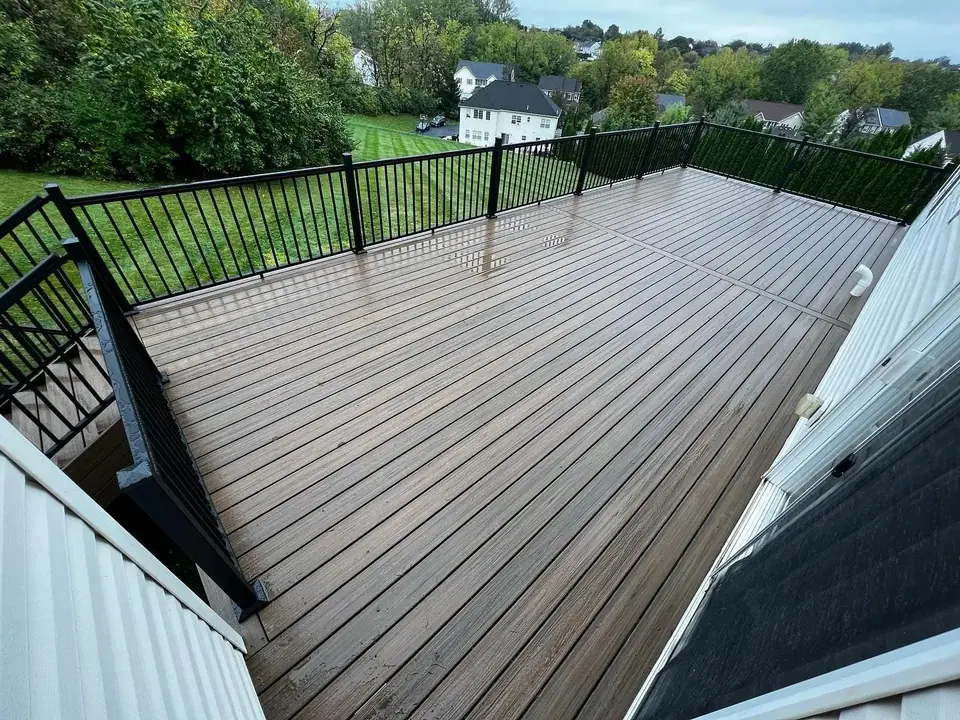 Open larger photo: Dark deck with black railing overlooking a yard
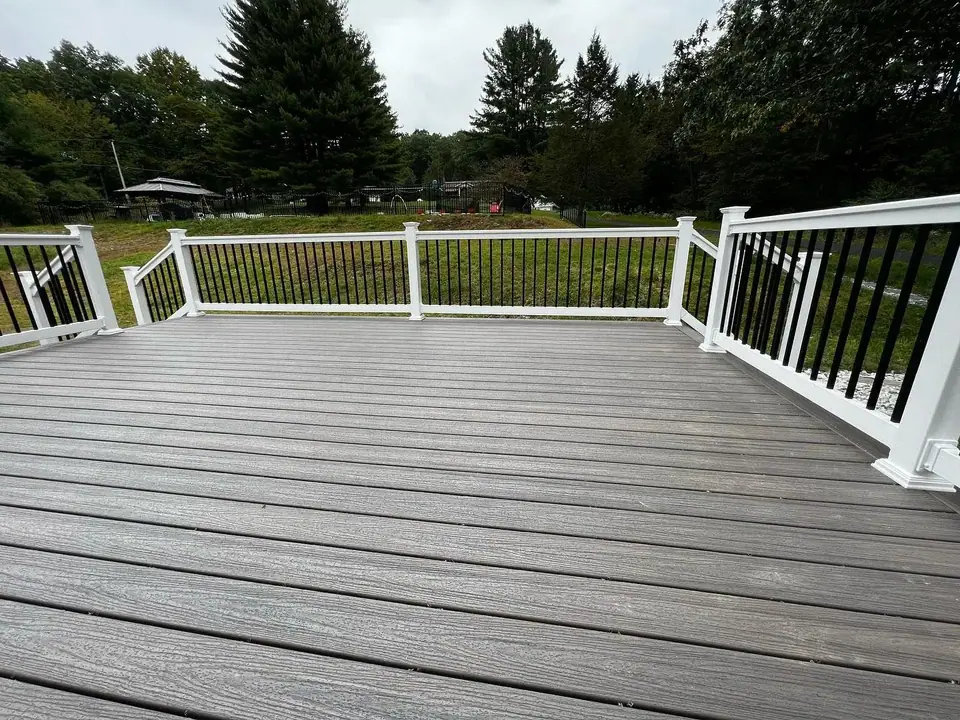 Open larger photo: Gray deck with white posts and black balusters
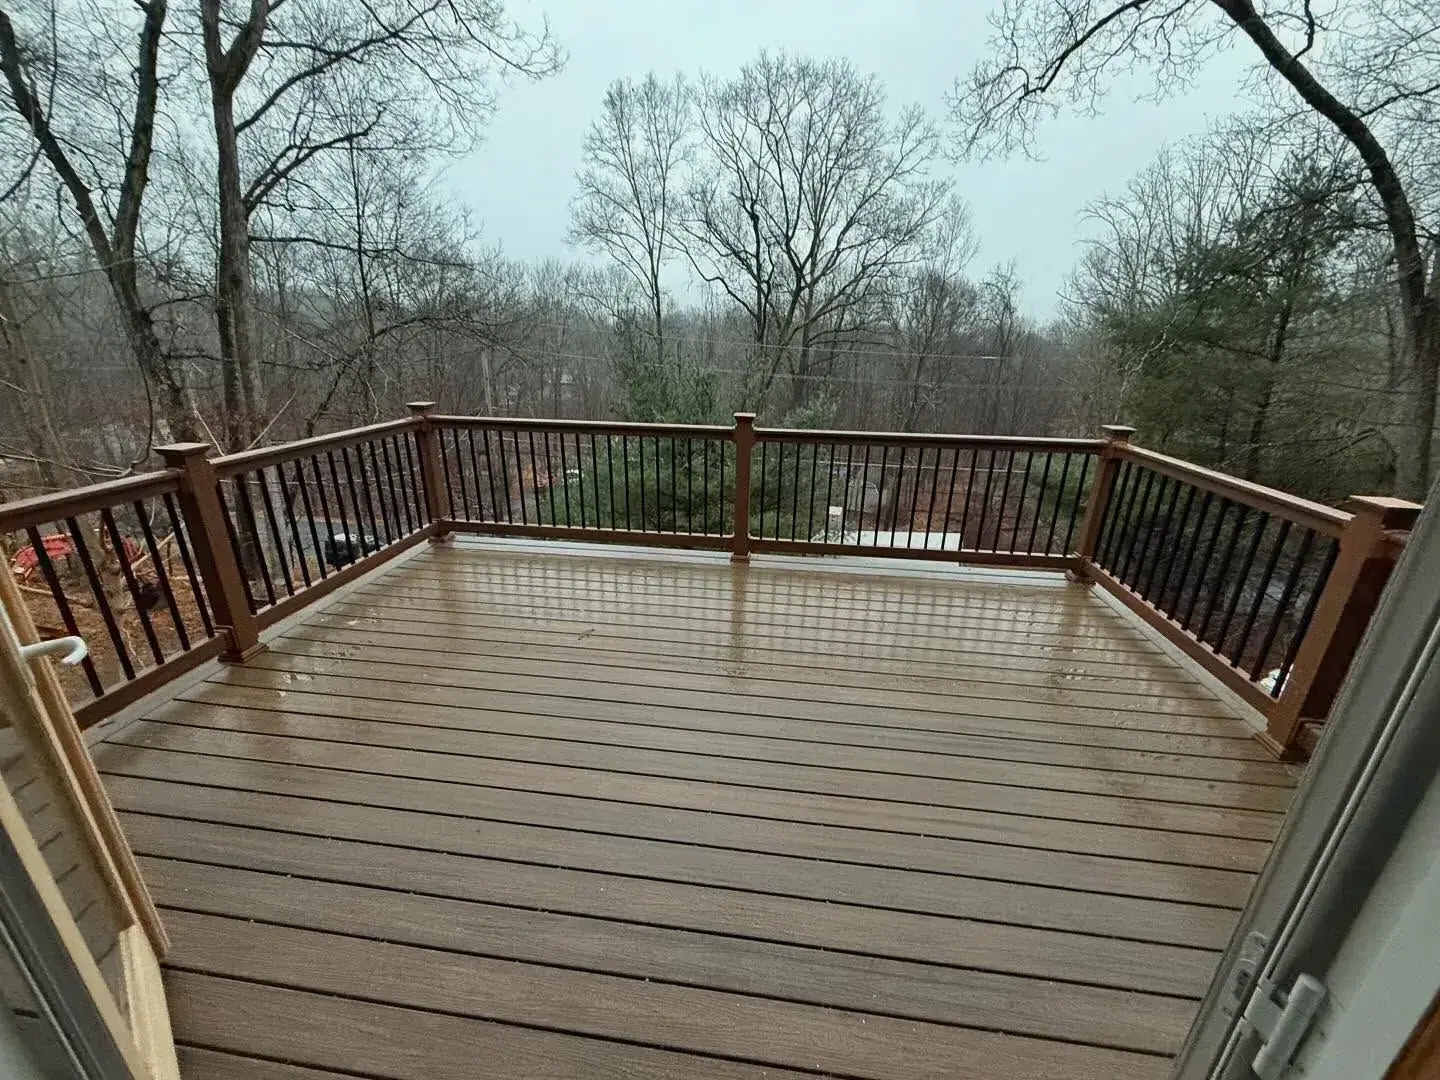
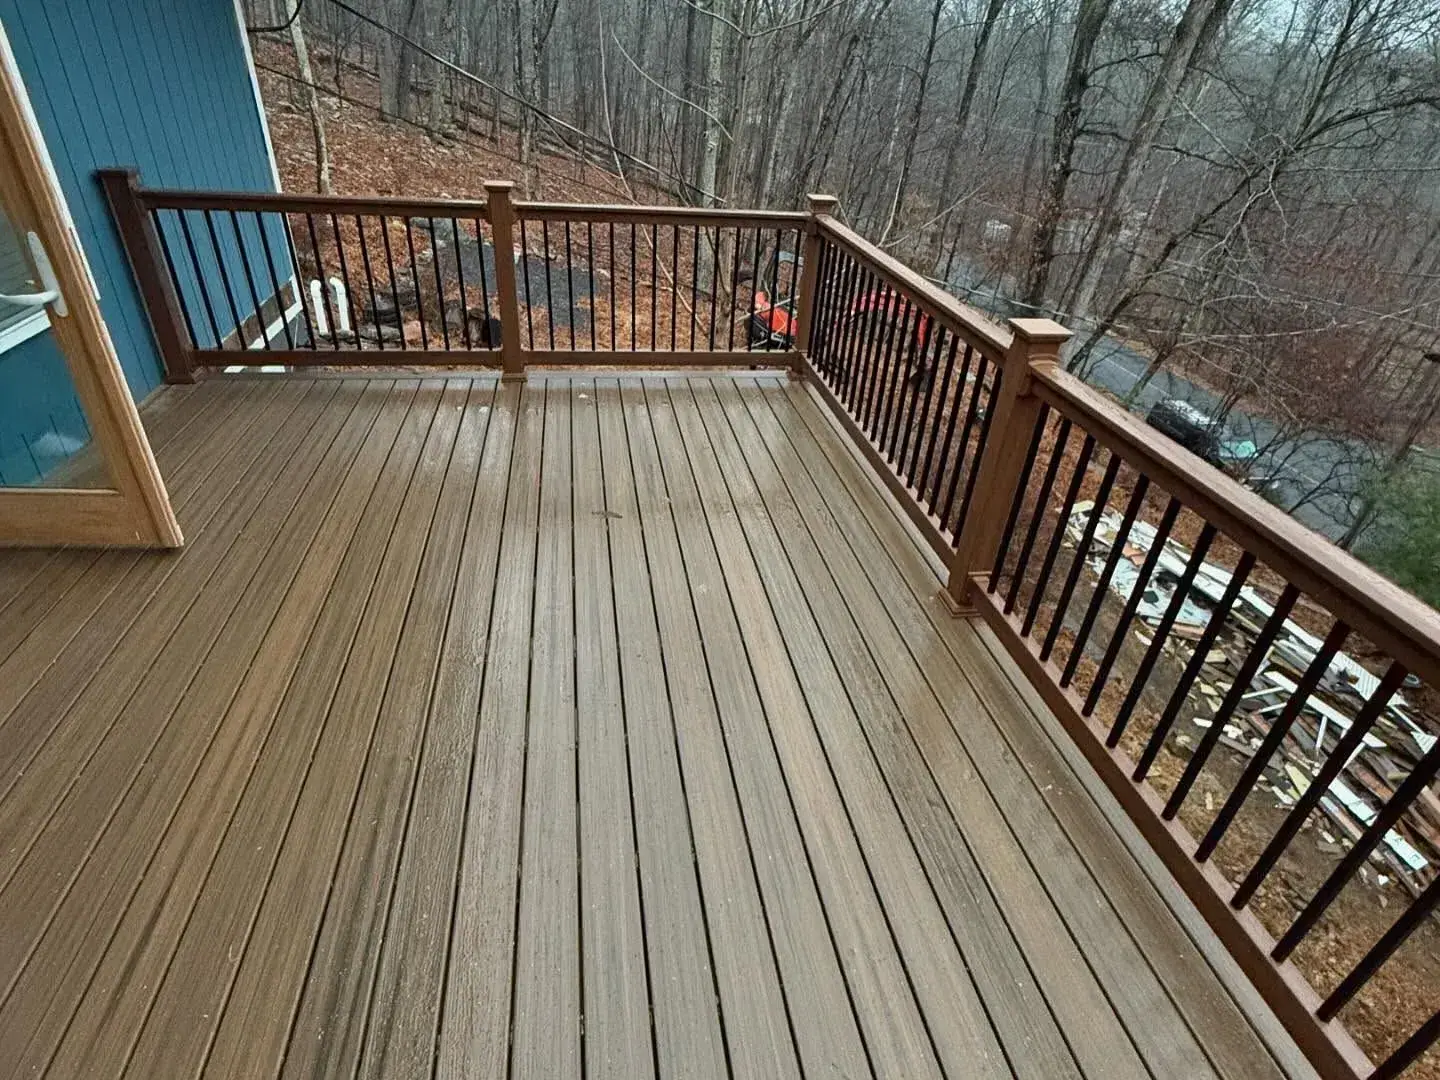
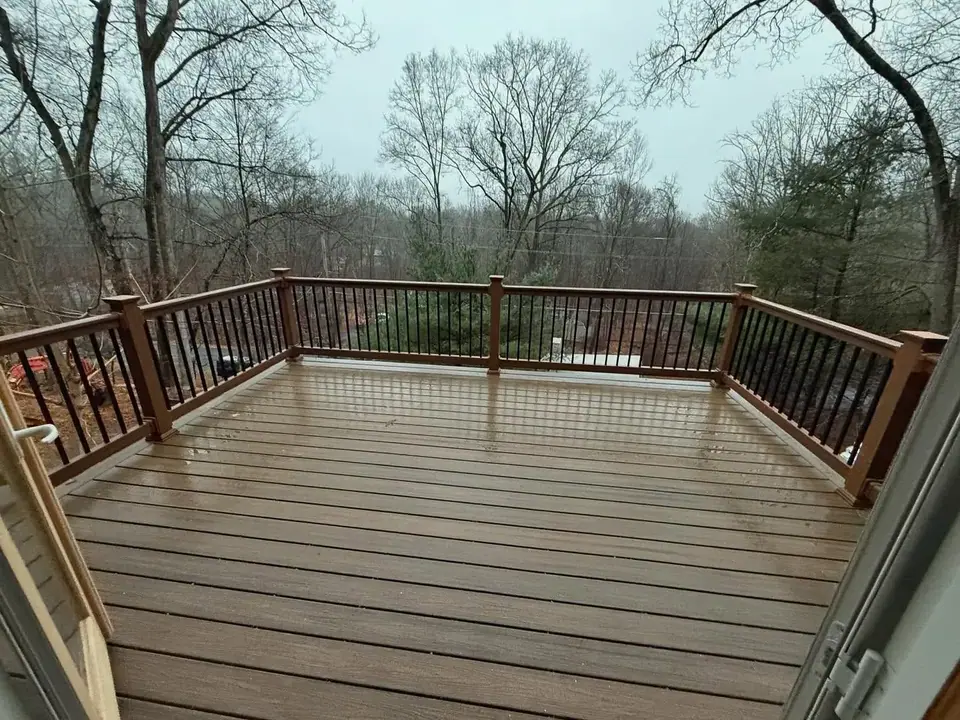 Open larger photo: Wood-tone deck with brown railing overlooking woods
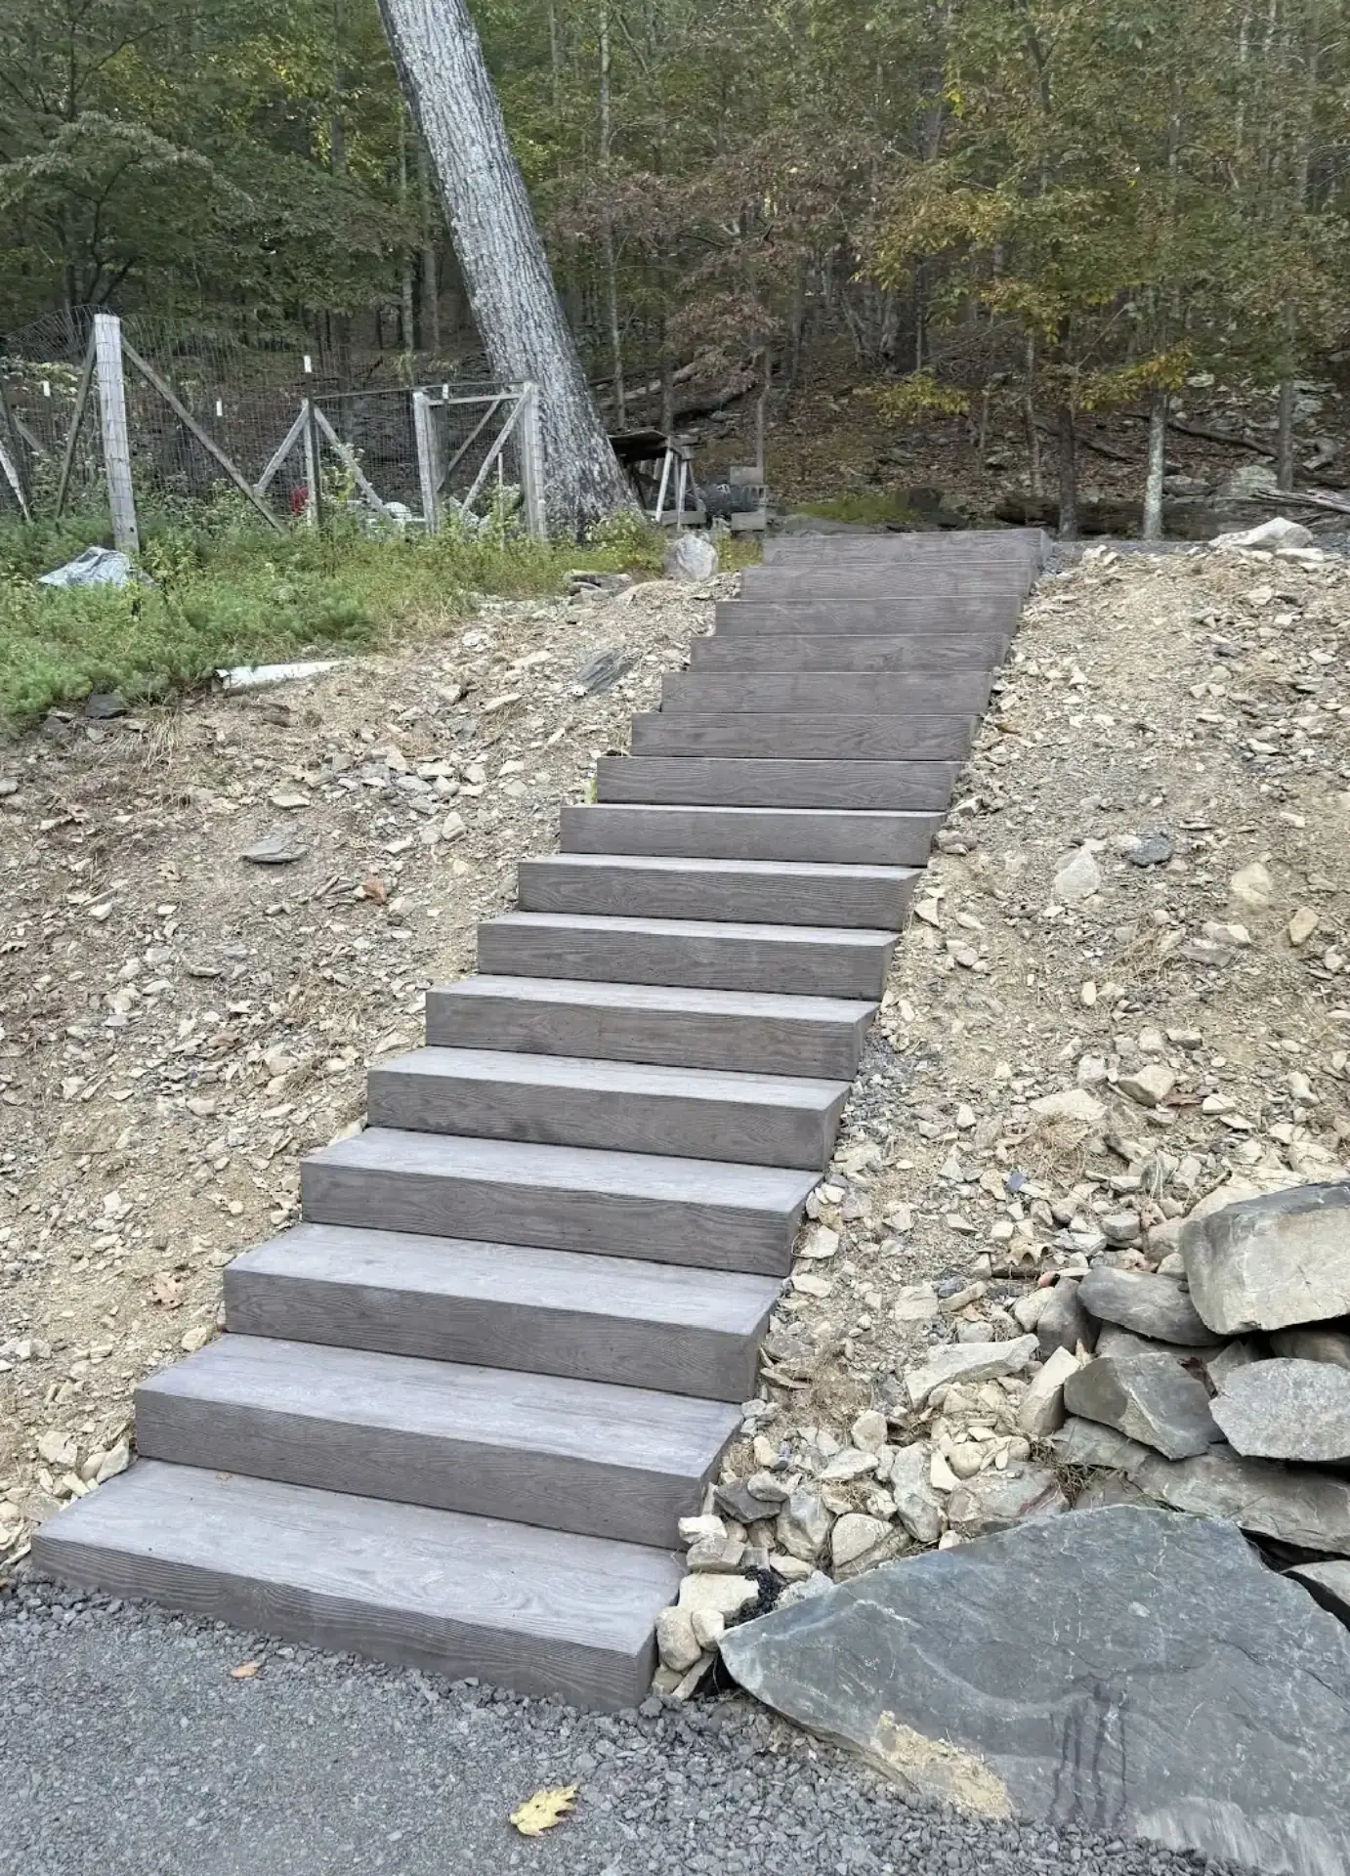
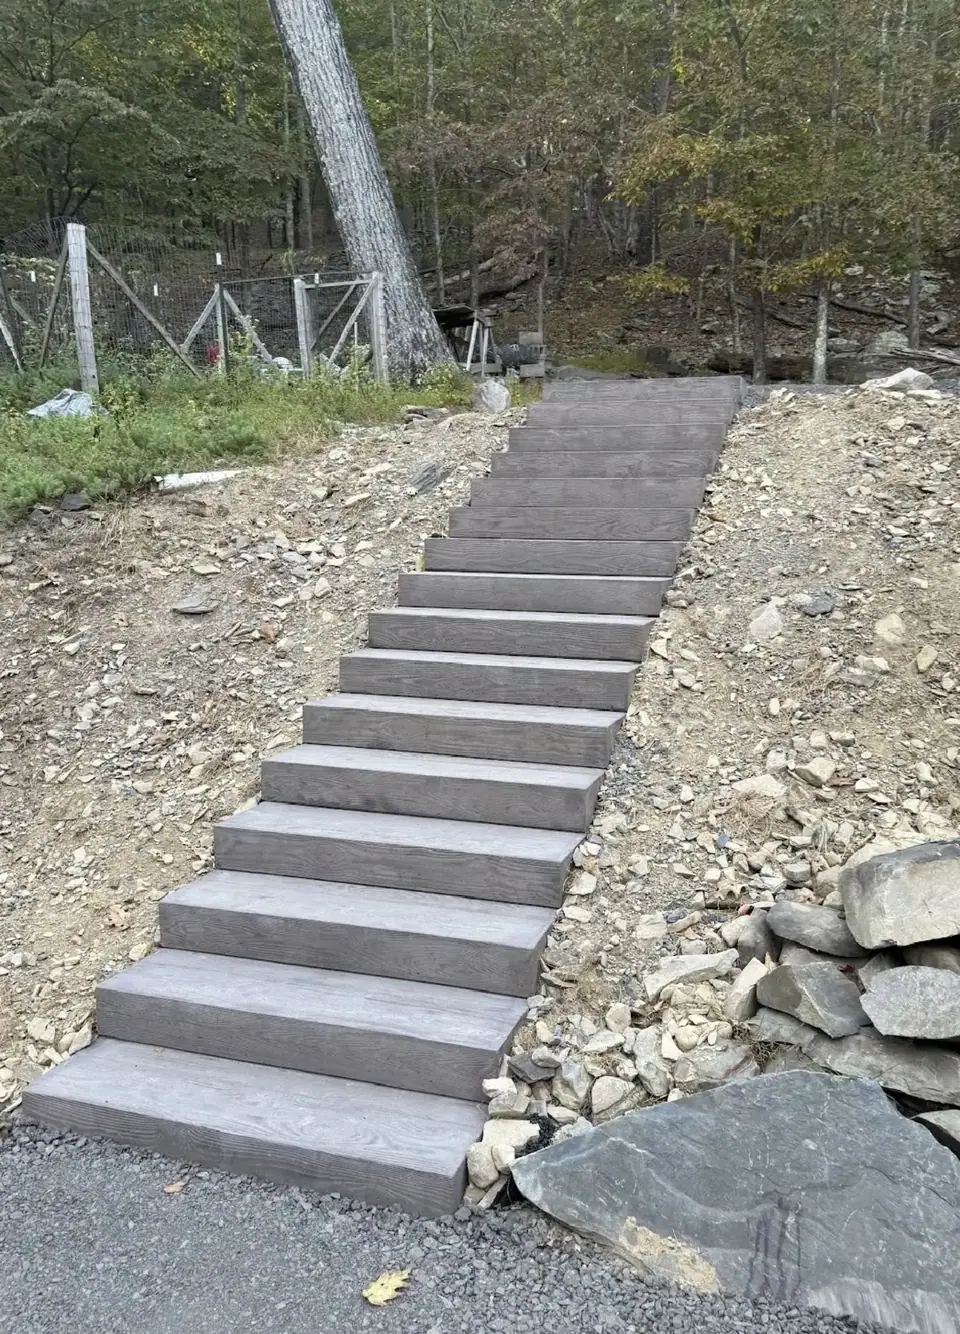 Open larger photo: Long hillside staircase with timber-look steps
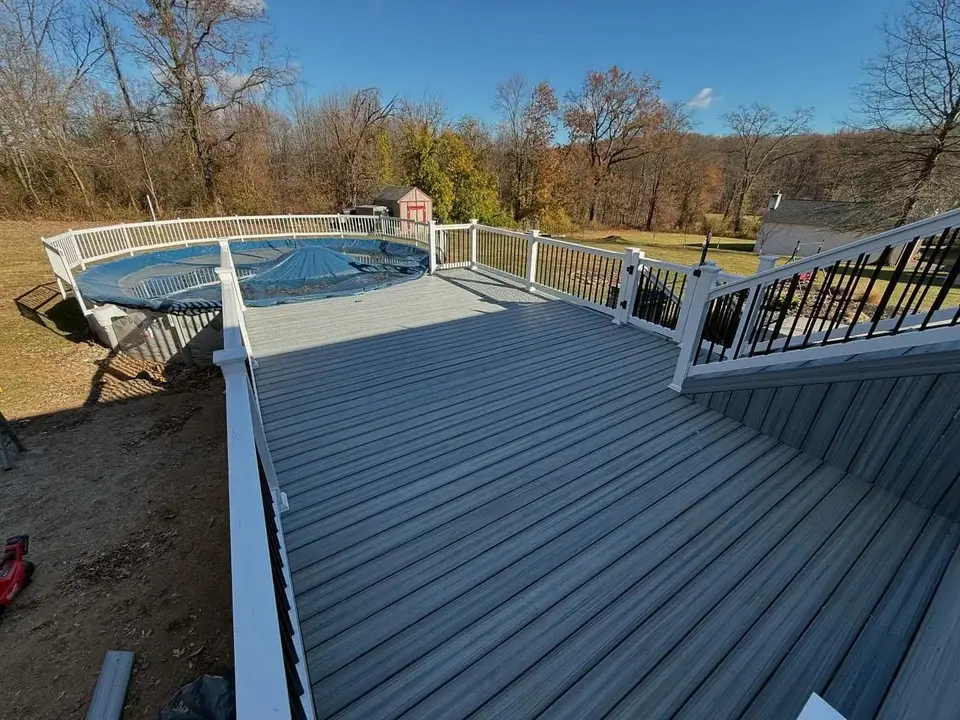 Open larger photo: Long deck with railing beside a pool
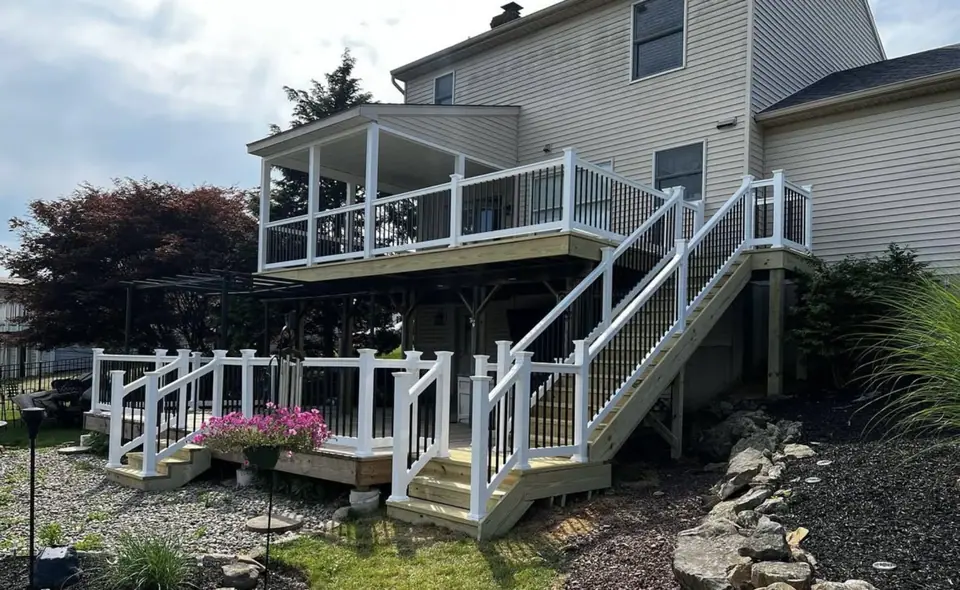 Open larger photo: Multi-level deck with white railings and stairs over landscaping
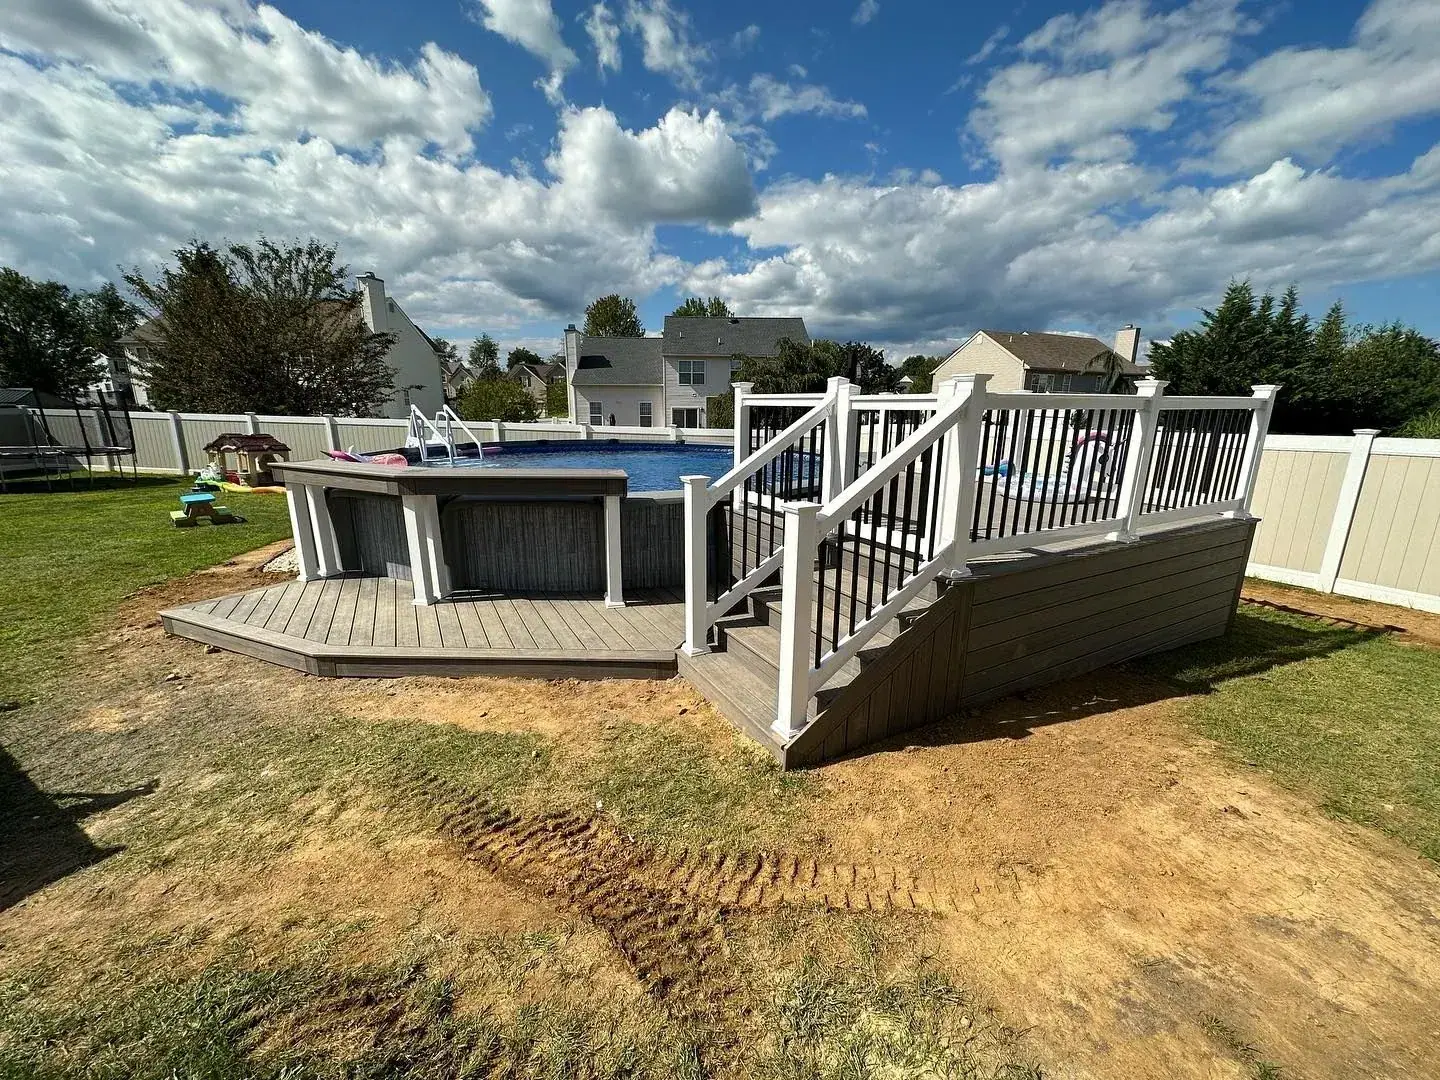
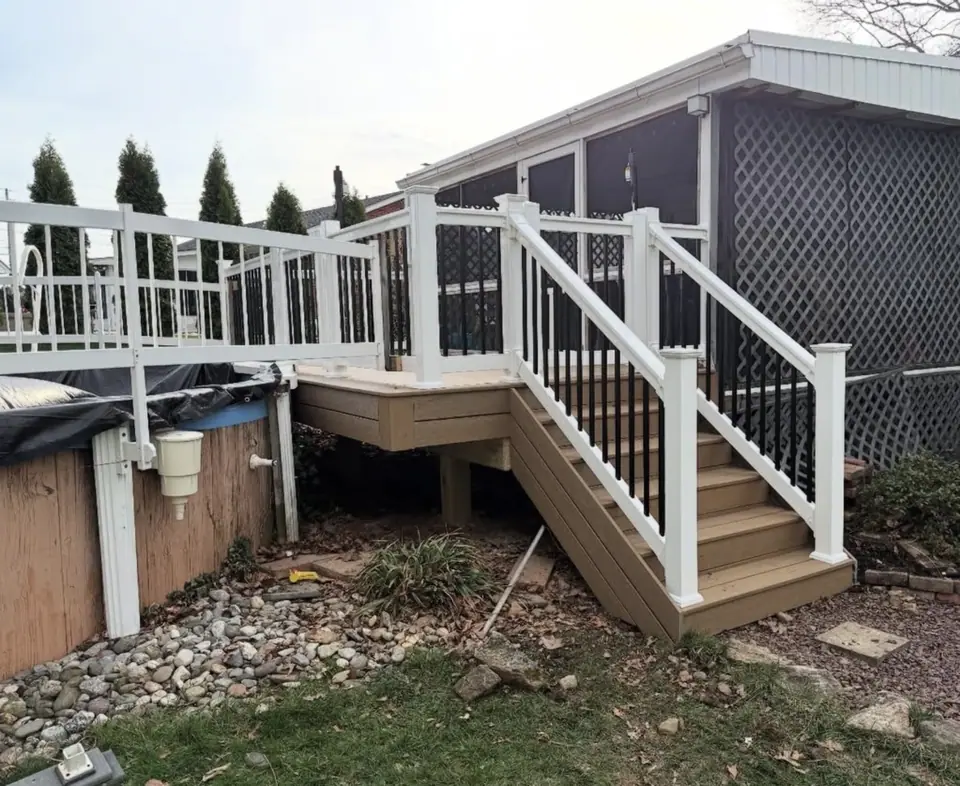 Open larger photo: Composite-style pool deck with white railings and stairs
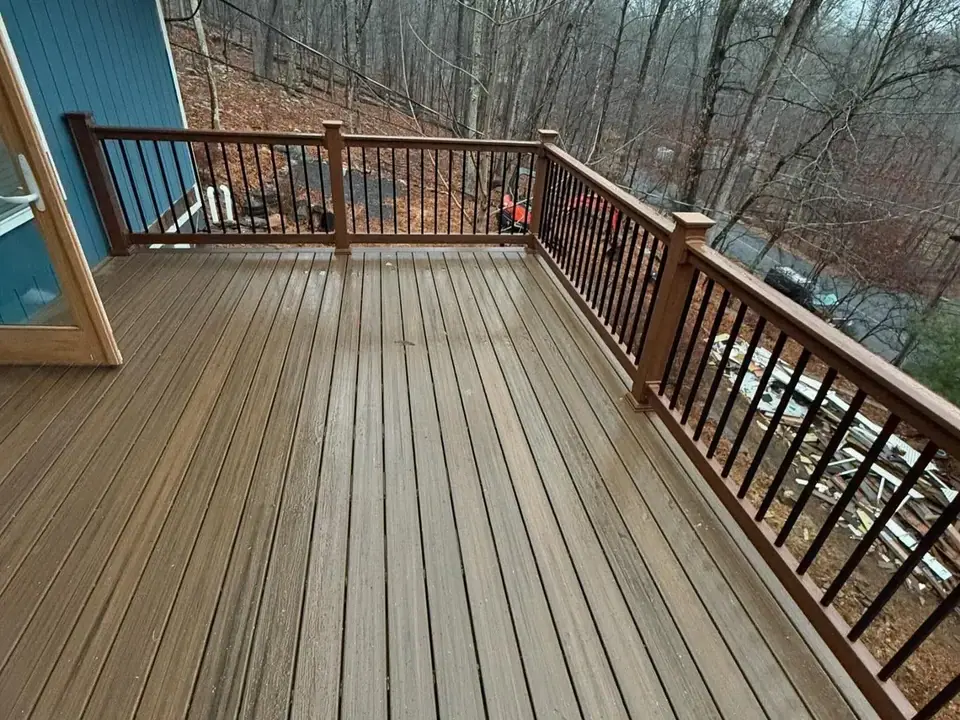 Open larger photo: Wood-tone deck with brown and black railing facing a forest
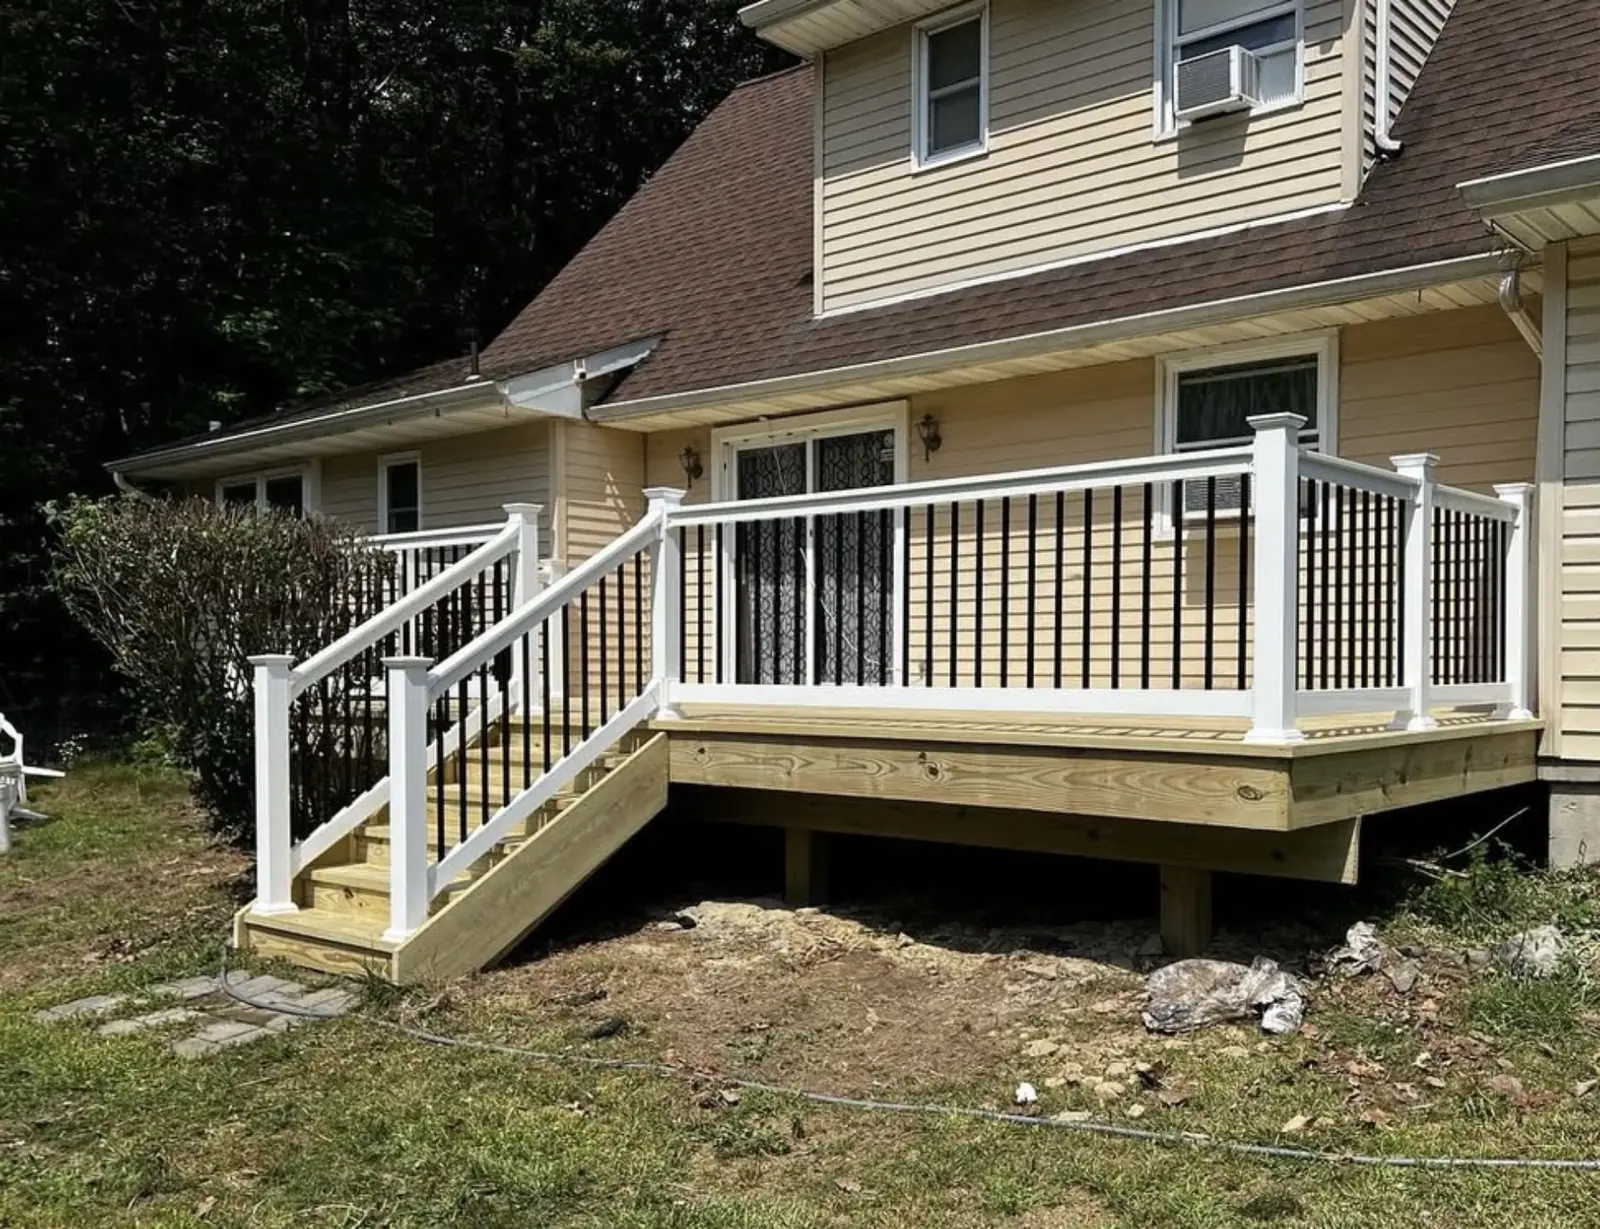
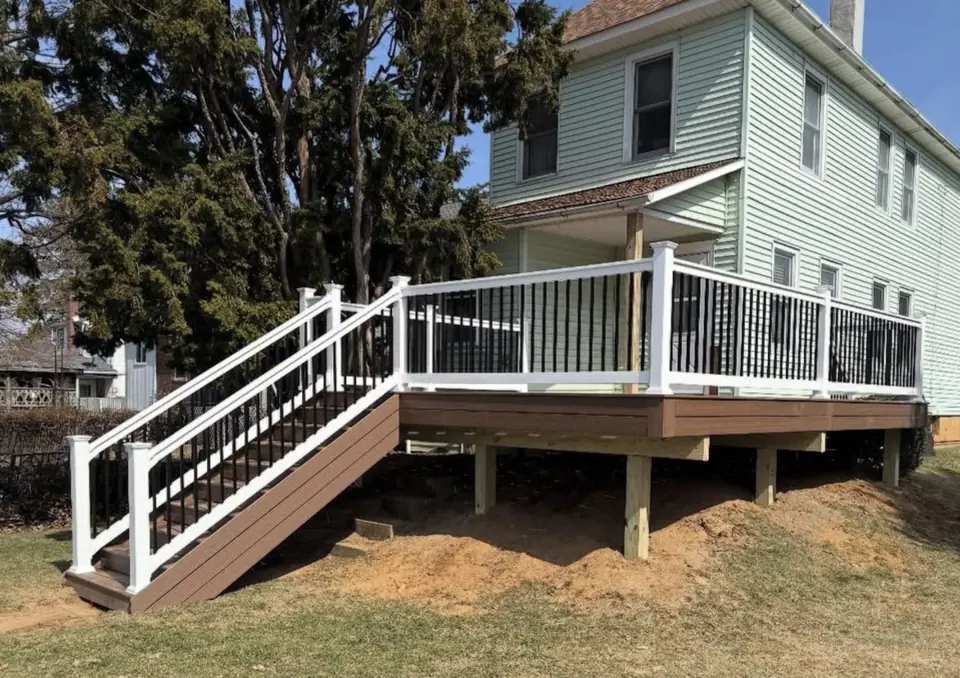 Open larger photo: Raised deck with white railings and stairs
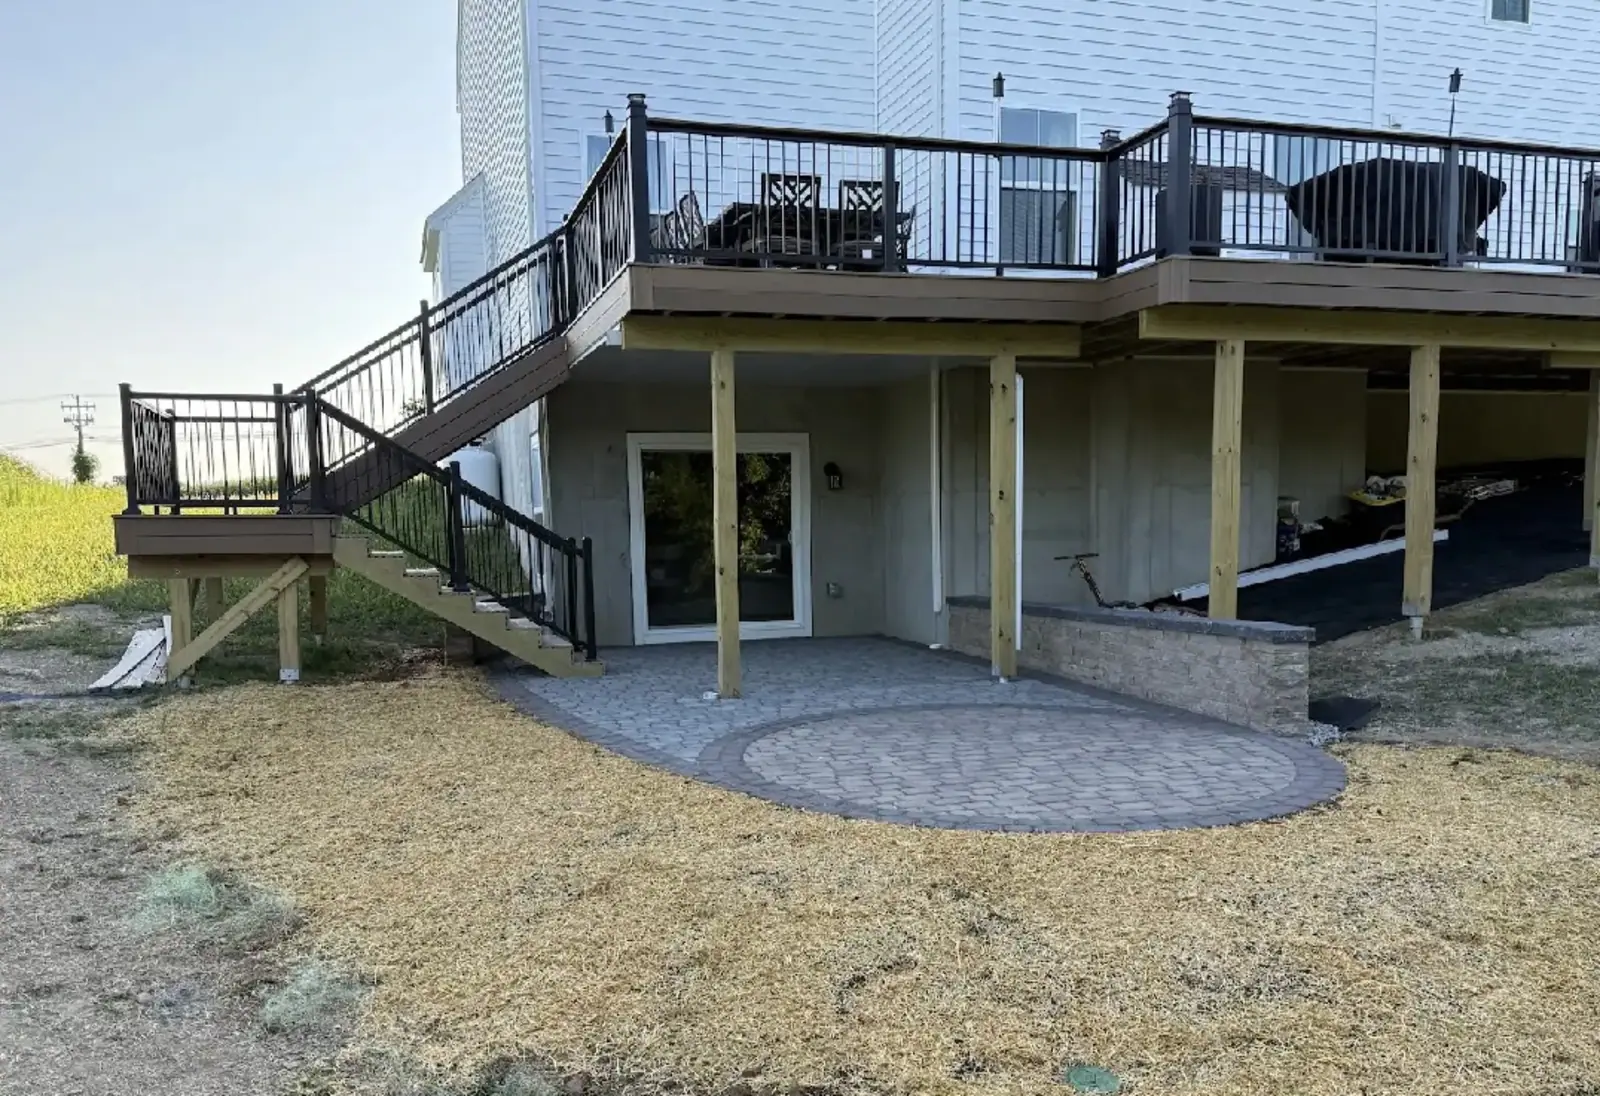
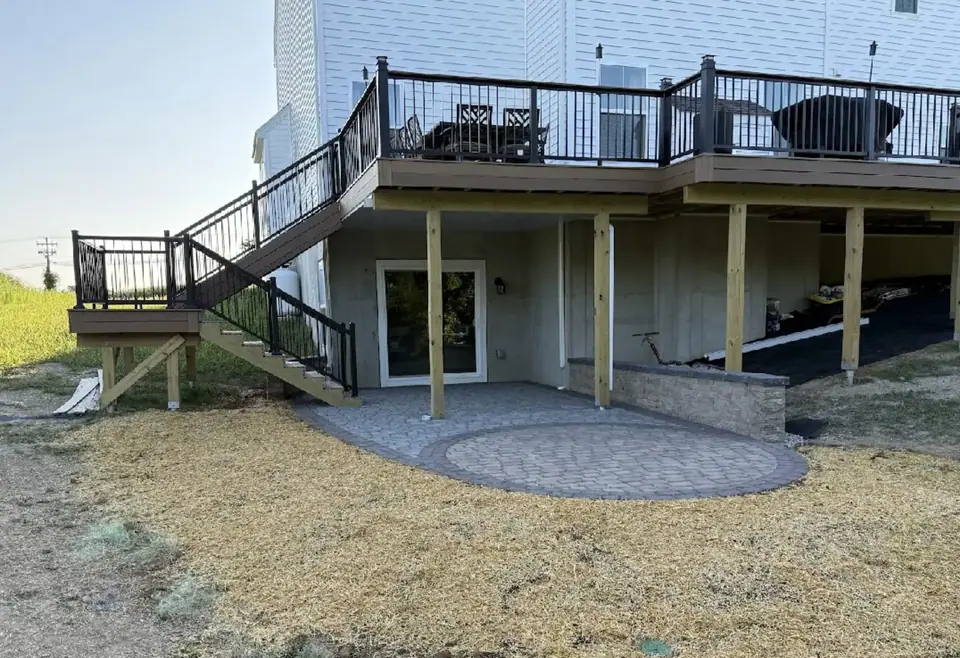 Open larger photo: Raised deck with stairs leading to a circular stone patio
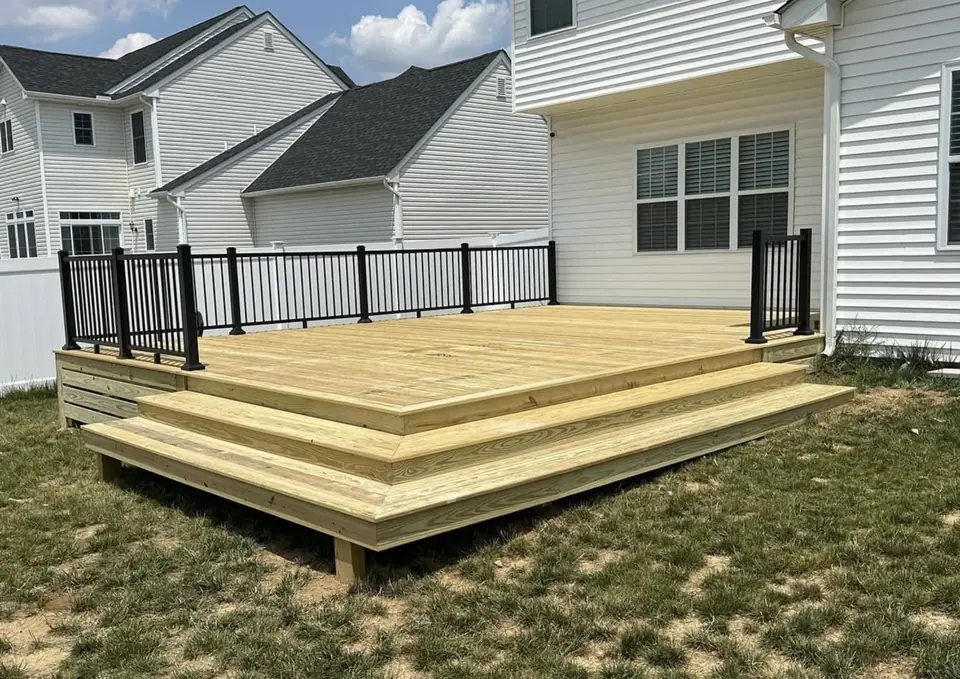 Open larger photo: Pressure-treated wood deck with black railing
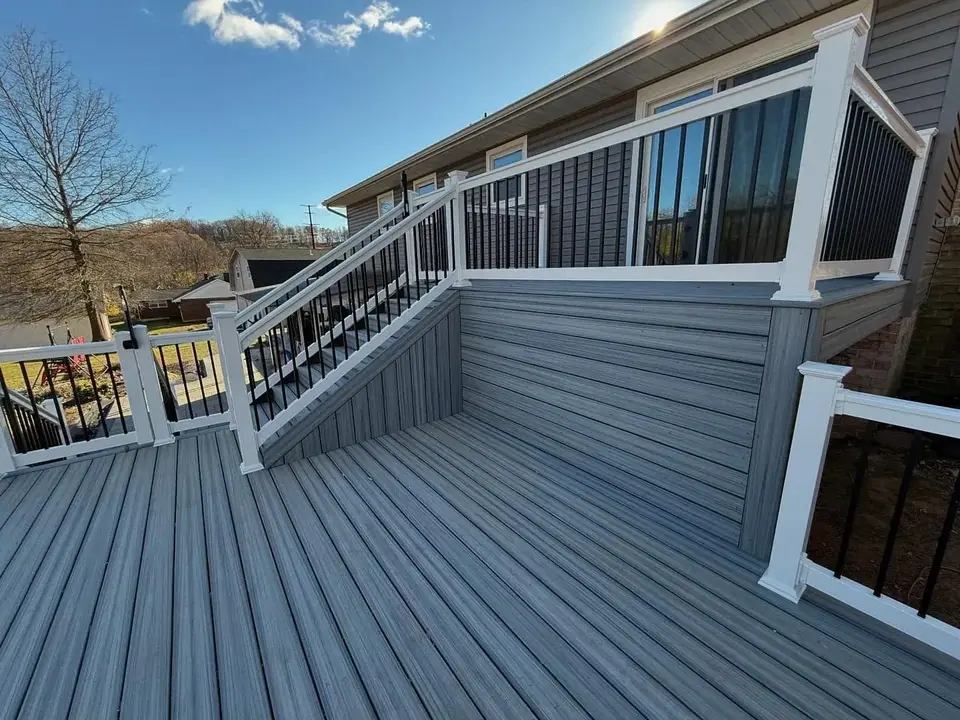 Open larger photo: Deck with aluminum railing and gray skirting
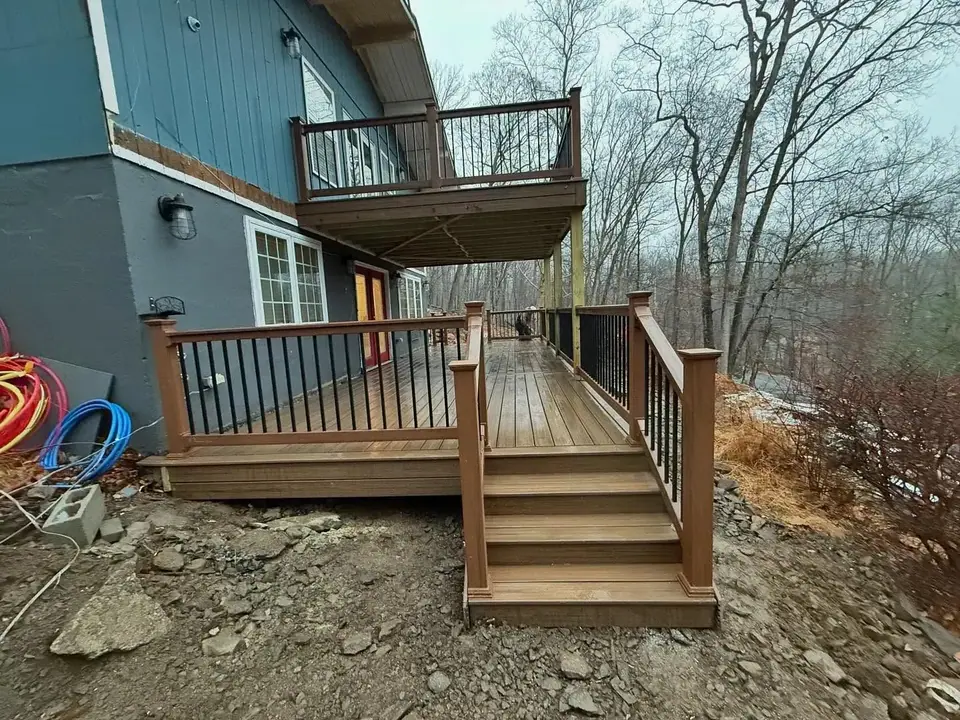 Open larger photo: Wood deck and stairs with a lower deck beneath
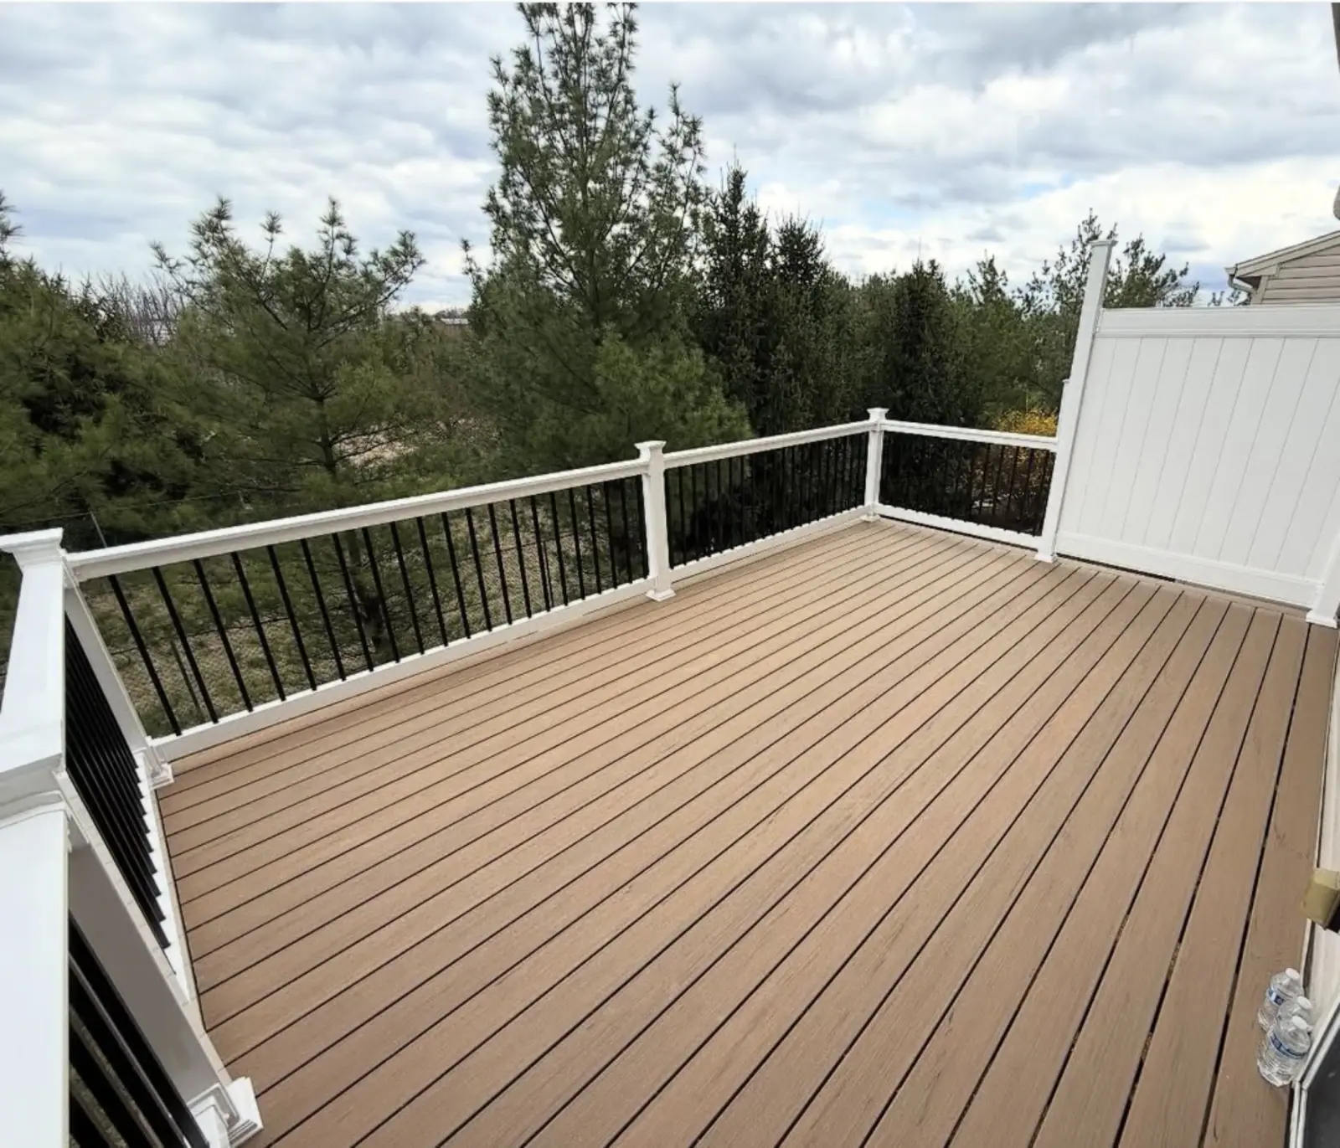
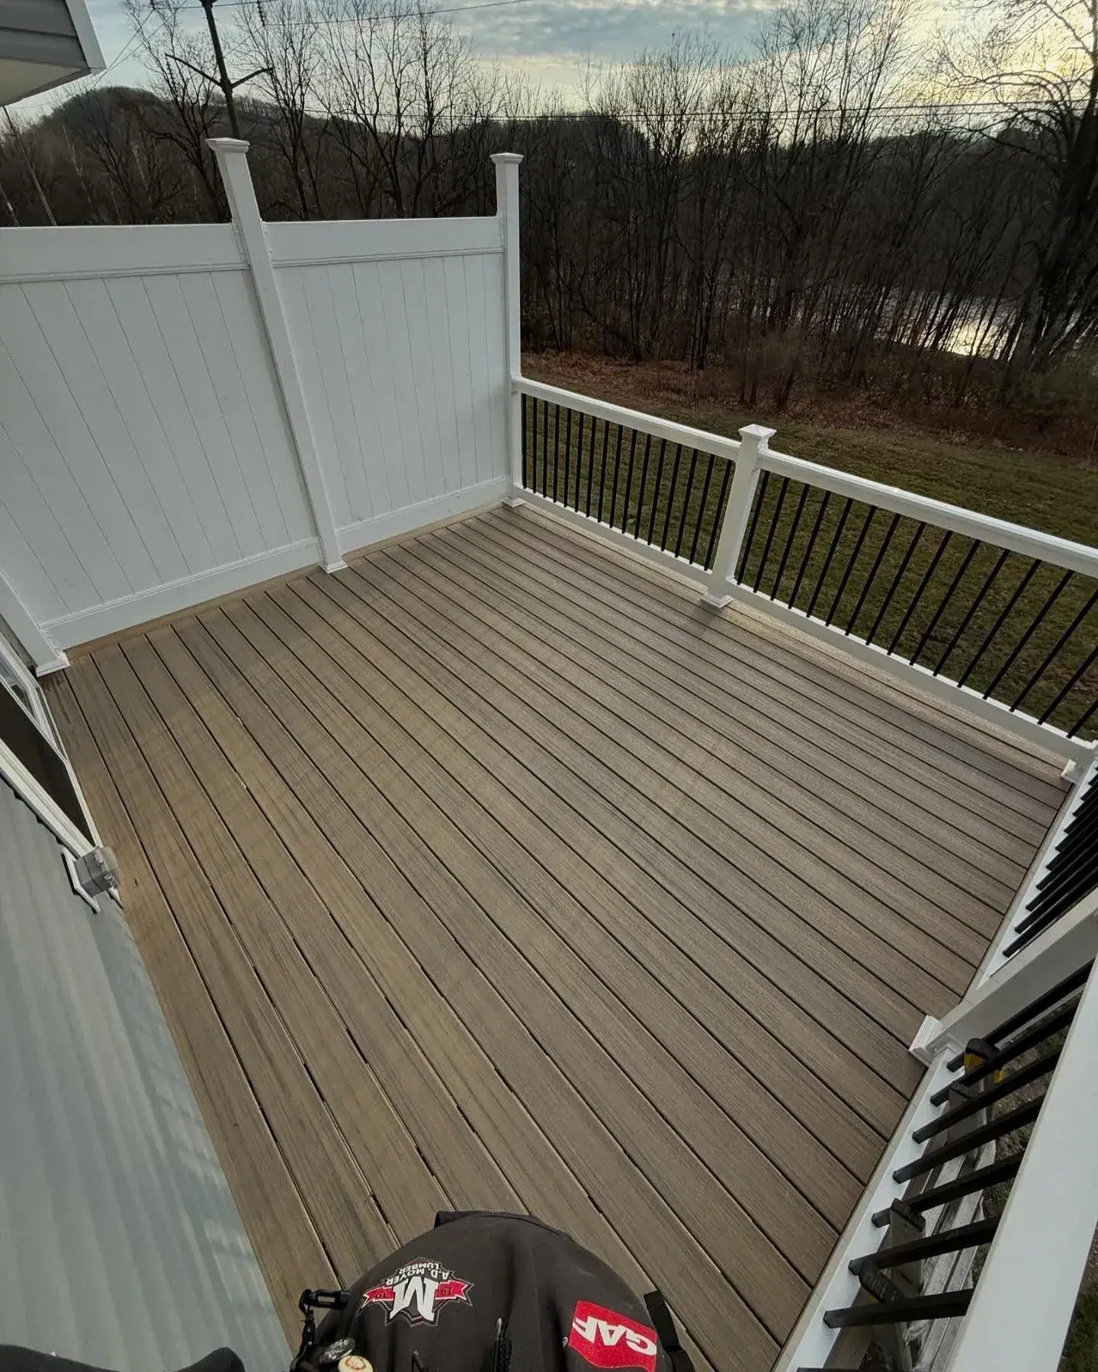
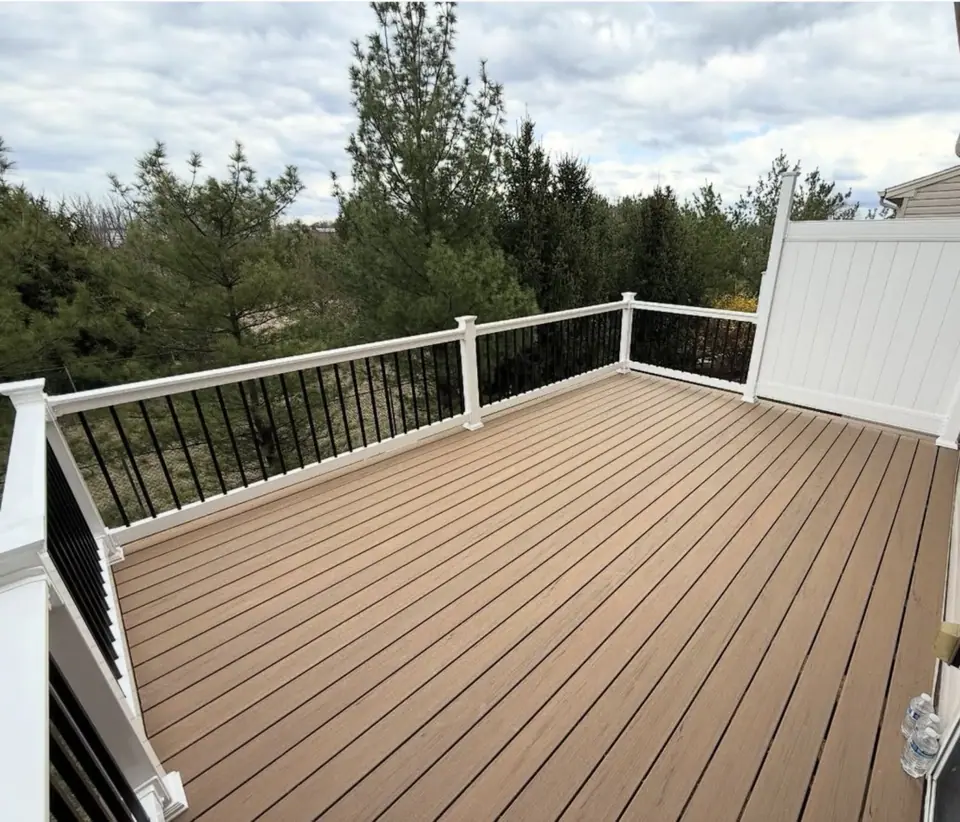 Open larger photo: Elevated deck with white railing beside a vinyl privacy panel
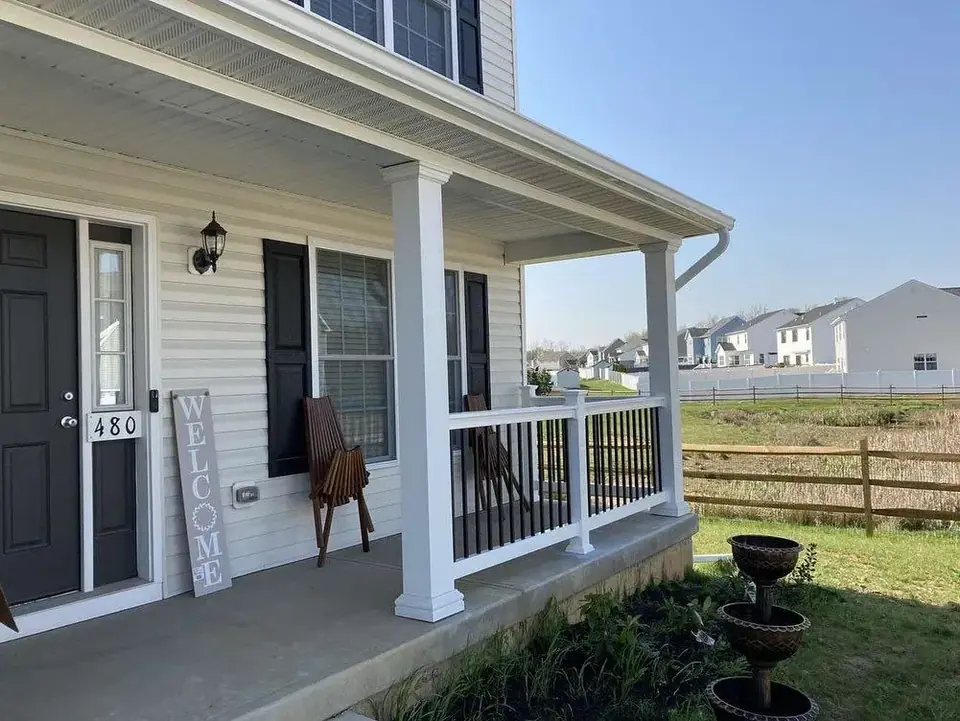 Open larger photo: White and black railing on a deck overlooking a field
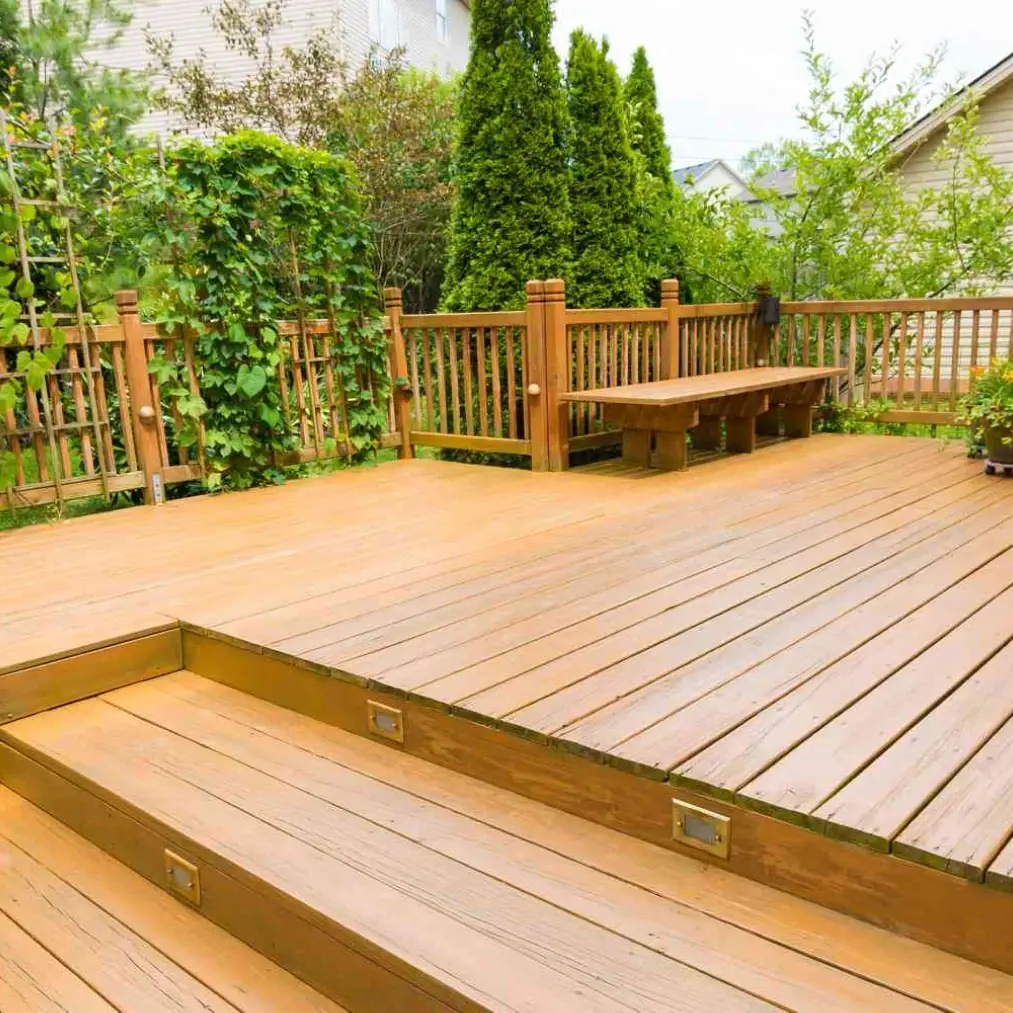
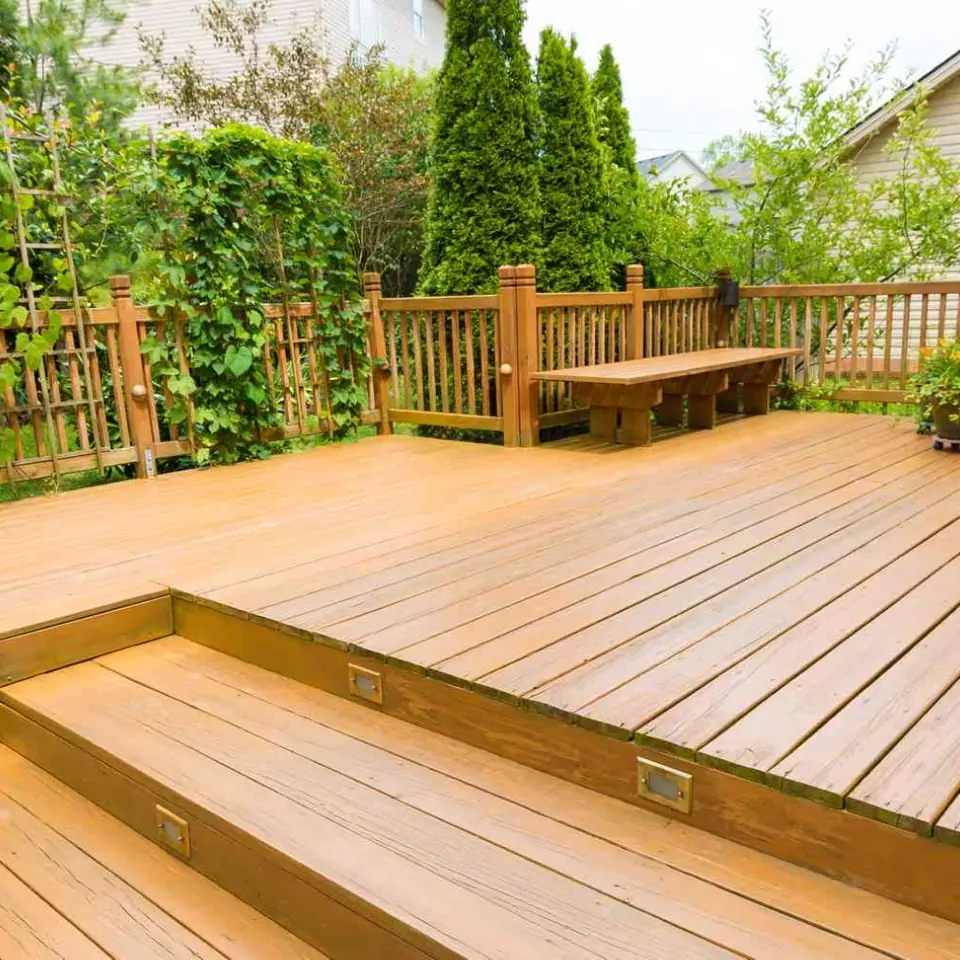 Open larger photo: Wood-tone deck with built-in step lights and a bench
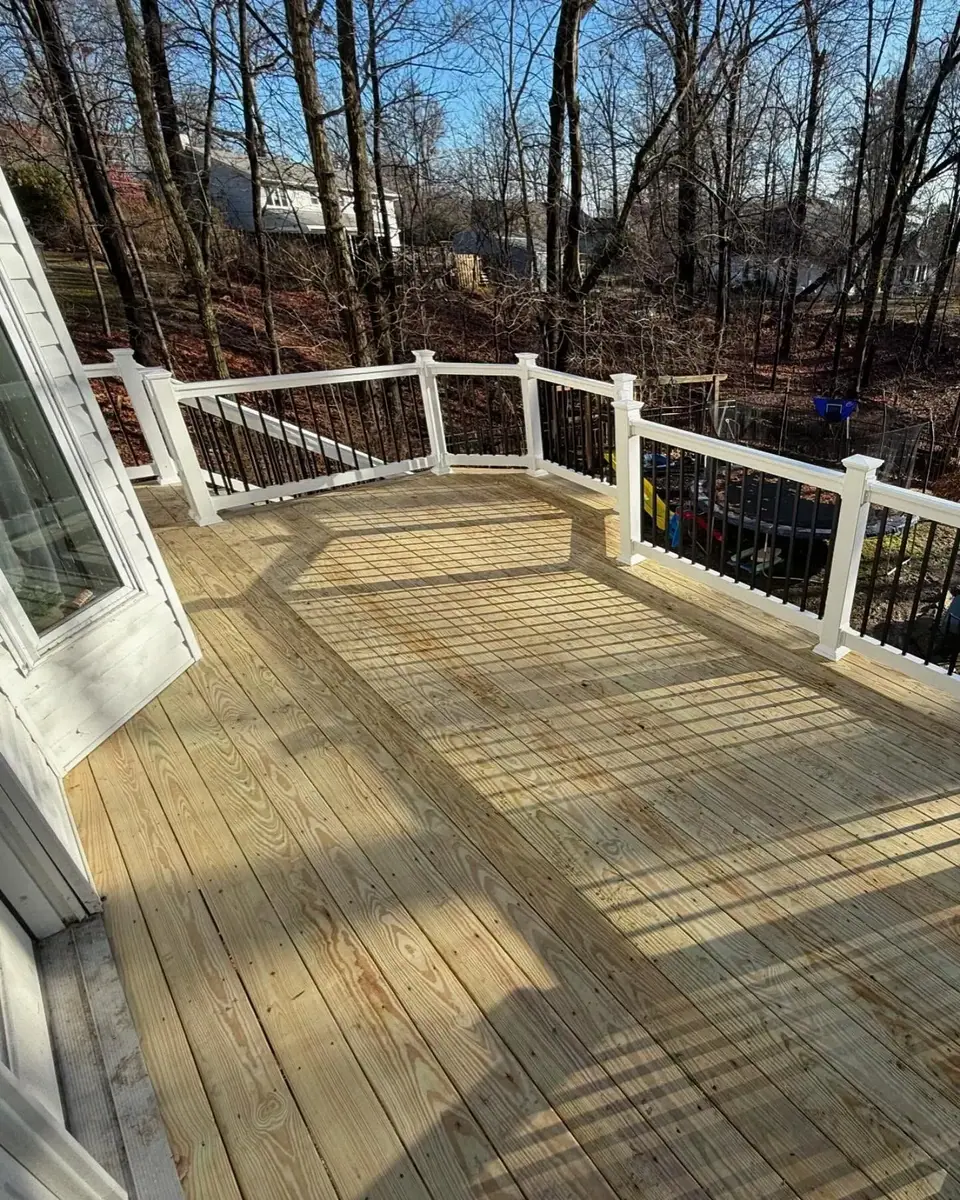 Open larger photo: Wood deck with white railing facing the woods
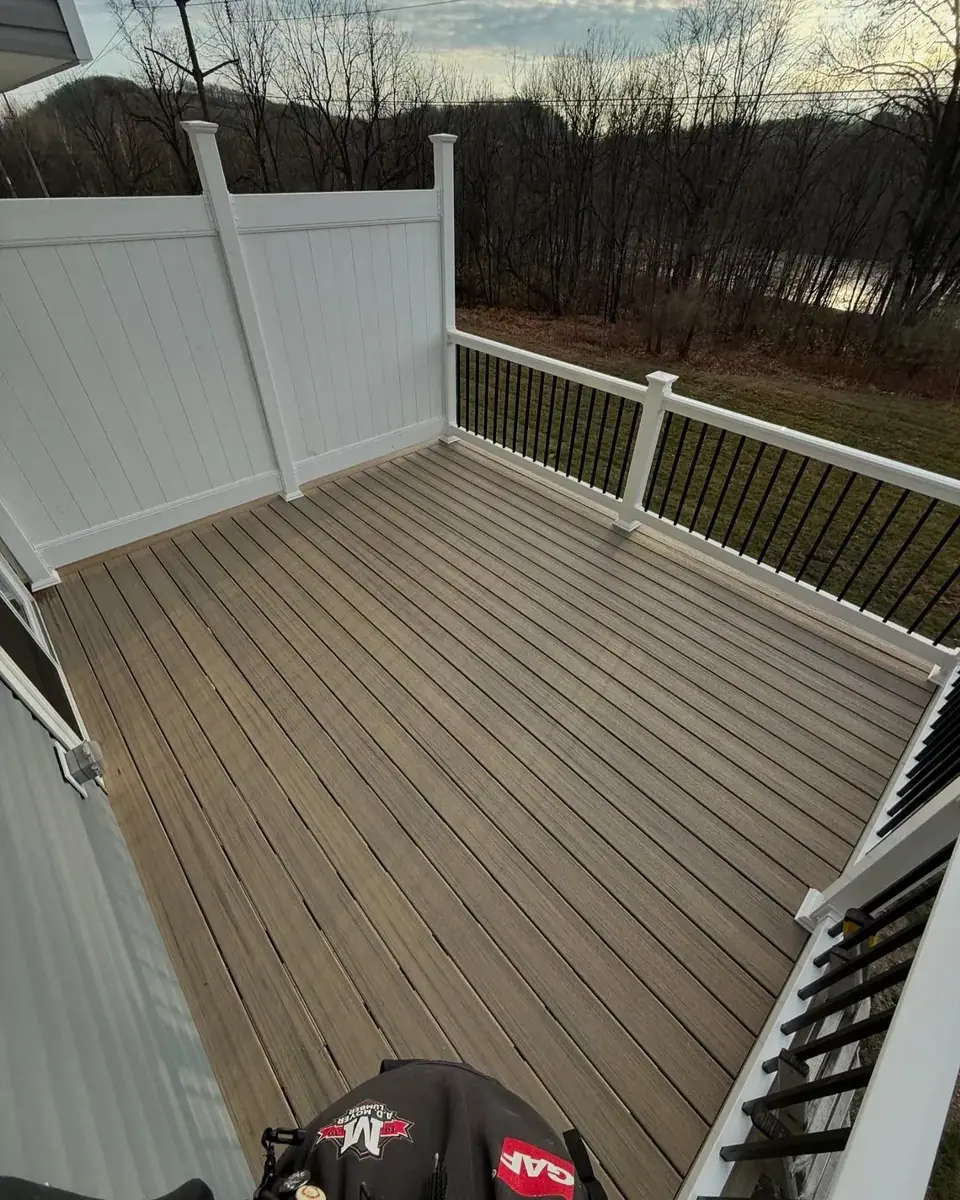 Open larger photo: Deck with a white vinyl privacy panel and black balusters
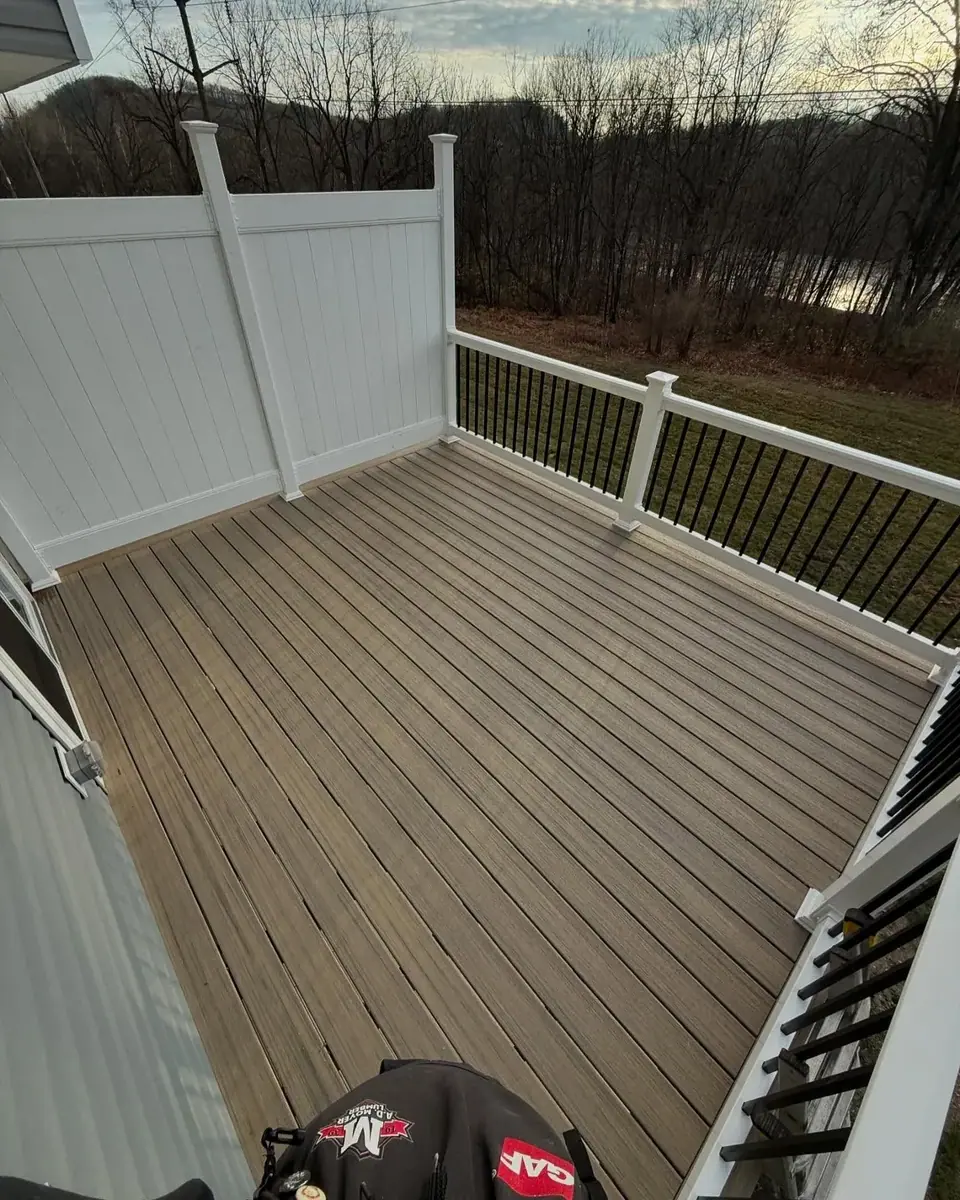 Open larger photo: Deck corner with a white privacy panel
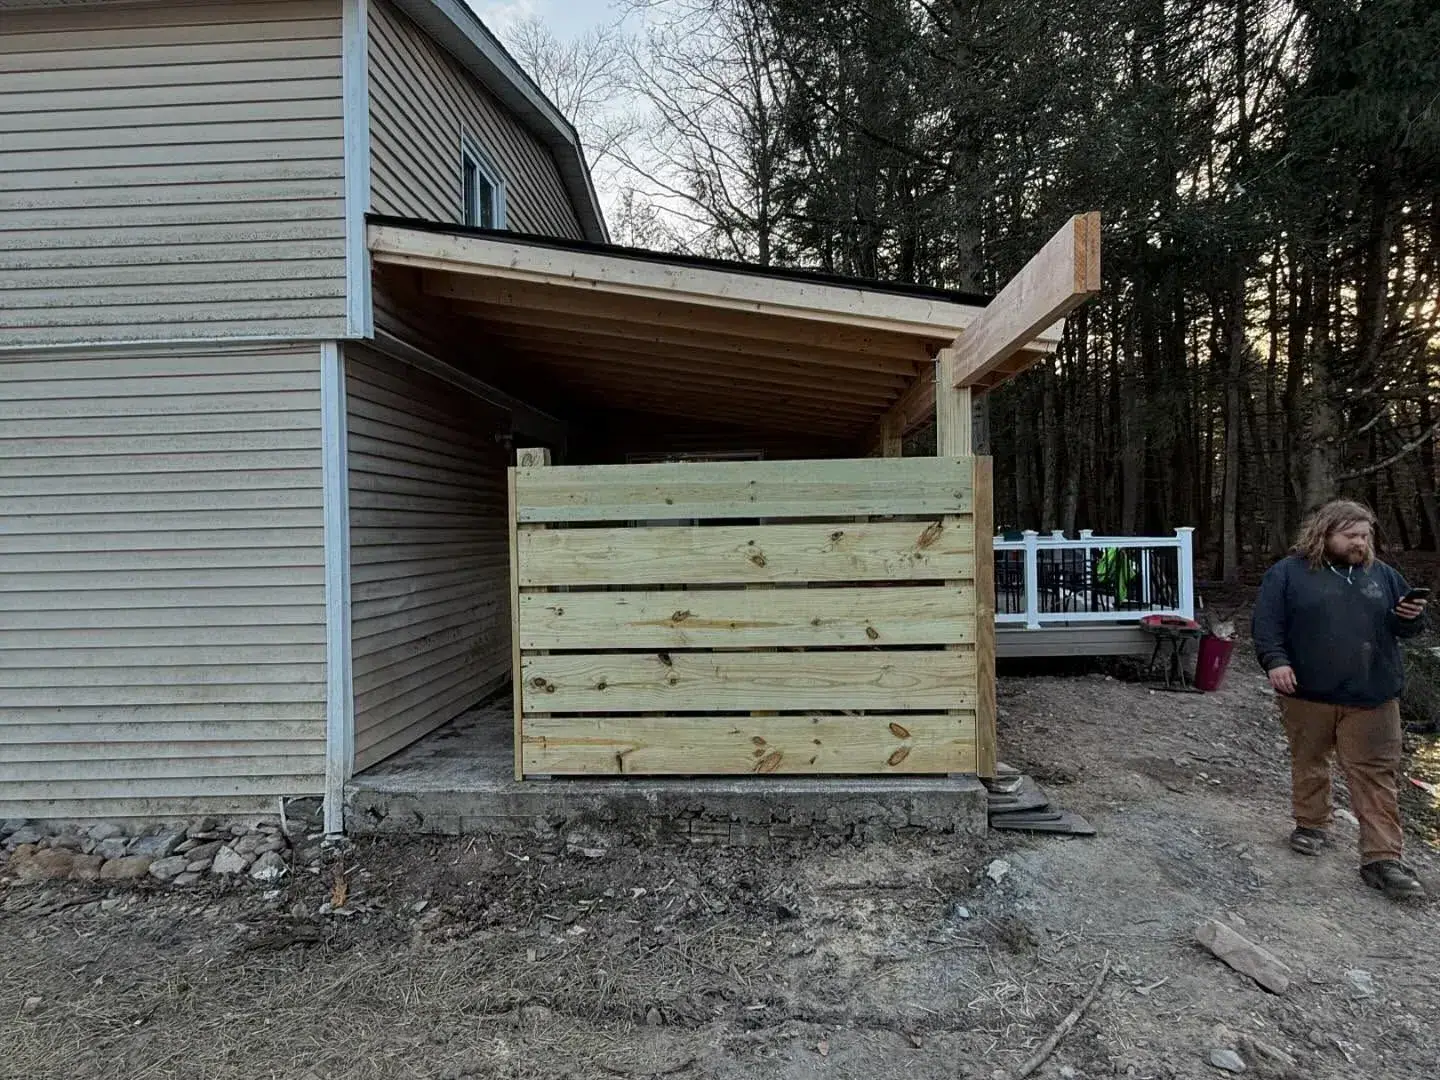
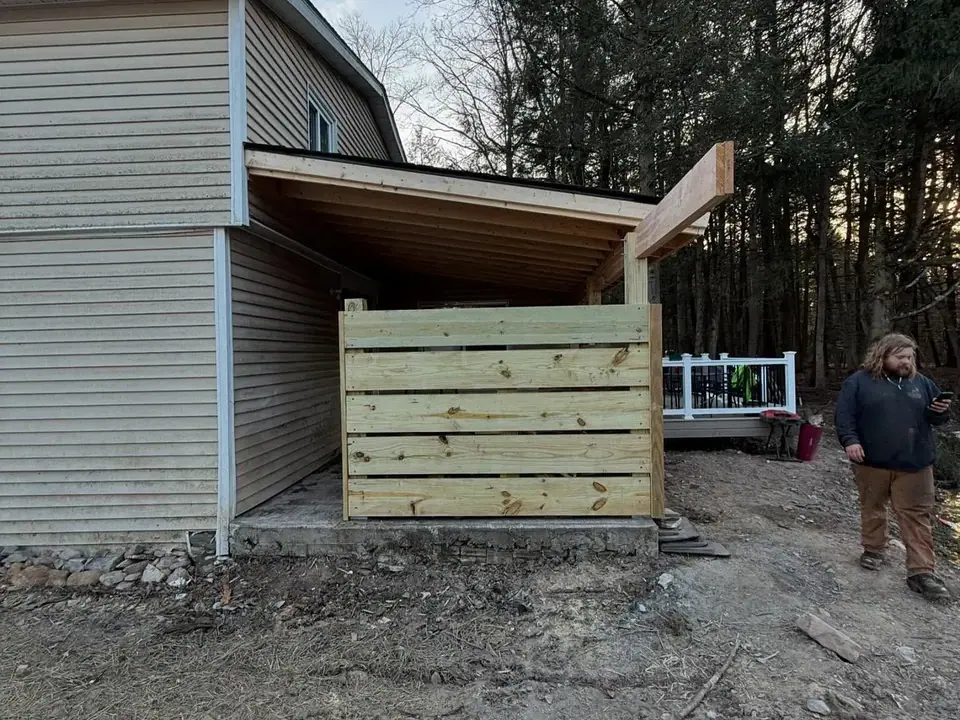 Open larger photo: Horizontal wood-slat privacy wall beside a home
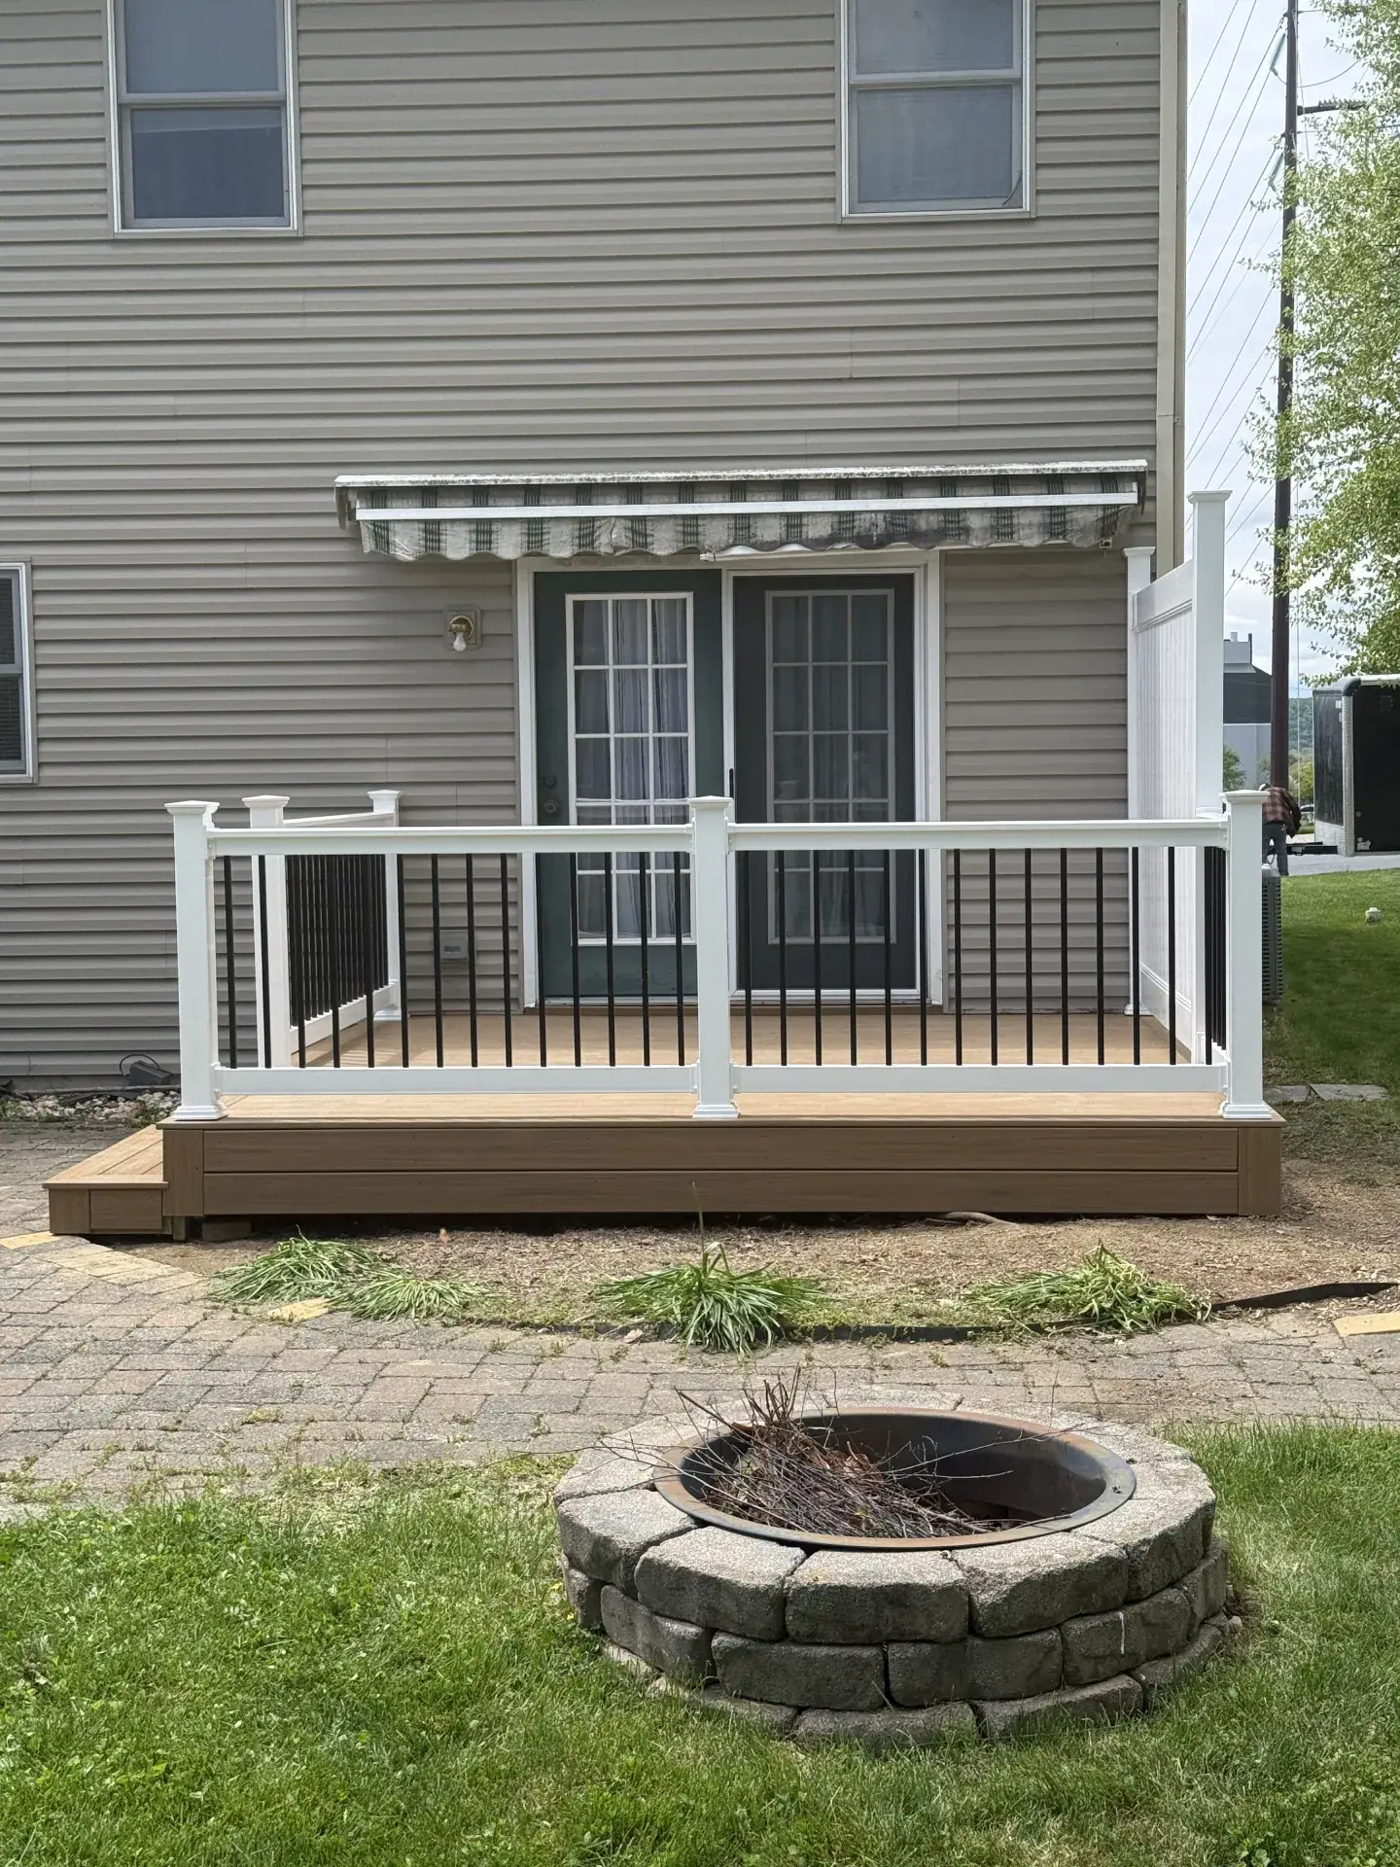
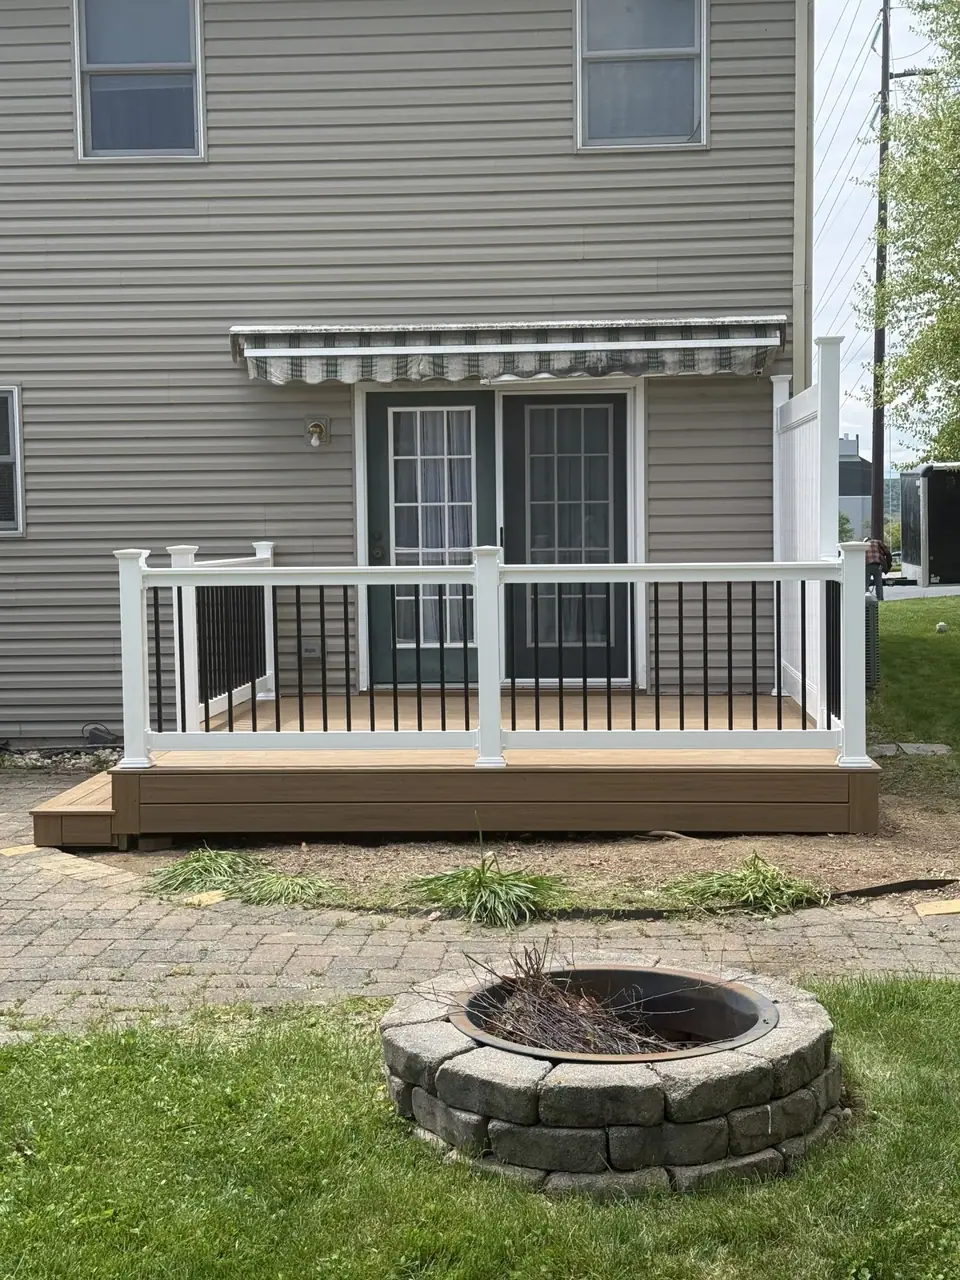 Open larger photo: Ground-level deck with white railing beside a stone fire pit ring
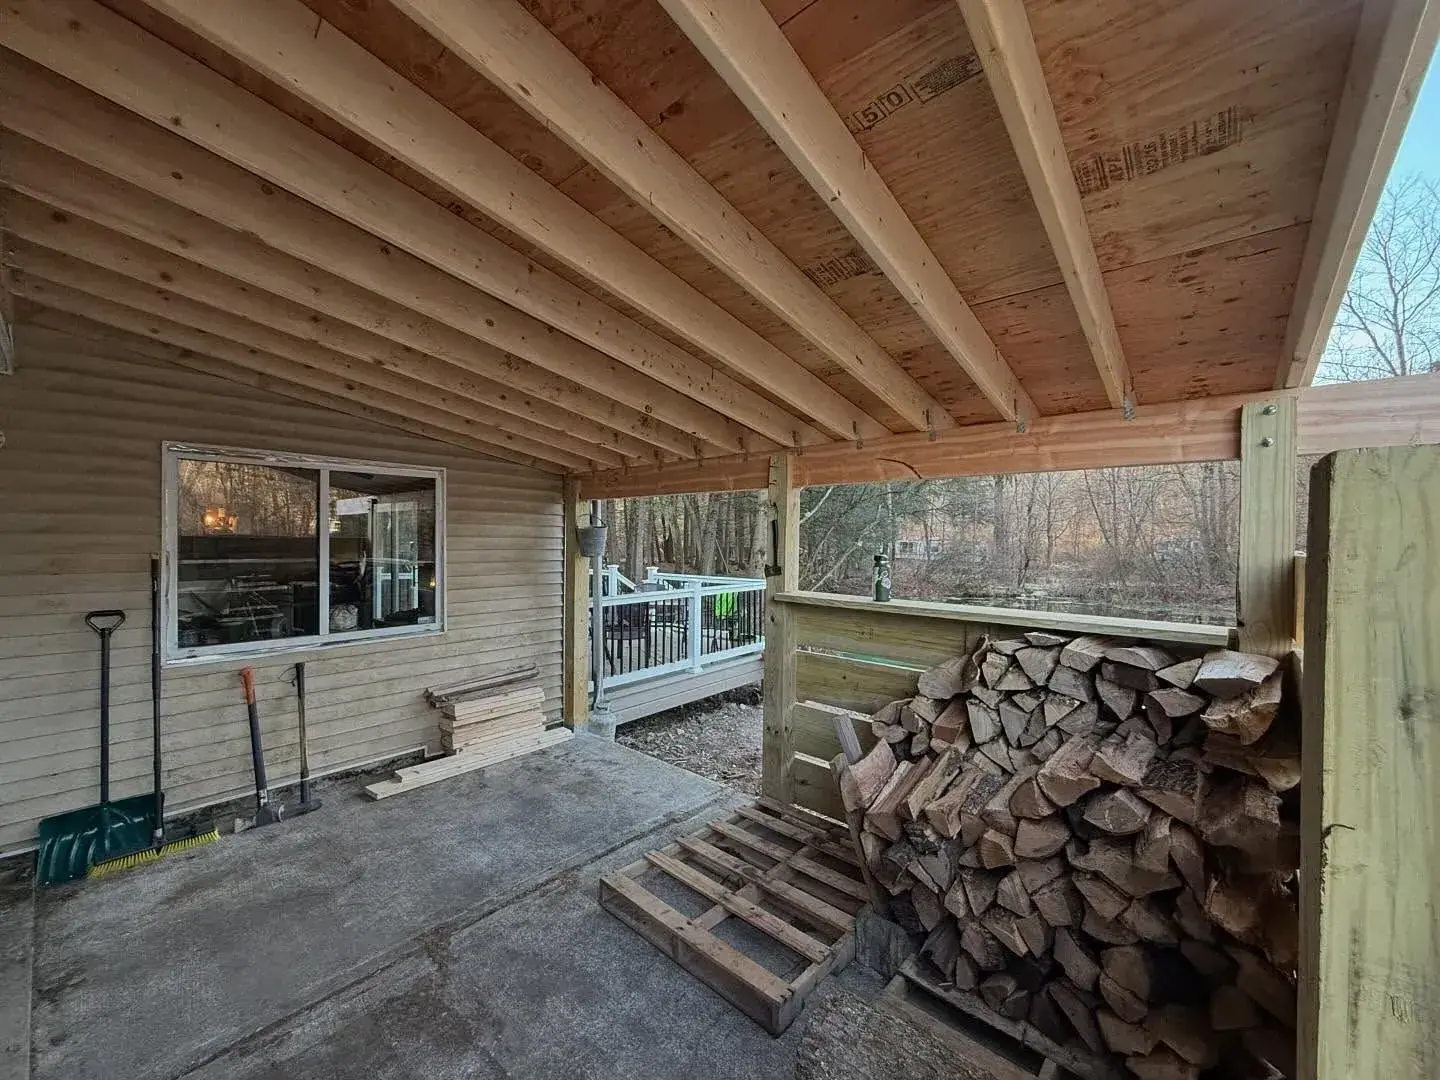
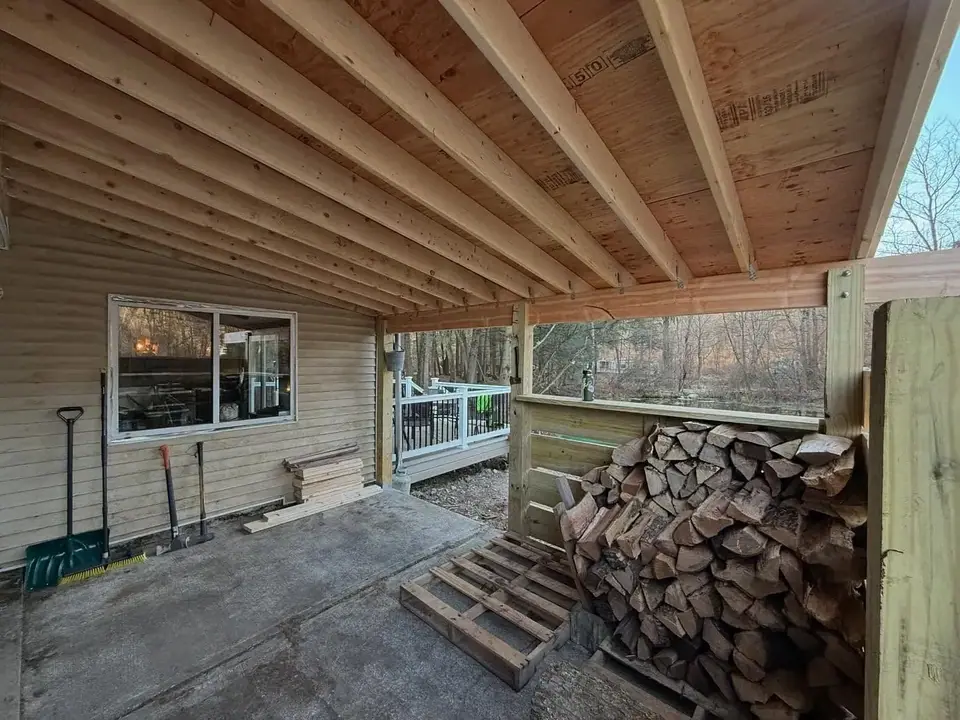 Open larger photo: Paver patio under an open-framed, shed-style wood roof
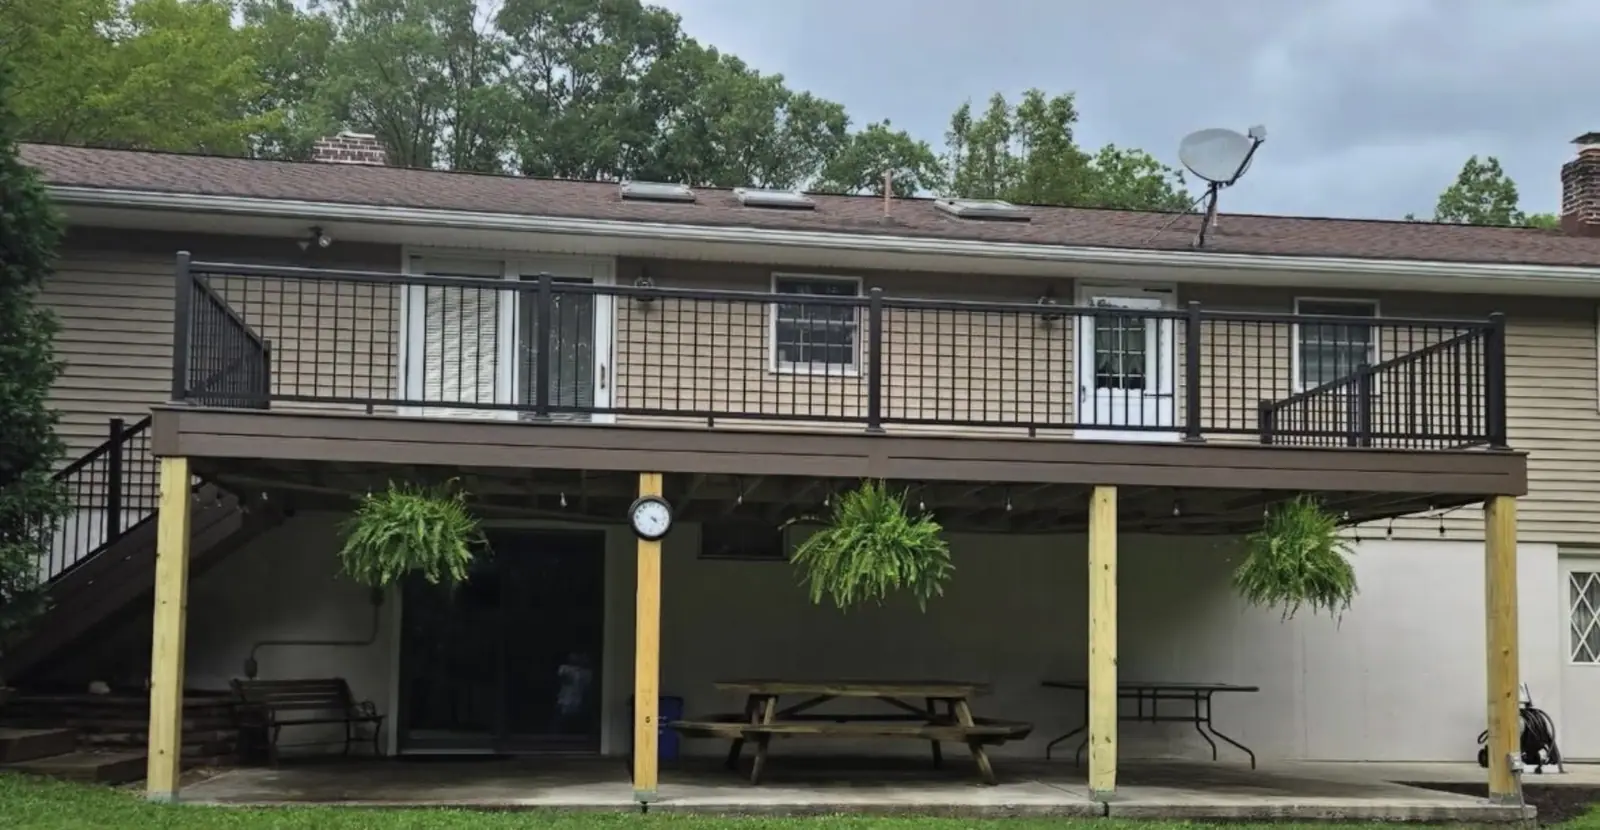
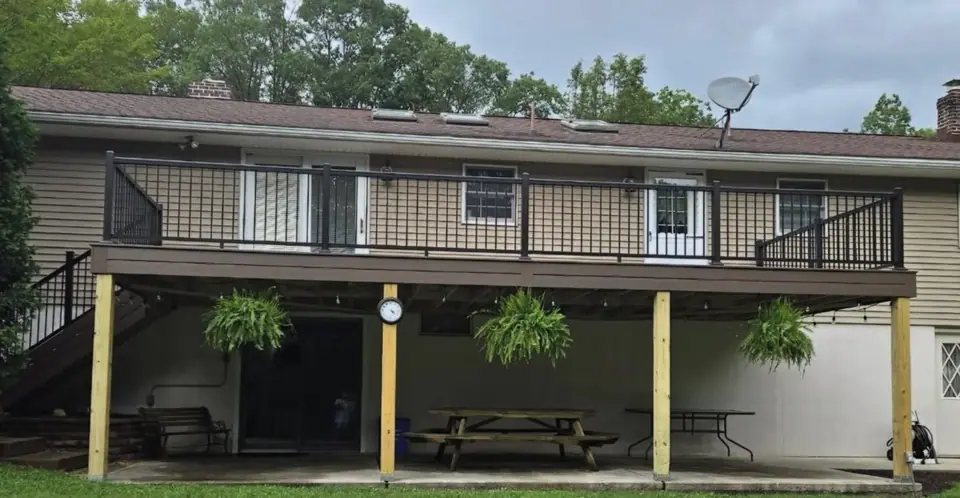 Open larger photo: Covered area beneath a raised deck with hanging plants
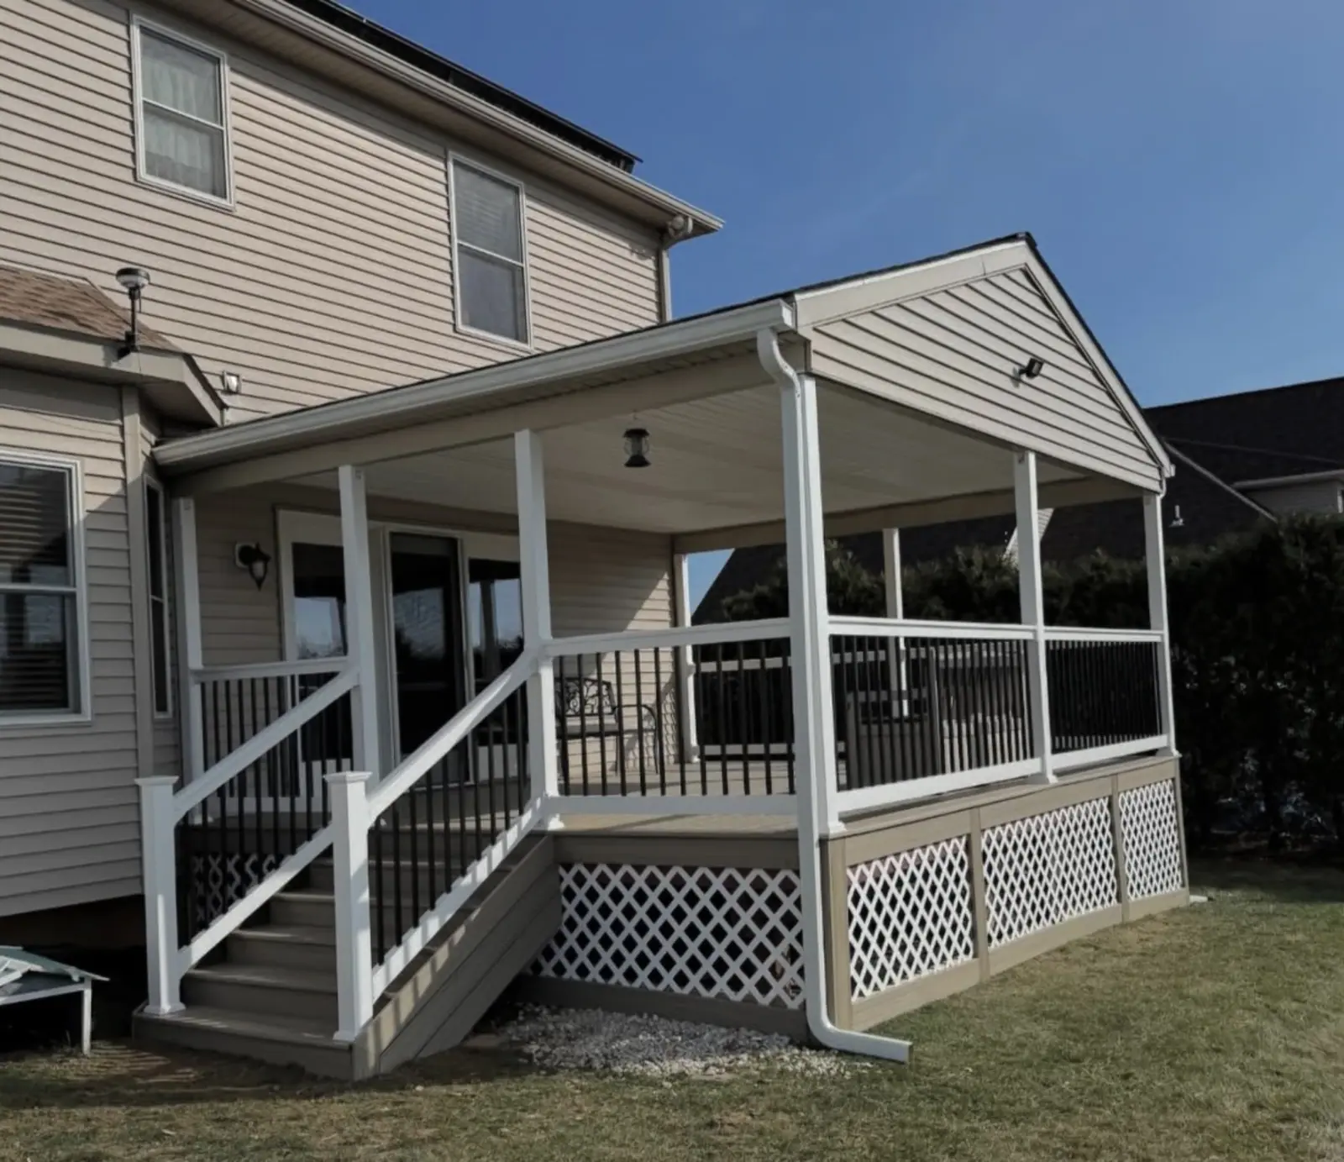
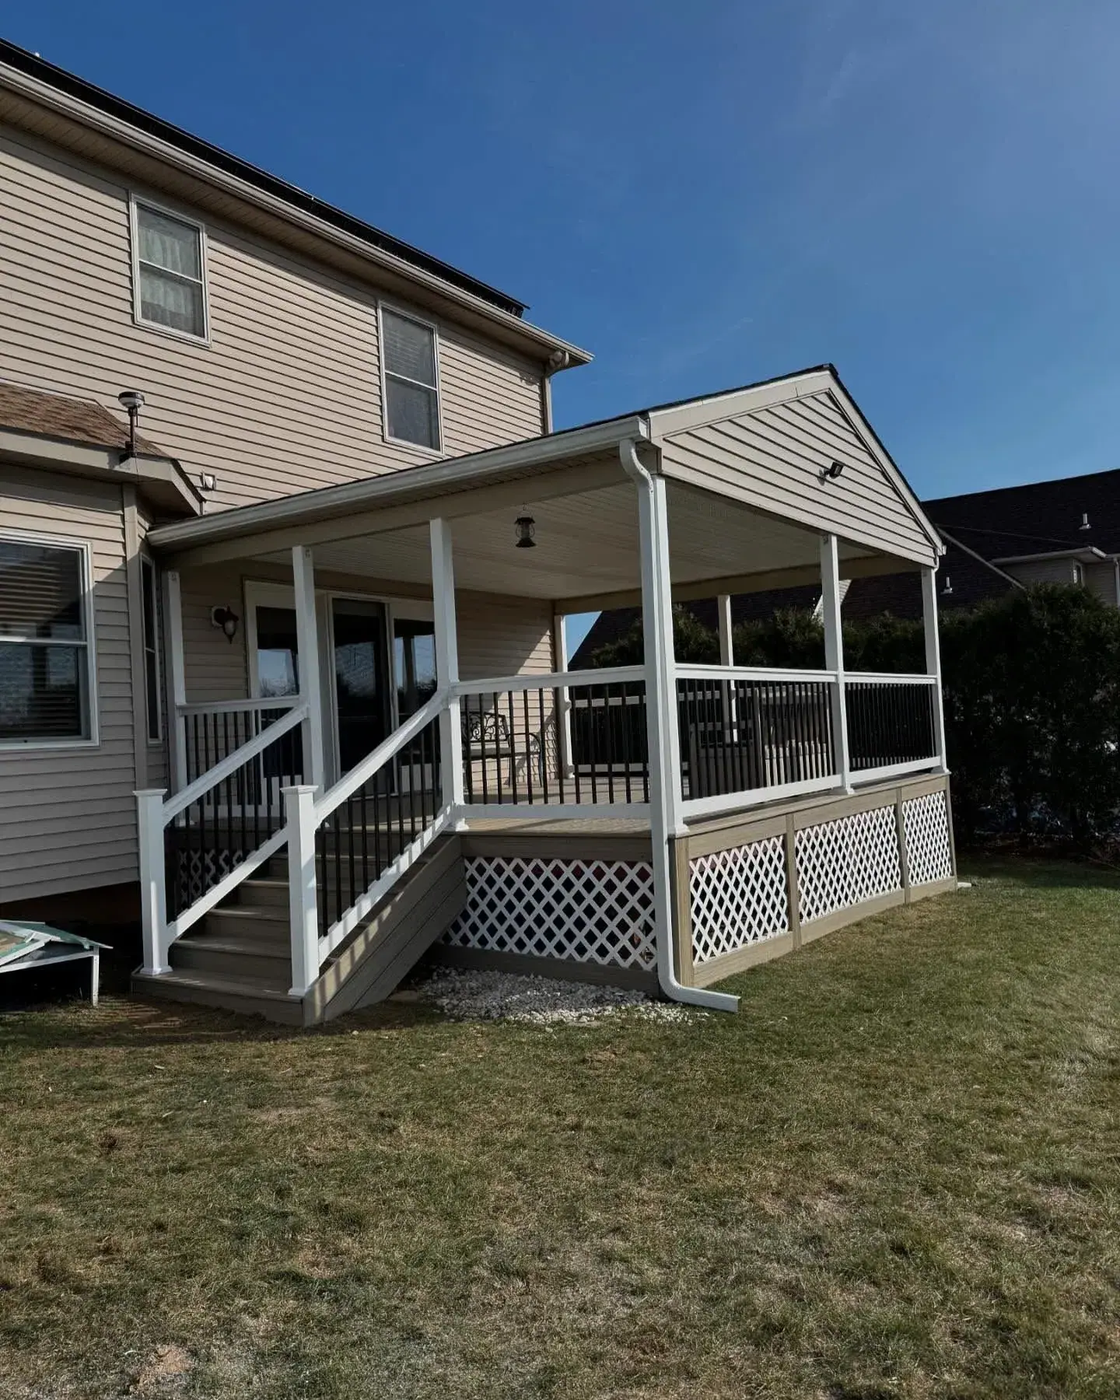
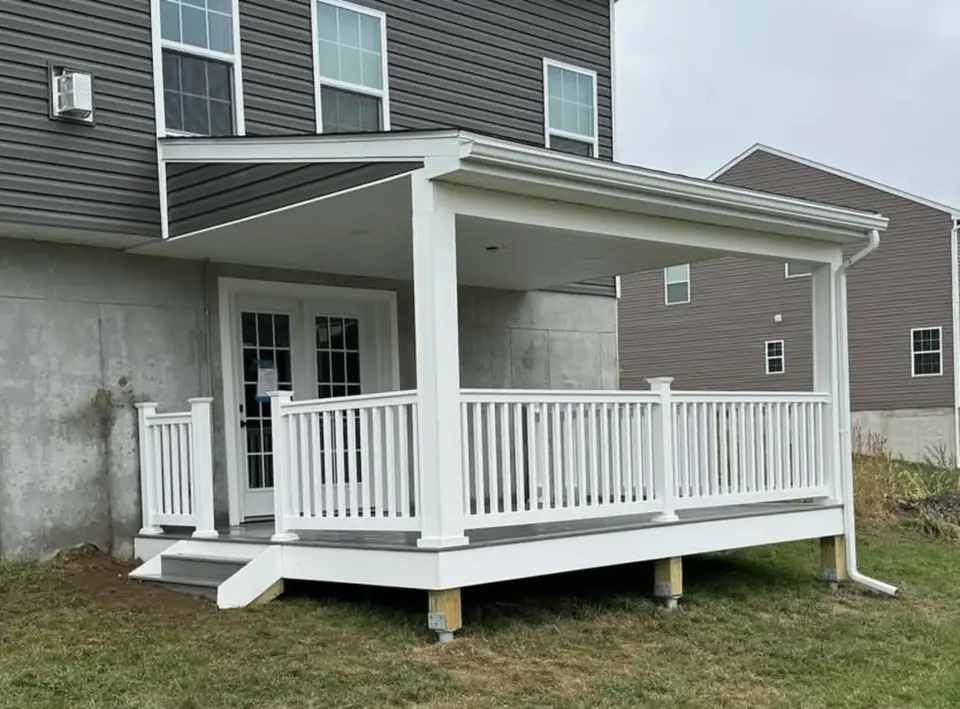 Open larger photo: Covered backyard deck with a white railing and roof
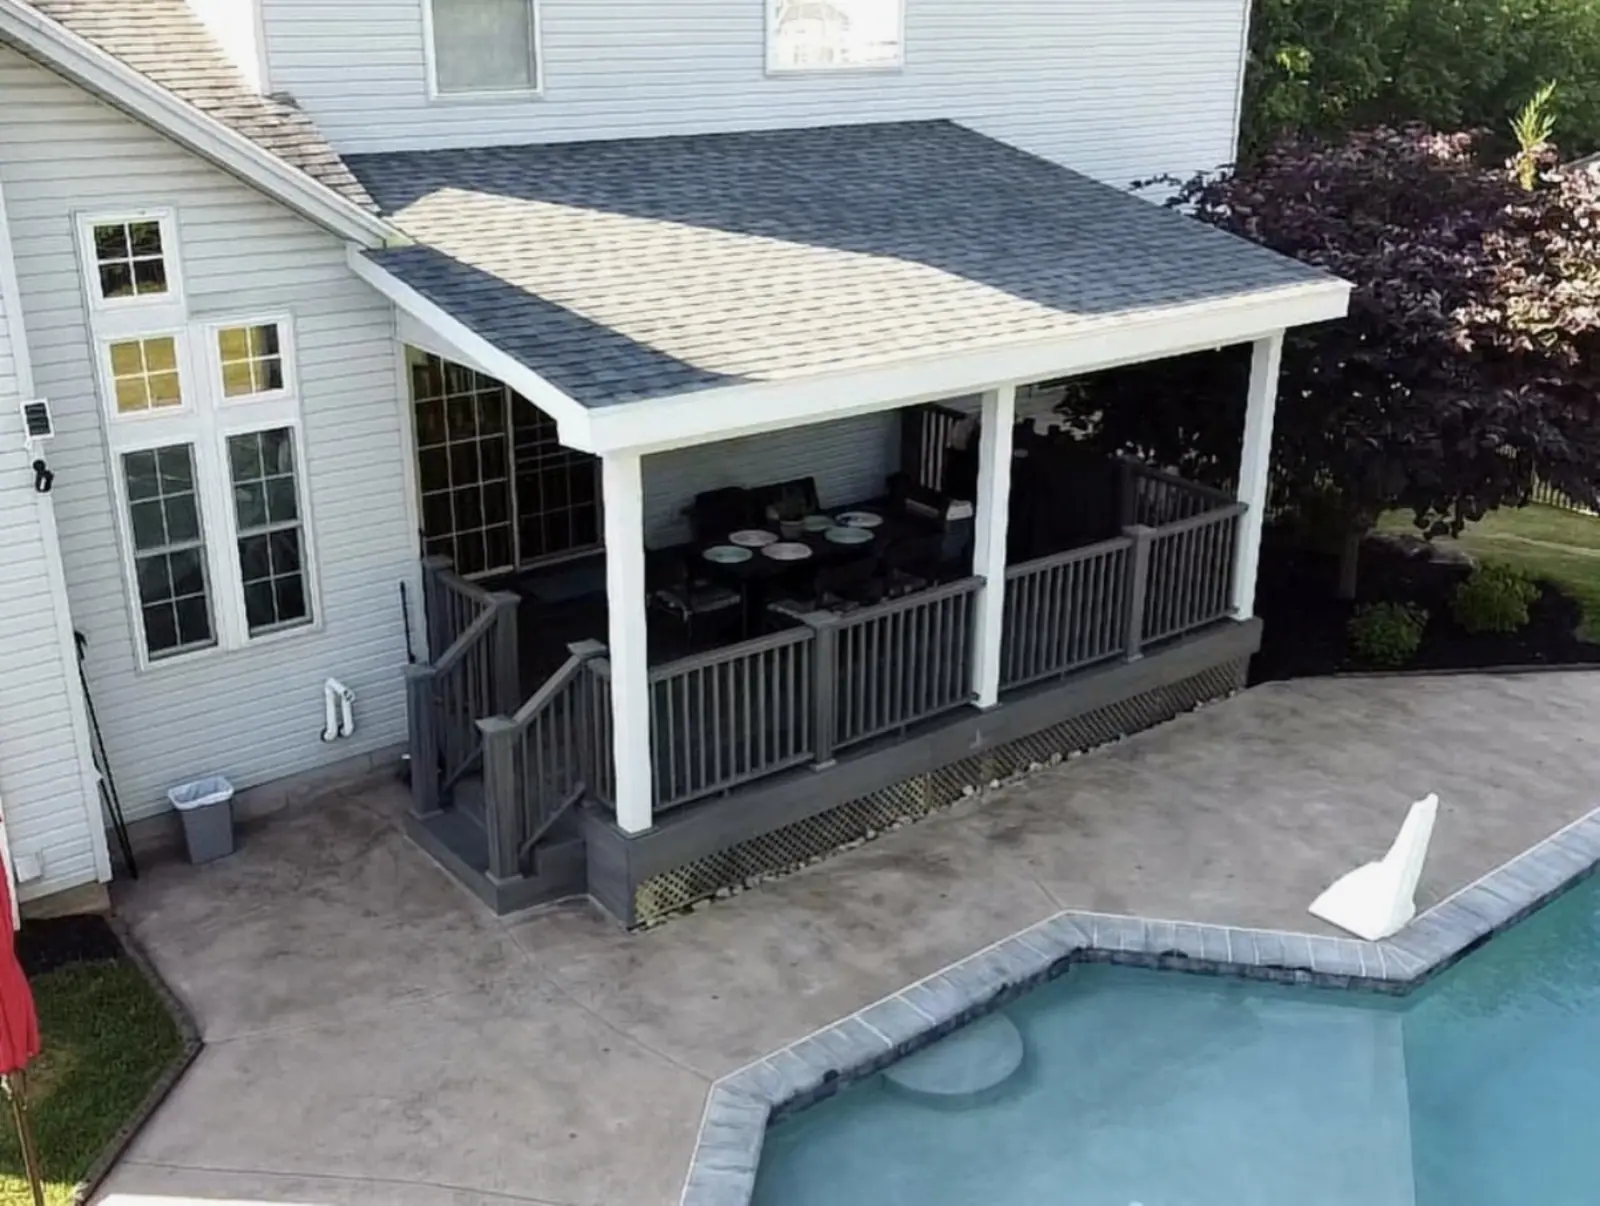
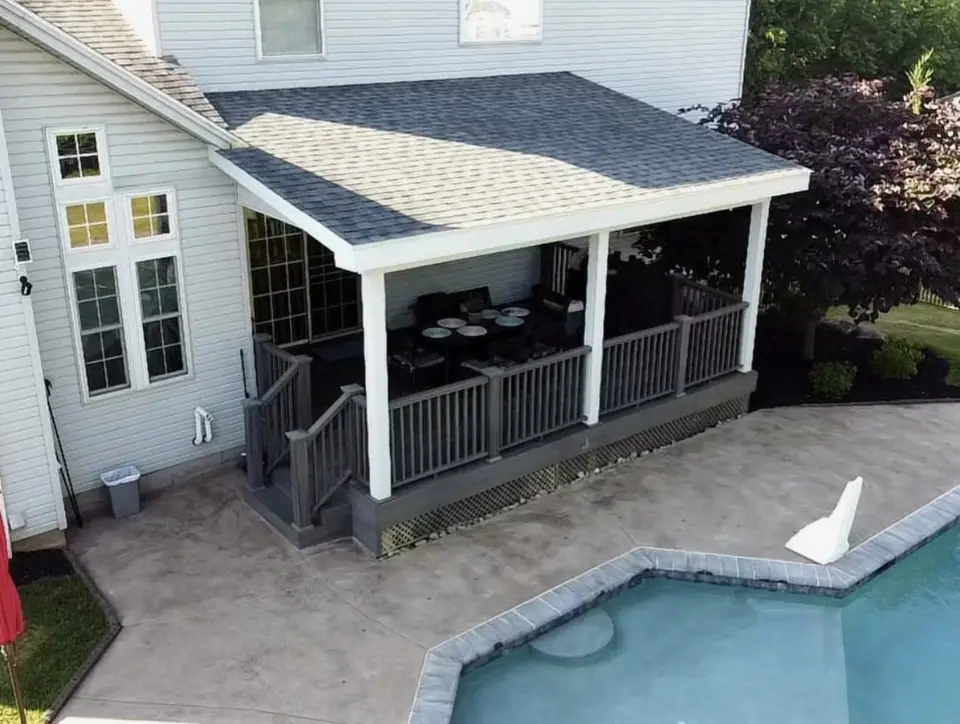 Open larger photo: Covered patio porch with railing beside an in-ground pool
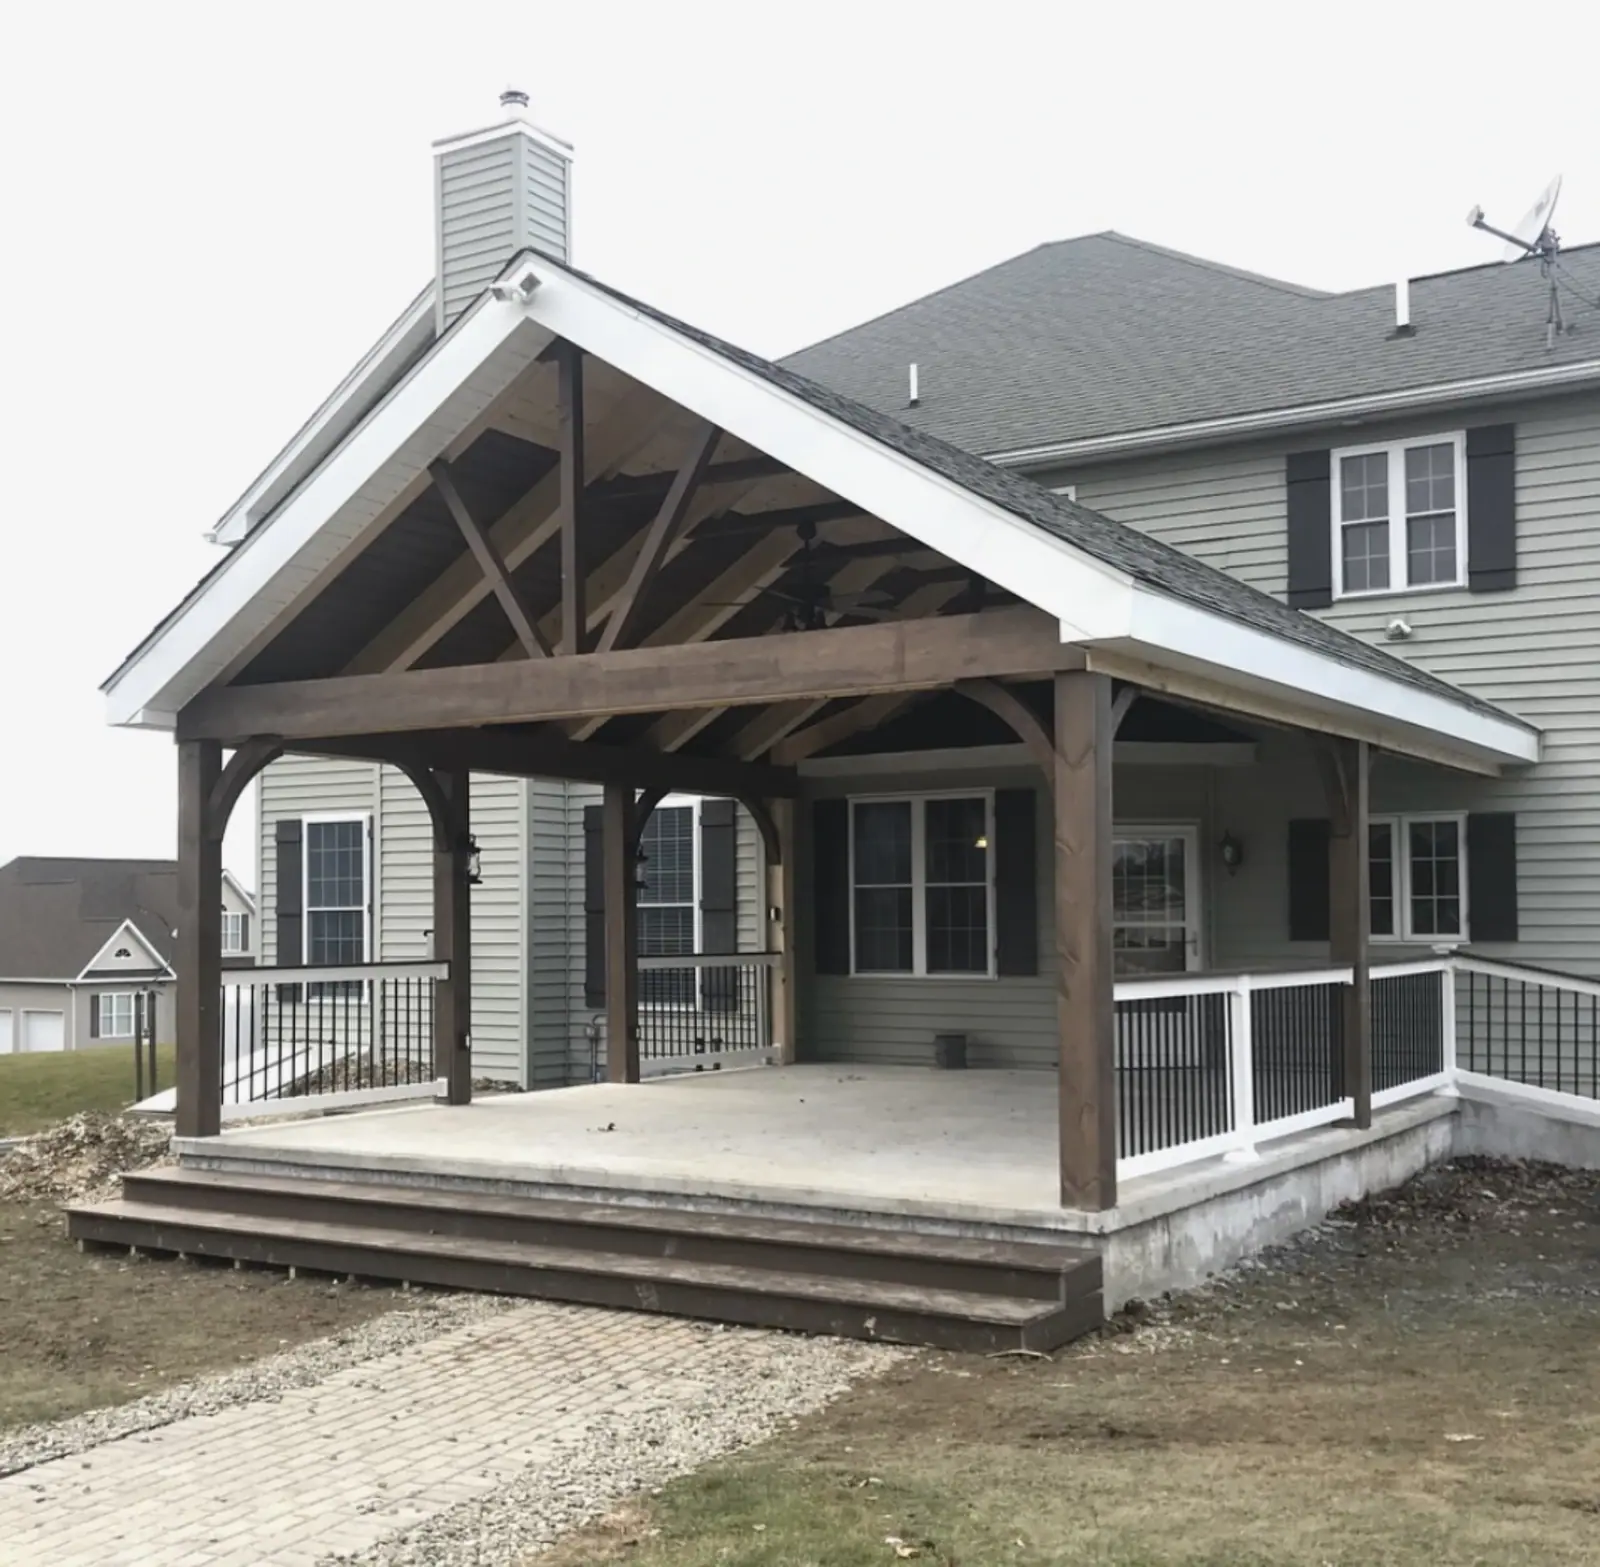
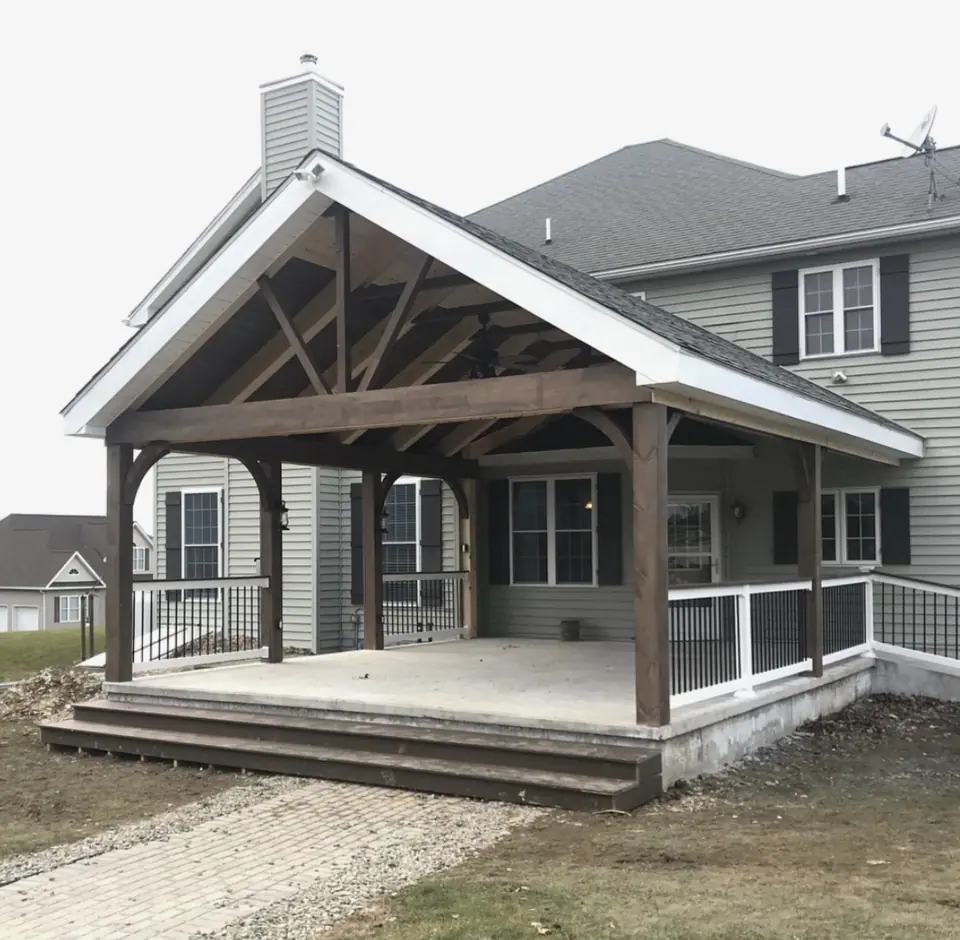 Open larger photo: Covered patio with an exposed timber-frame gable
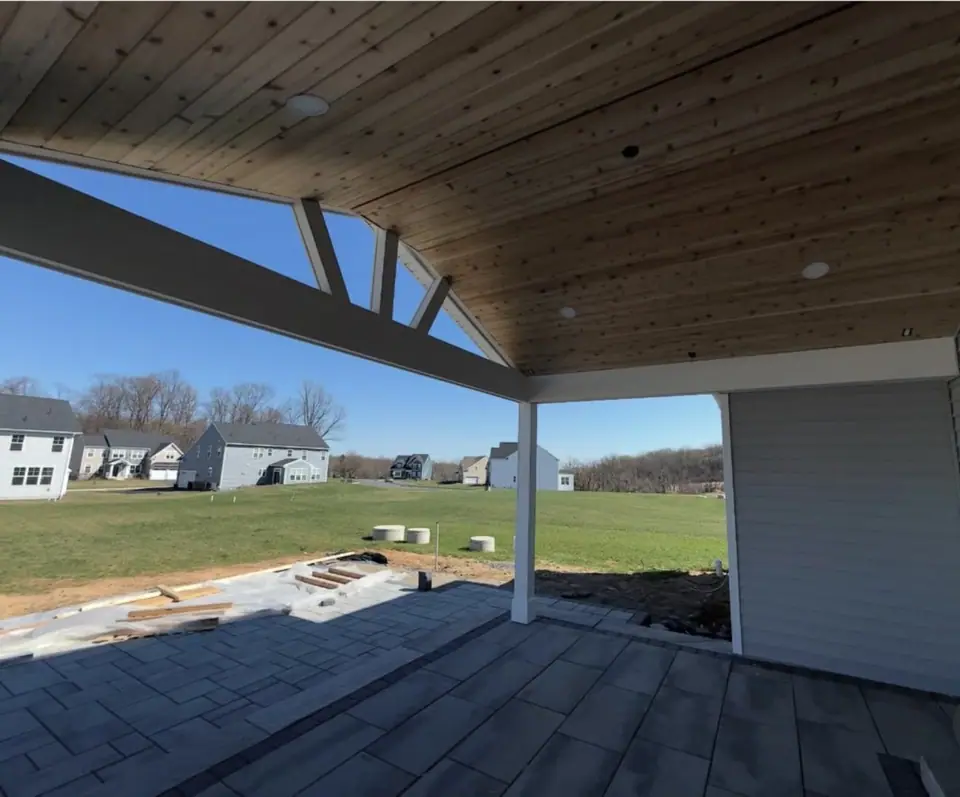 Open larger photo: Covered patio with a vaulted wood ceiling
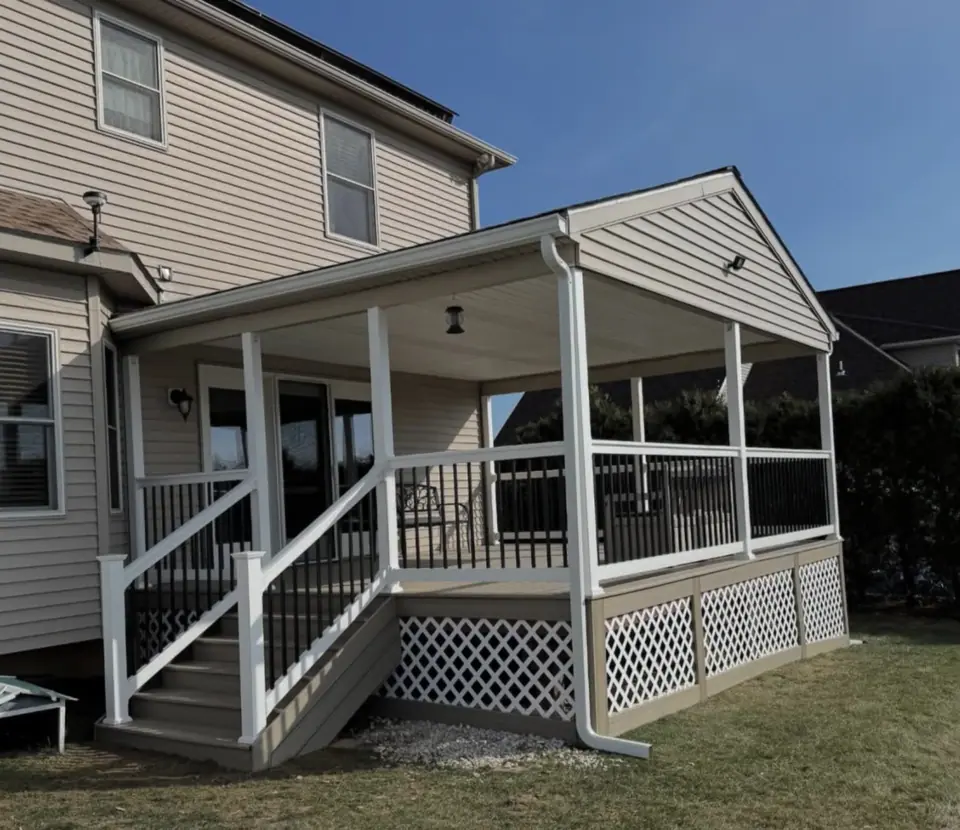 Open larger photo: Raised covered deck with stairs and black railing
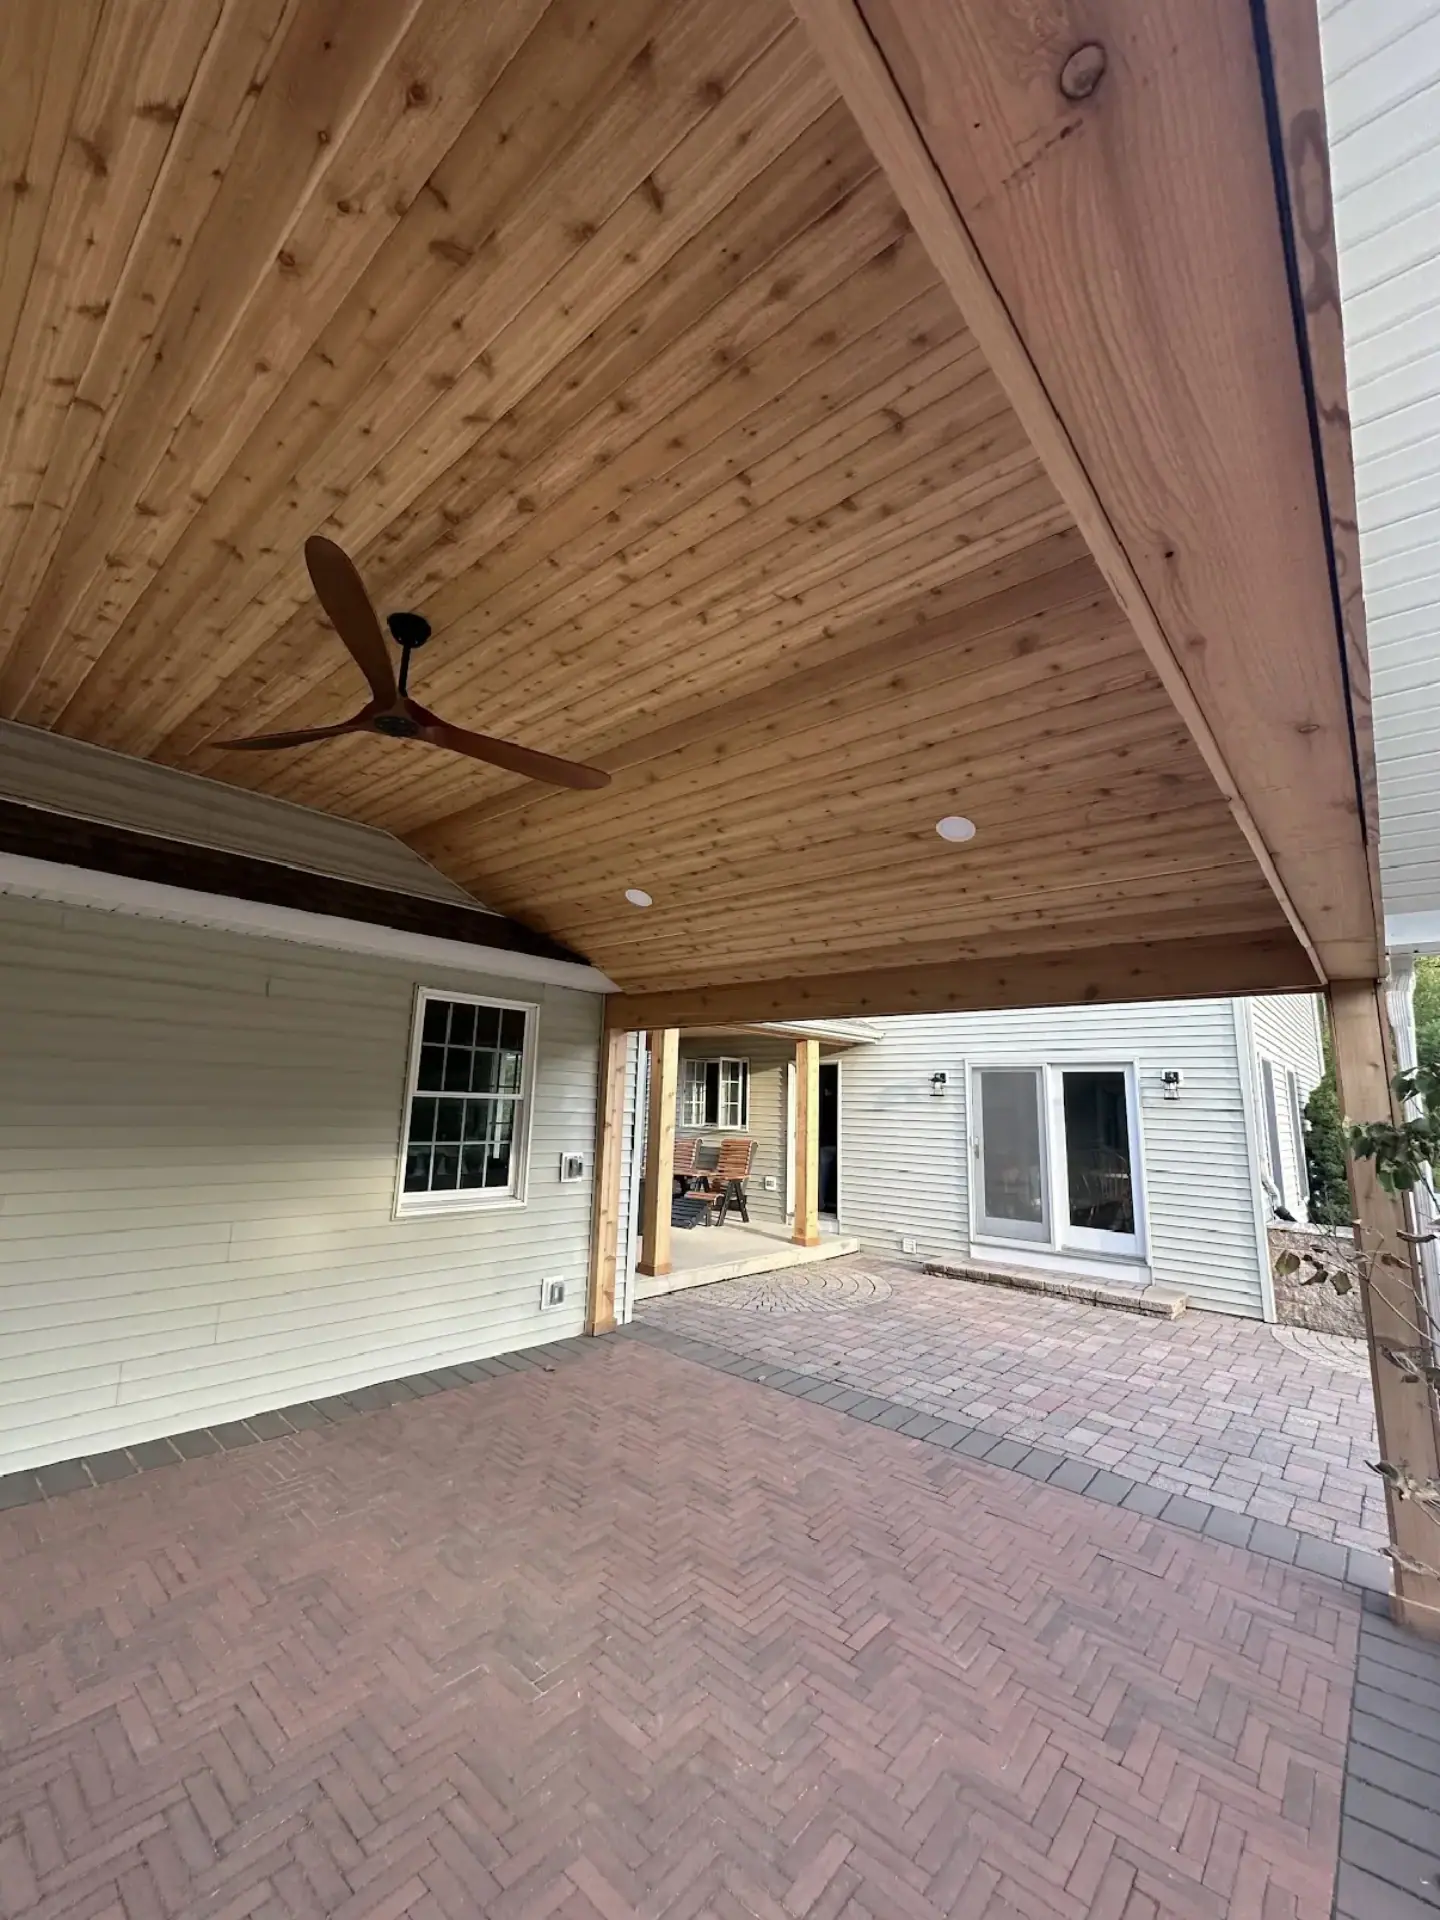
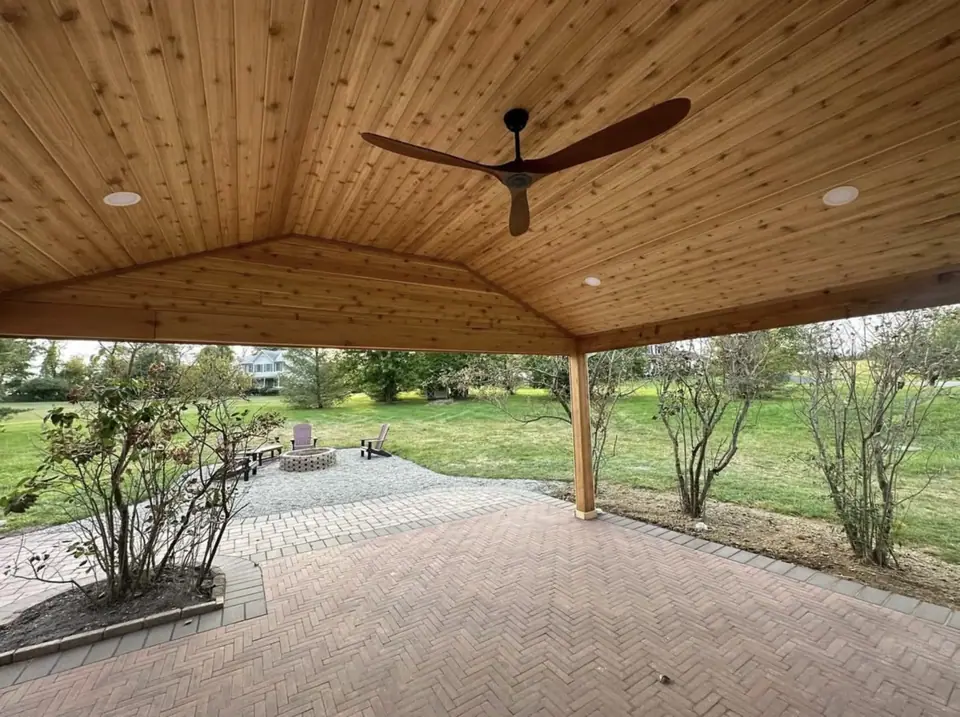 Open larger photo: Wood-paneled covered patio with ceiling fan and lights
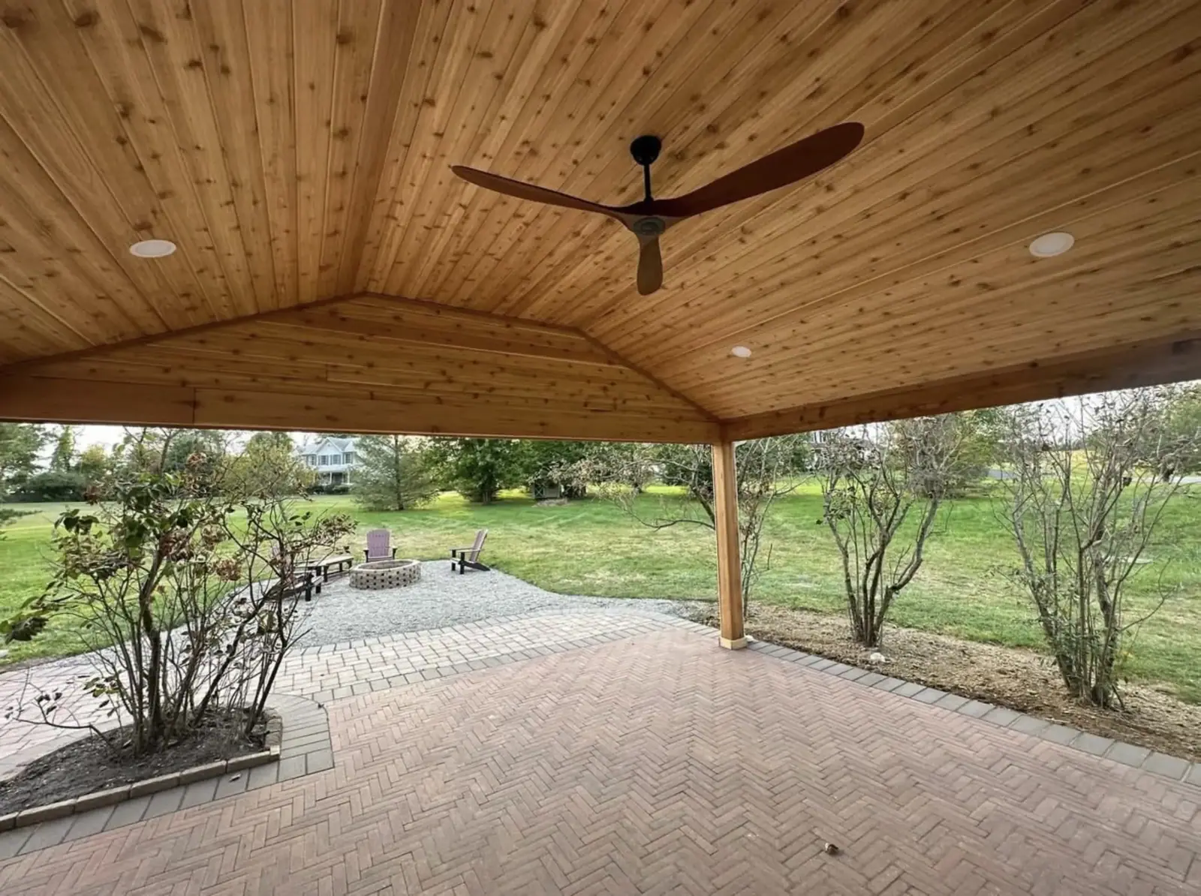
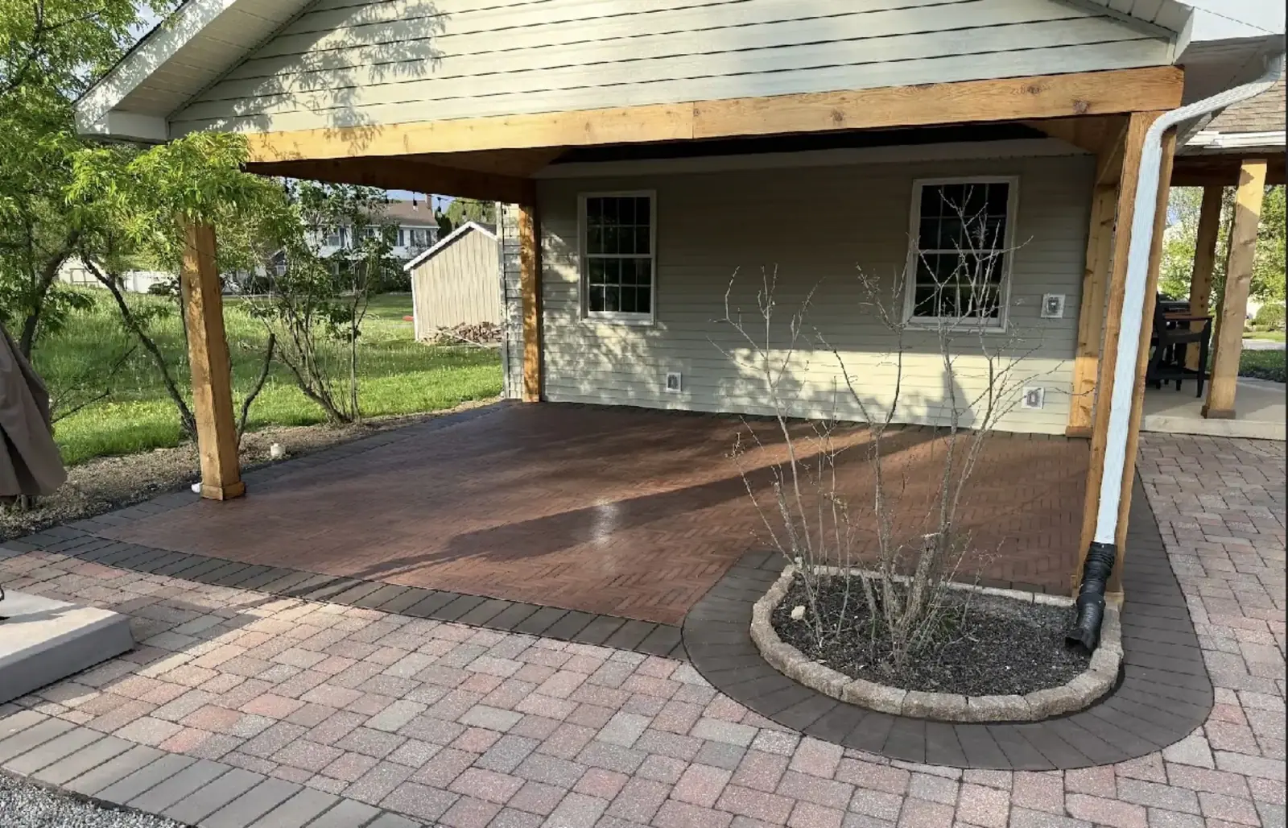
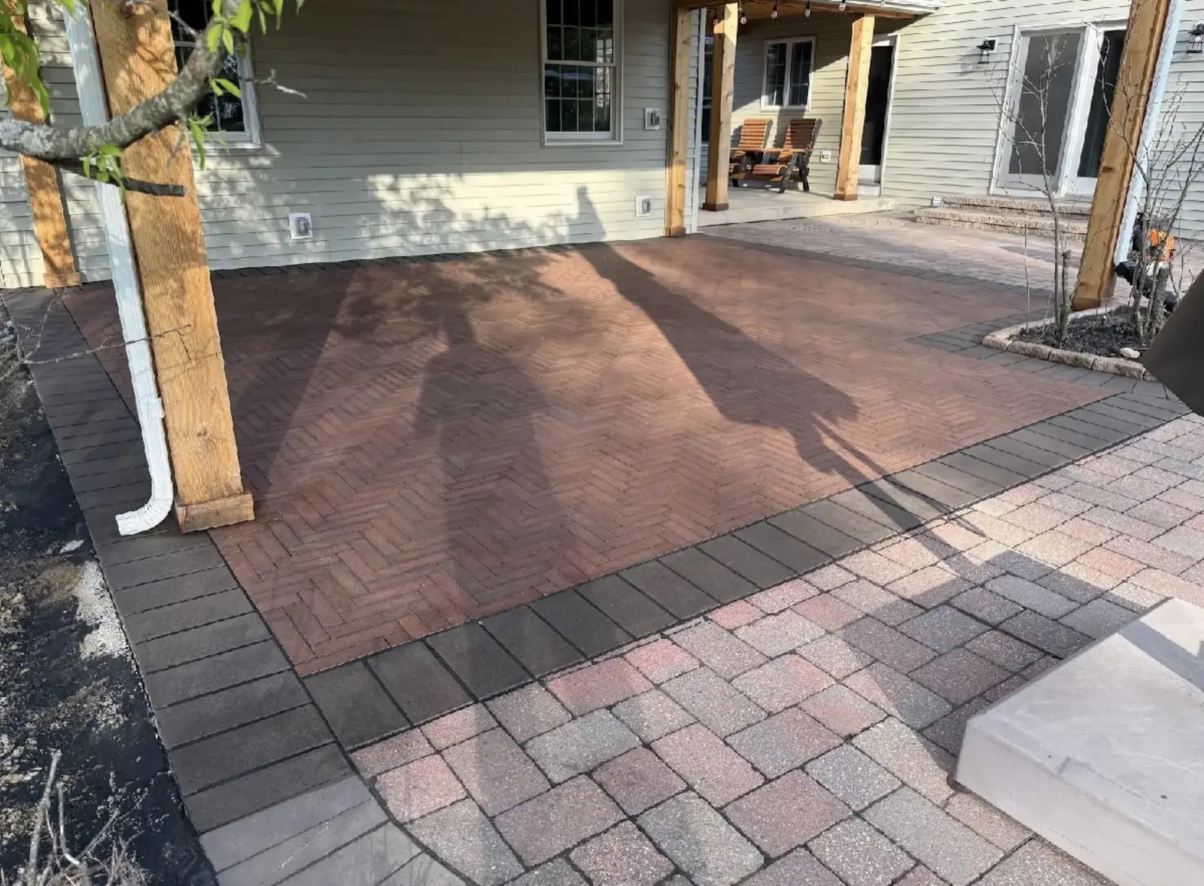
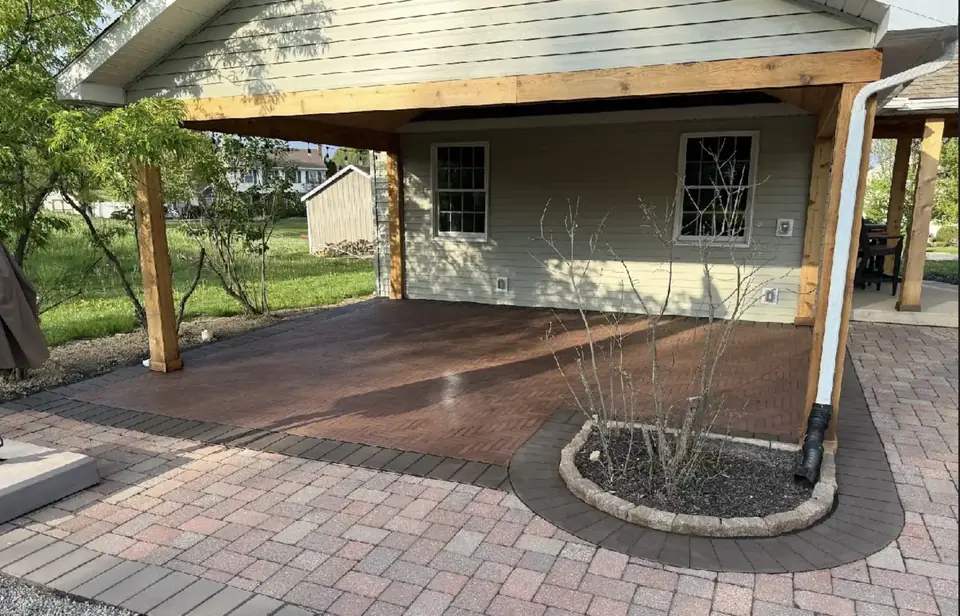 Open larger photo: Covered pavilion over a herringbone brick patio
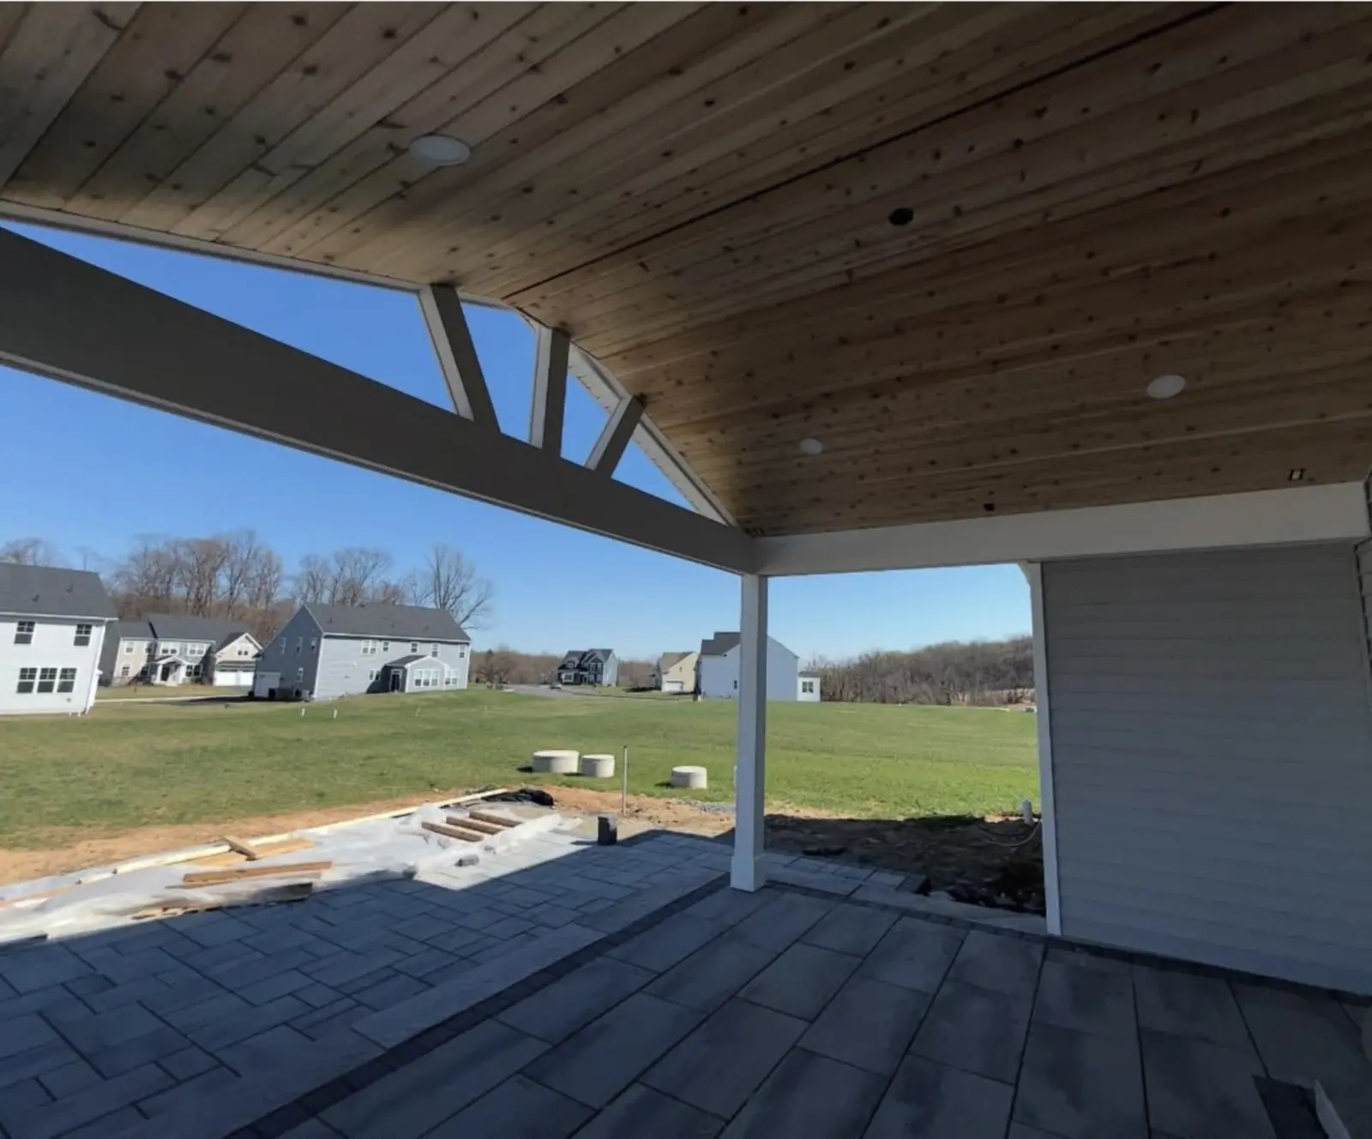
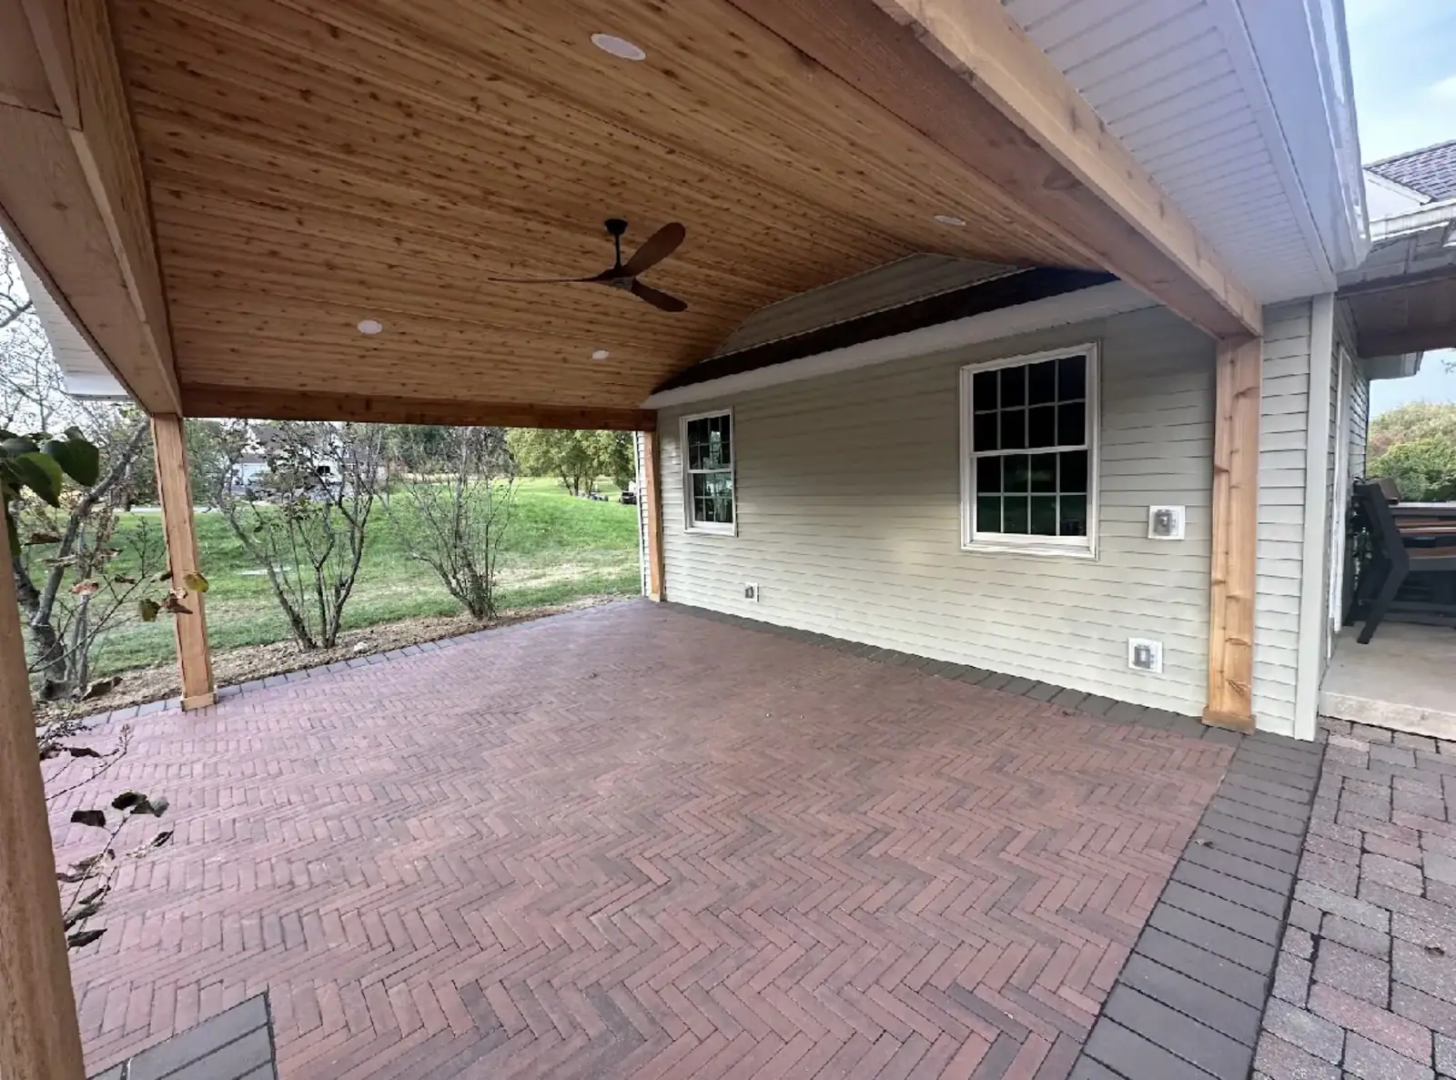
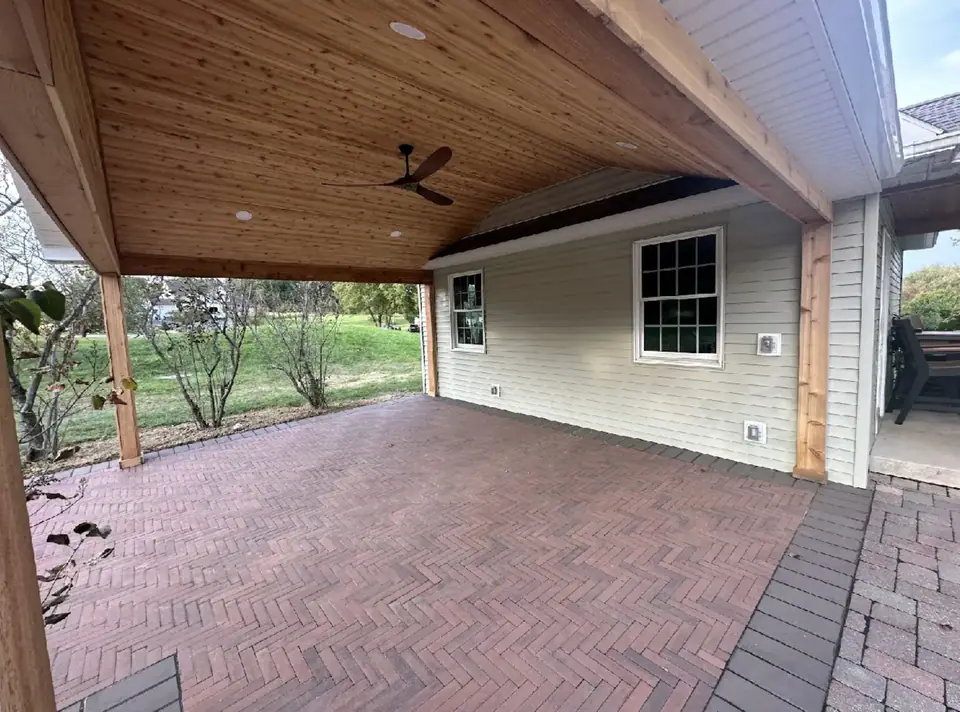 Open larger photo: Brick paver patio under a covered cedar ceiling
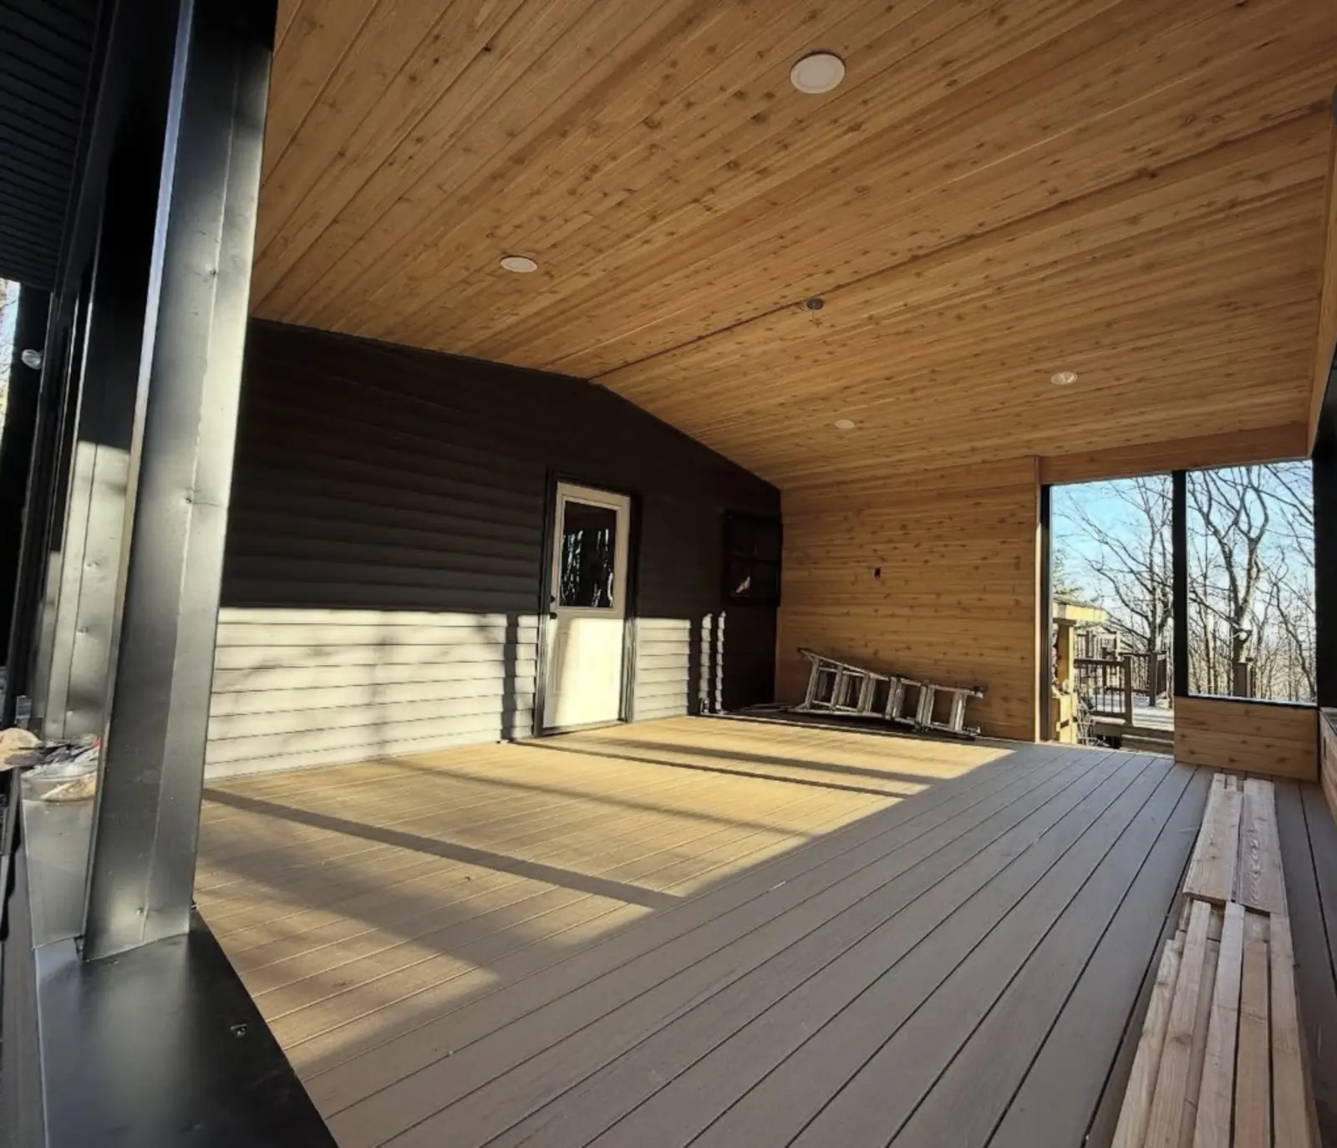
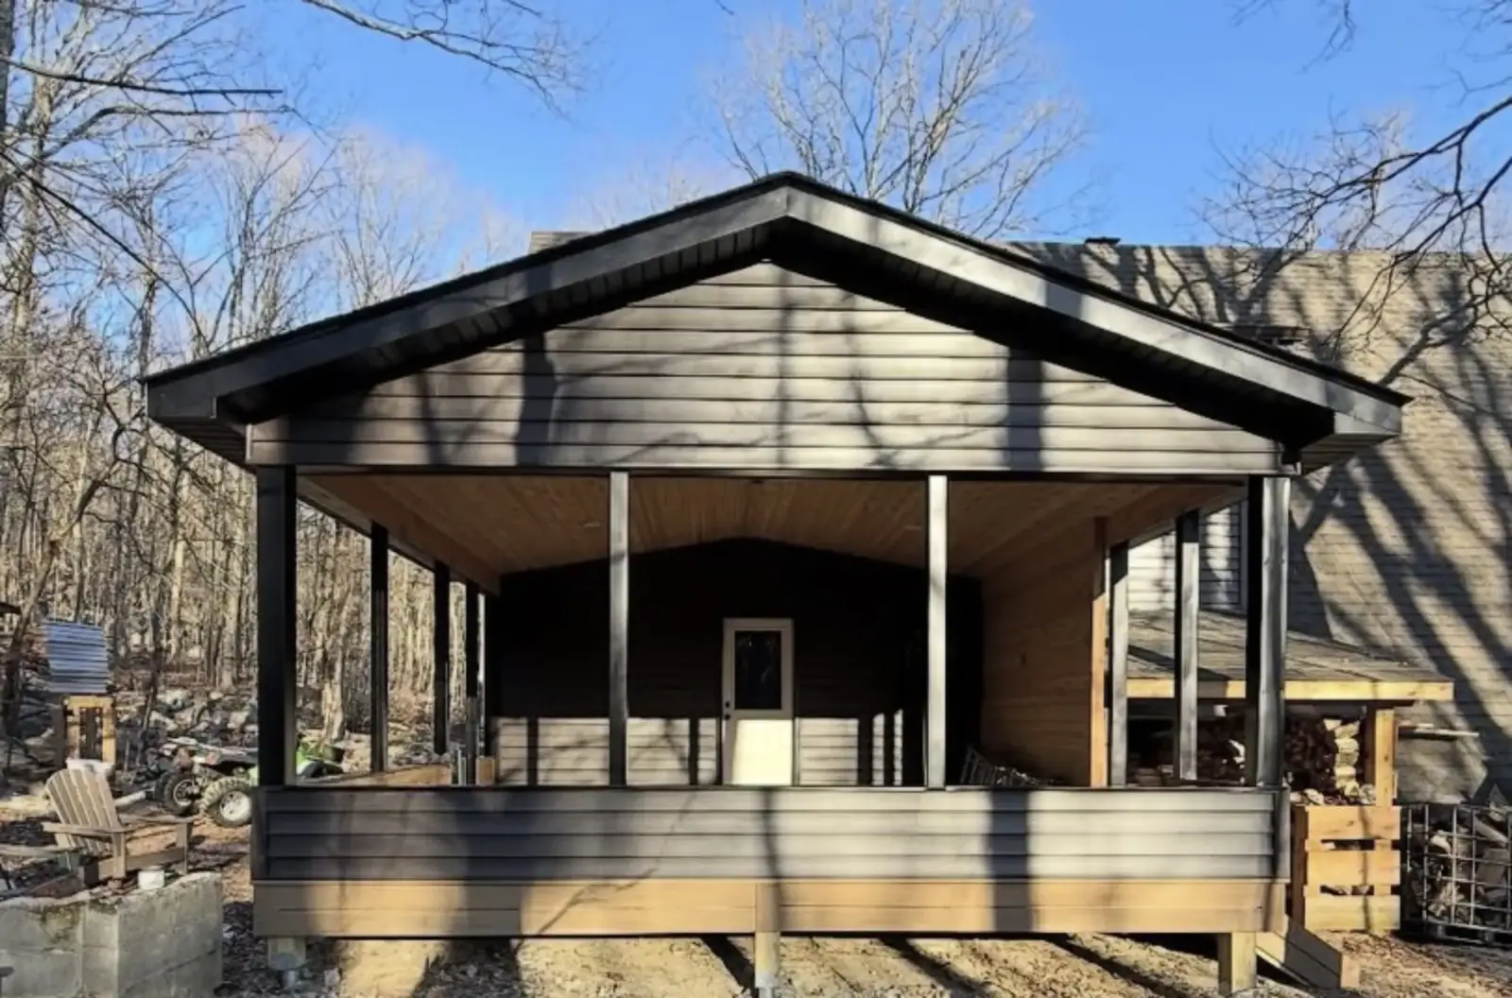
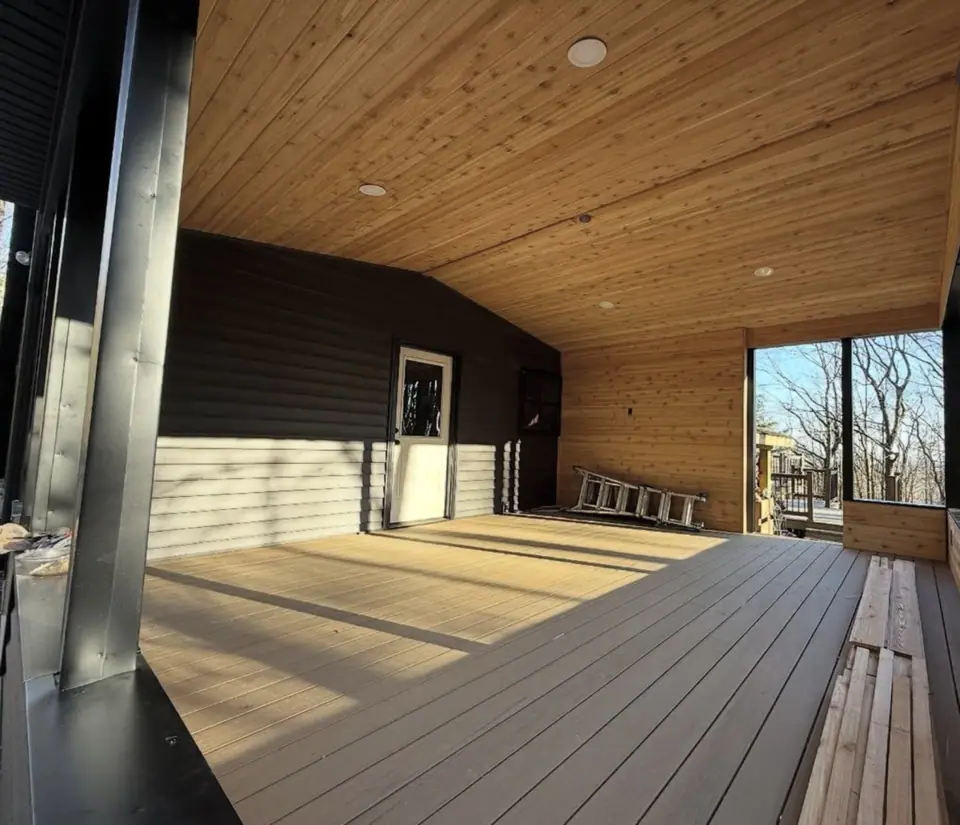 Open larger photo: Covered deck with a wood ceiling and black siding
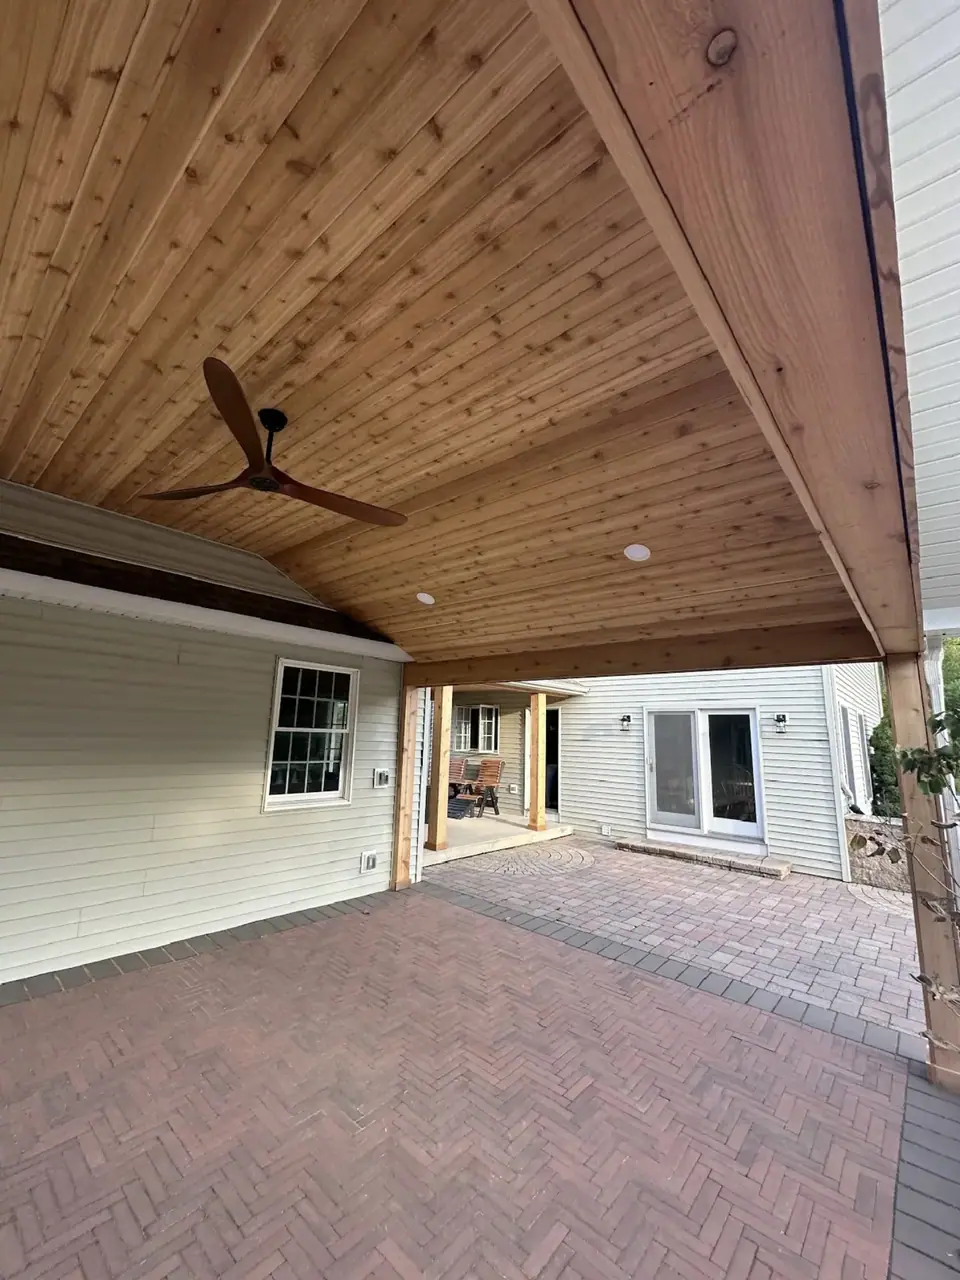 Open larger photo: Covered patio with cedar ceiling and brick pavers
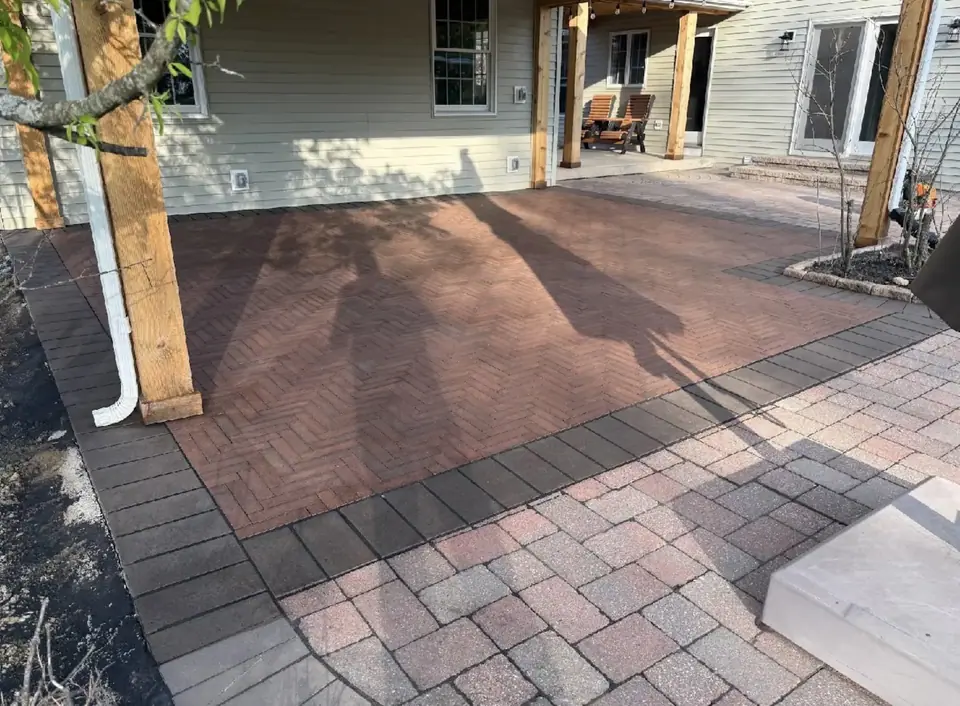 Open larger photo: Covered patio with herringbone brick inlay
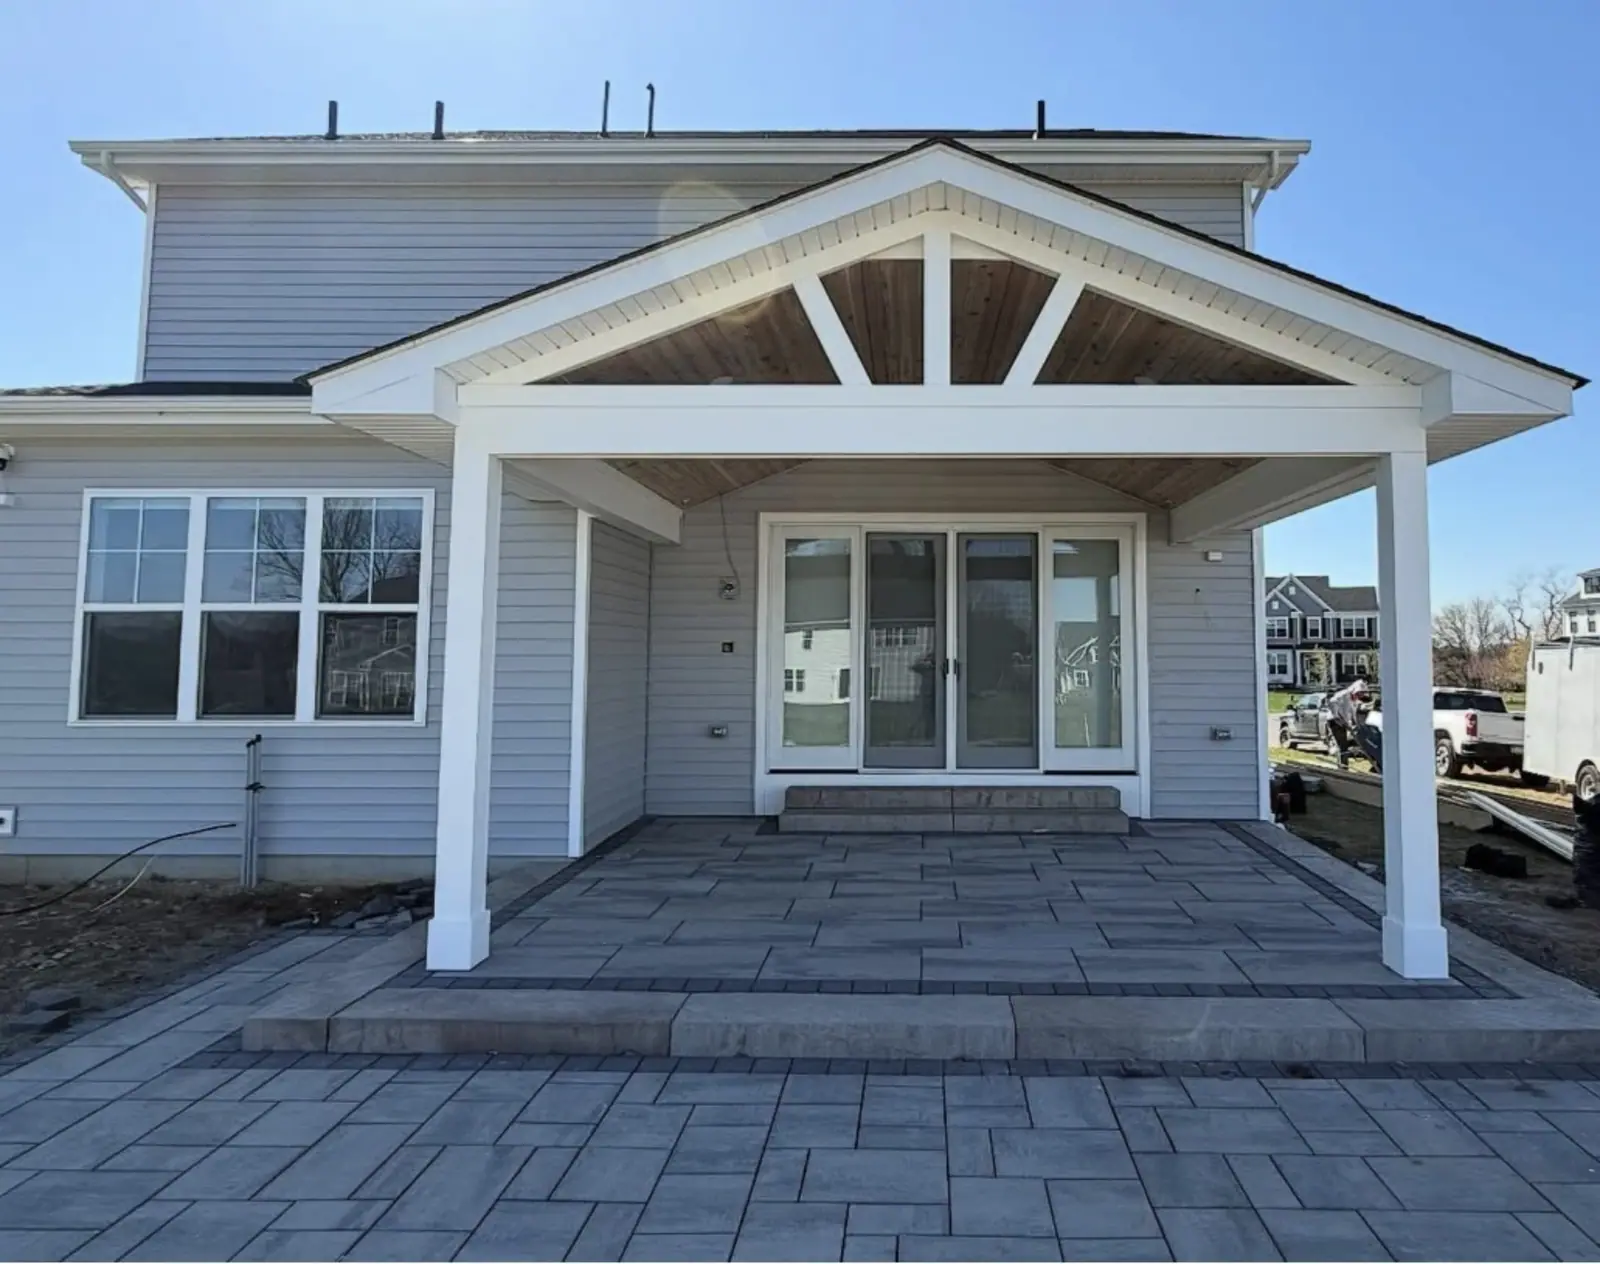
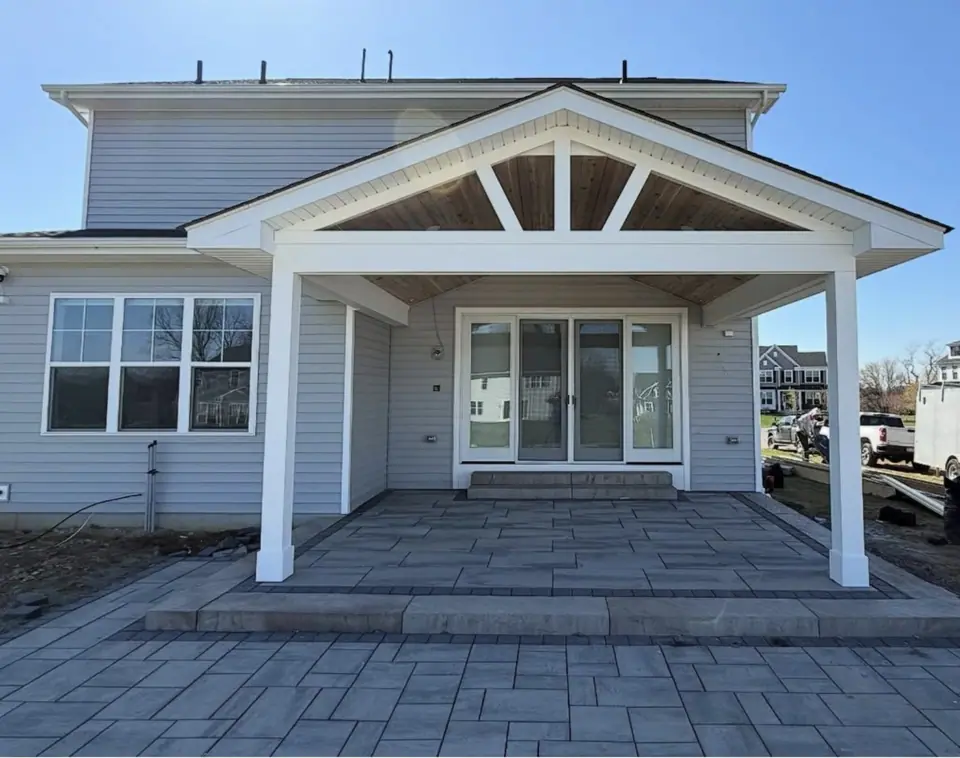 Open larger photo: Gabled covered patio with wood ceiling and white columns
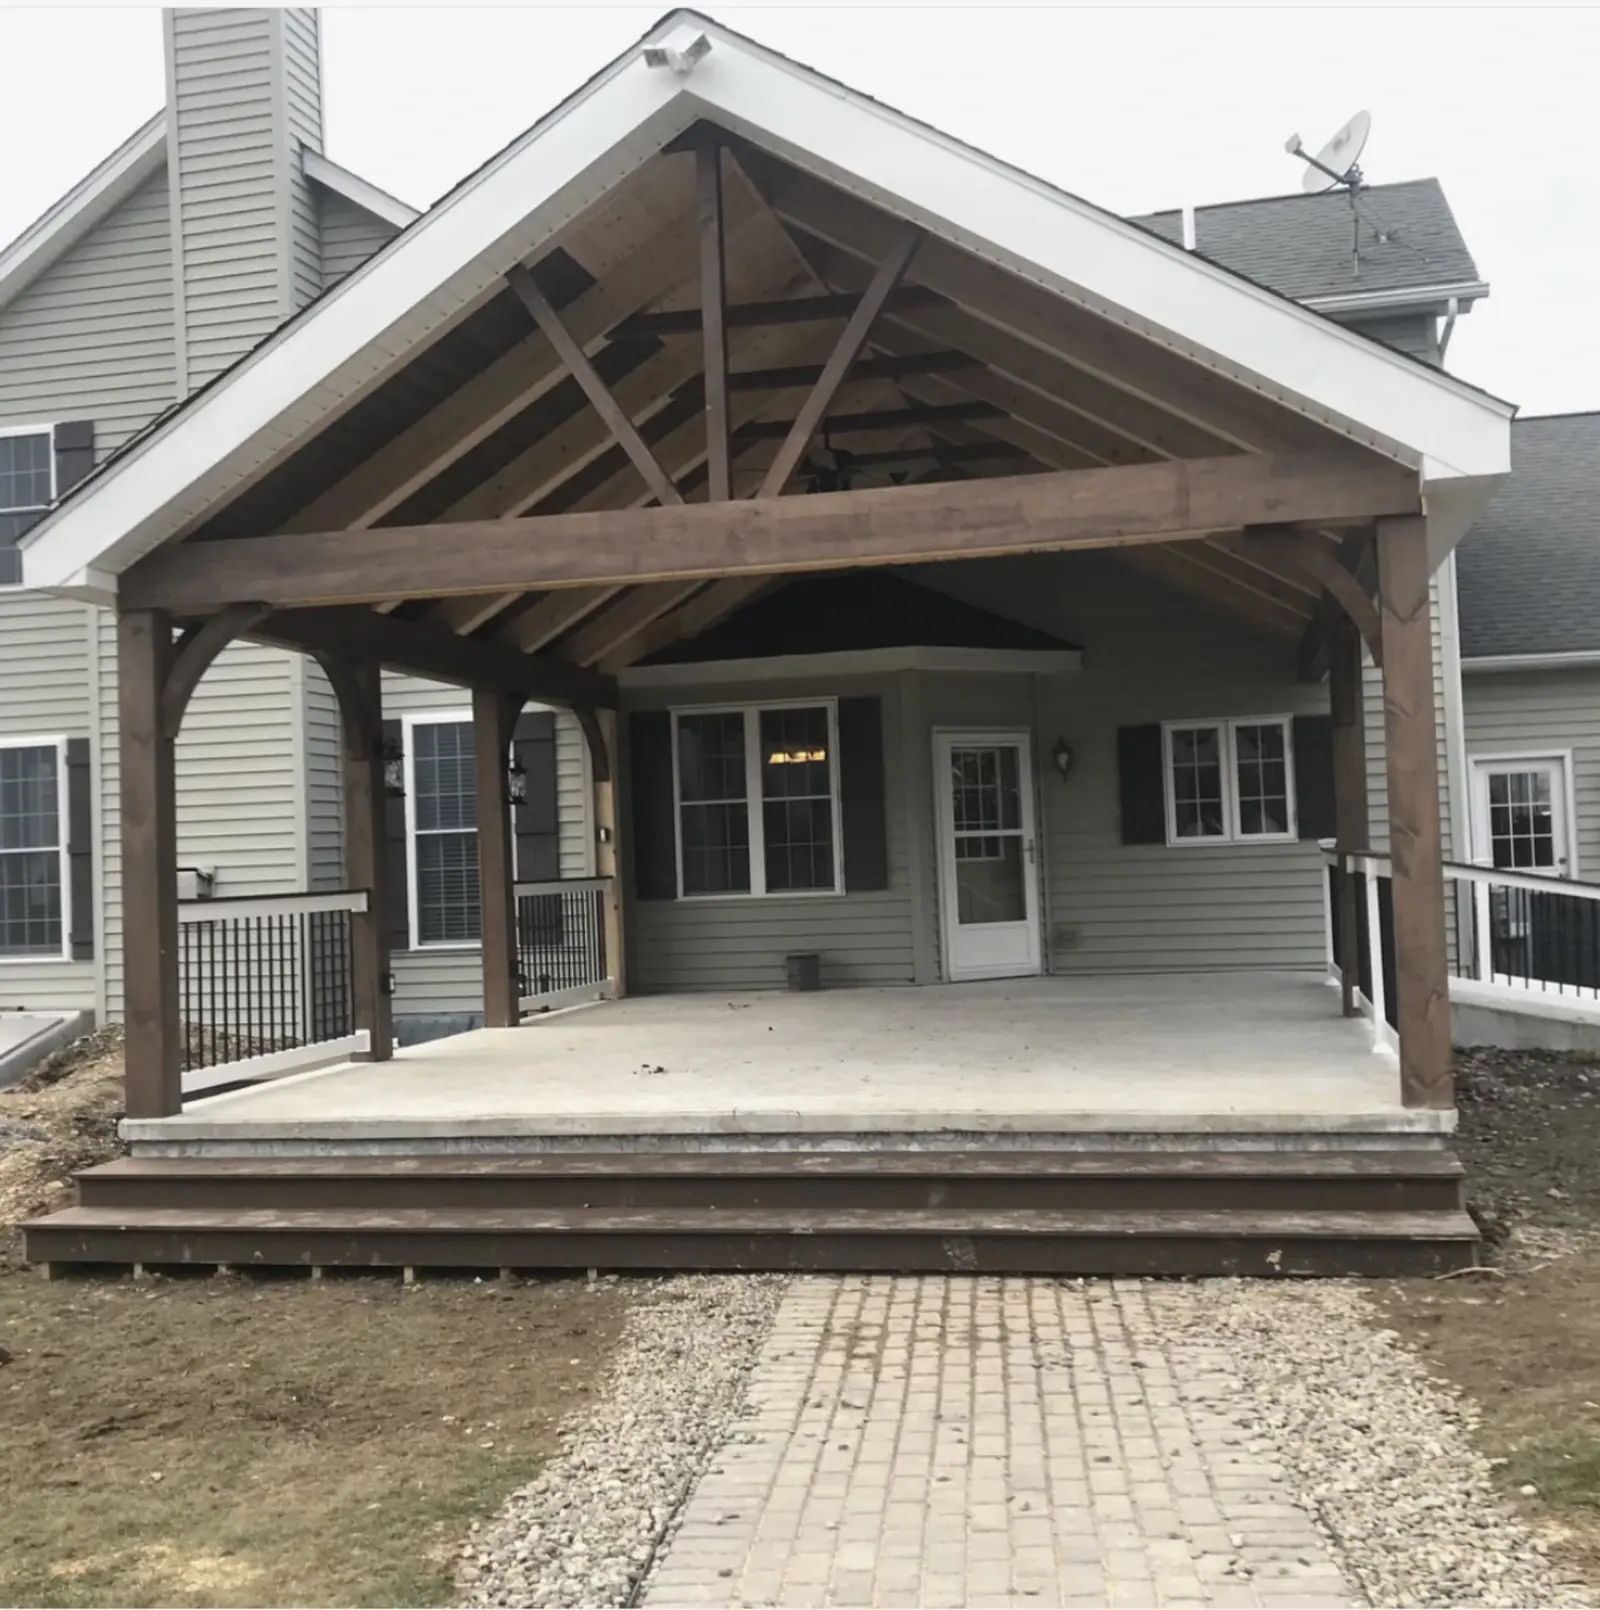
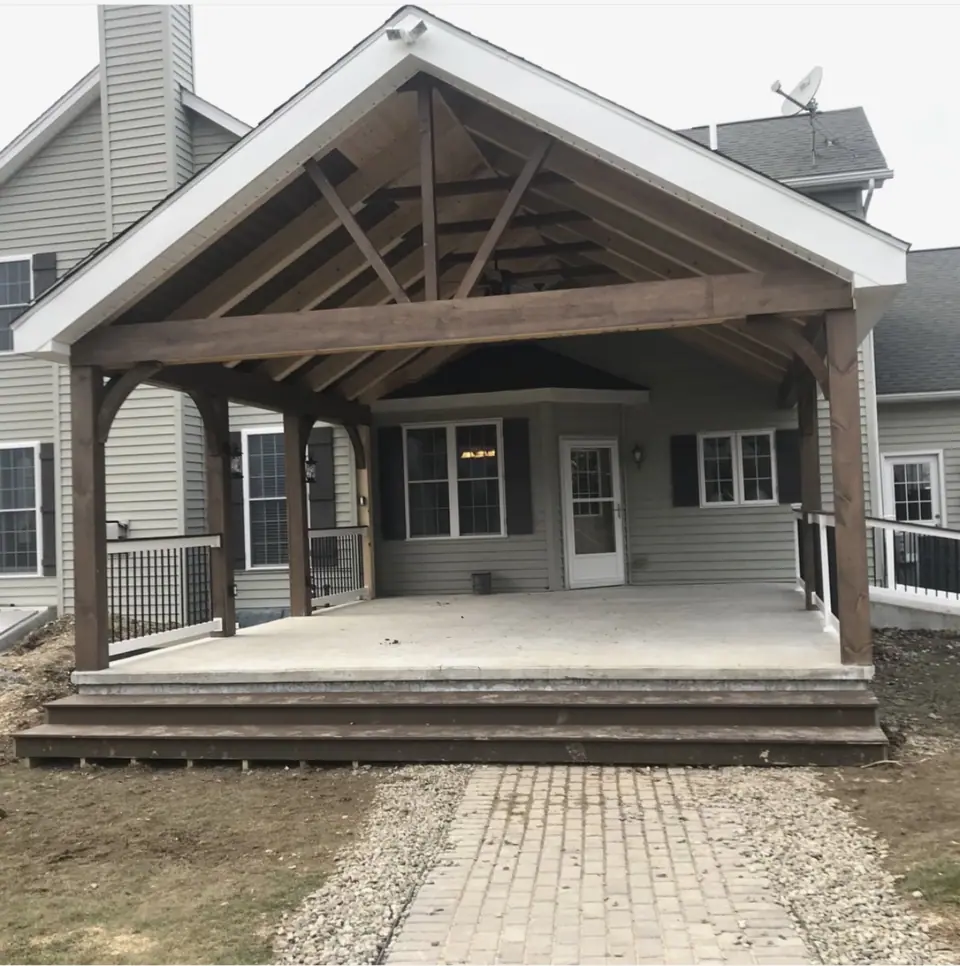 Open larger photo: Pavilion with exposed trusses over a concrete patio
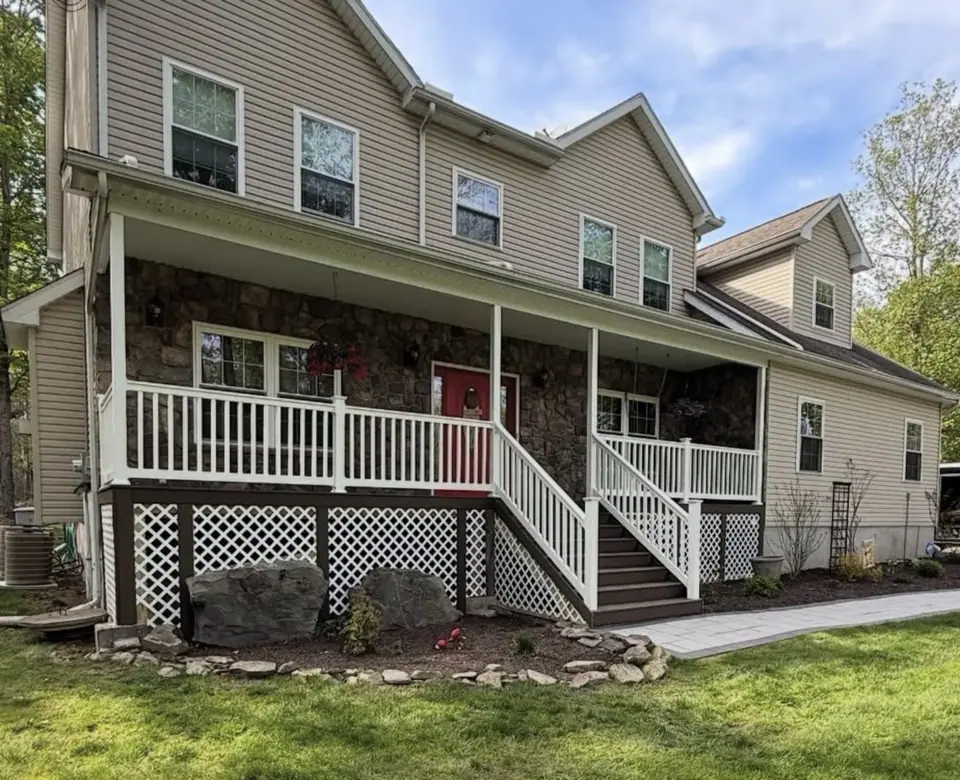 Open larger photo: Two-story home with a wraparound front porch and white railing
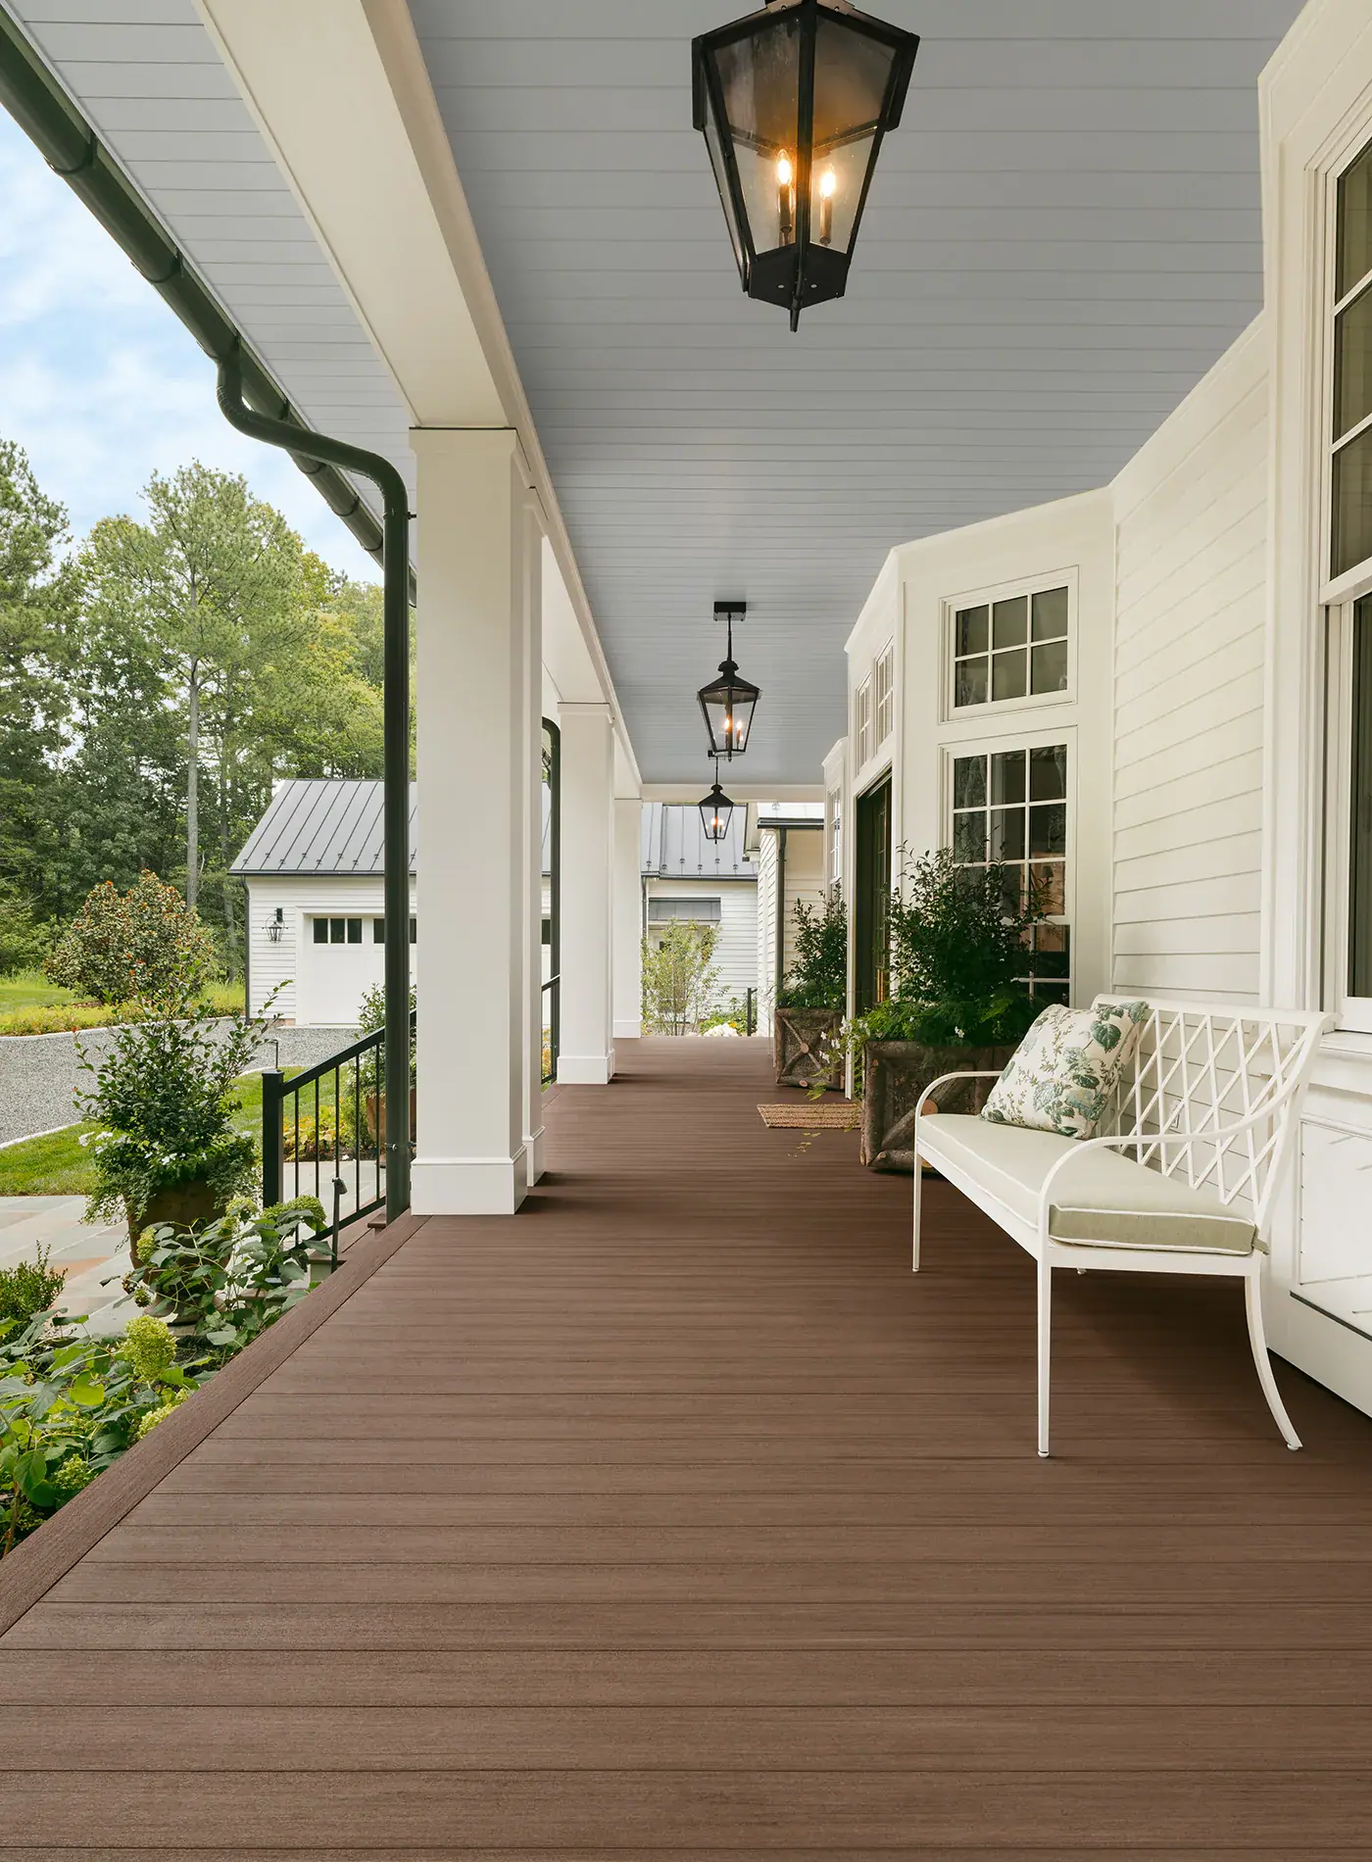
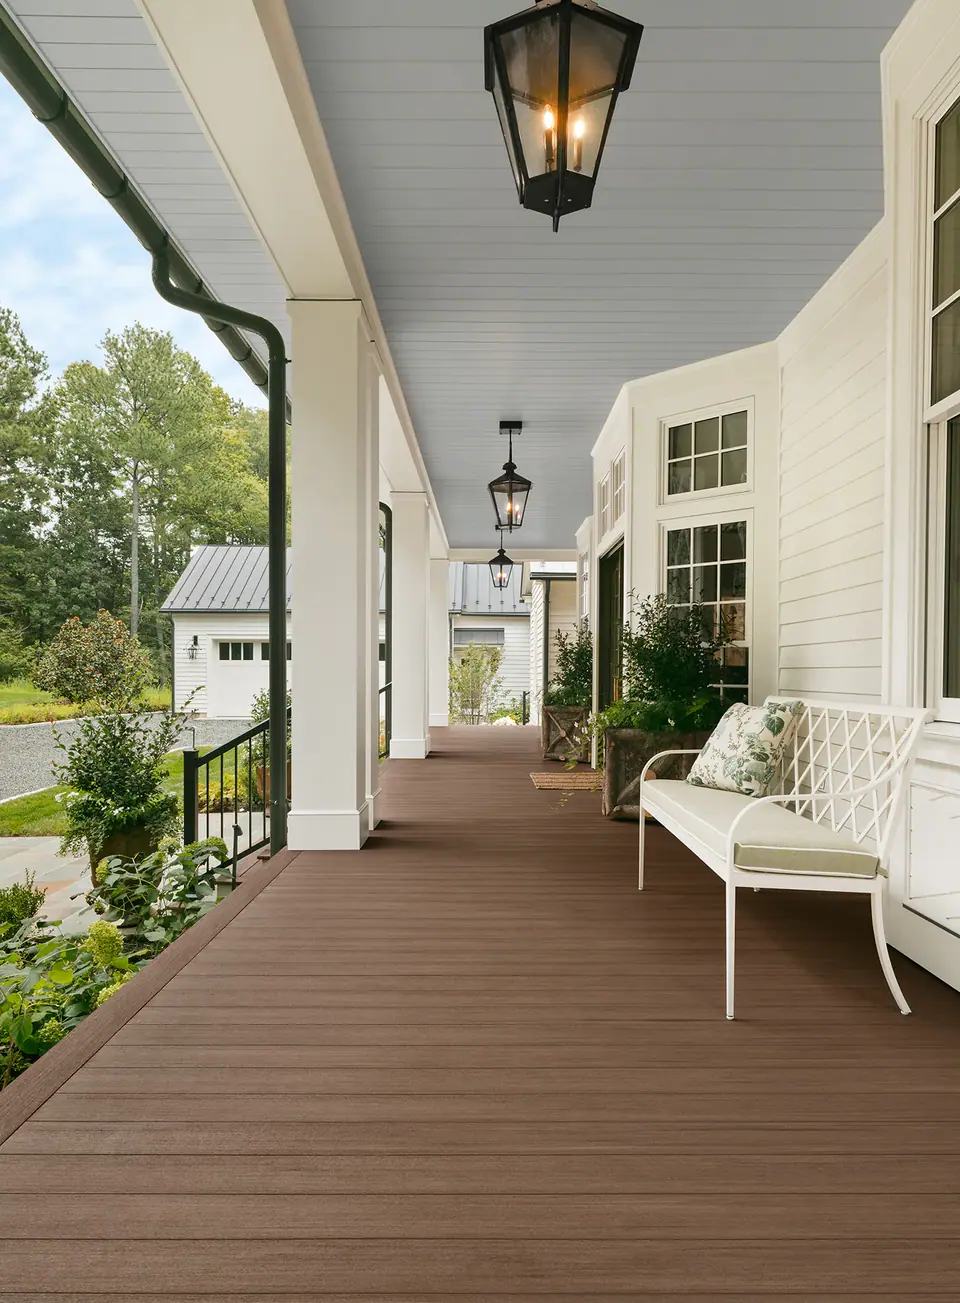 Open larger photo: Covered front porch with wood-tone decking and lanterns
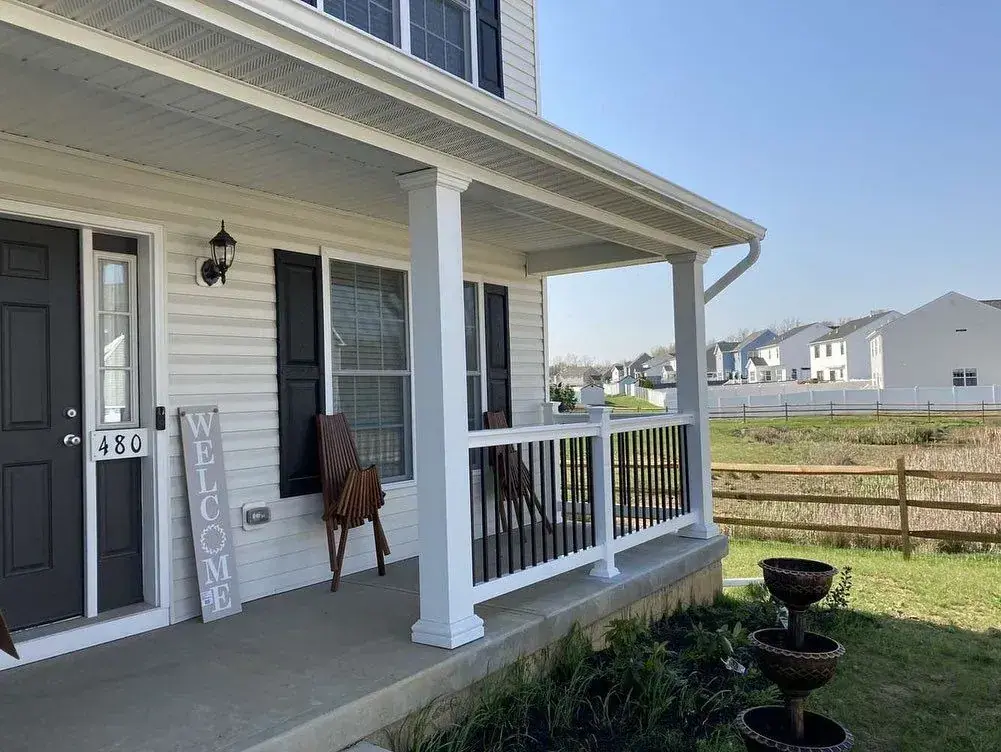
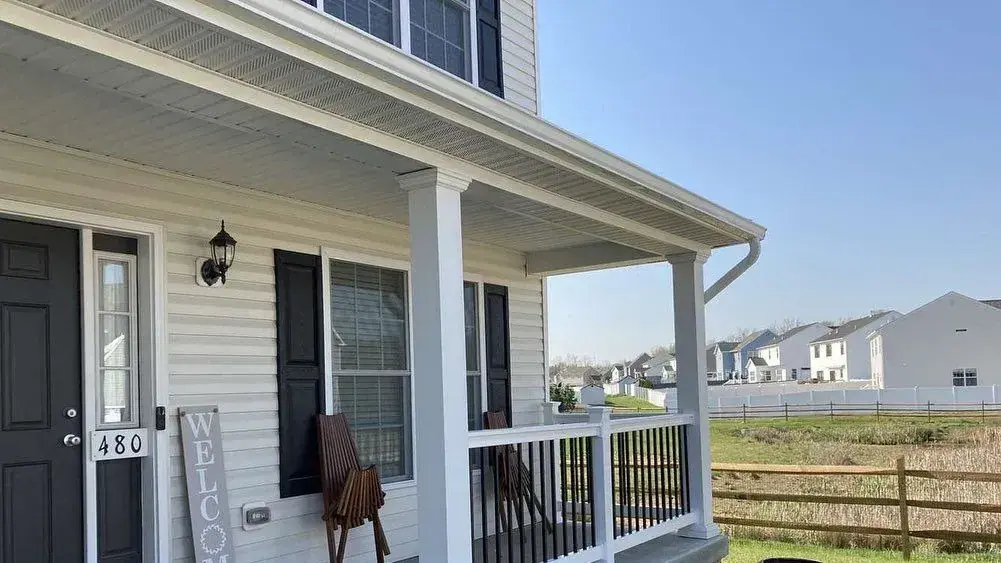
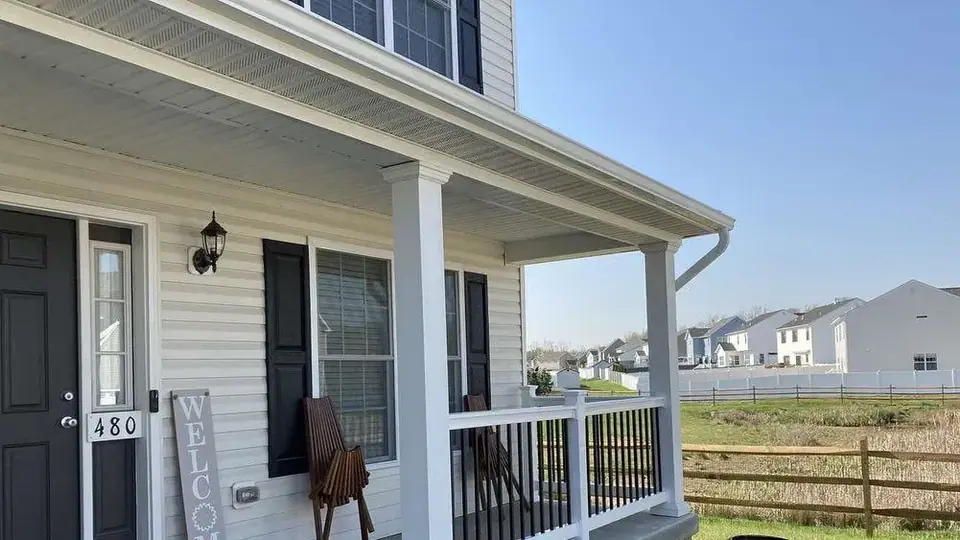 Open larger photo: Front porch with white columns and railing
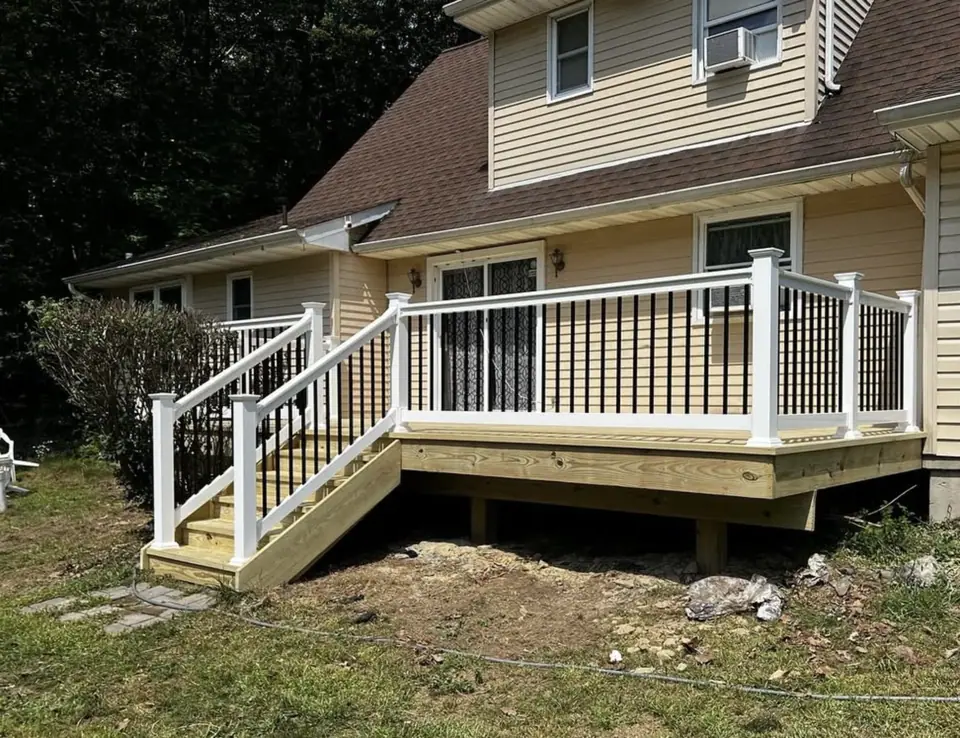 Open larger photo: Raised wood porch with white posts and railing
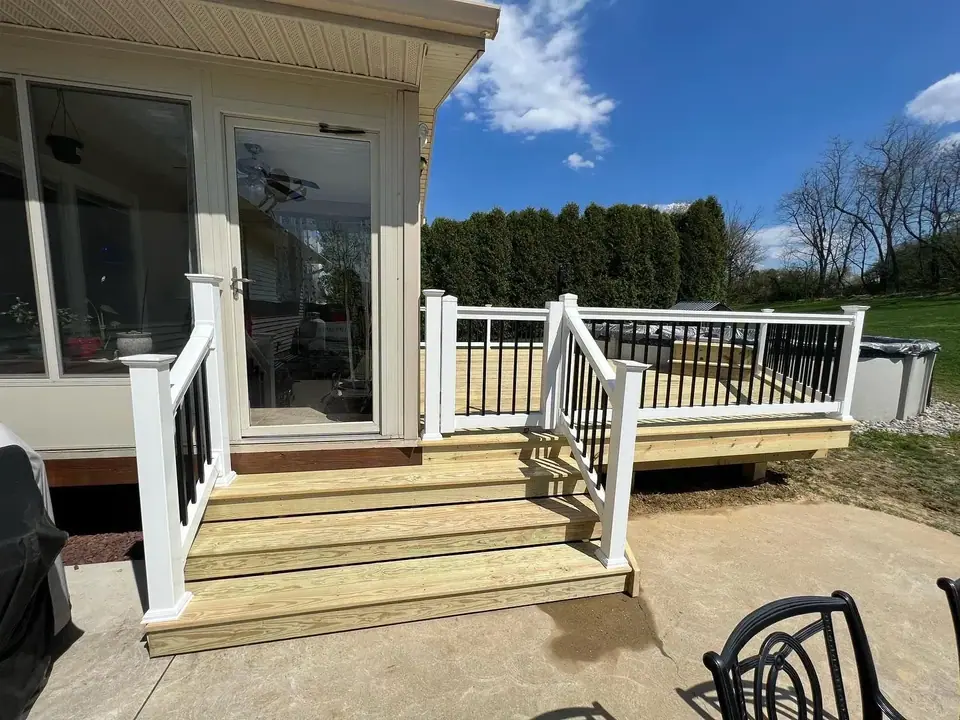 Open larger photo: Porch with wide steps and white railing
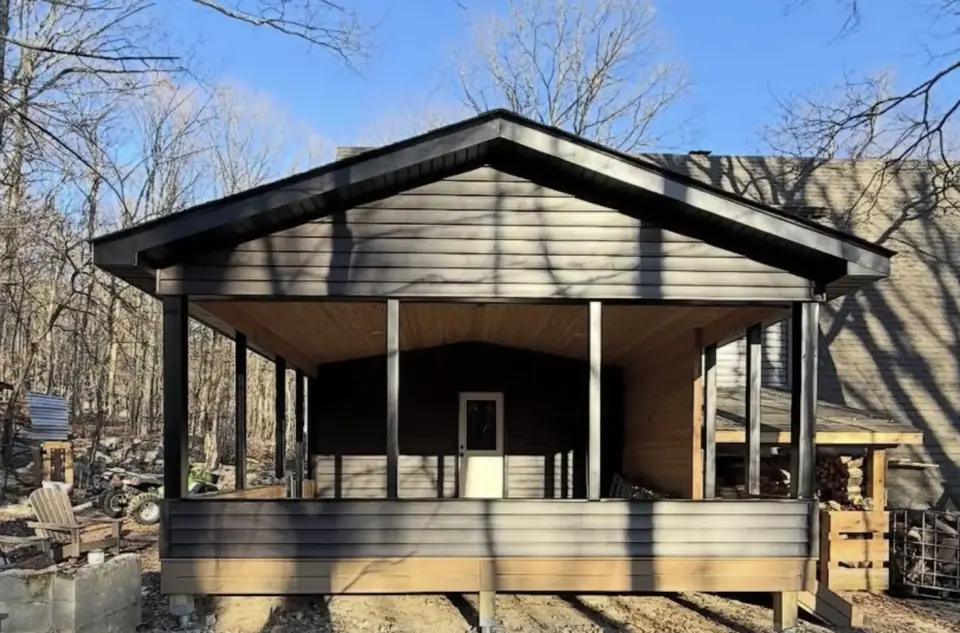 Open larger photo: Covered porch with dark siding and wood interior
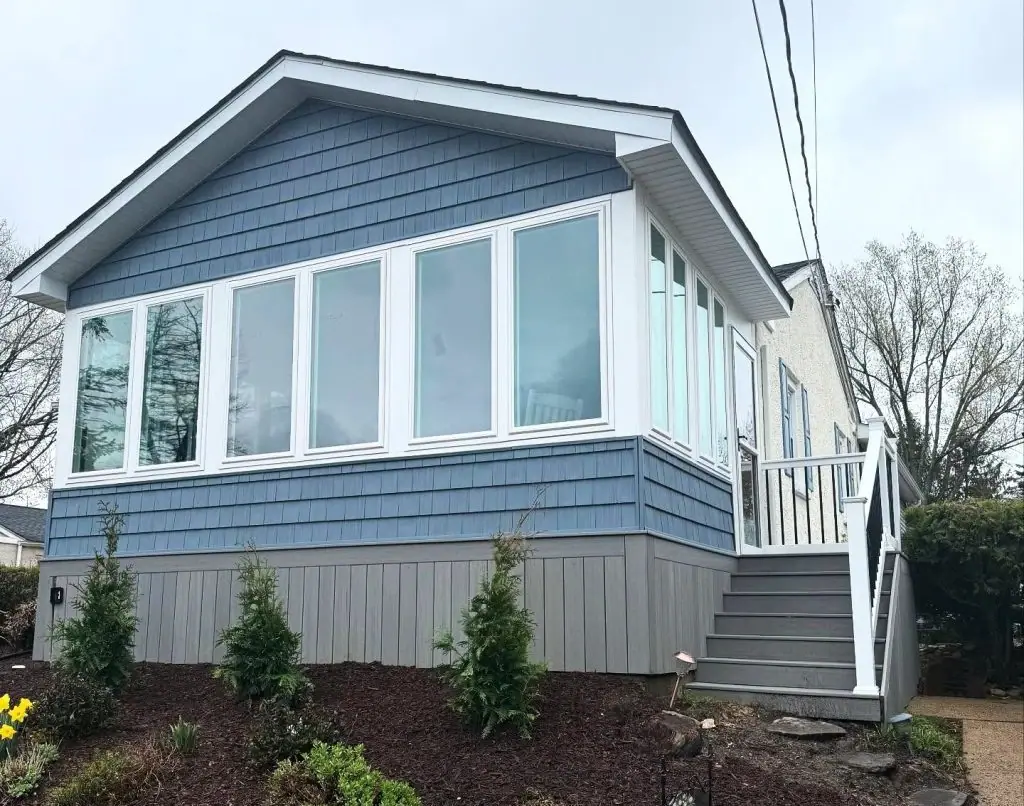
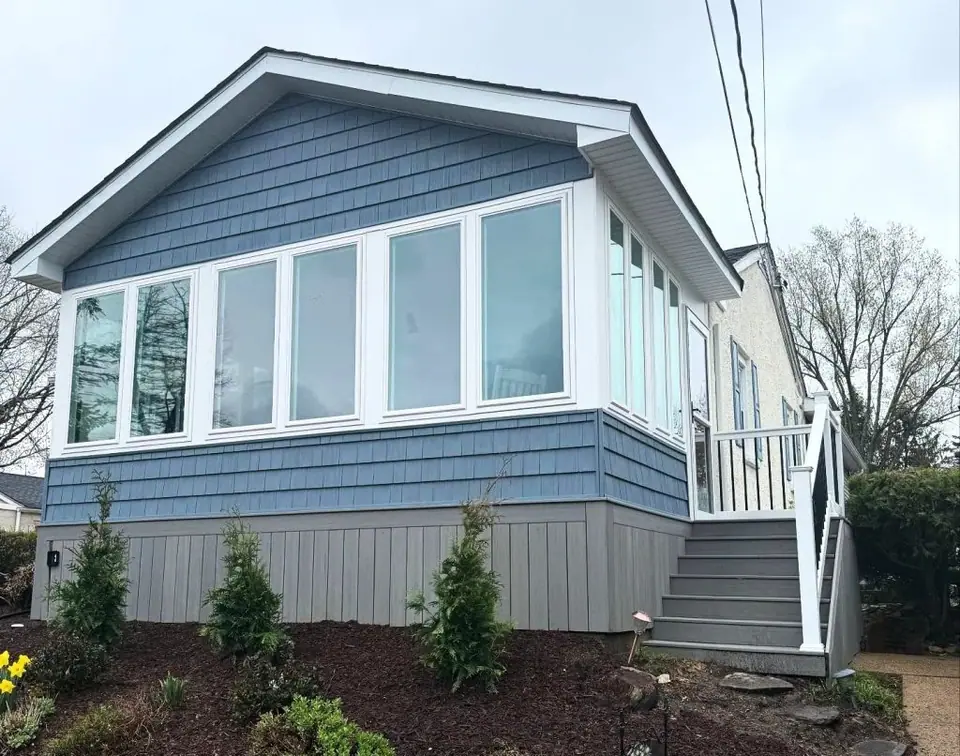 Open larger photo: Four-season room addition with large windows and blue siding
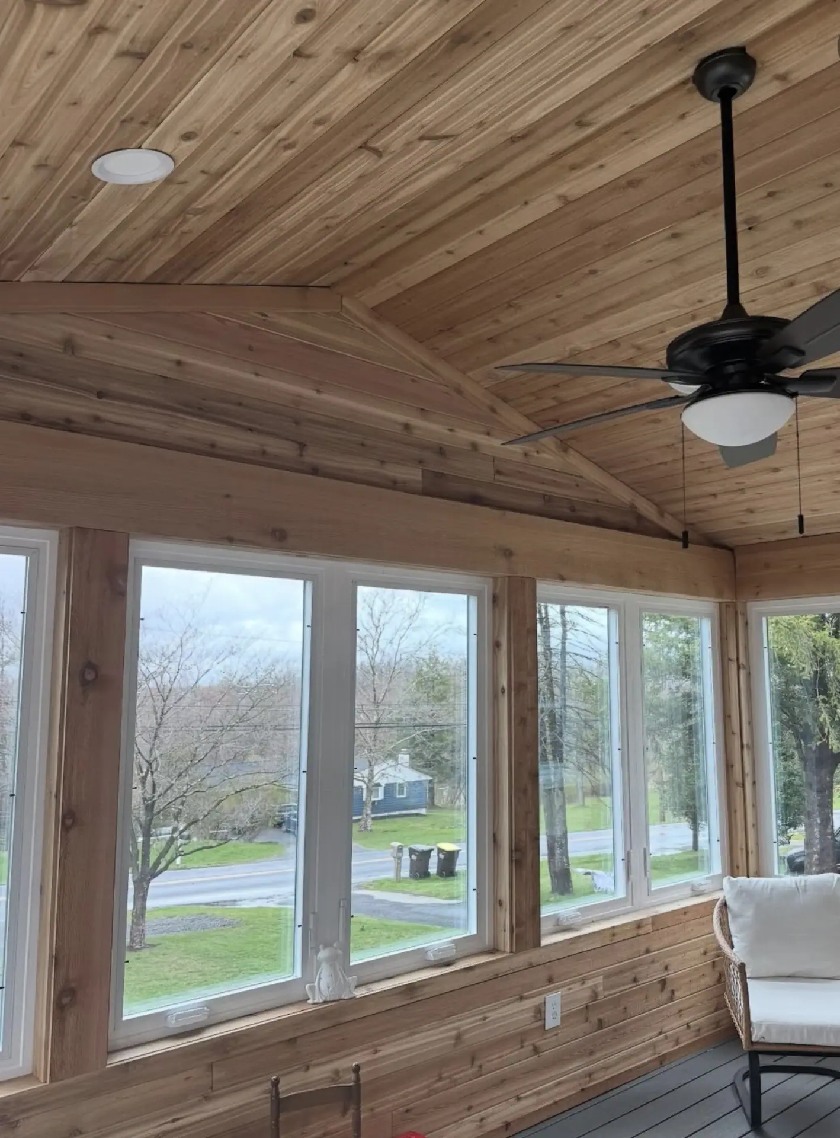
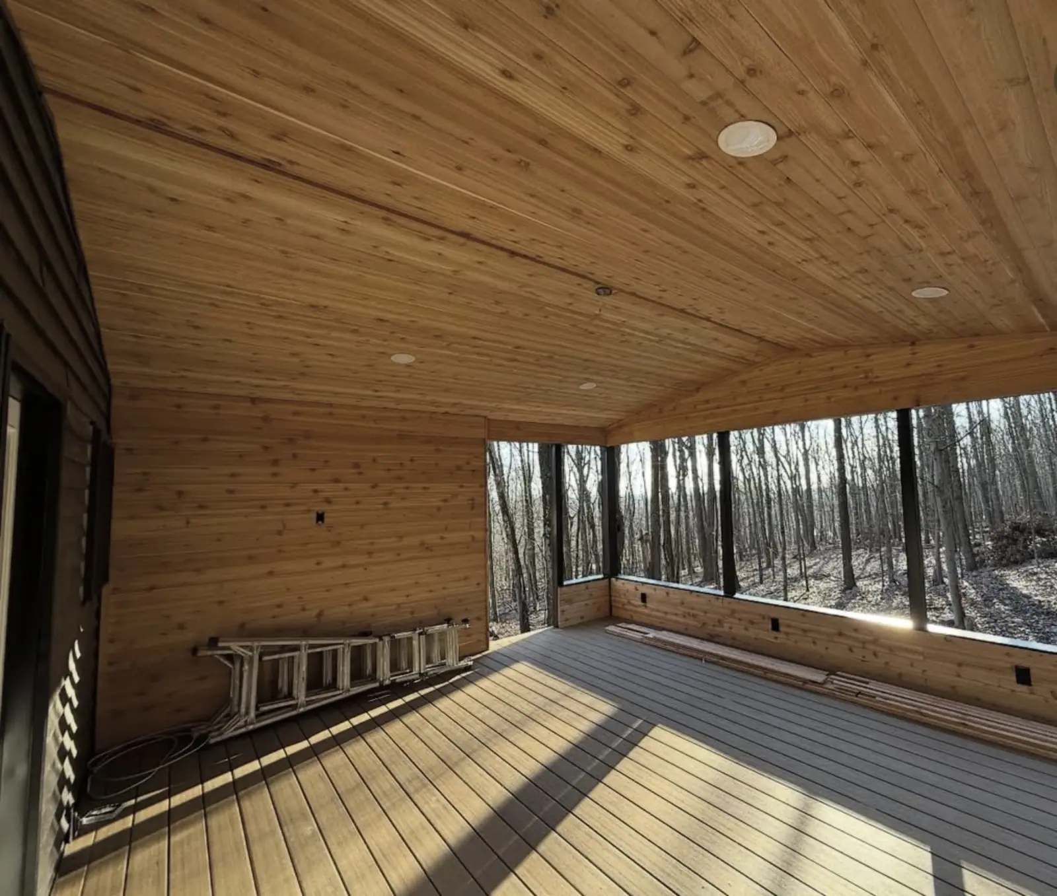
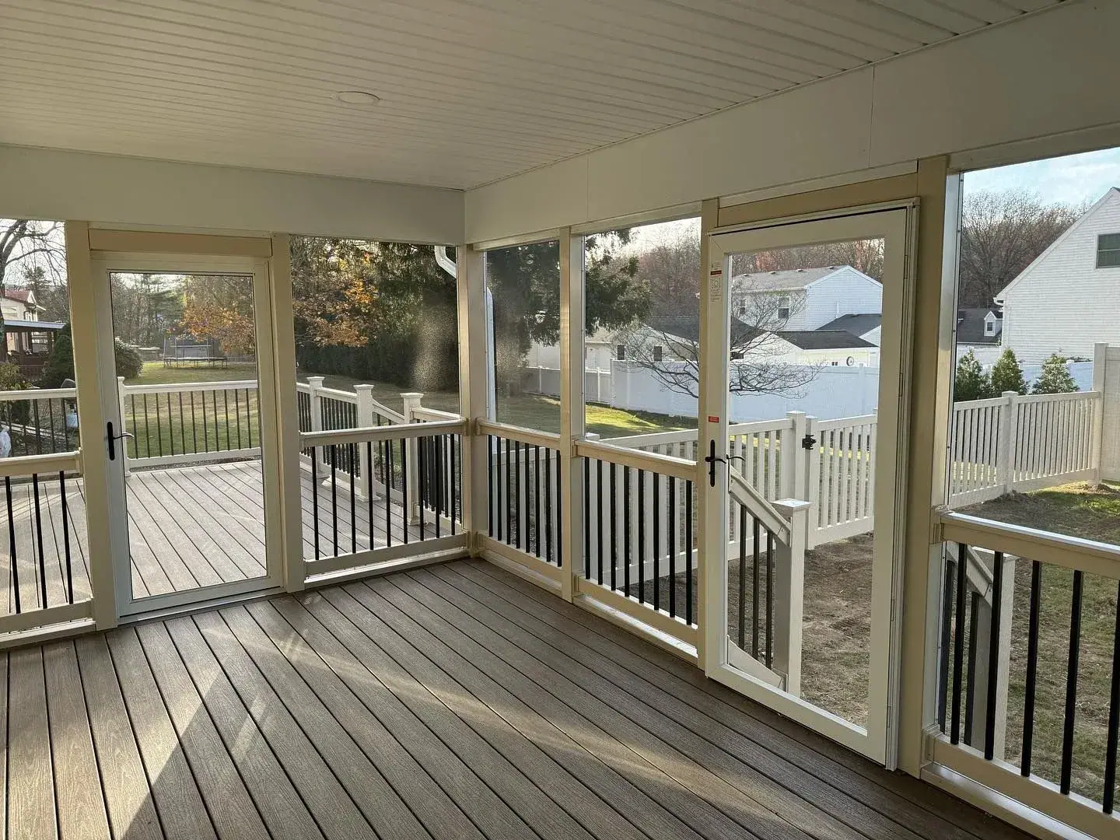
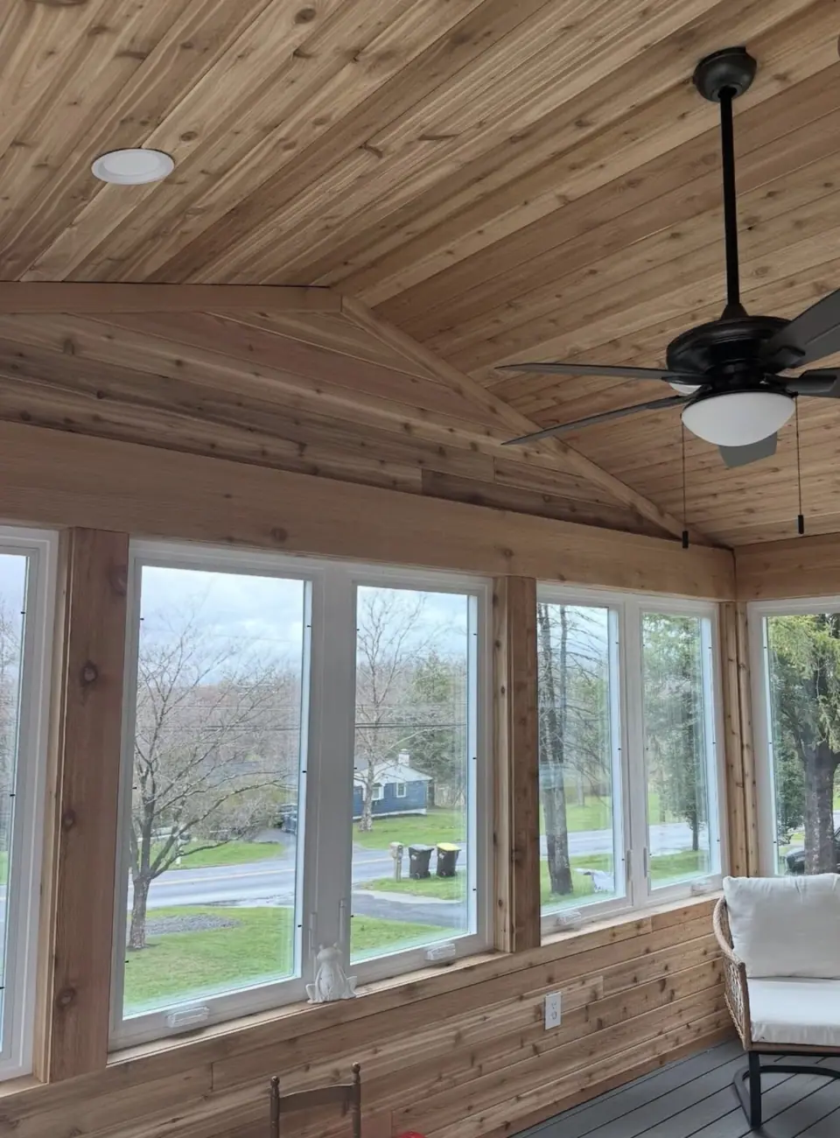 Open larger photo: Screened porch interior with a vaulted wood ceiling and fan
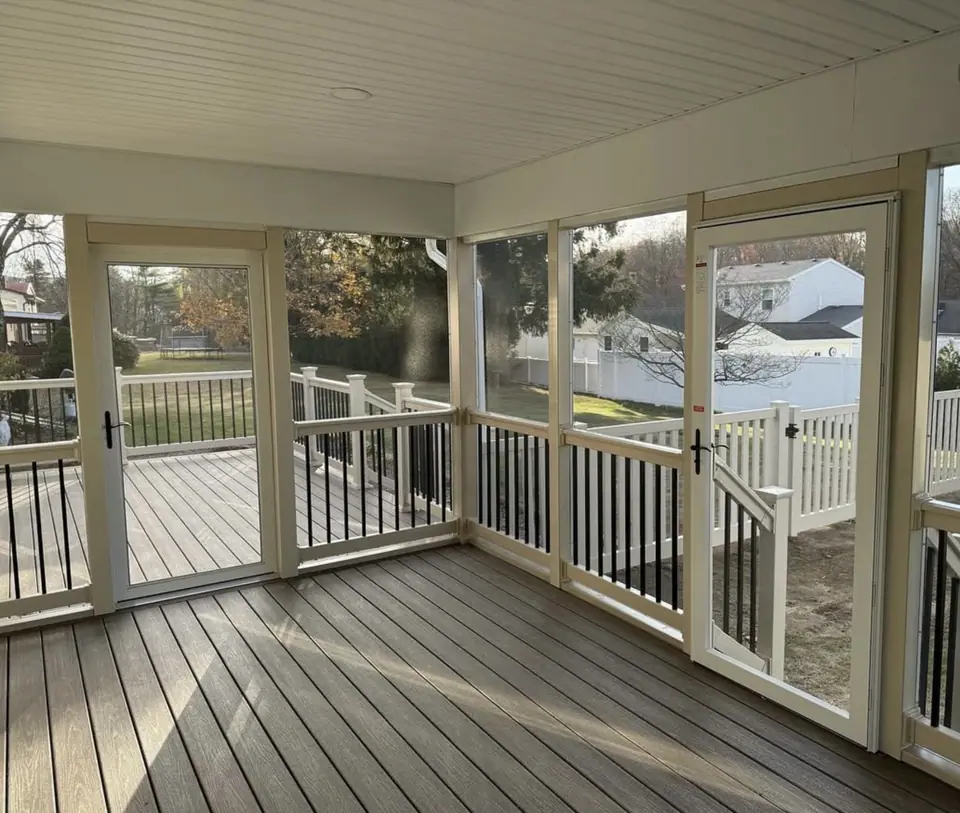 Open larger photo: Screened-in porch with composite-style flooring and white railing
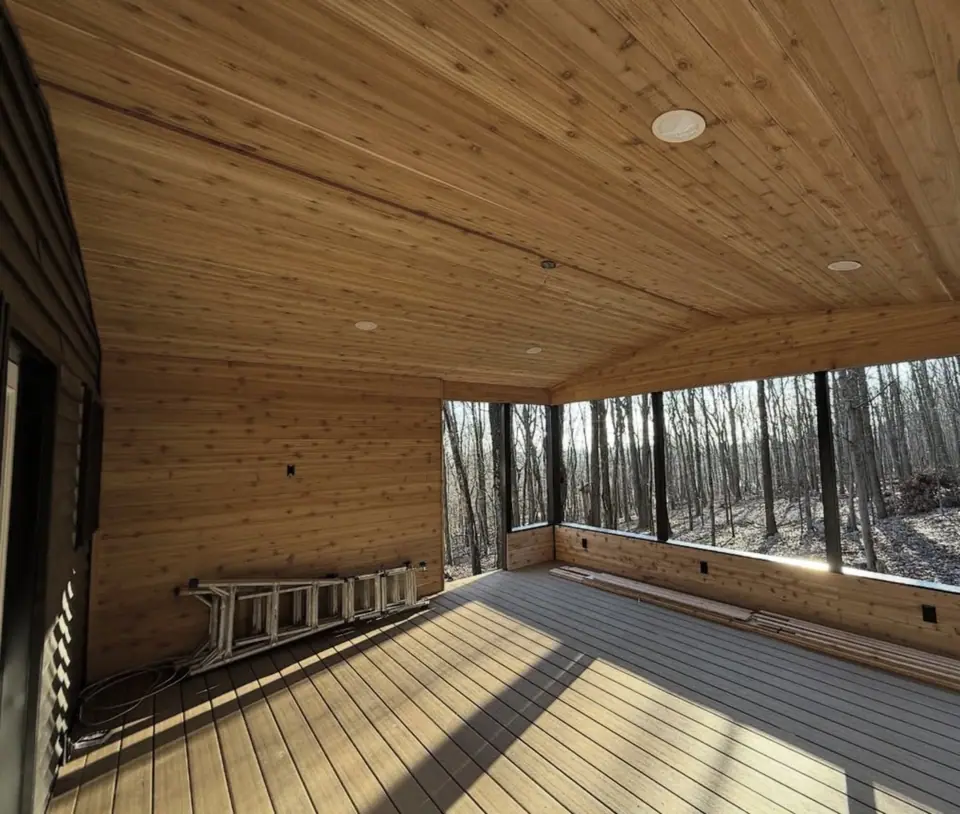 Open larger photo: Screened porch with a wood ceiling facing the woods
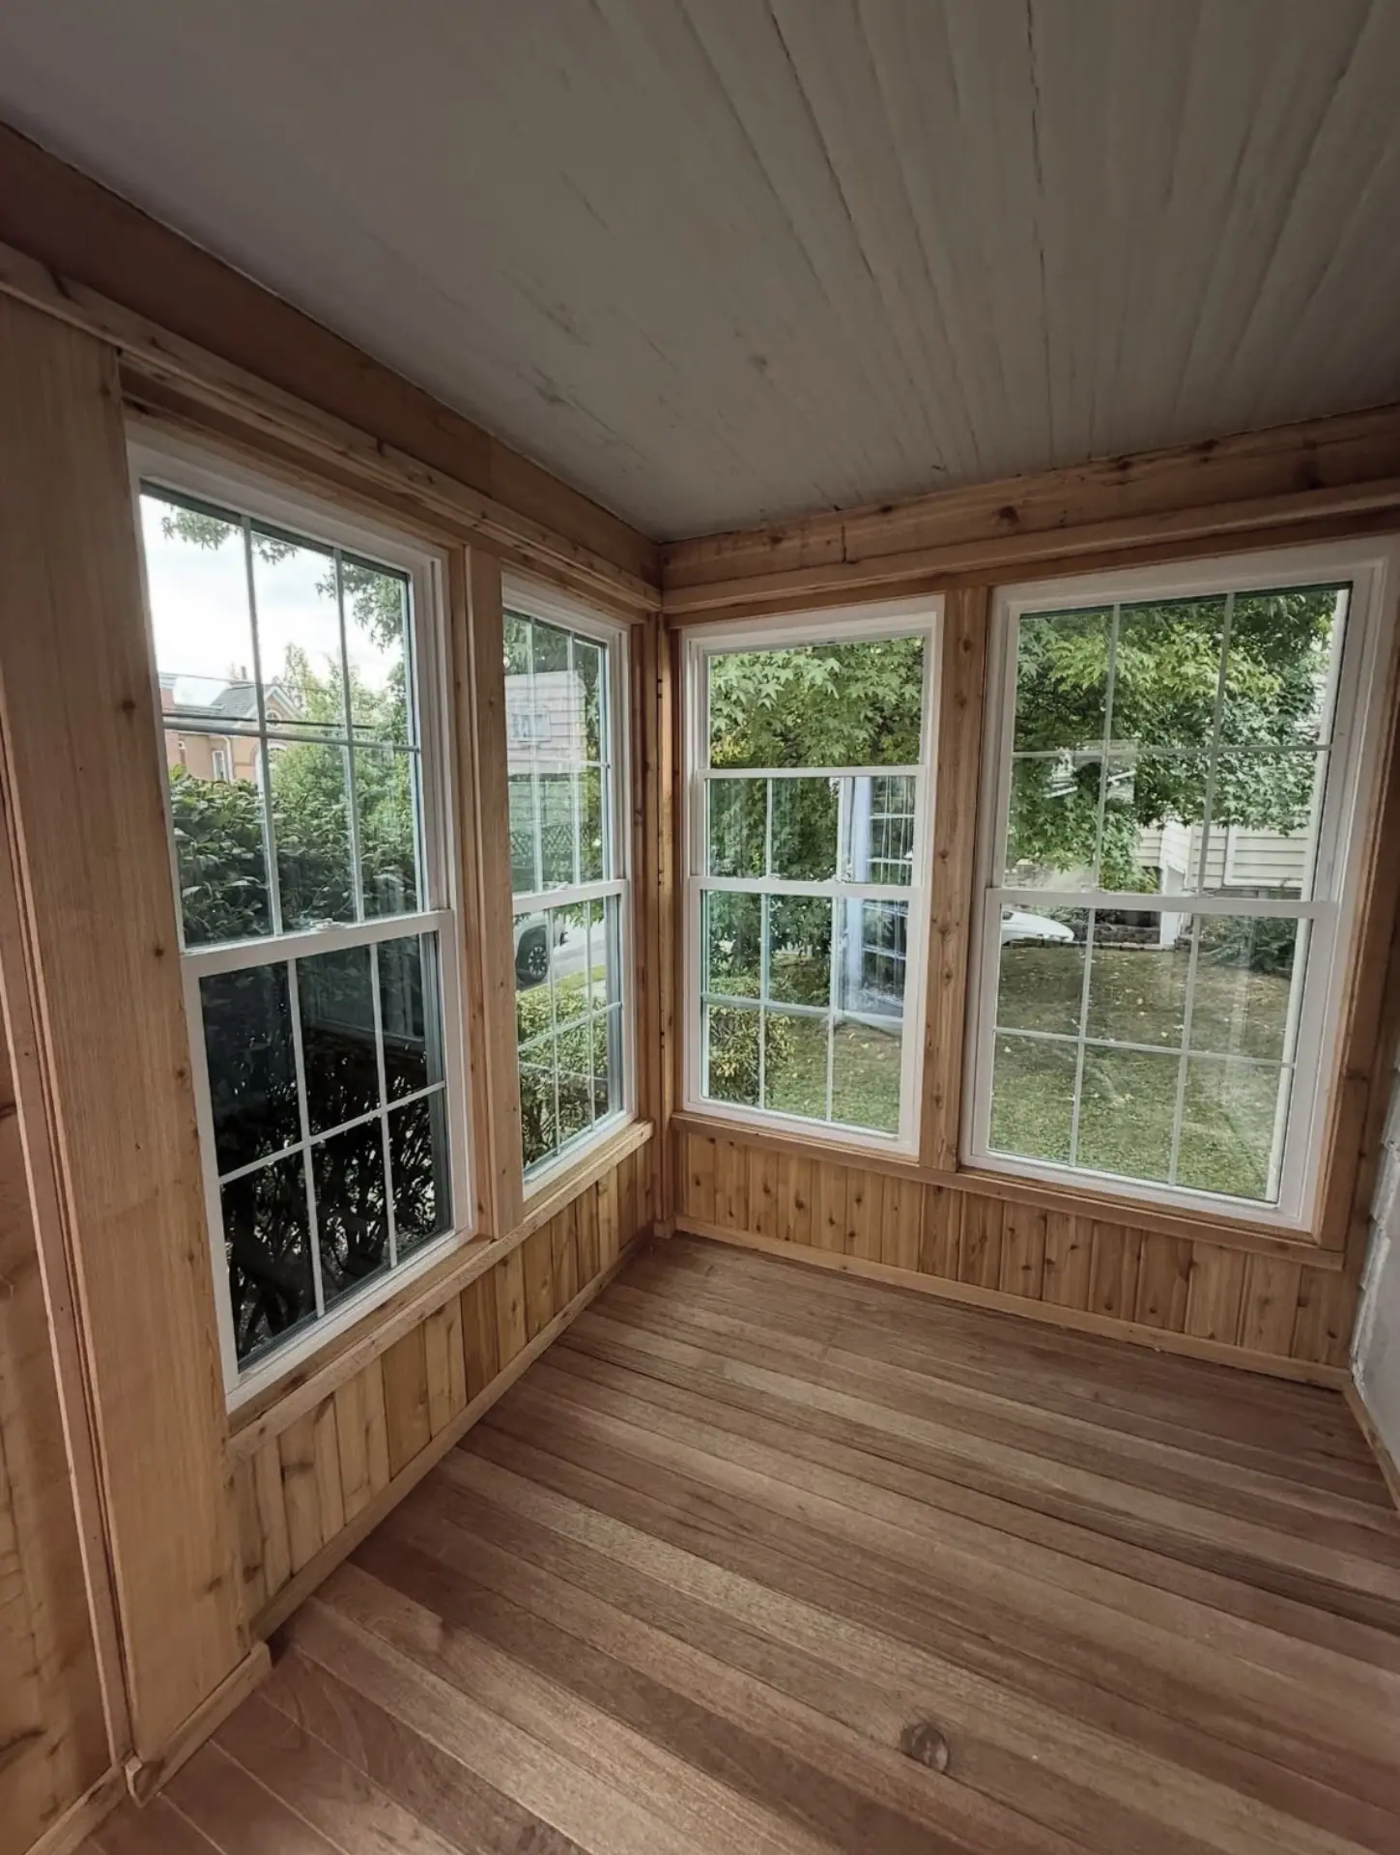
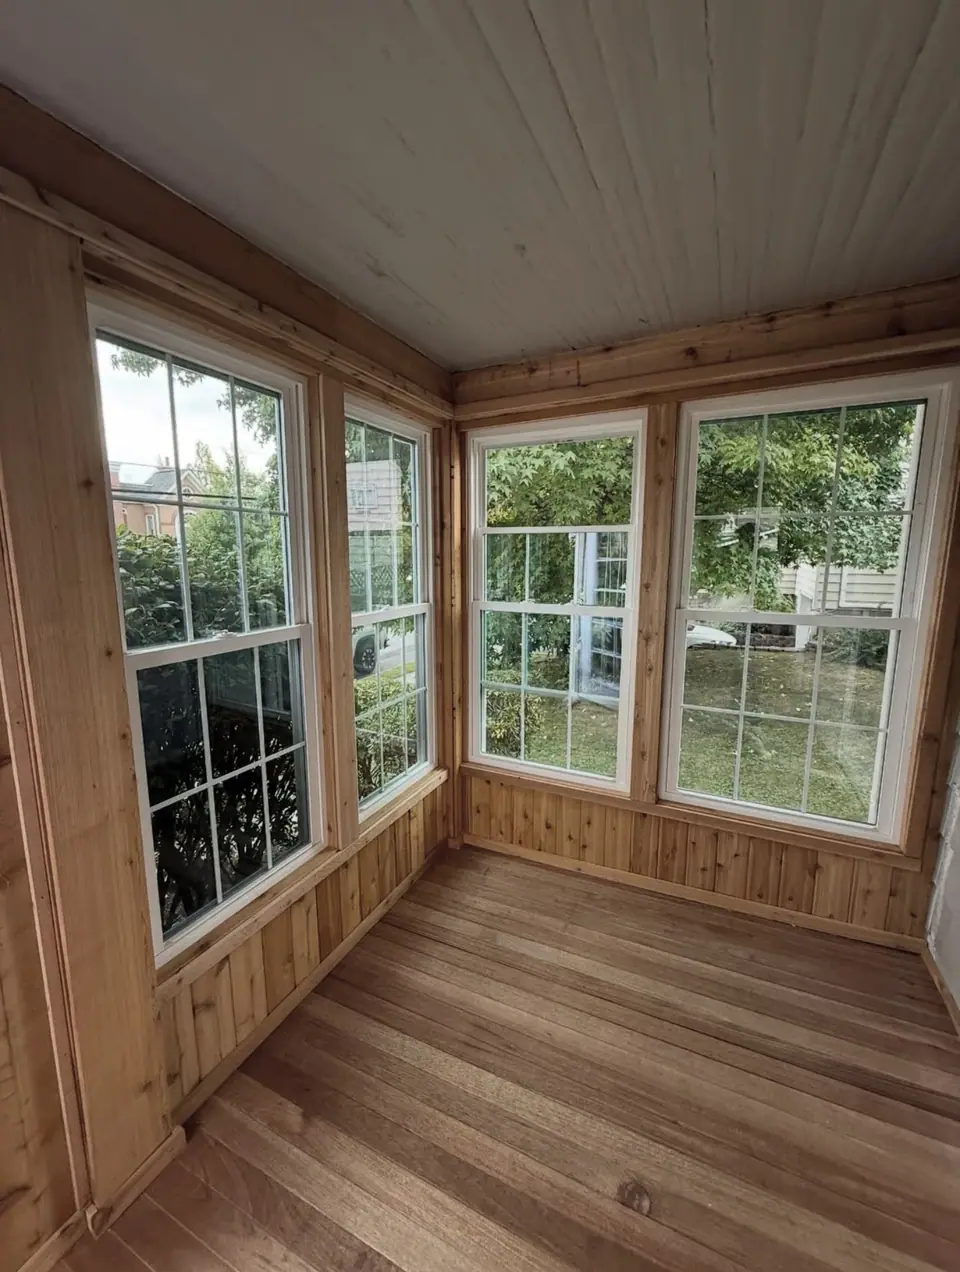 Open larger photo: Wood-paneled porch room with large windows
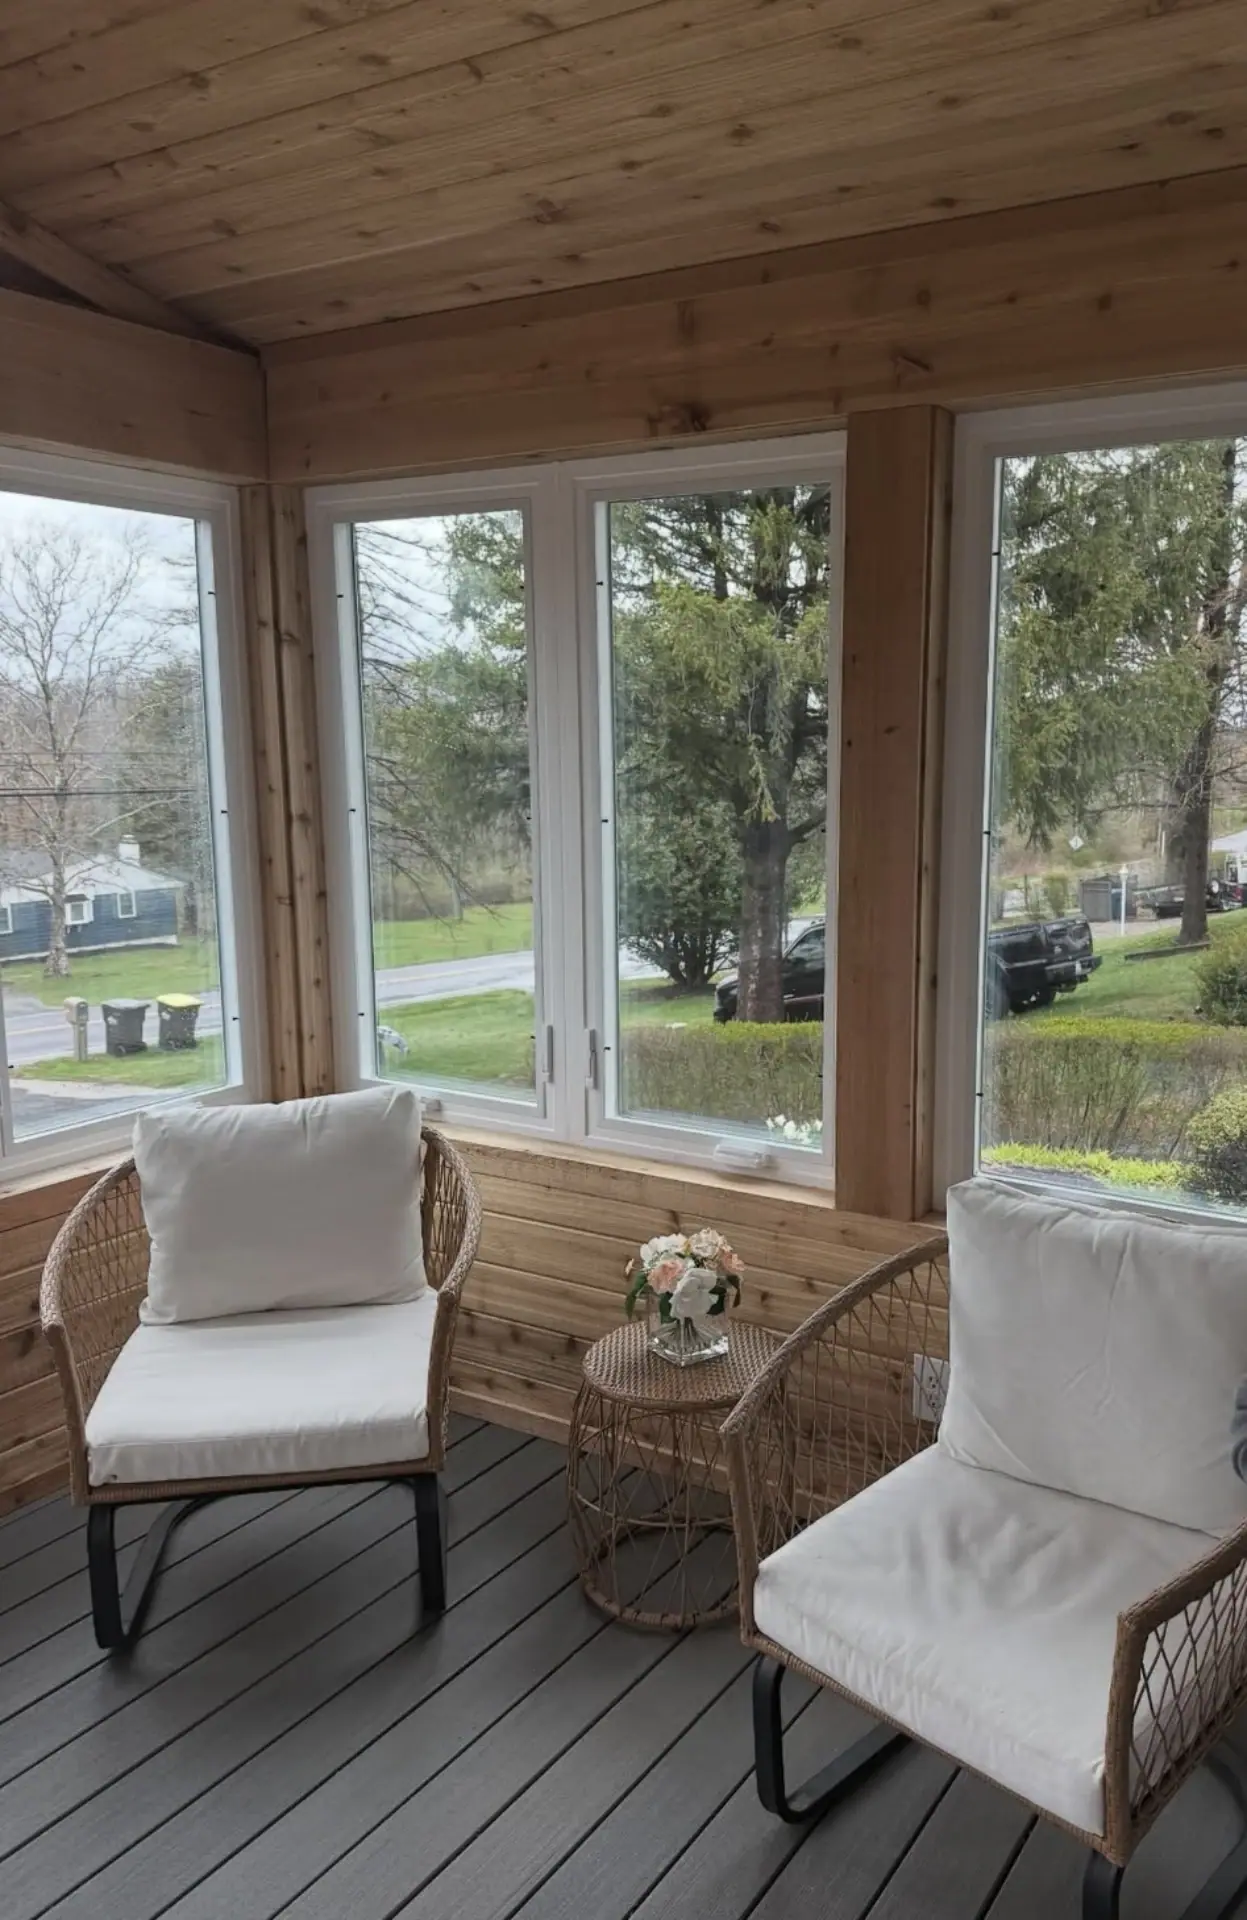
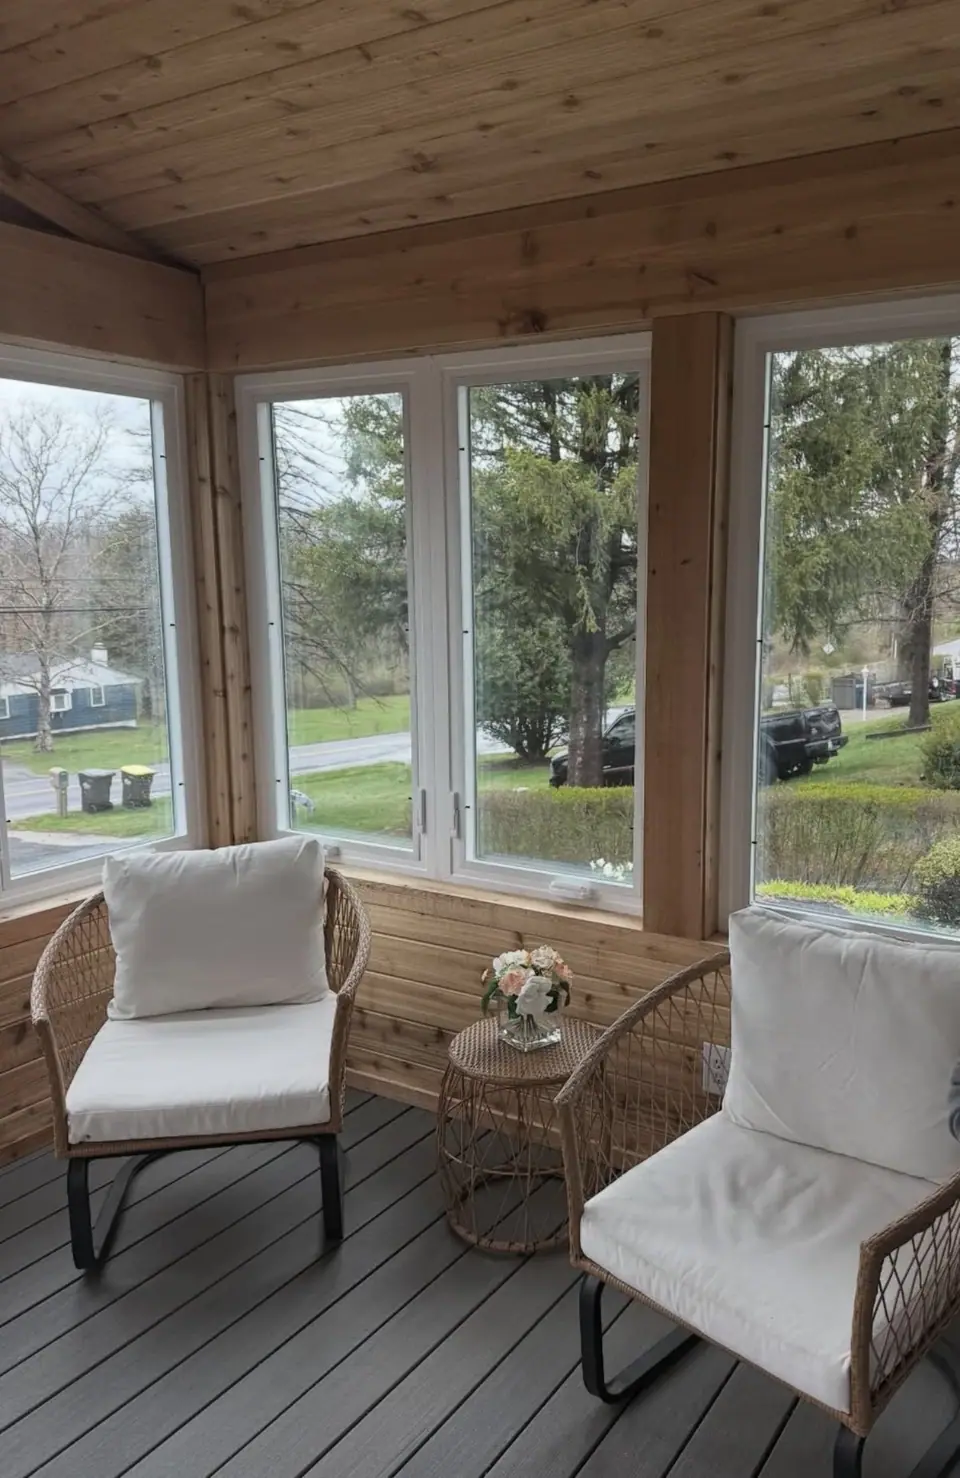 Open larger photo: Sunroom with large windows and wood ceiling
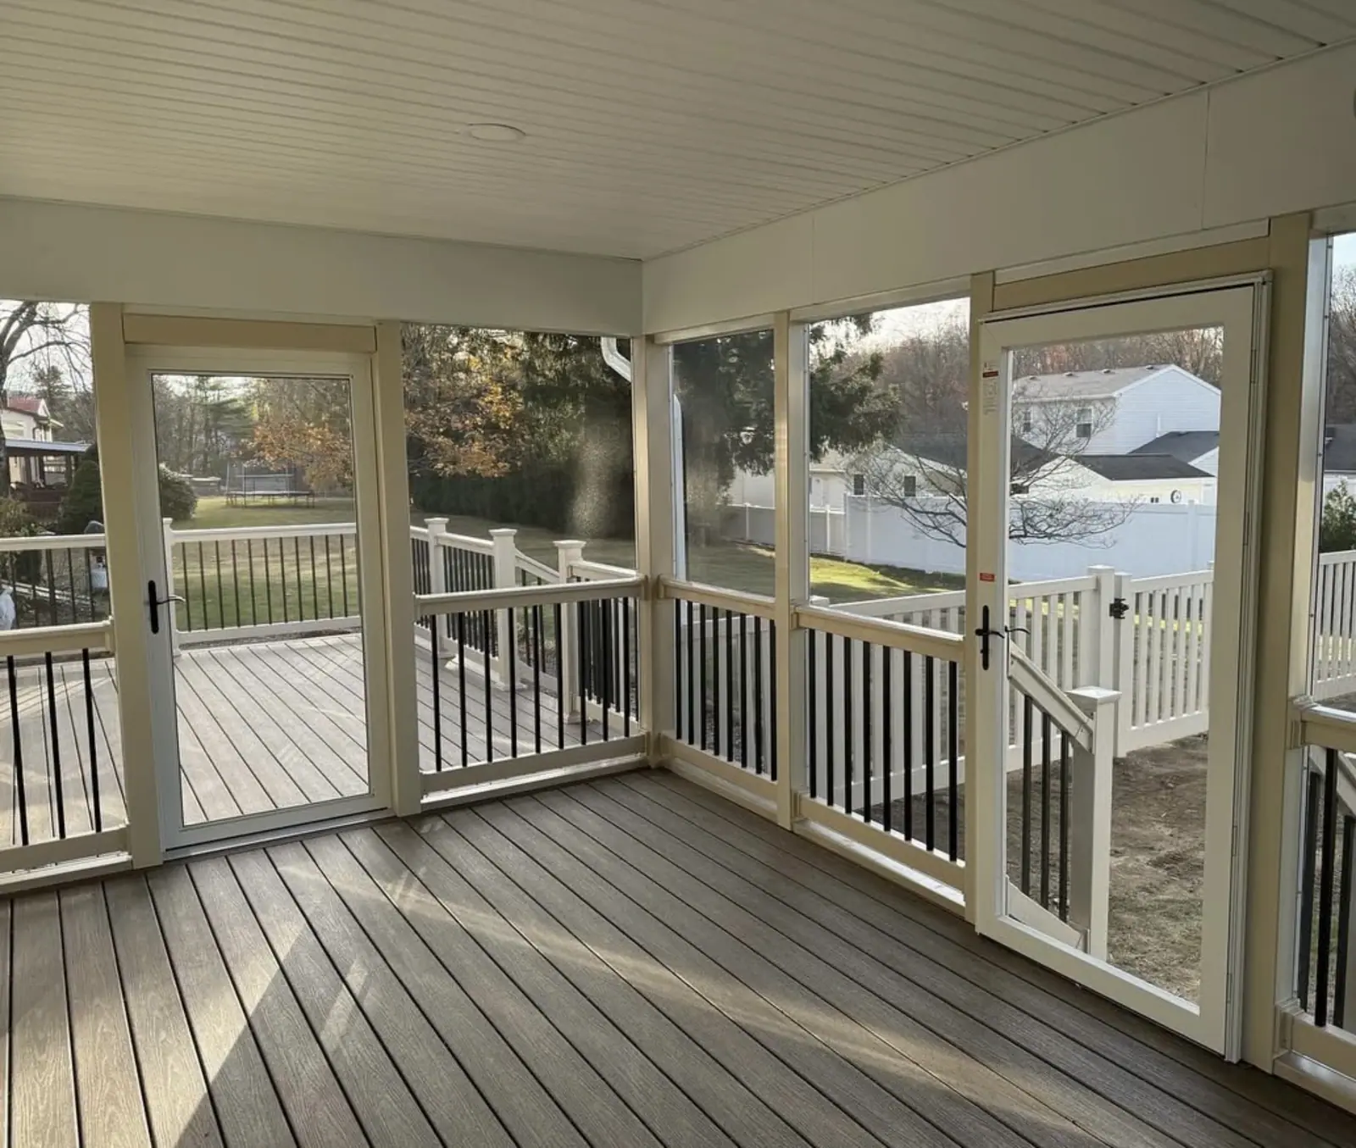
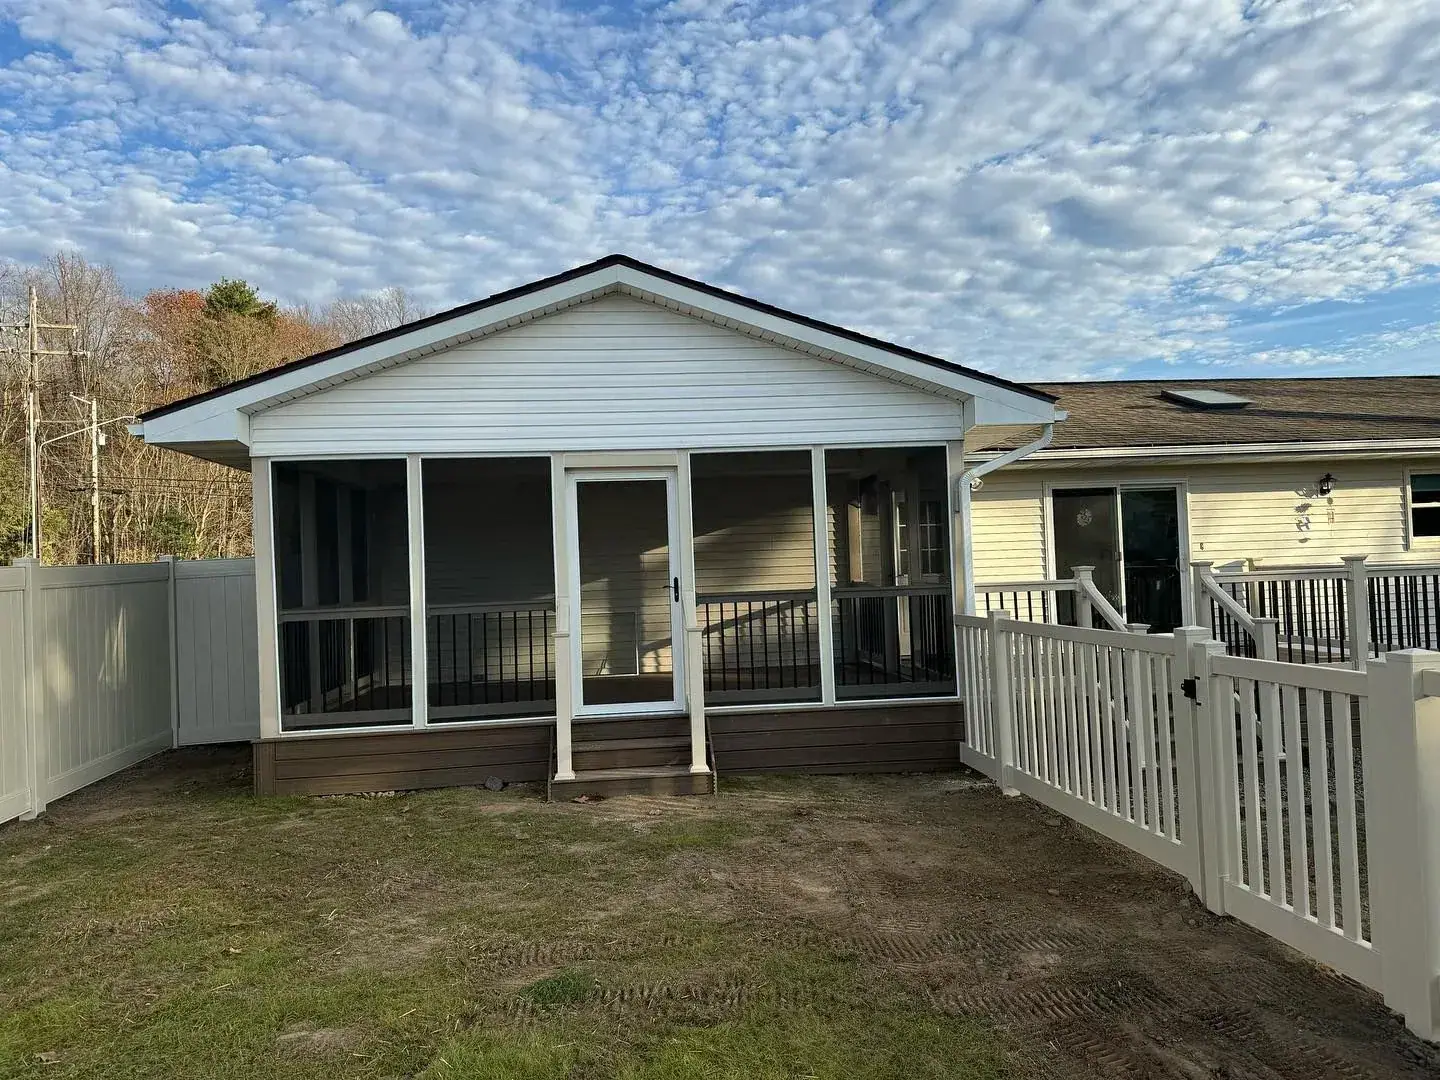
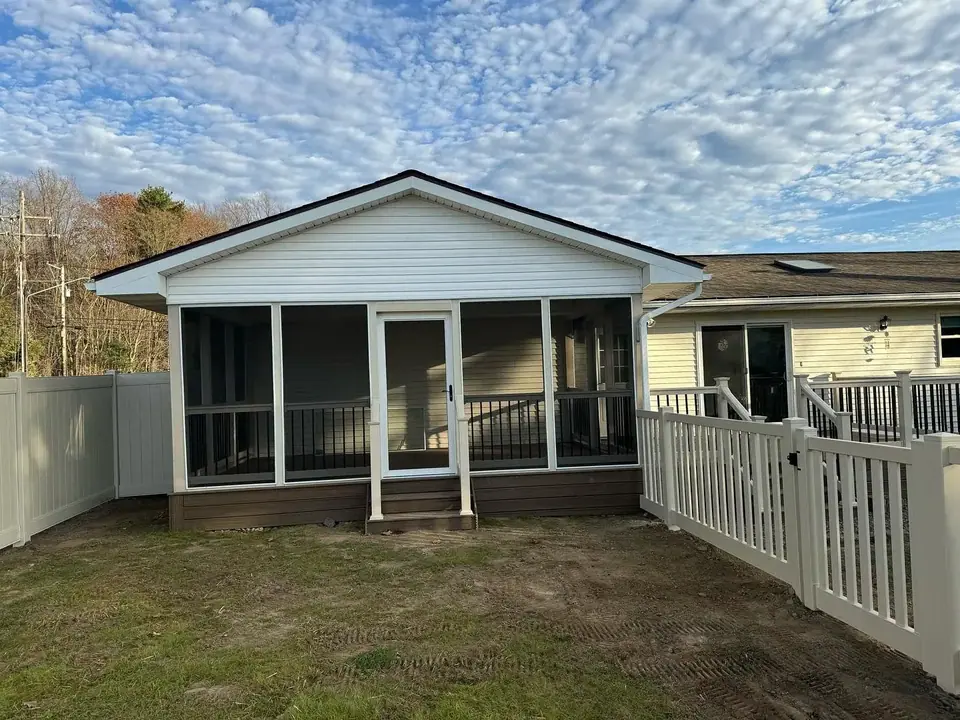 Open larger photo: Screened room addition with a white vinyl fence
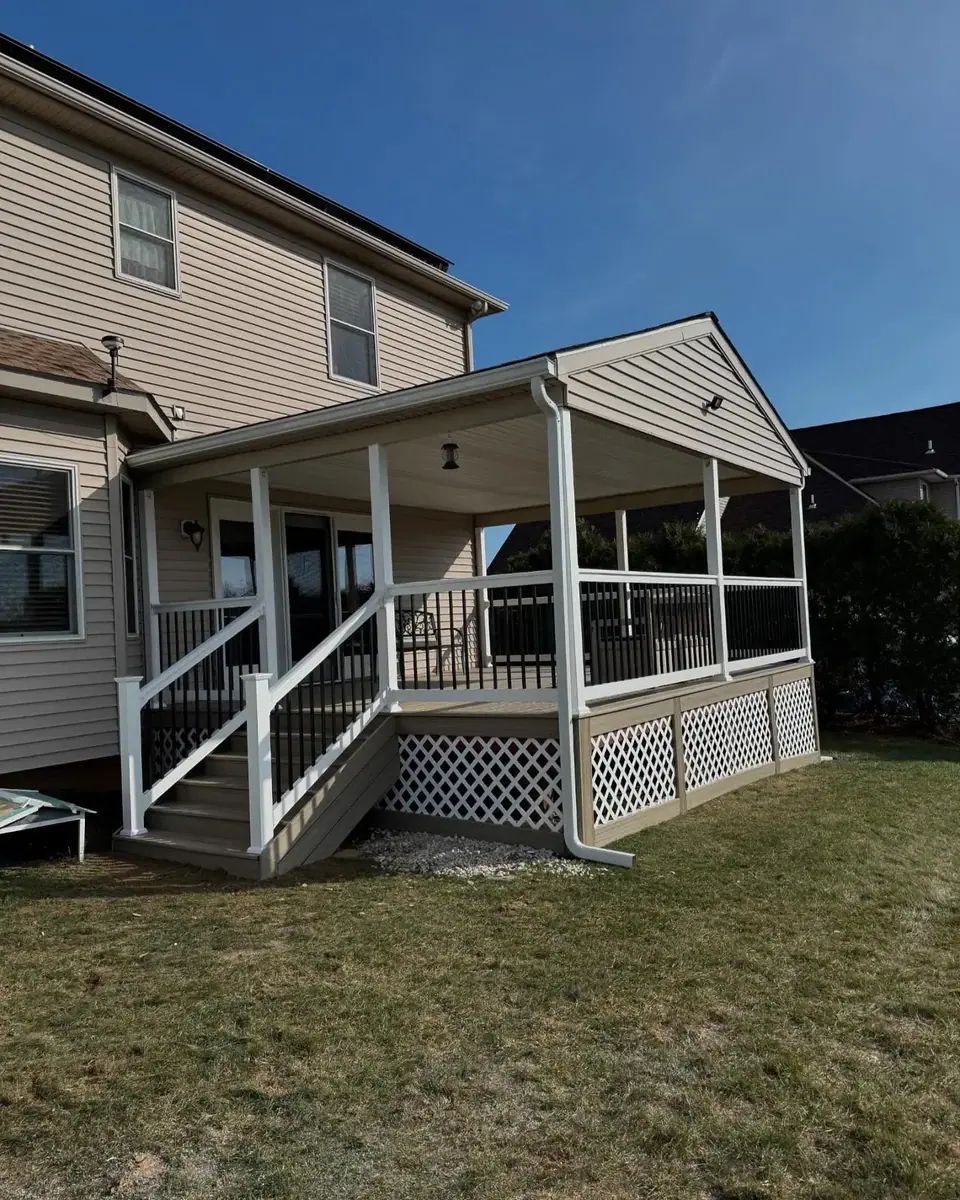 Open larger photo: Screened porch above lattice skirting
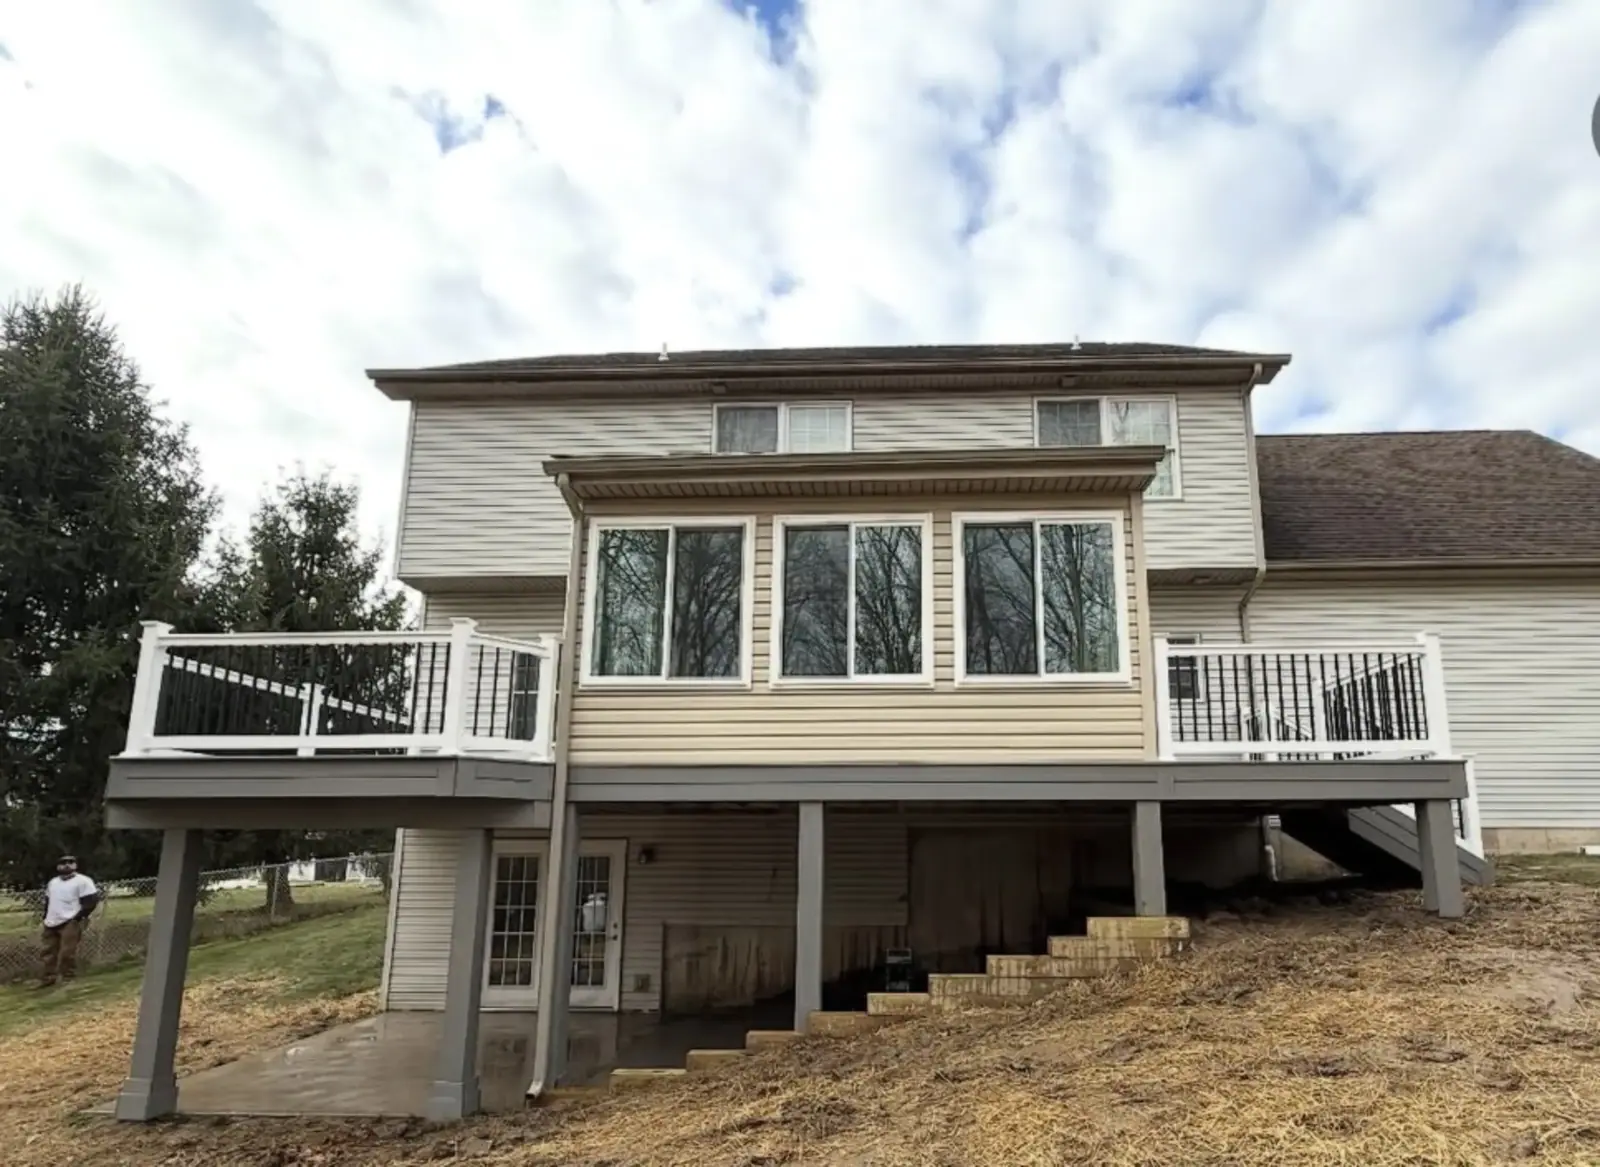
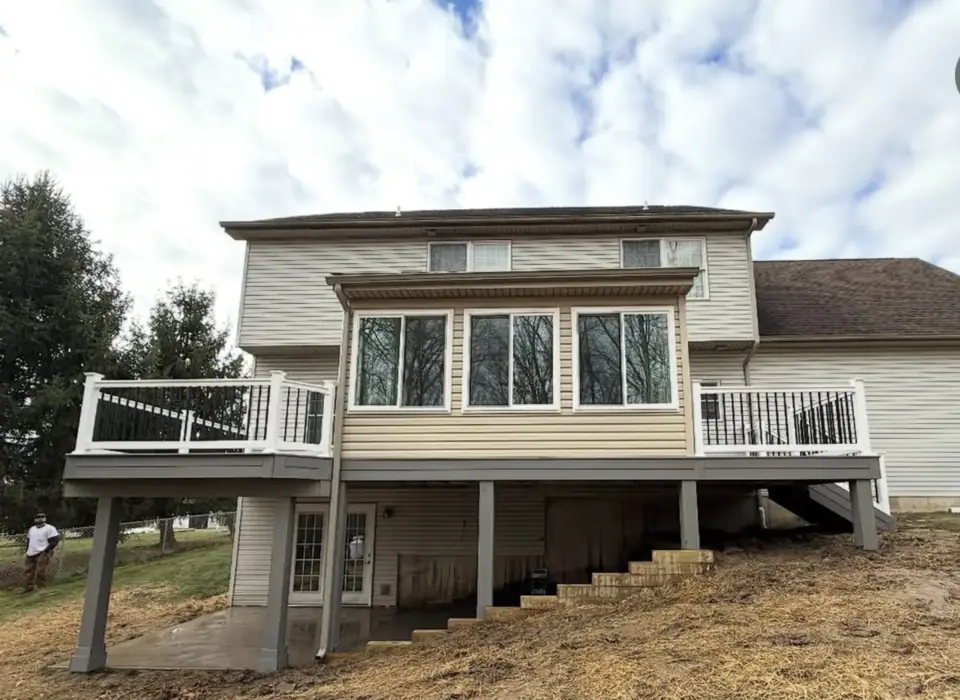 Open larger photo: Raised deck with an enclosed sunroom behind it
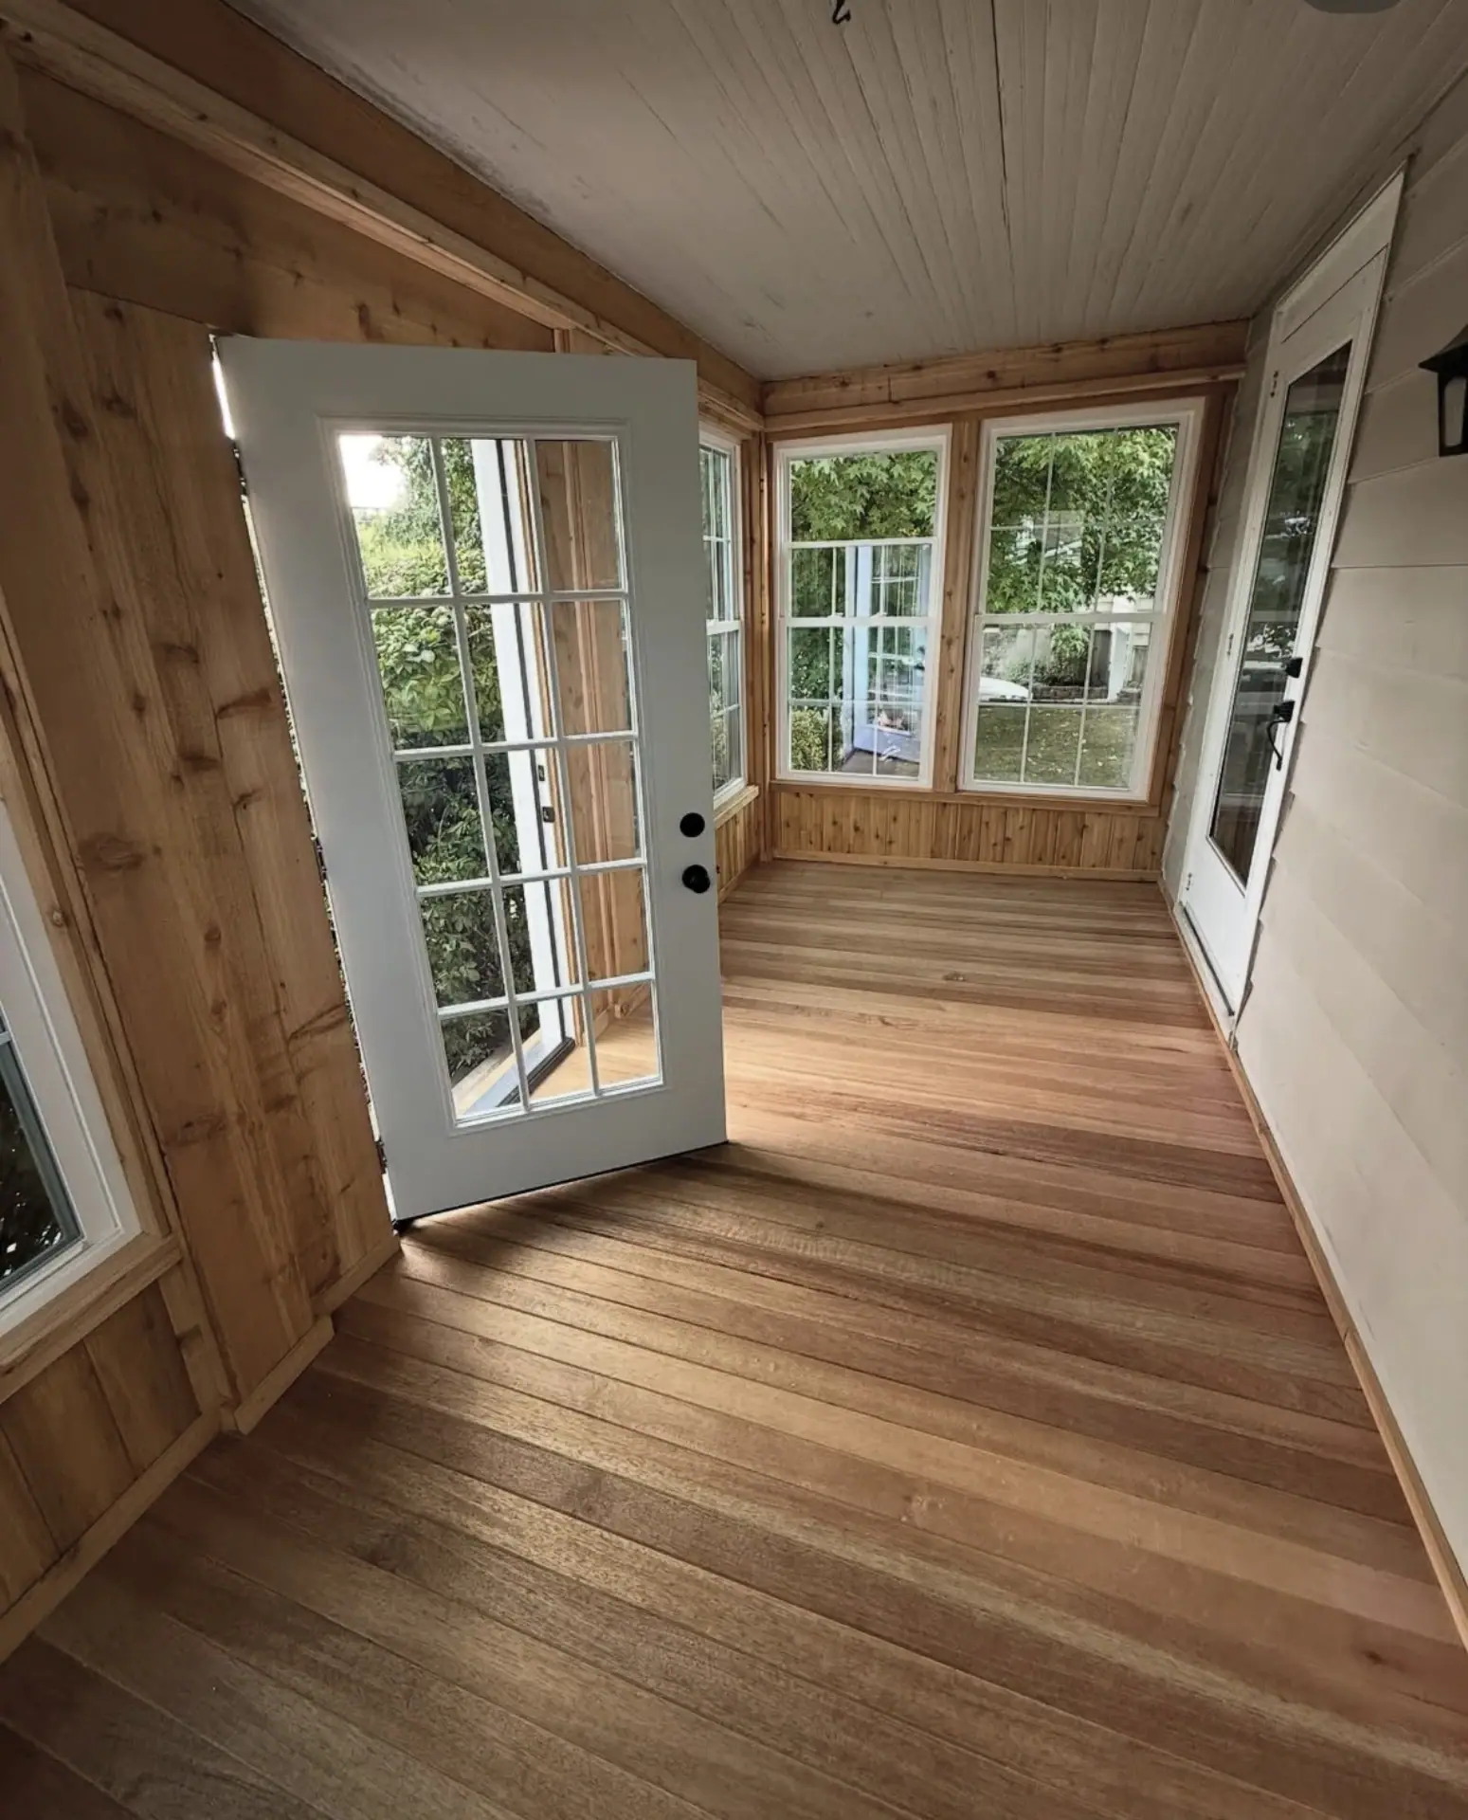
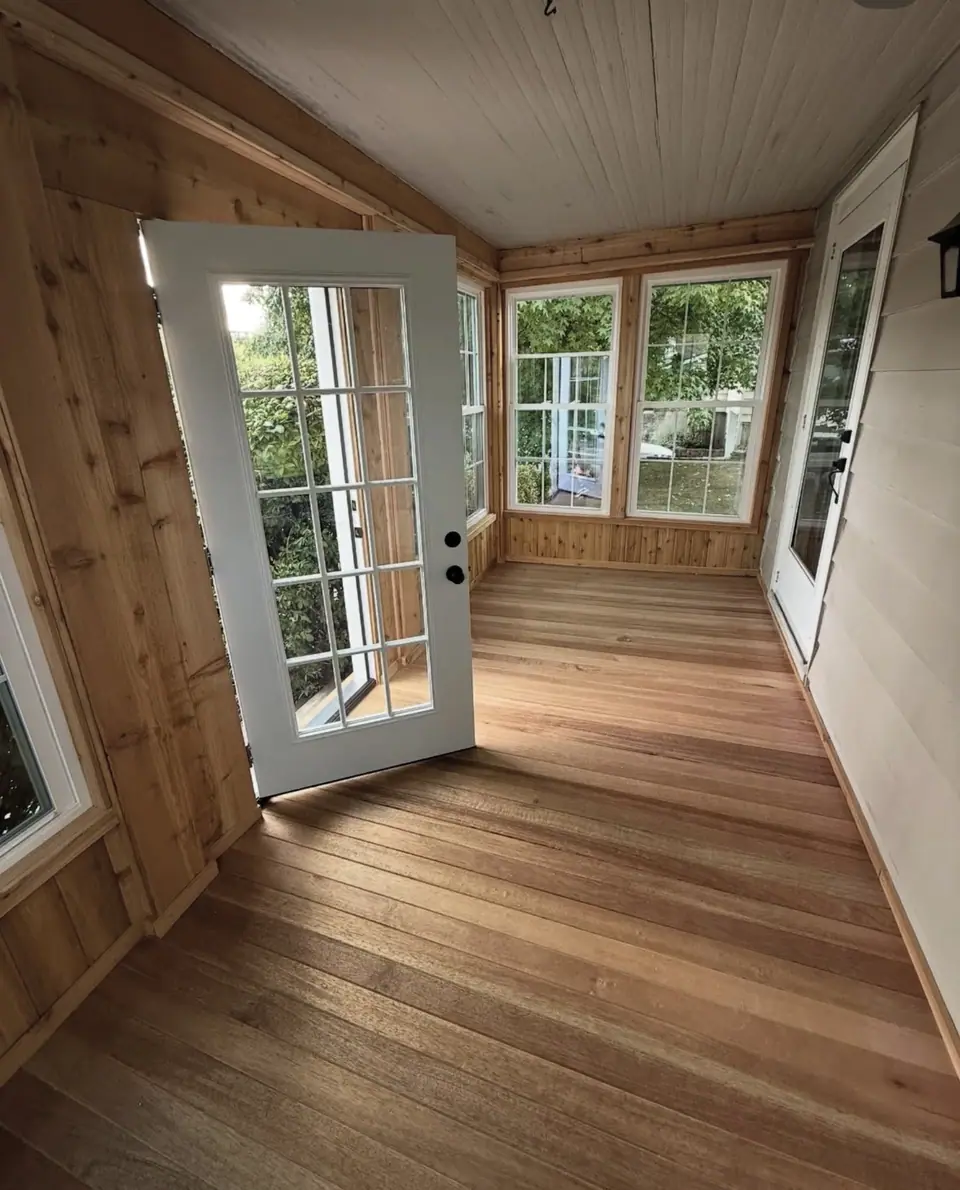 Open larger photo: Sunlit enclosed porch with wood walls and a glass door
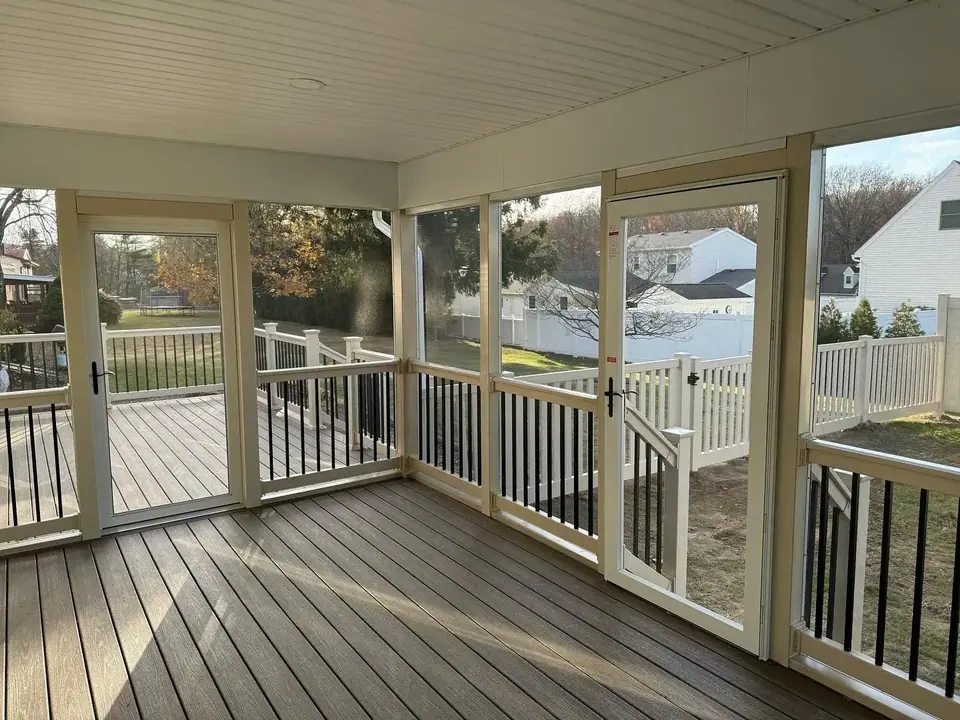 Open larger photo: Screened room with black and white railing
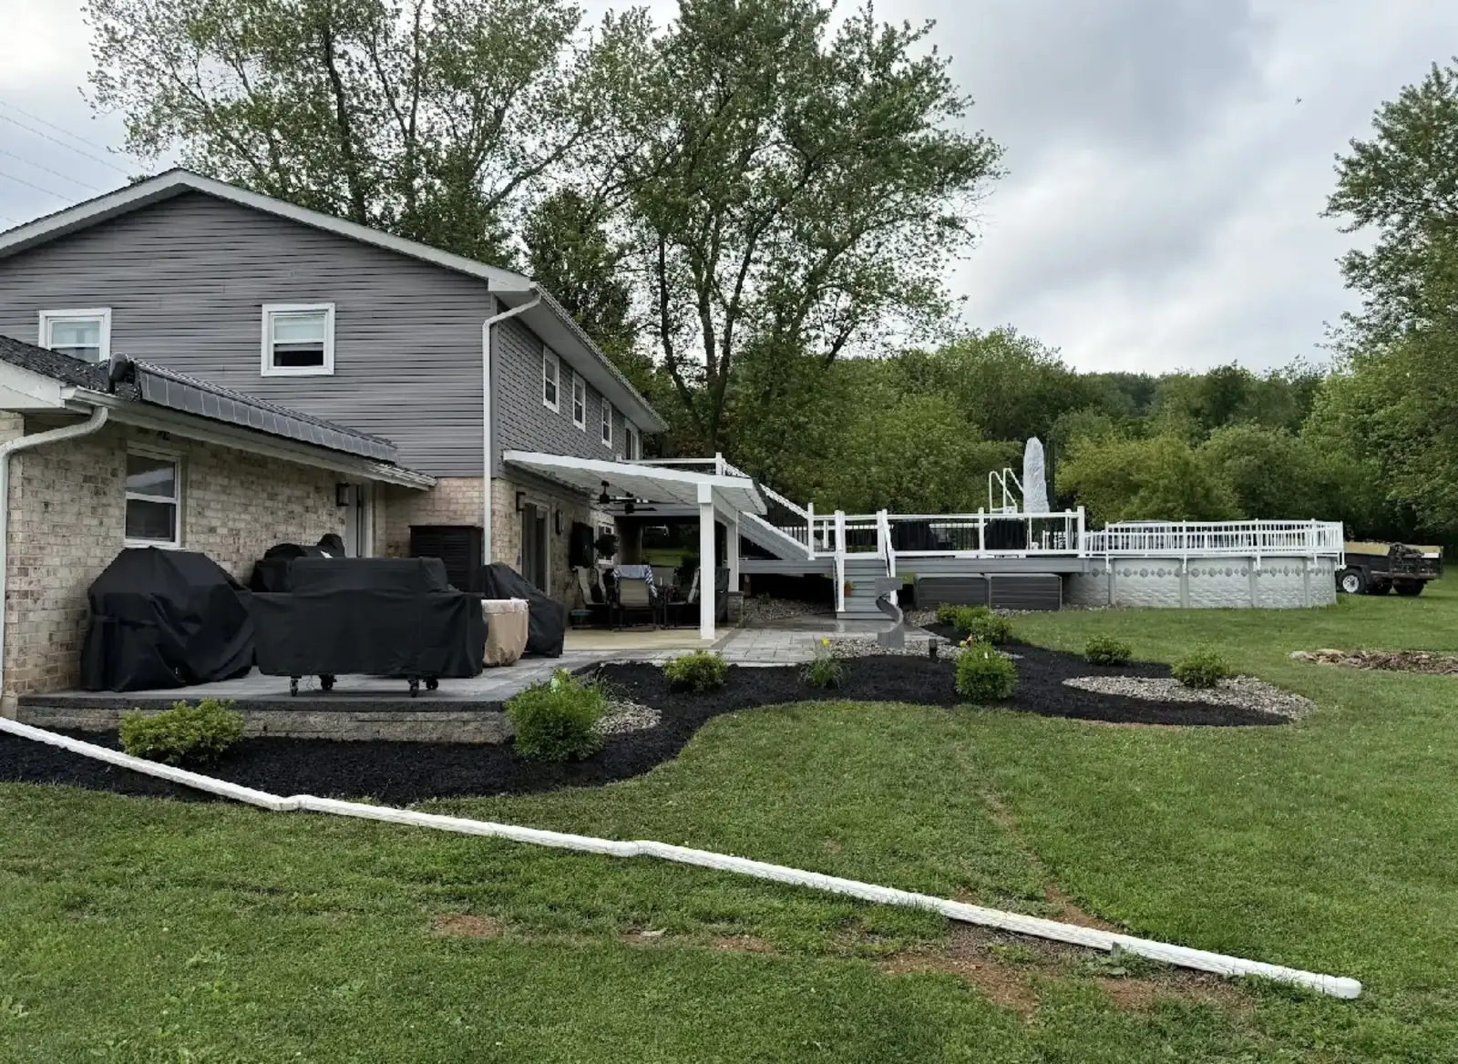
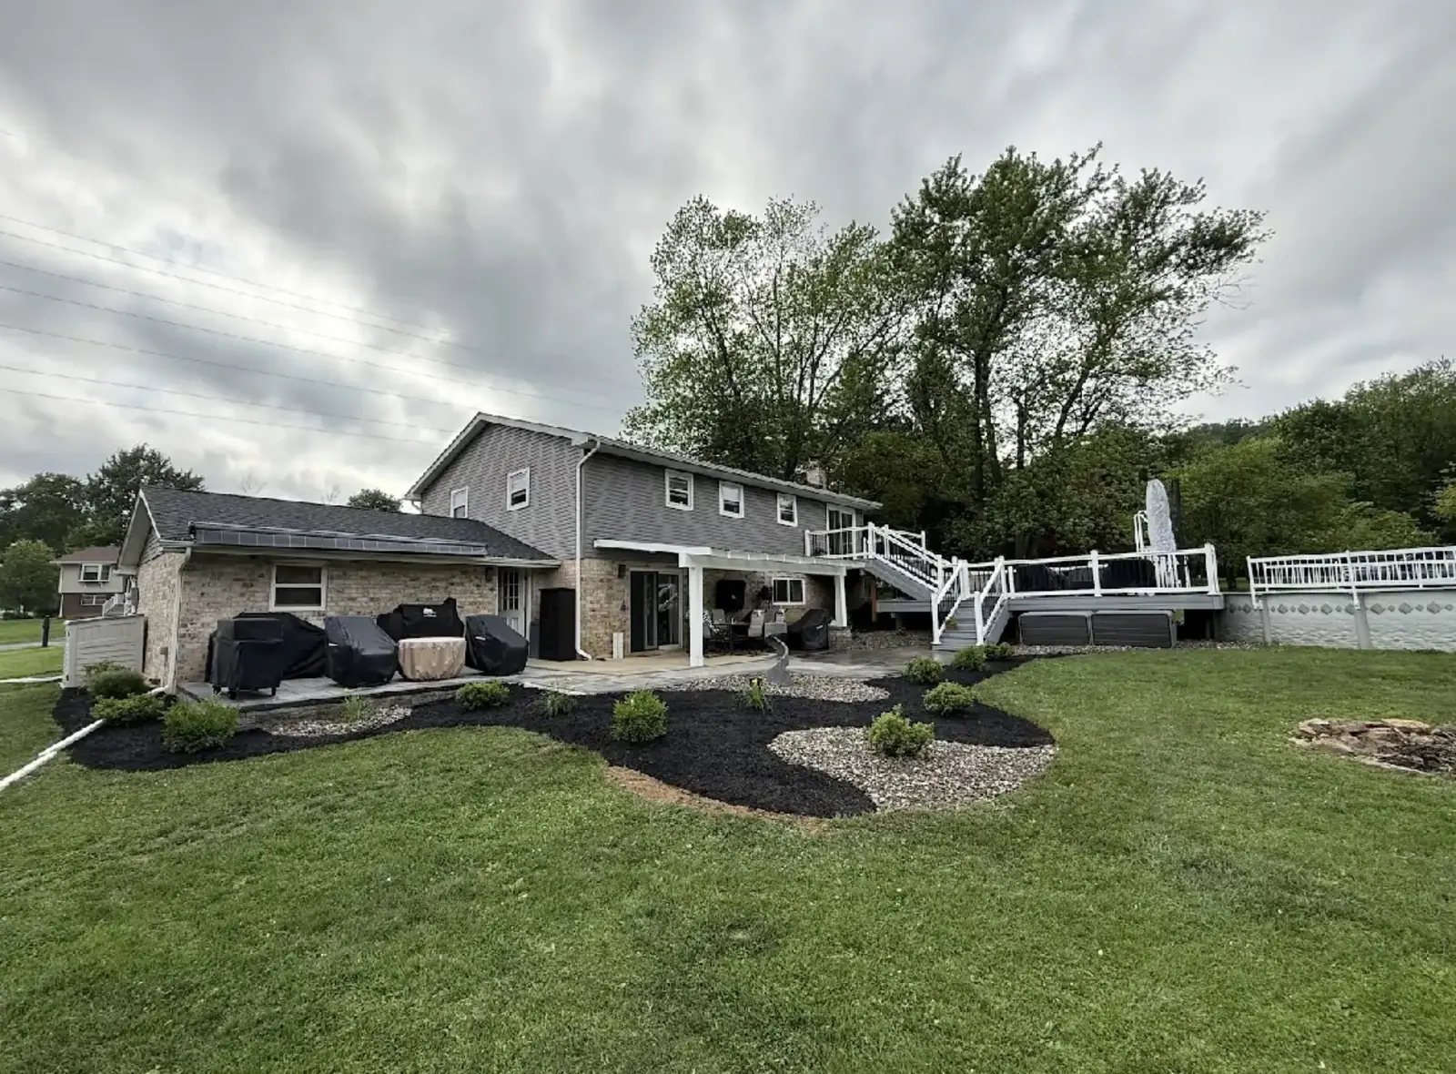
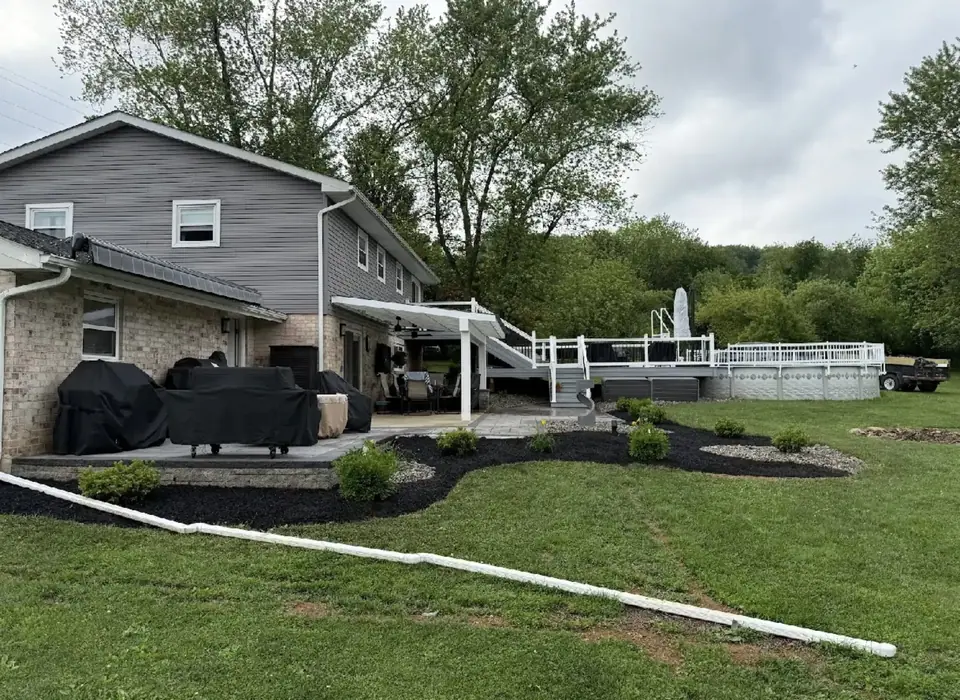 Open larger photo: Backyard patio with a pergola, landscaping, and stairs
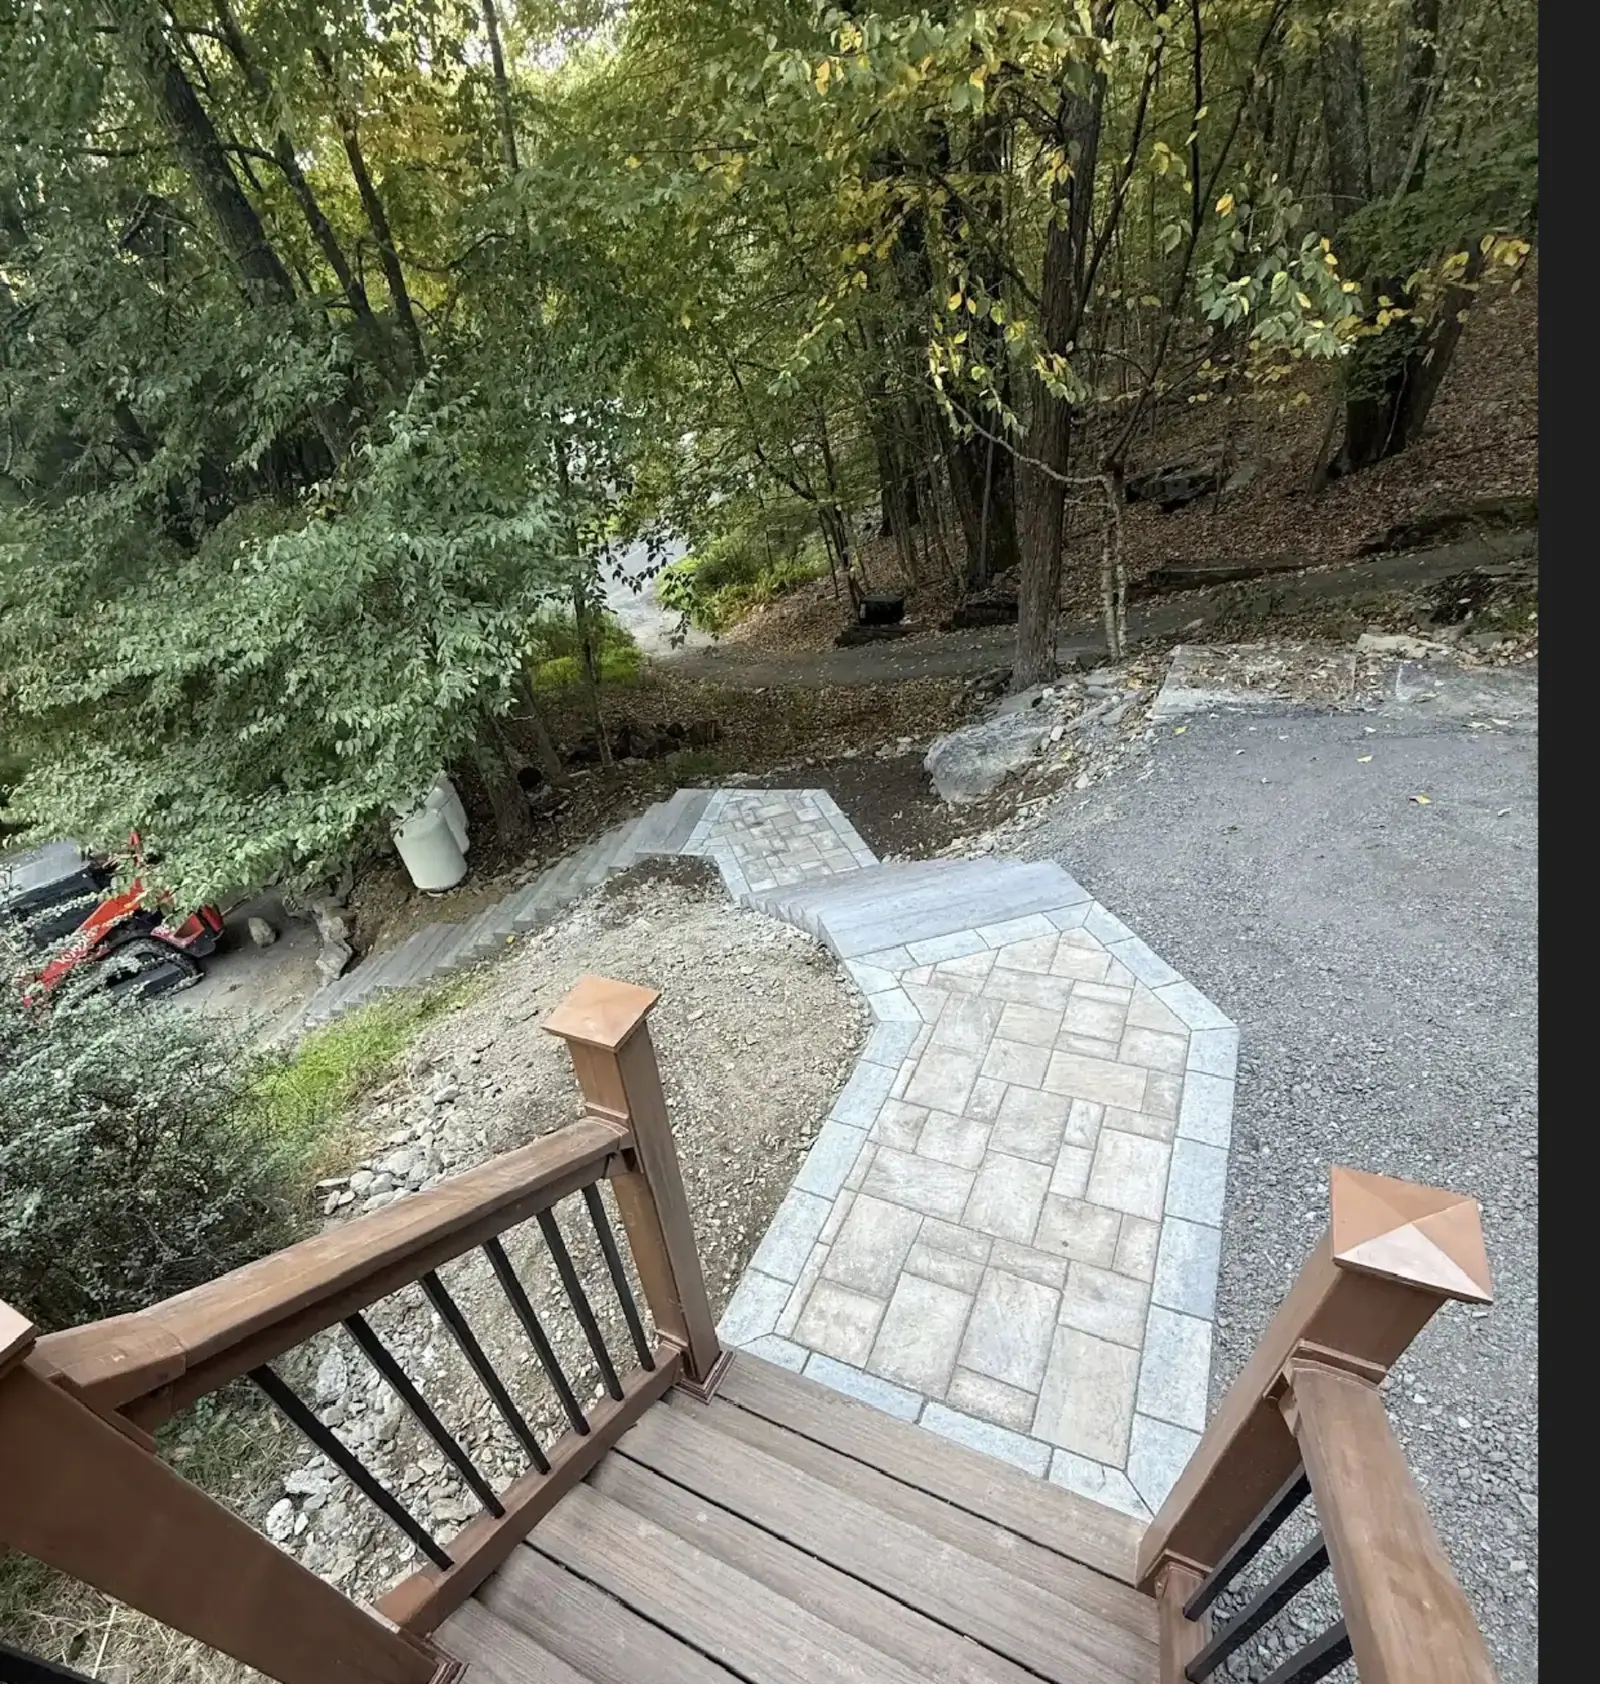
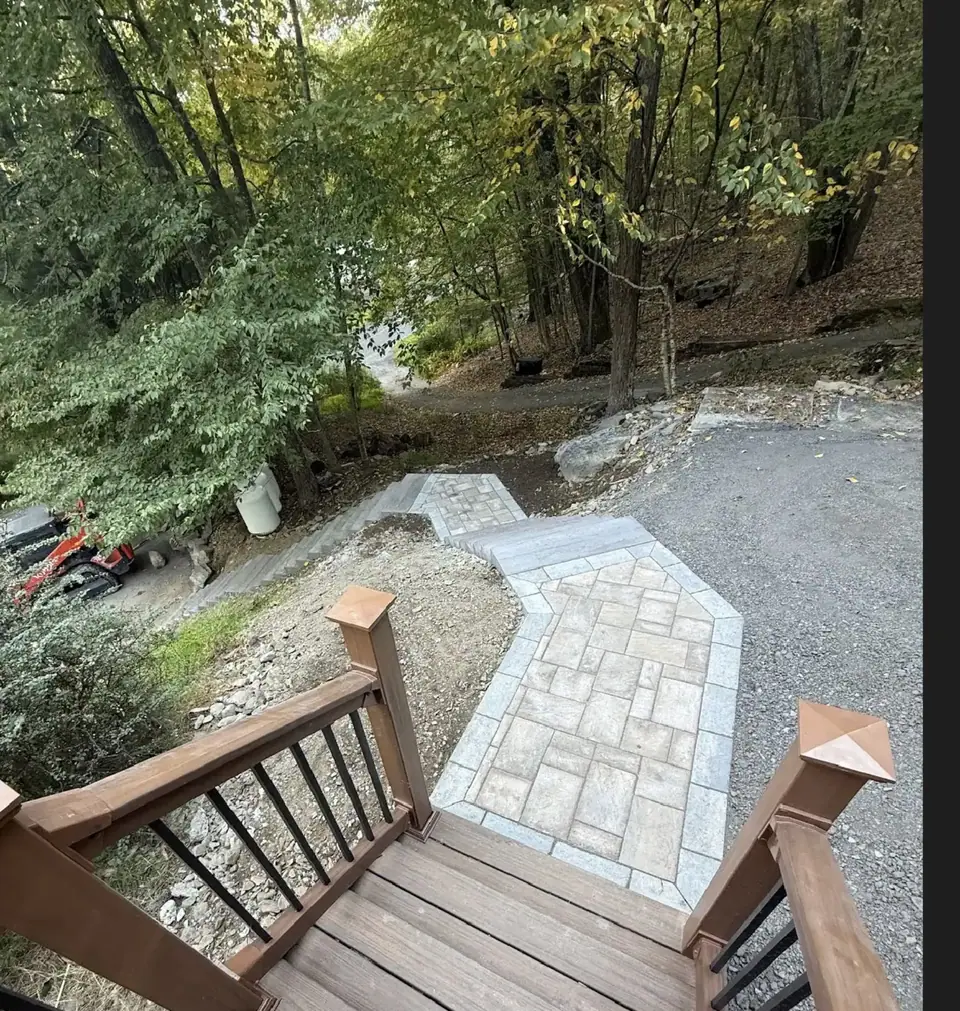 Open larger photo: Curved stone walkway leading to wood stairs
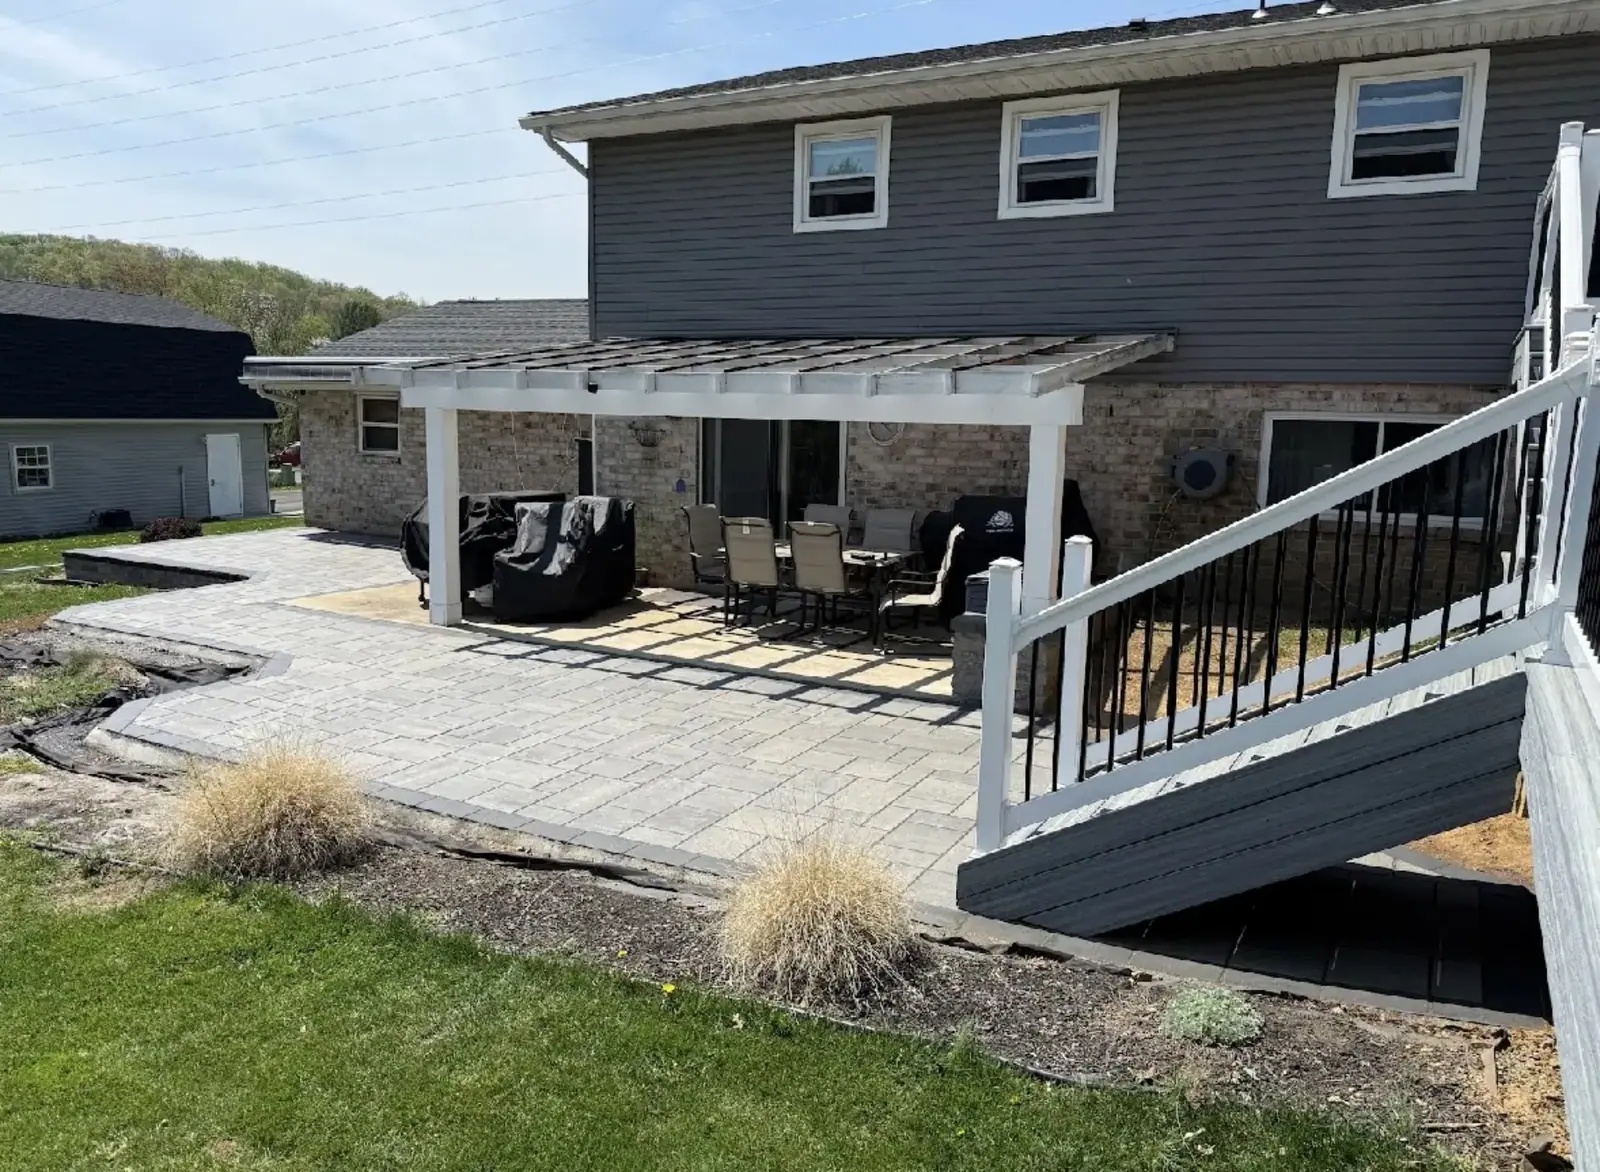
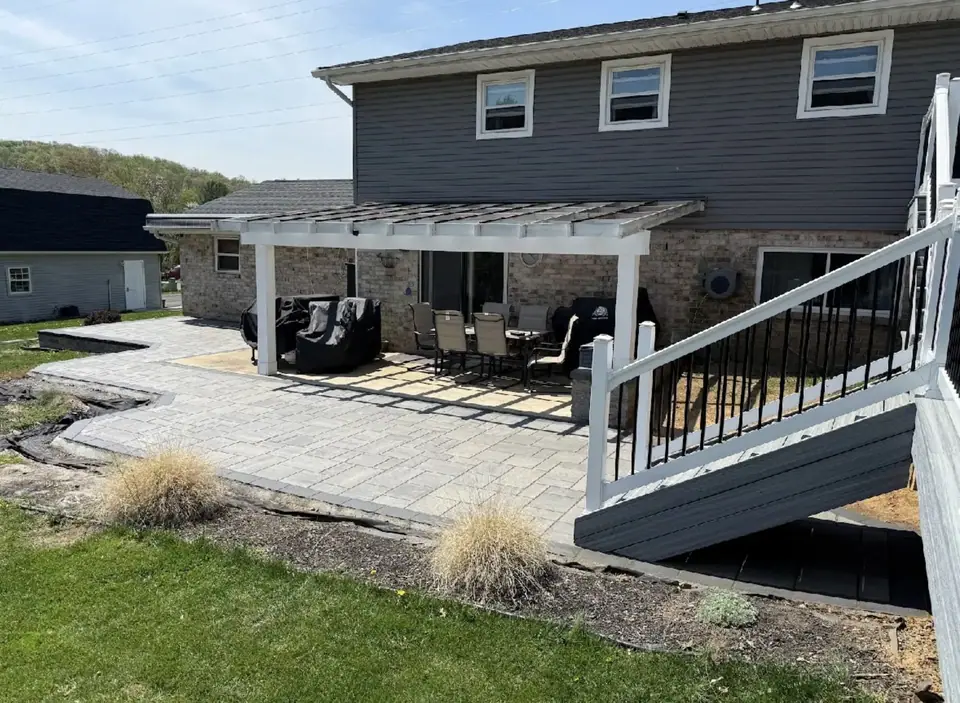 Open larger photo: Gray paver patio beneath a white pergola
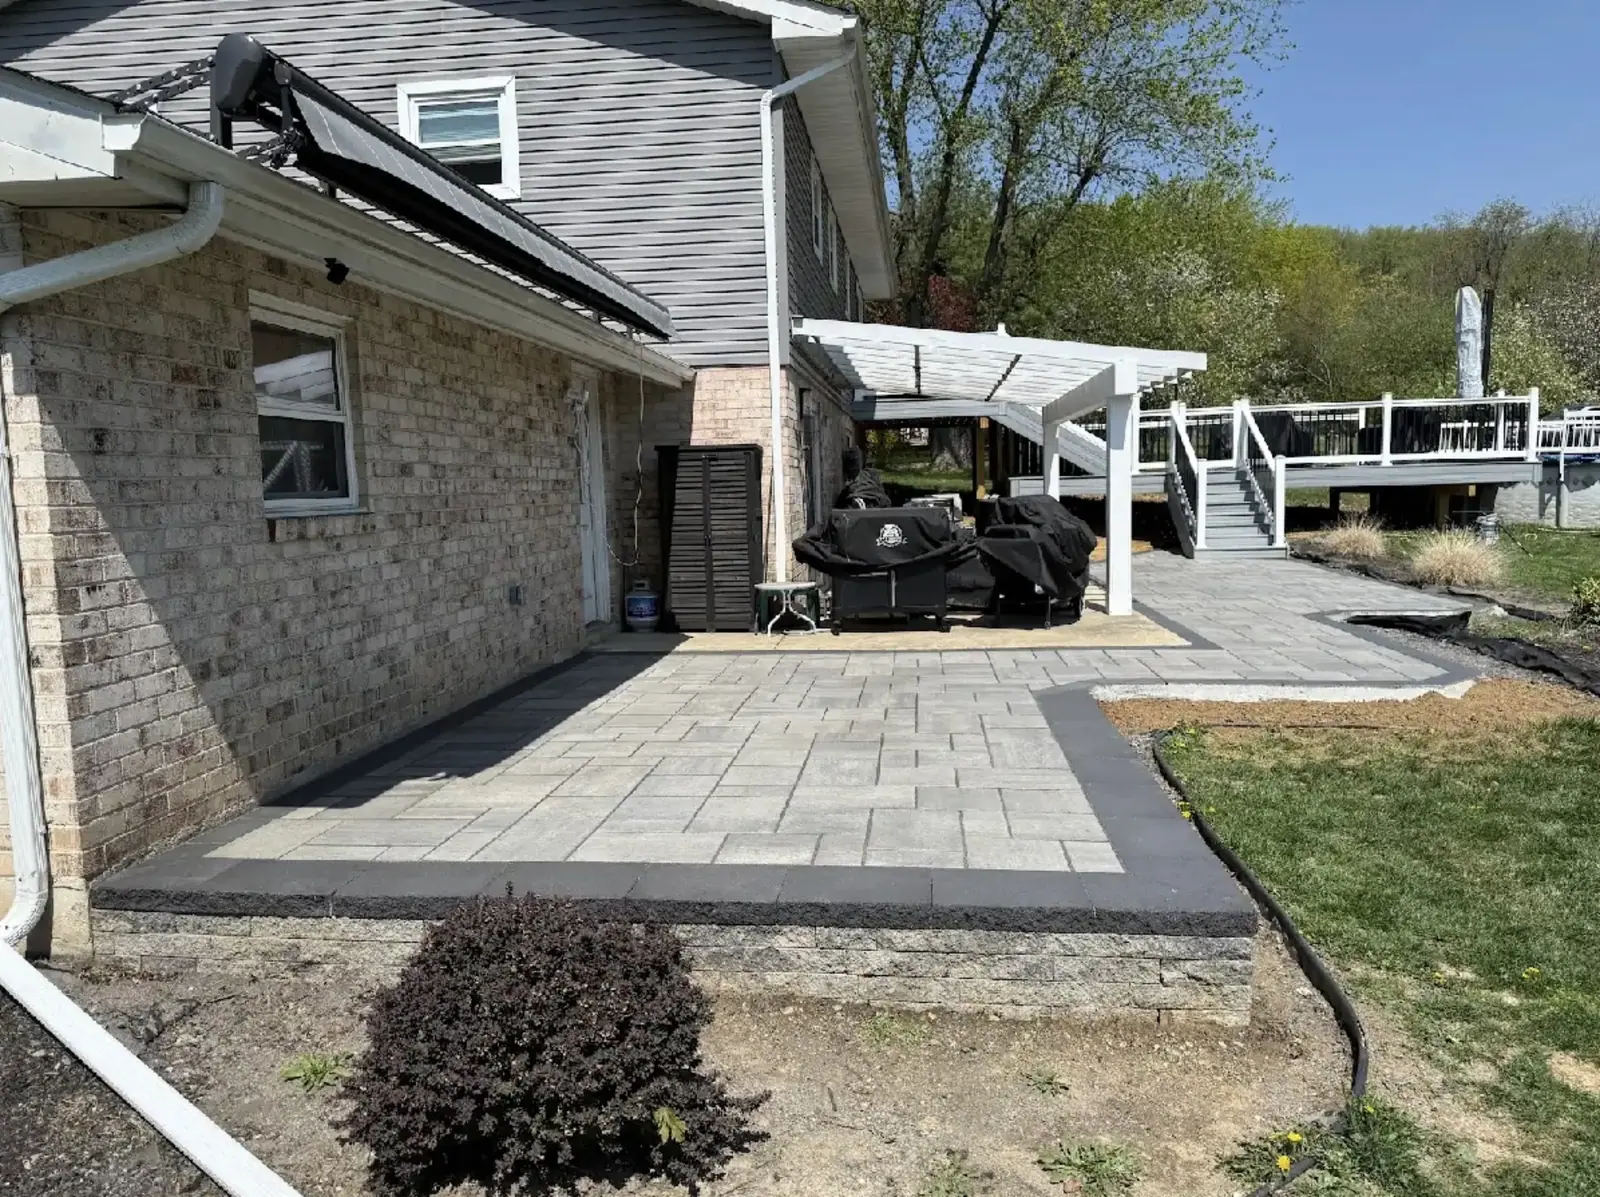
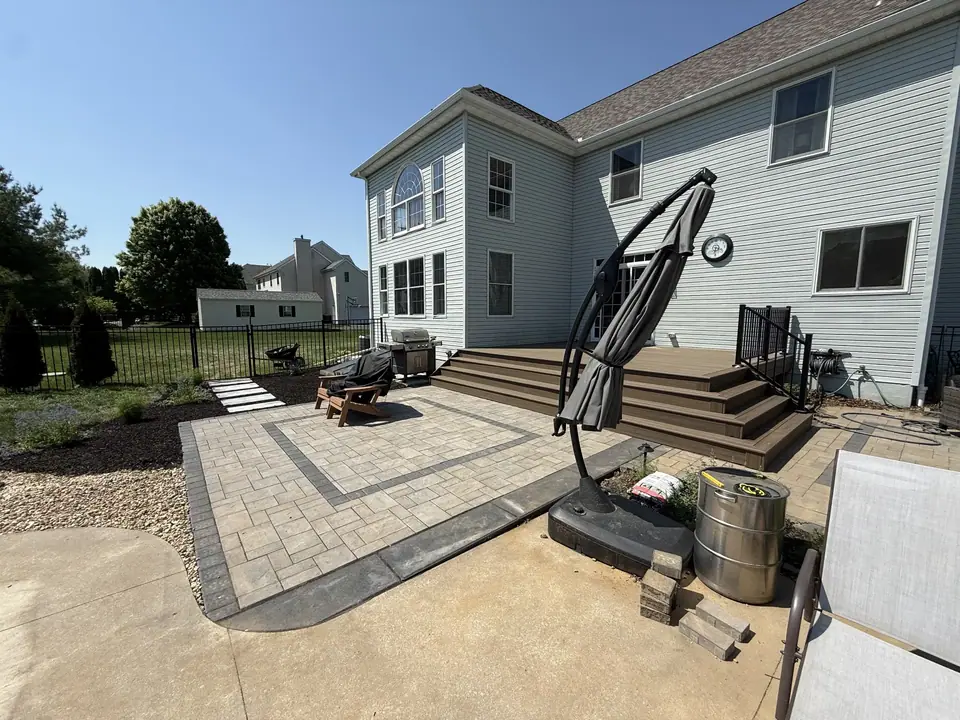 Open larger photo: Paver patio with a contrasting border and steps
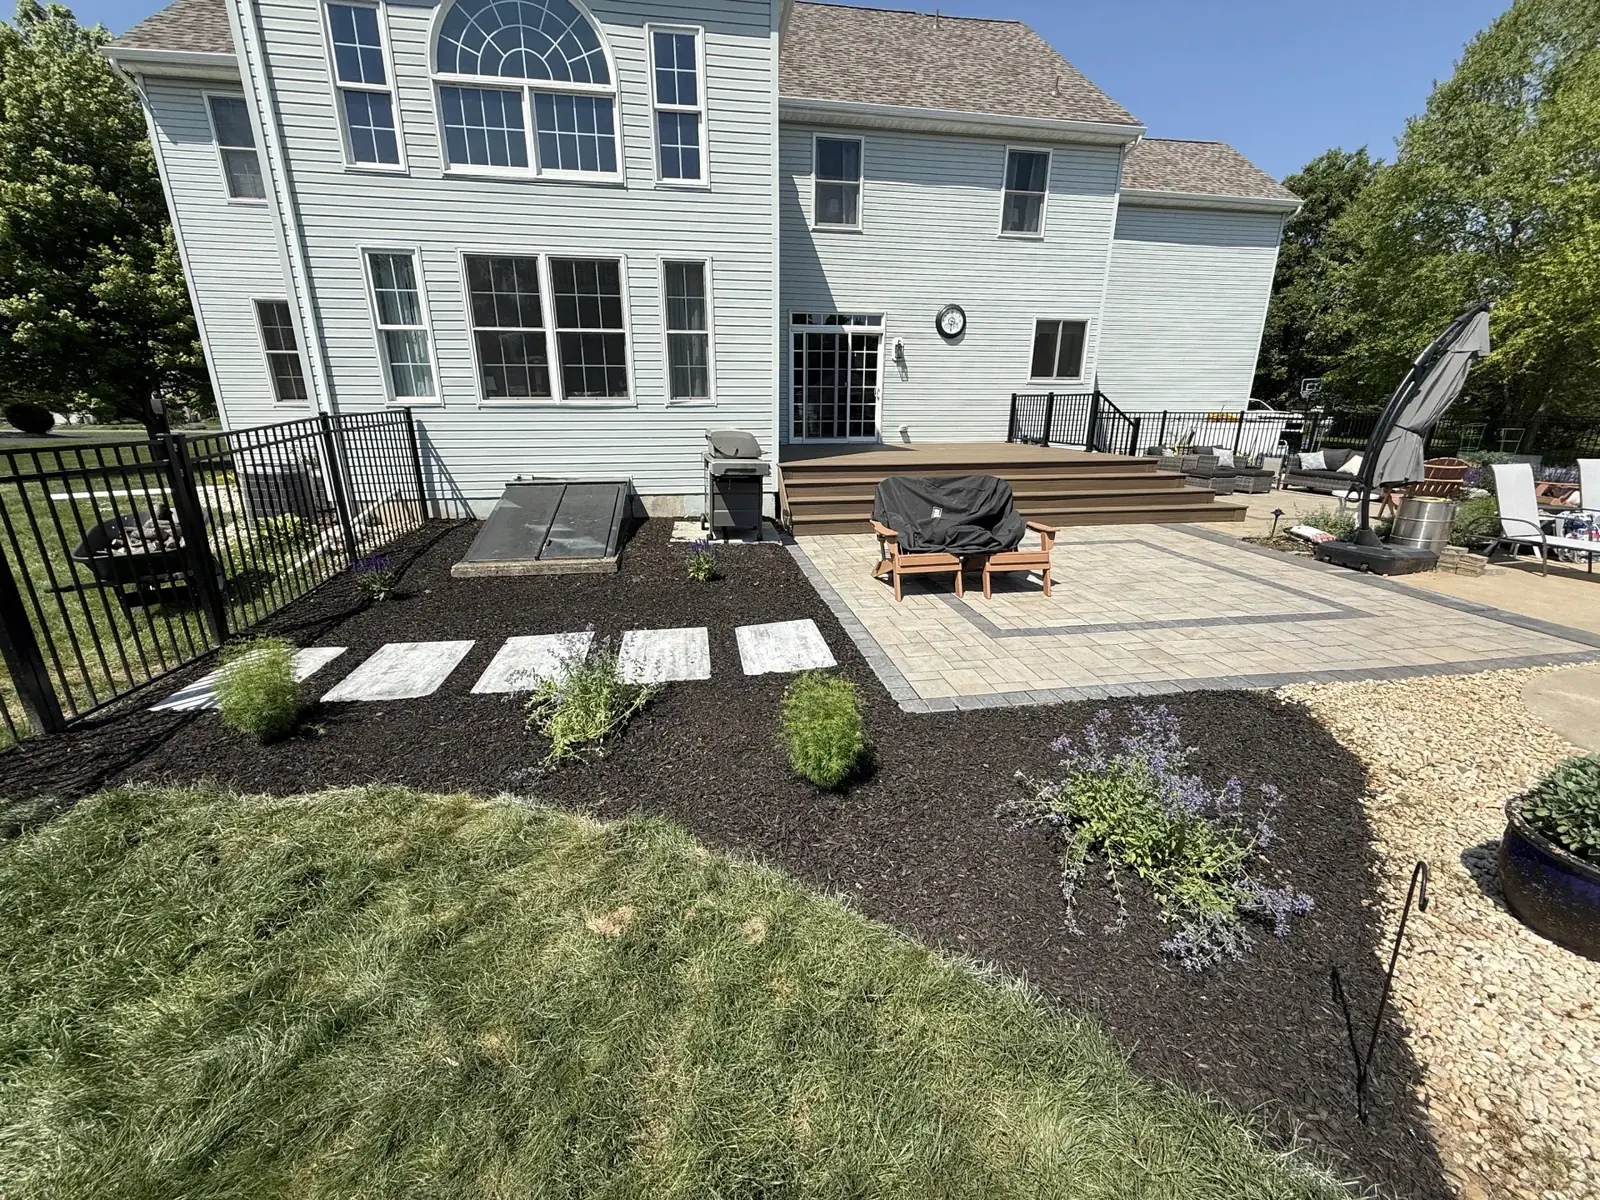
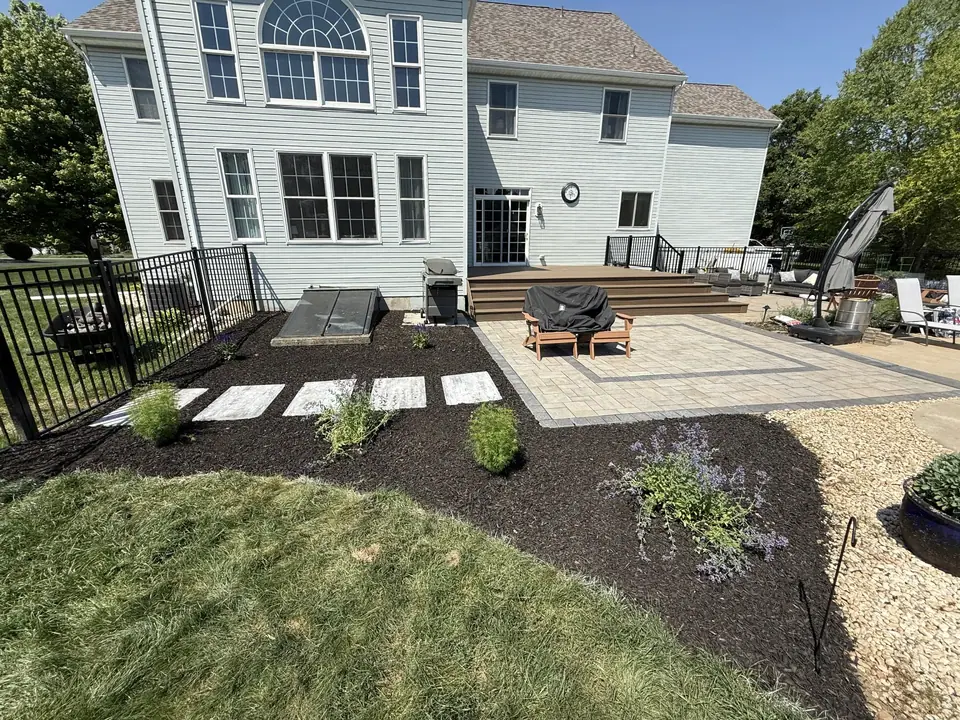 Open larger photo: Paver patio with new landscaping beds
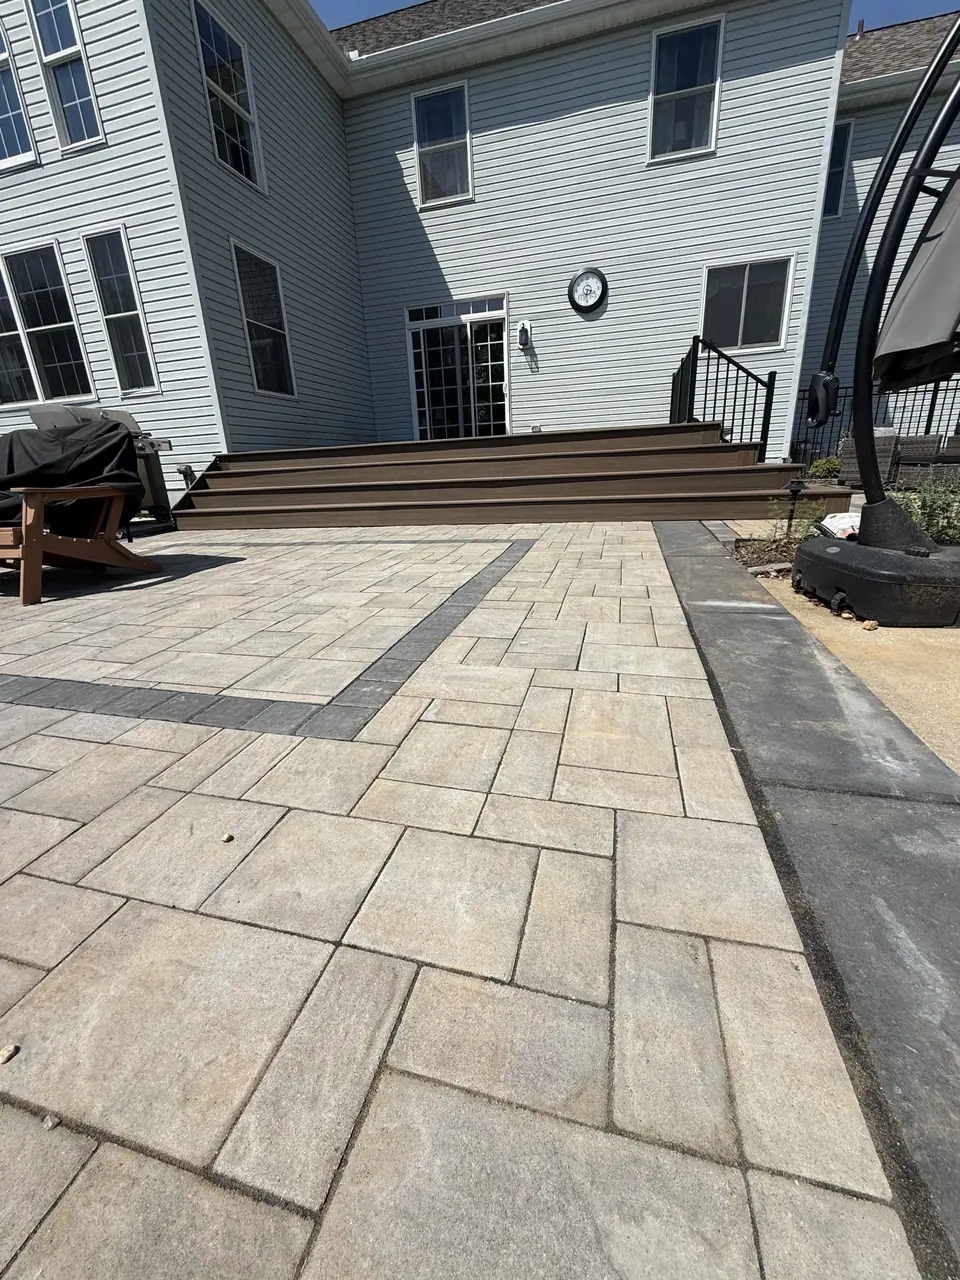 Open larger photo: Large-format paver patio with a dark border
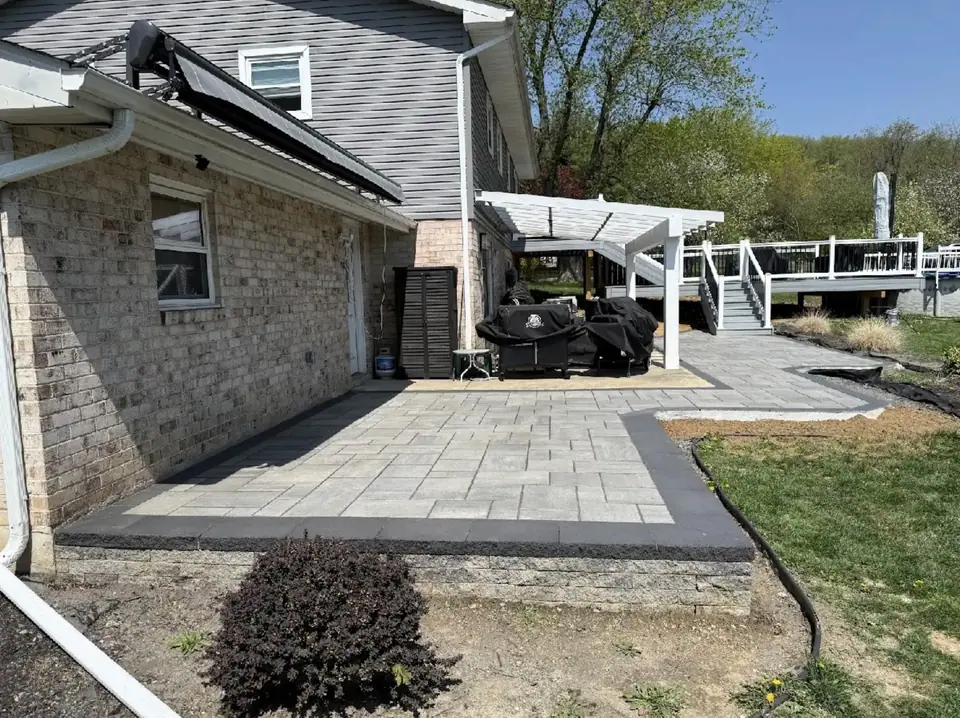 Open larger photo: Backyard patio with a pergola and deck stairs
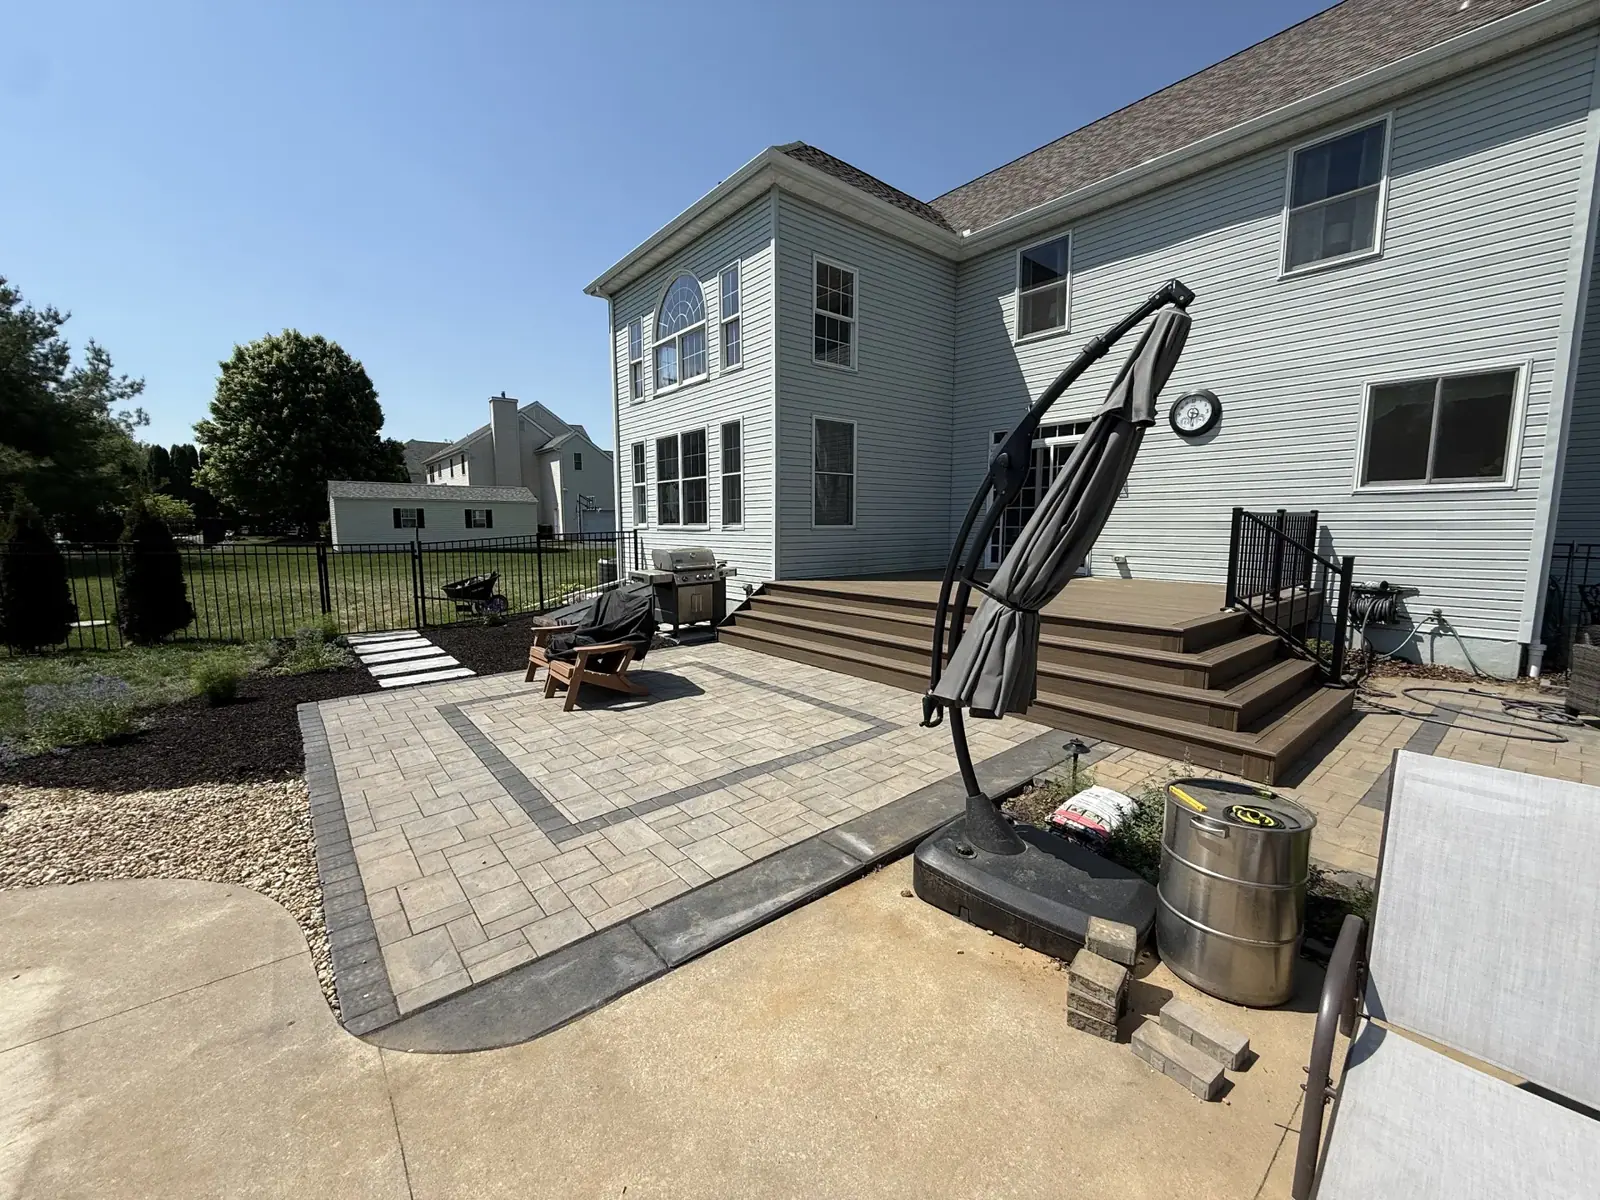
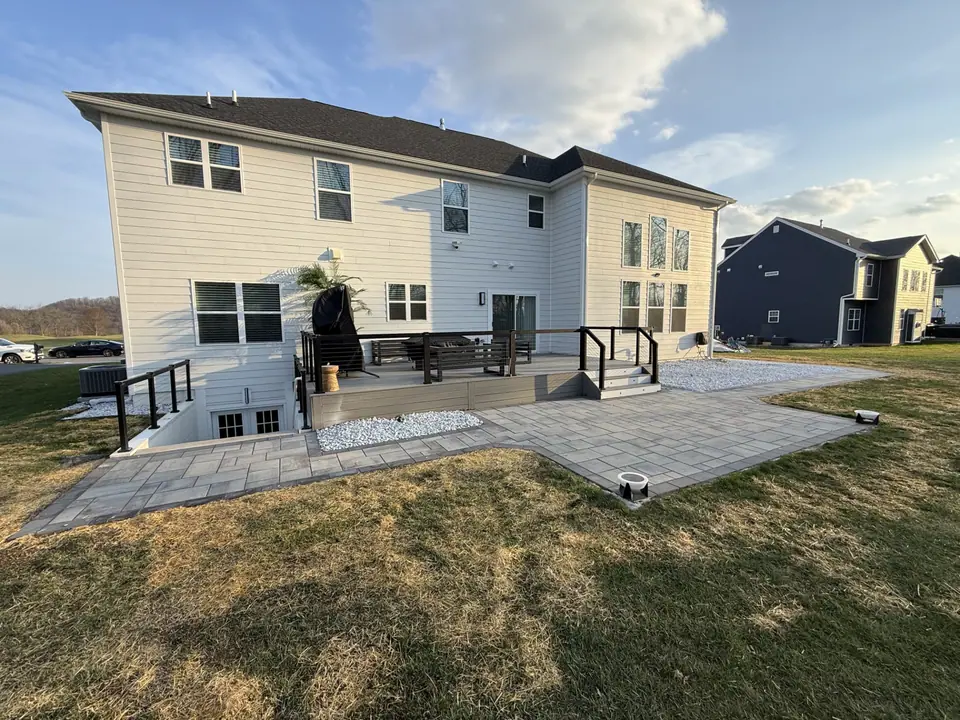 Open larger photo: Large backyard patio below a raised deck
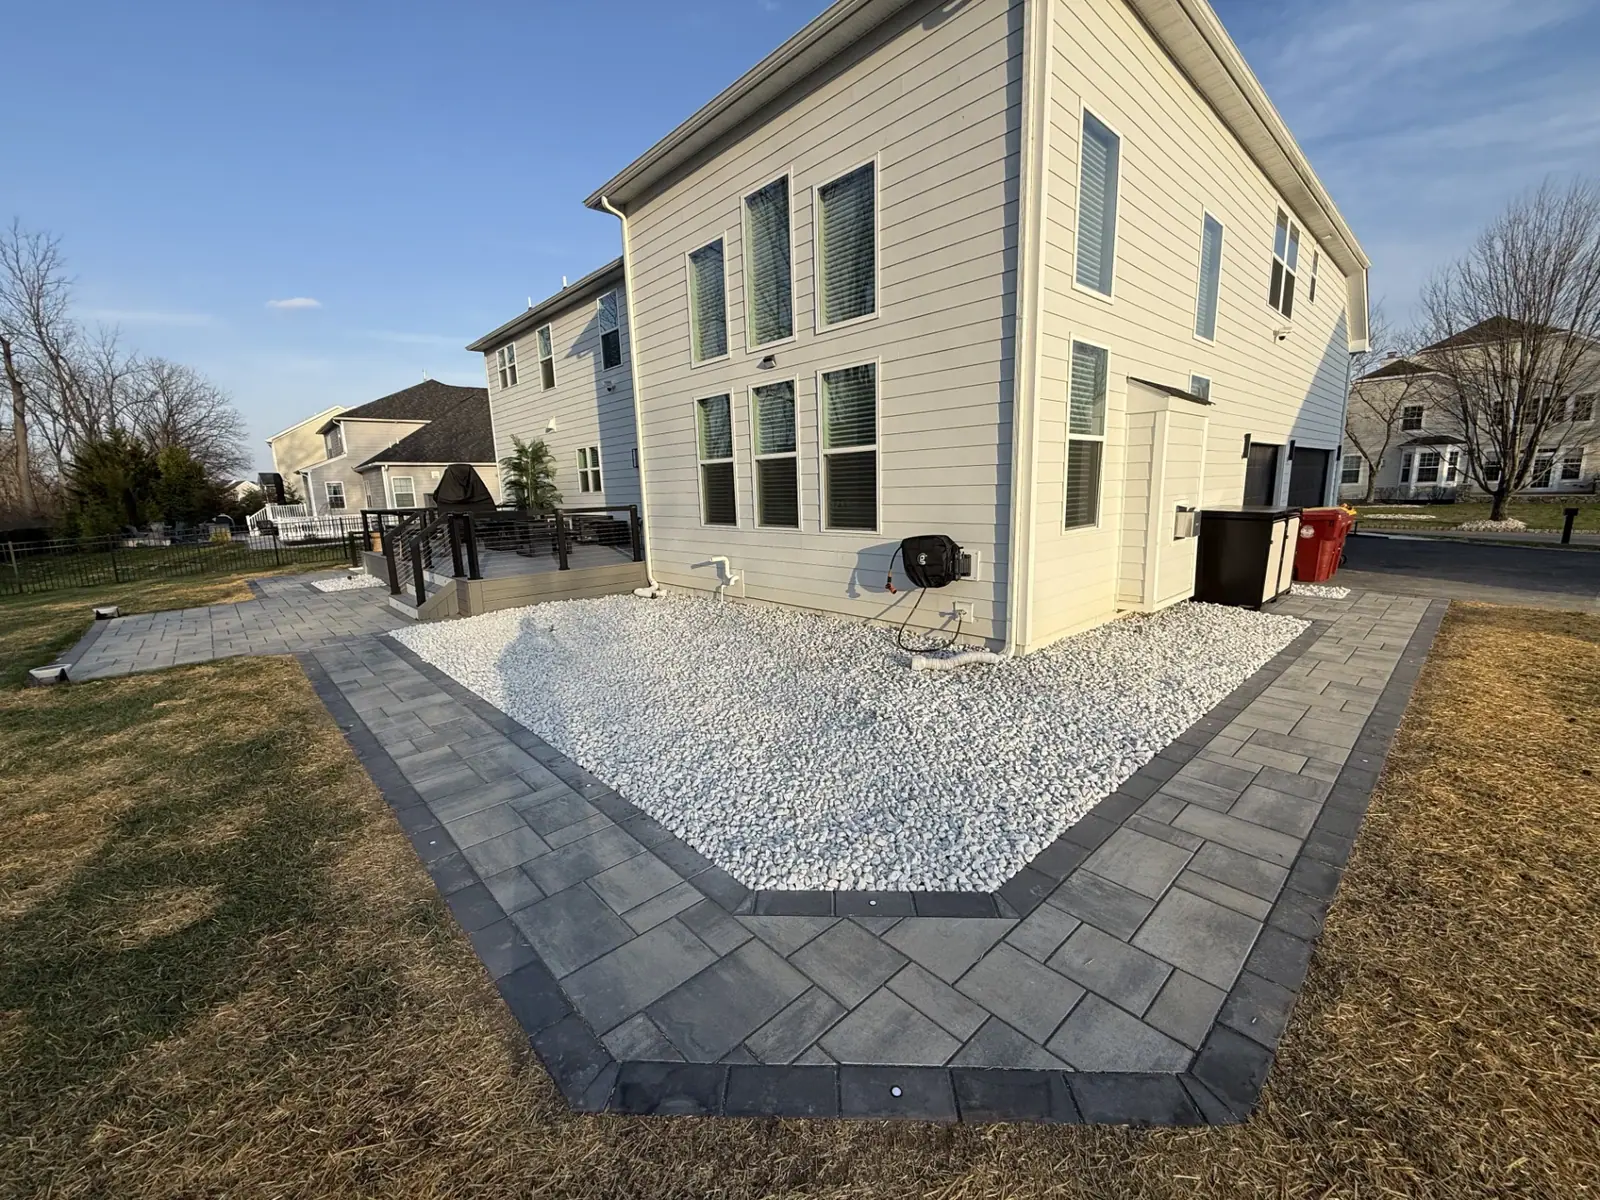
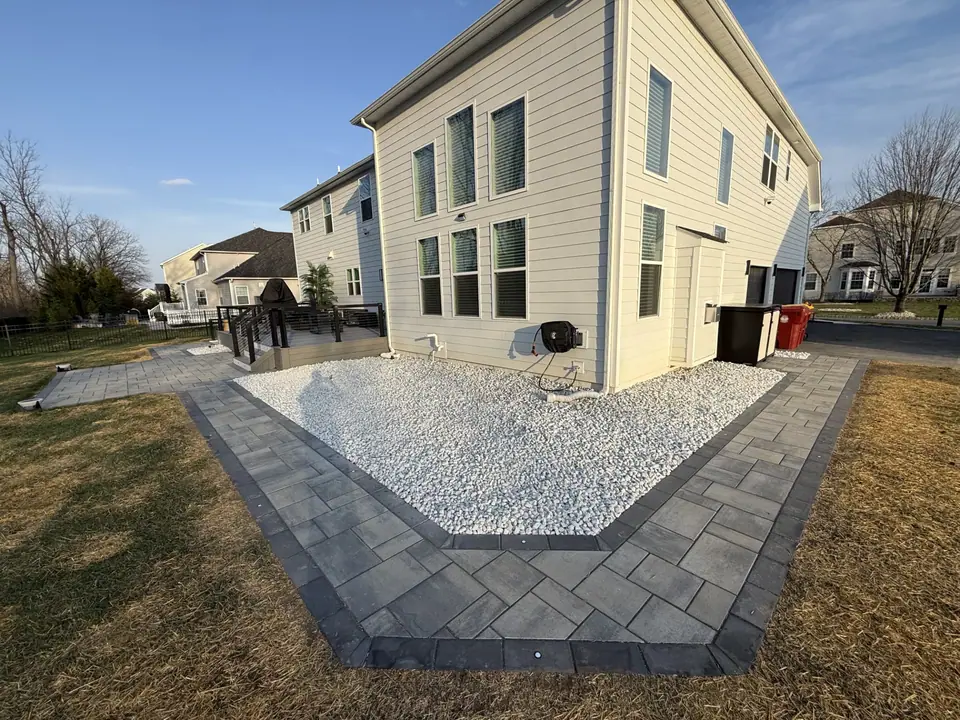 Open larger photo: Paver border and white stone landscape bed along a home
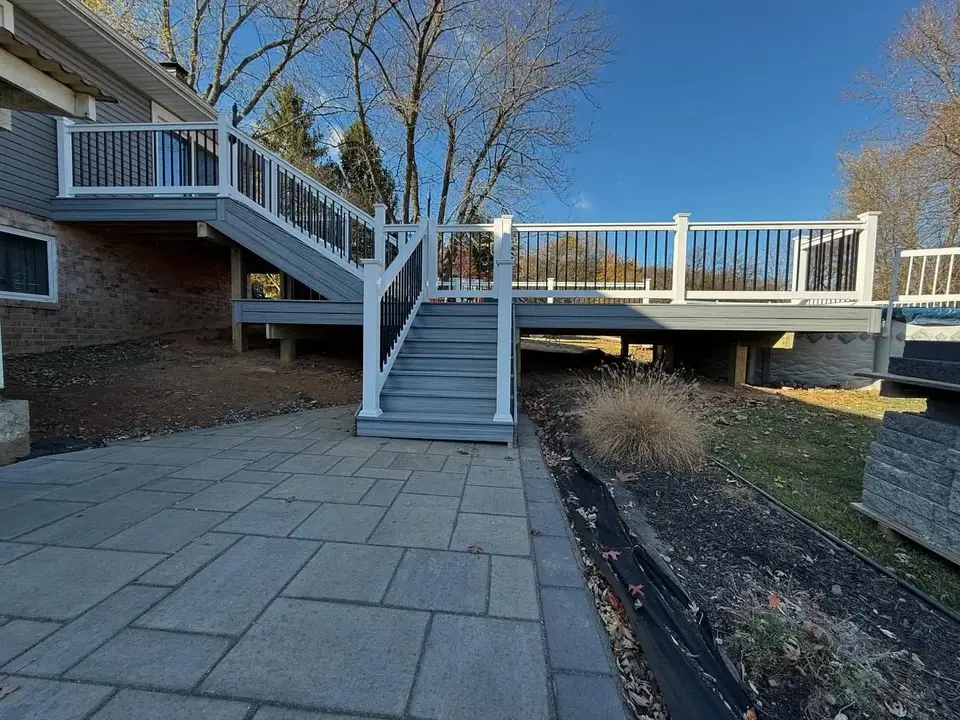 Open larger photo: Flagstone patio below a deck staircase
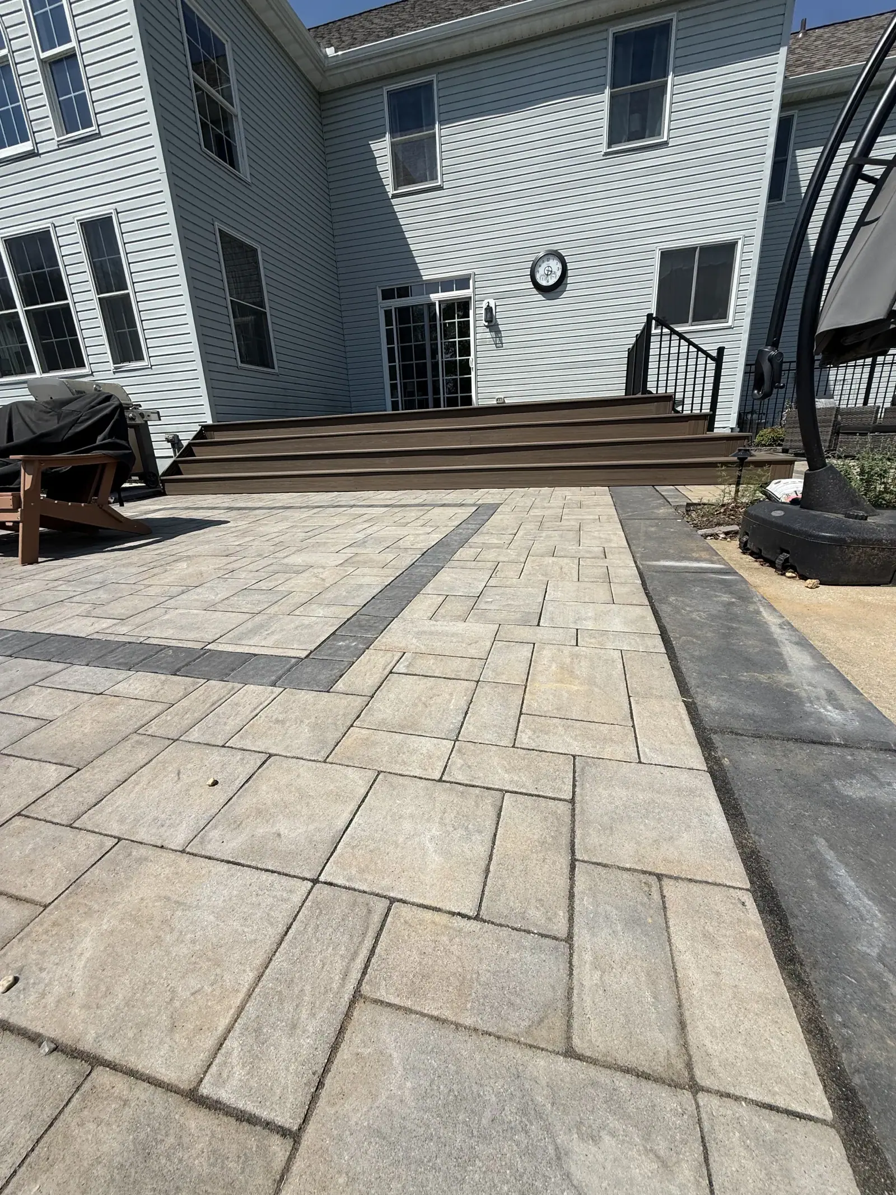
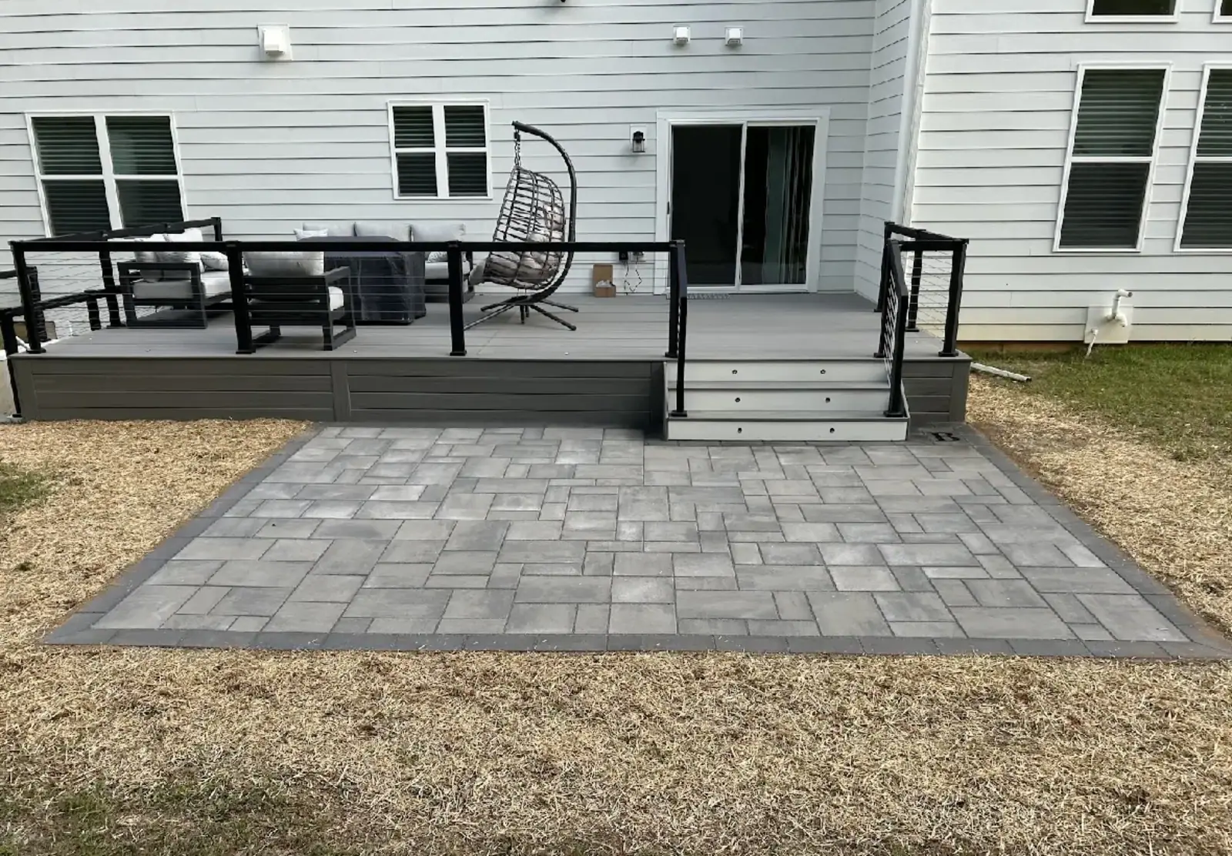
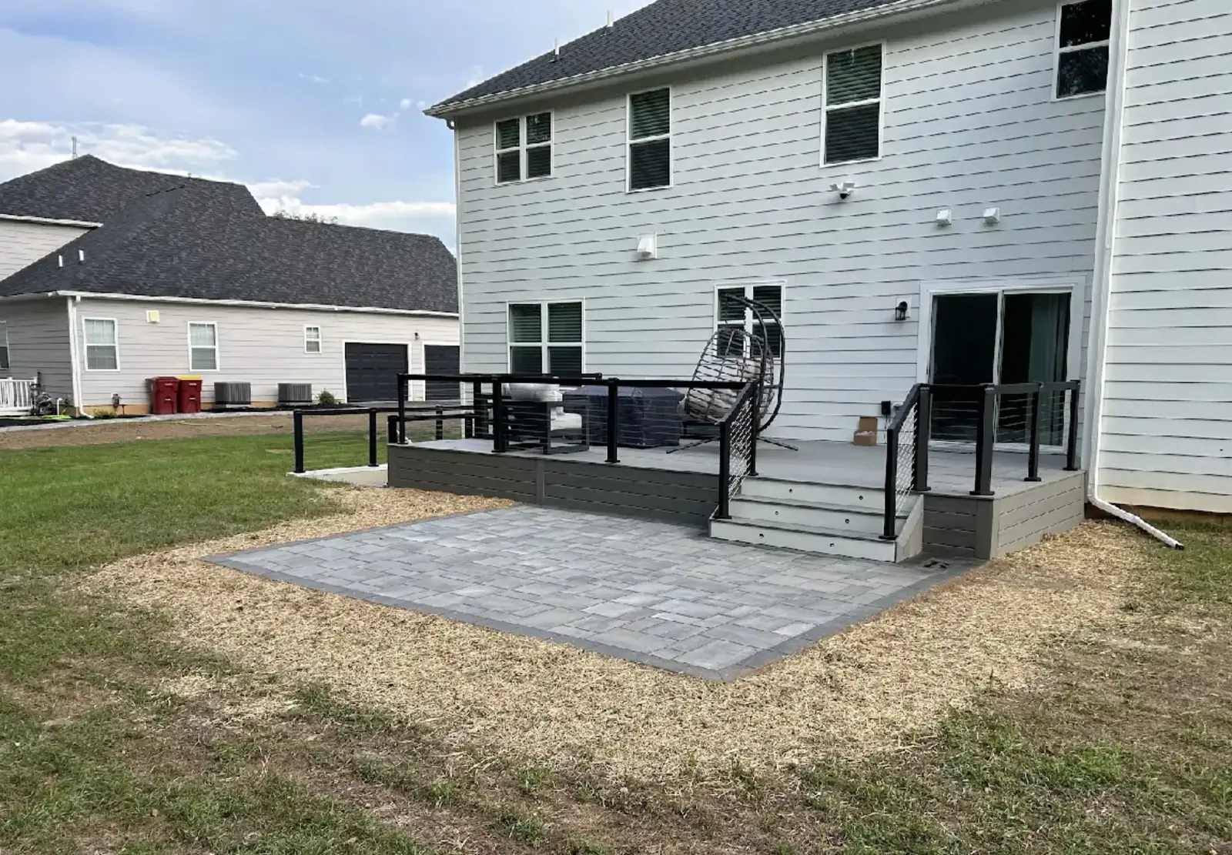
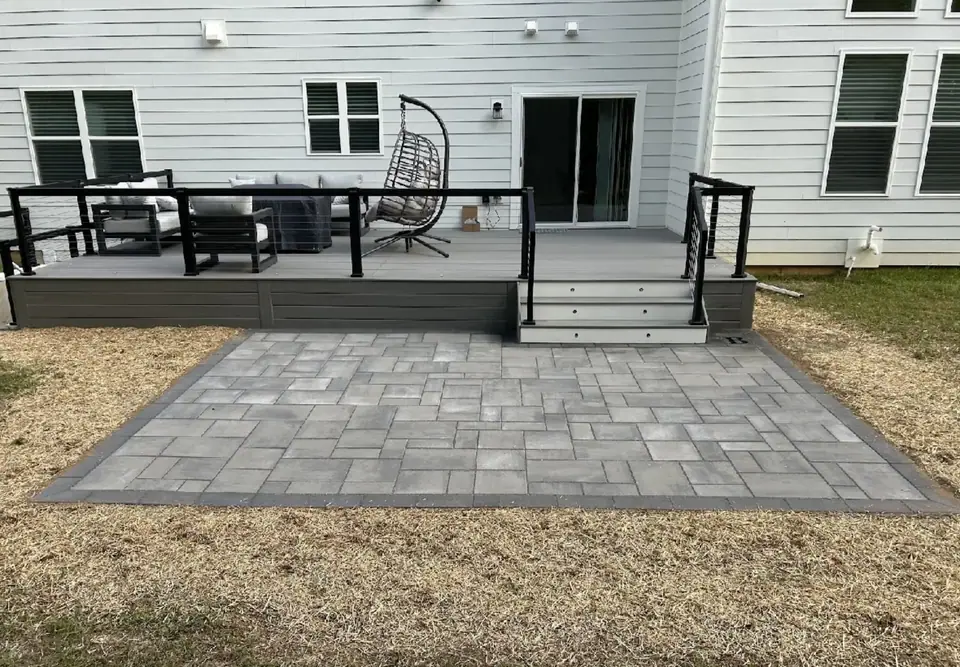 Open larger photo: Gray paver patio meeting deck stairs
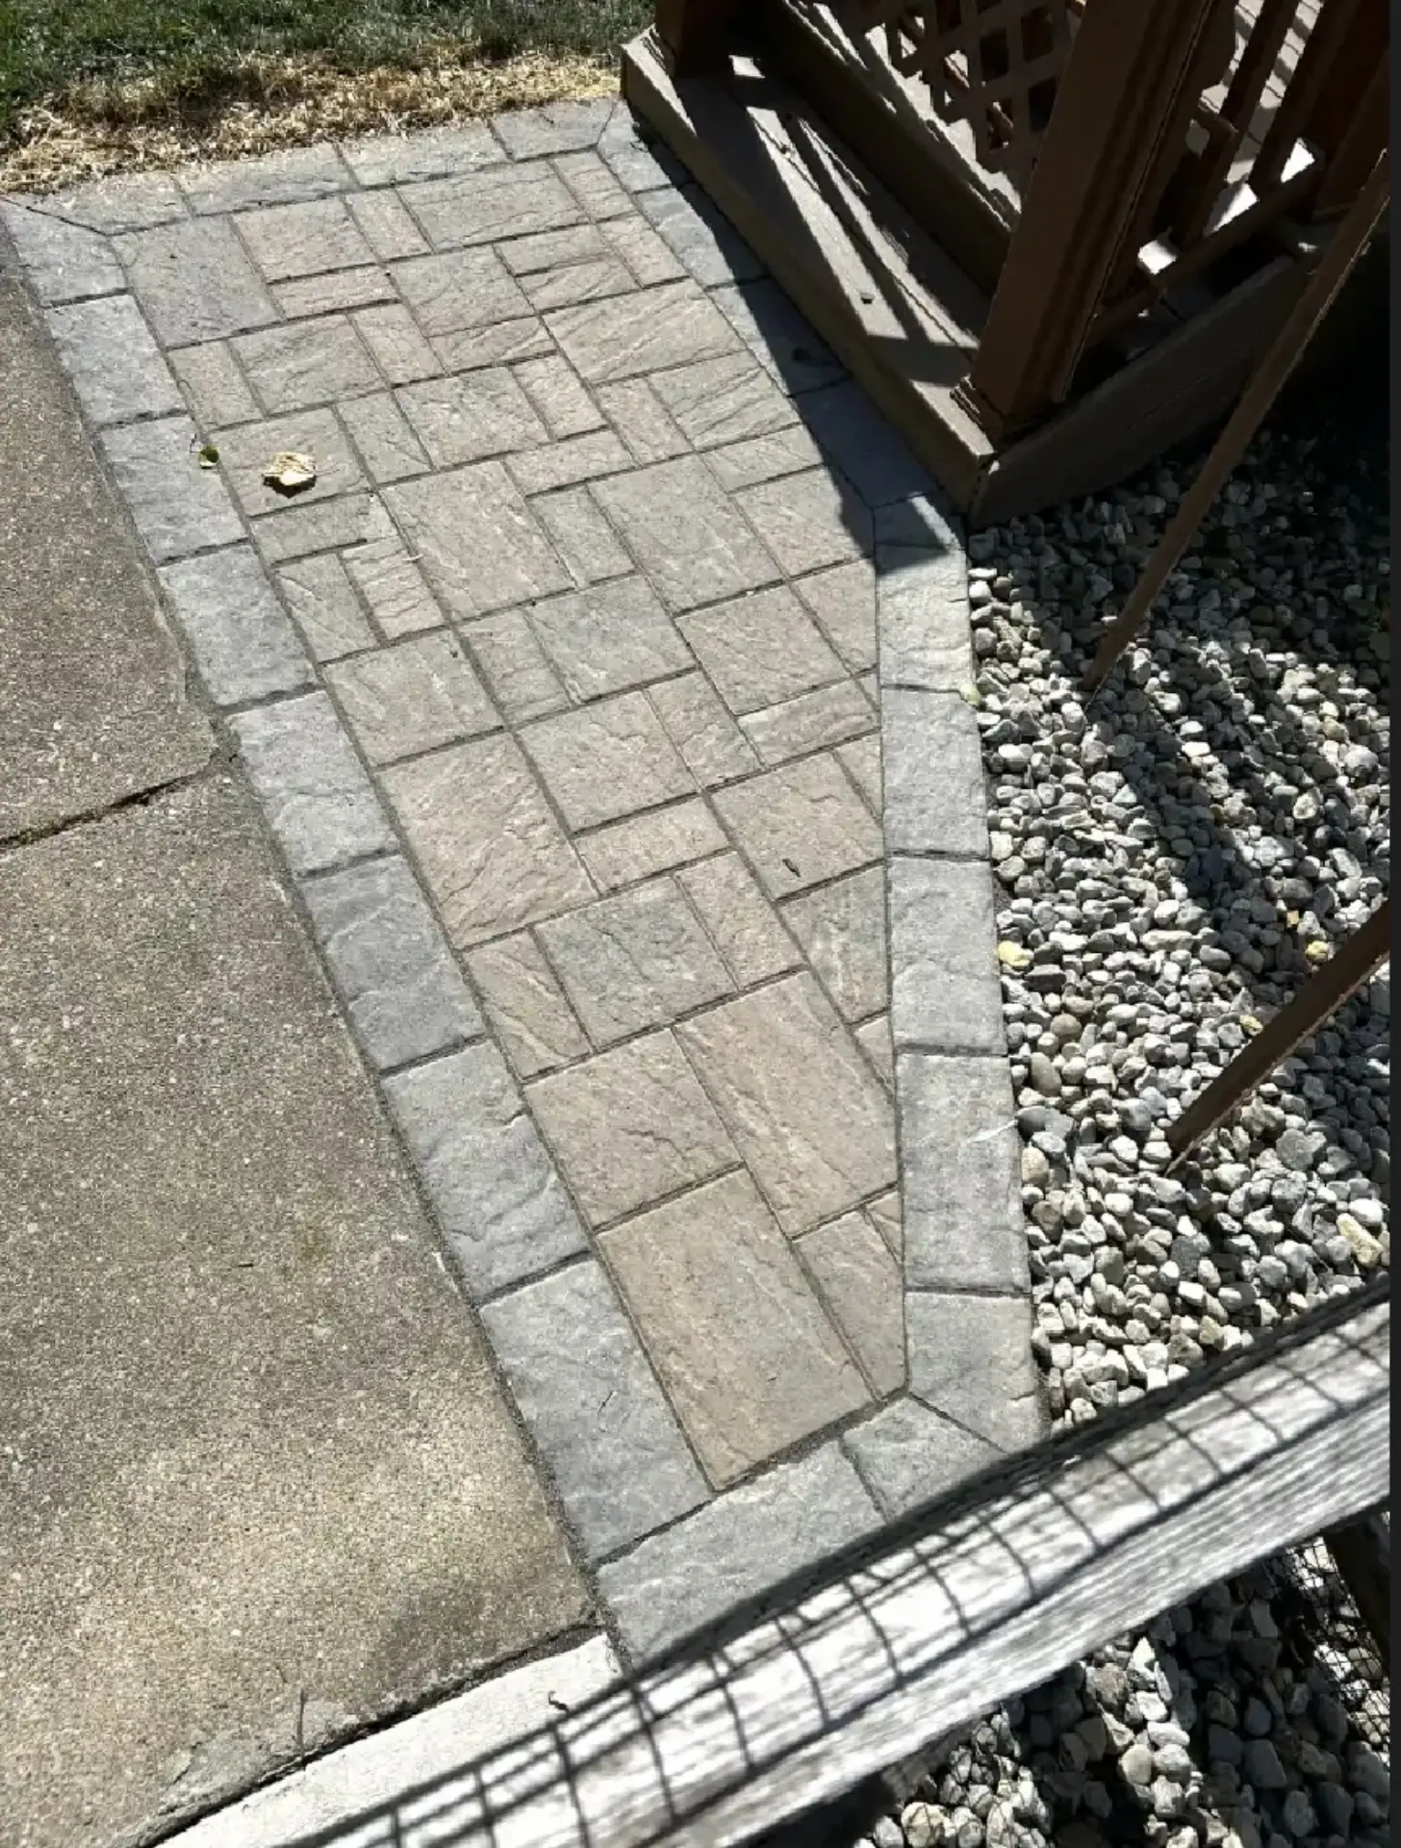
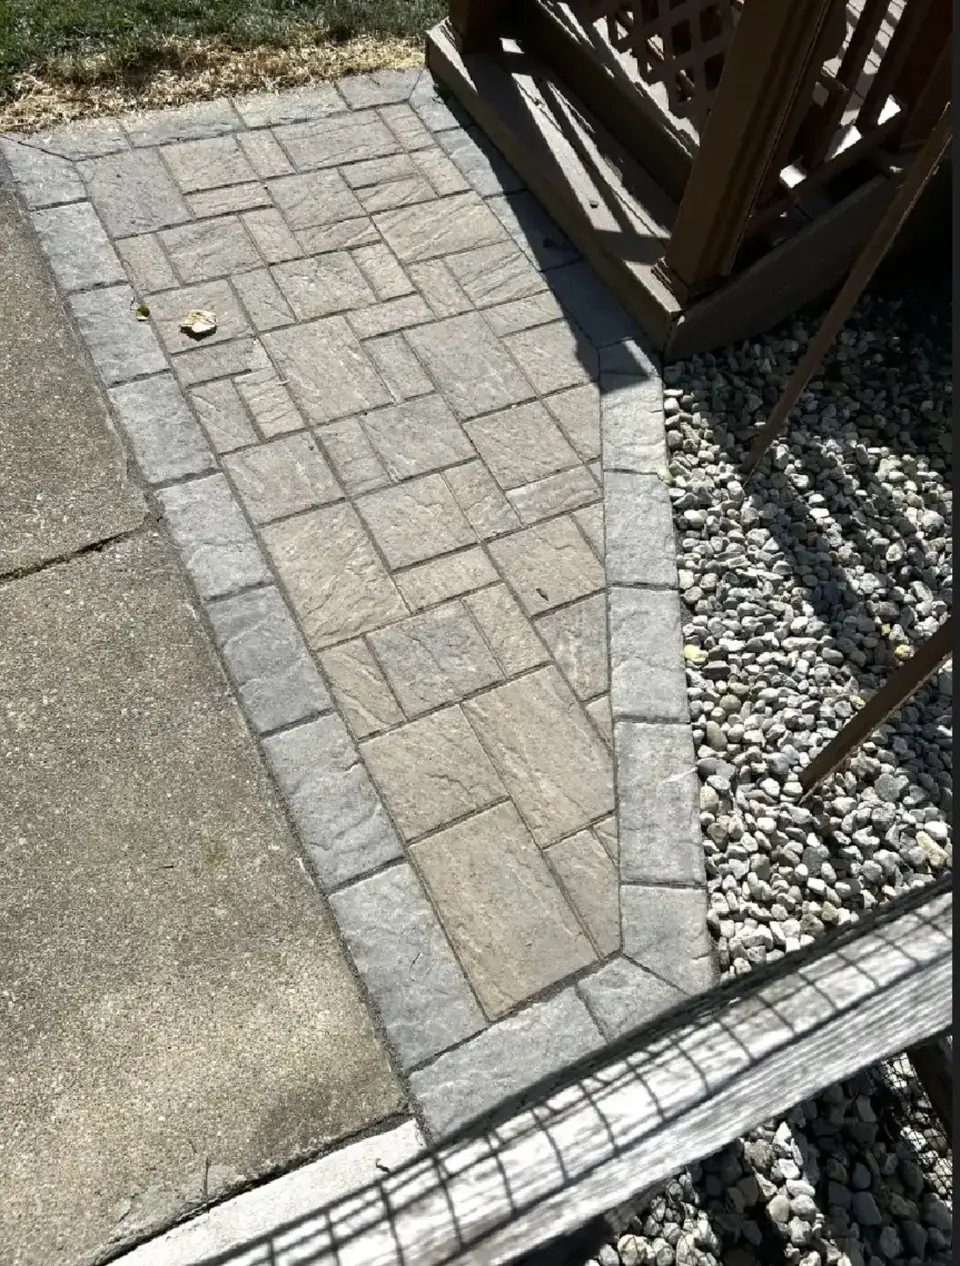 Open larger photo: Gray stone paver walkway with a gravel edge
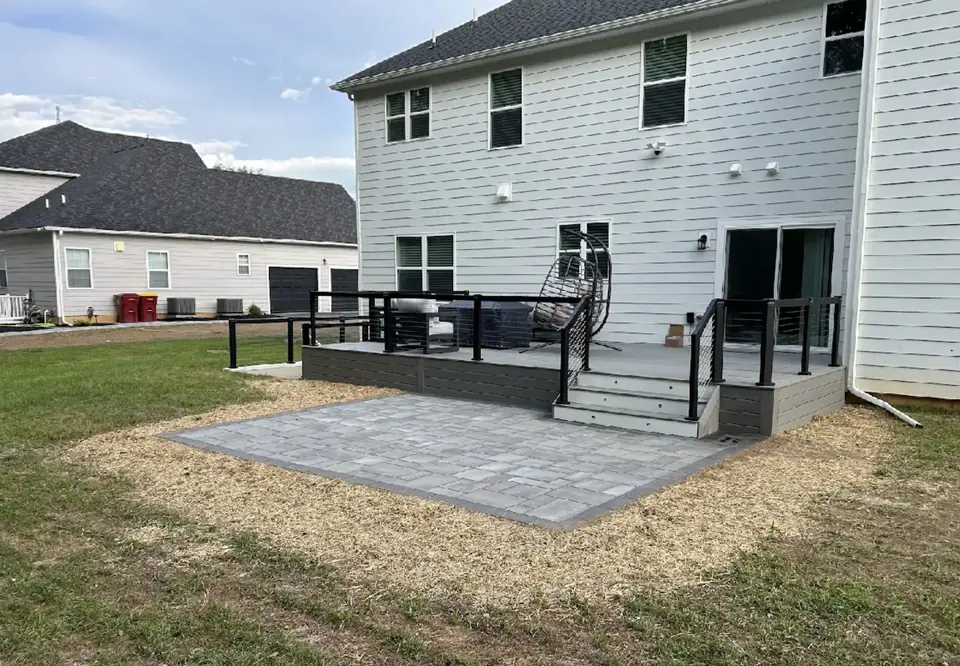 Open larger photo: Paver patio below a deck with wire railing
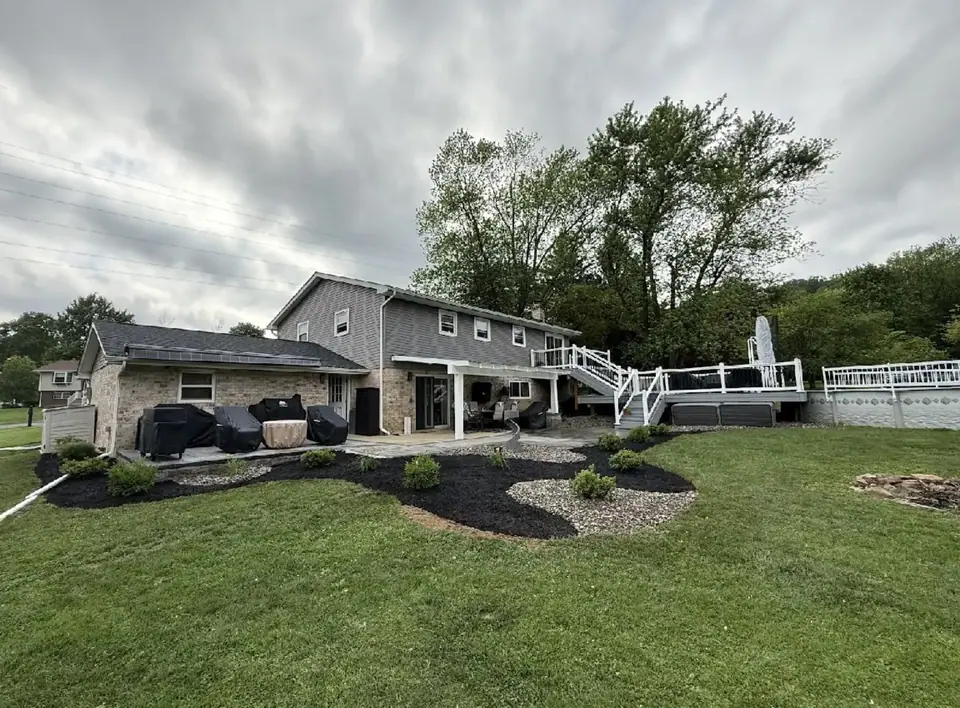 Open larger photo: Backyard with a raised deck and pergola over a patio
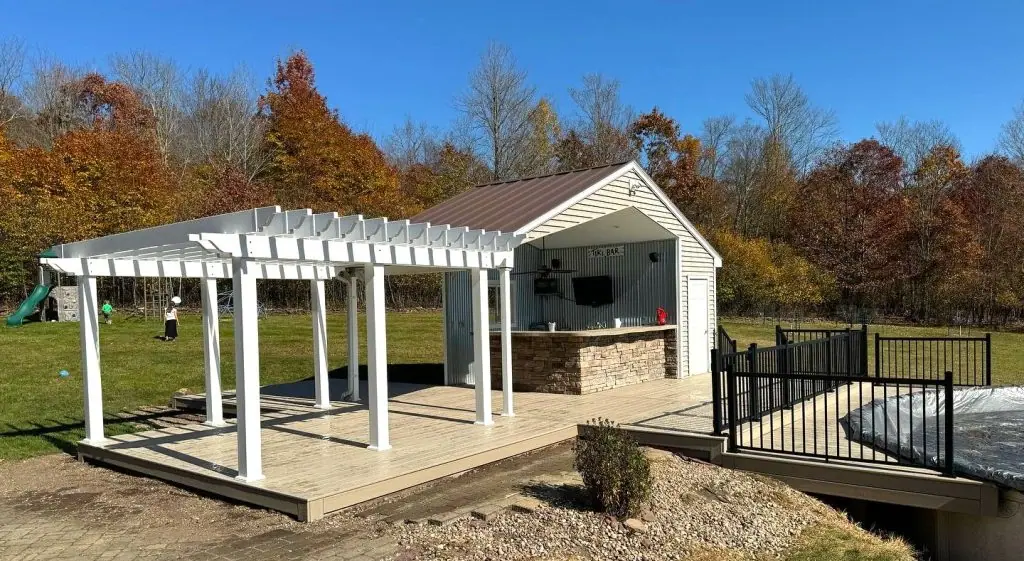
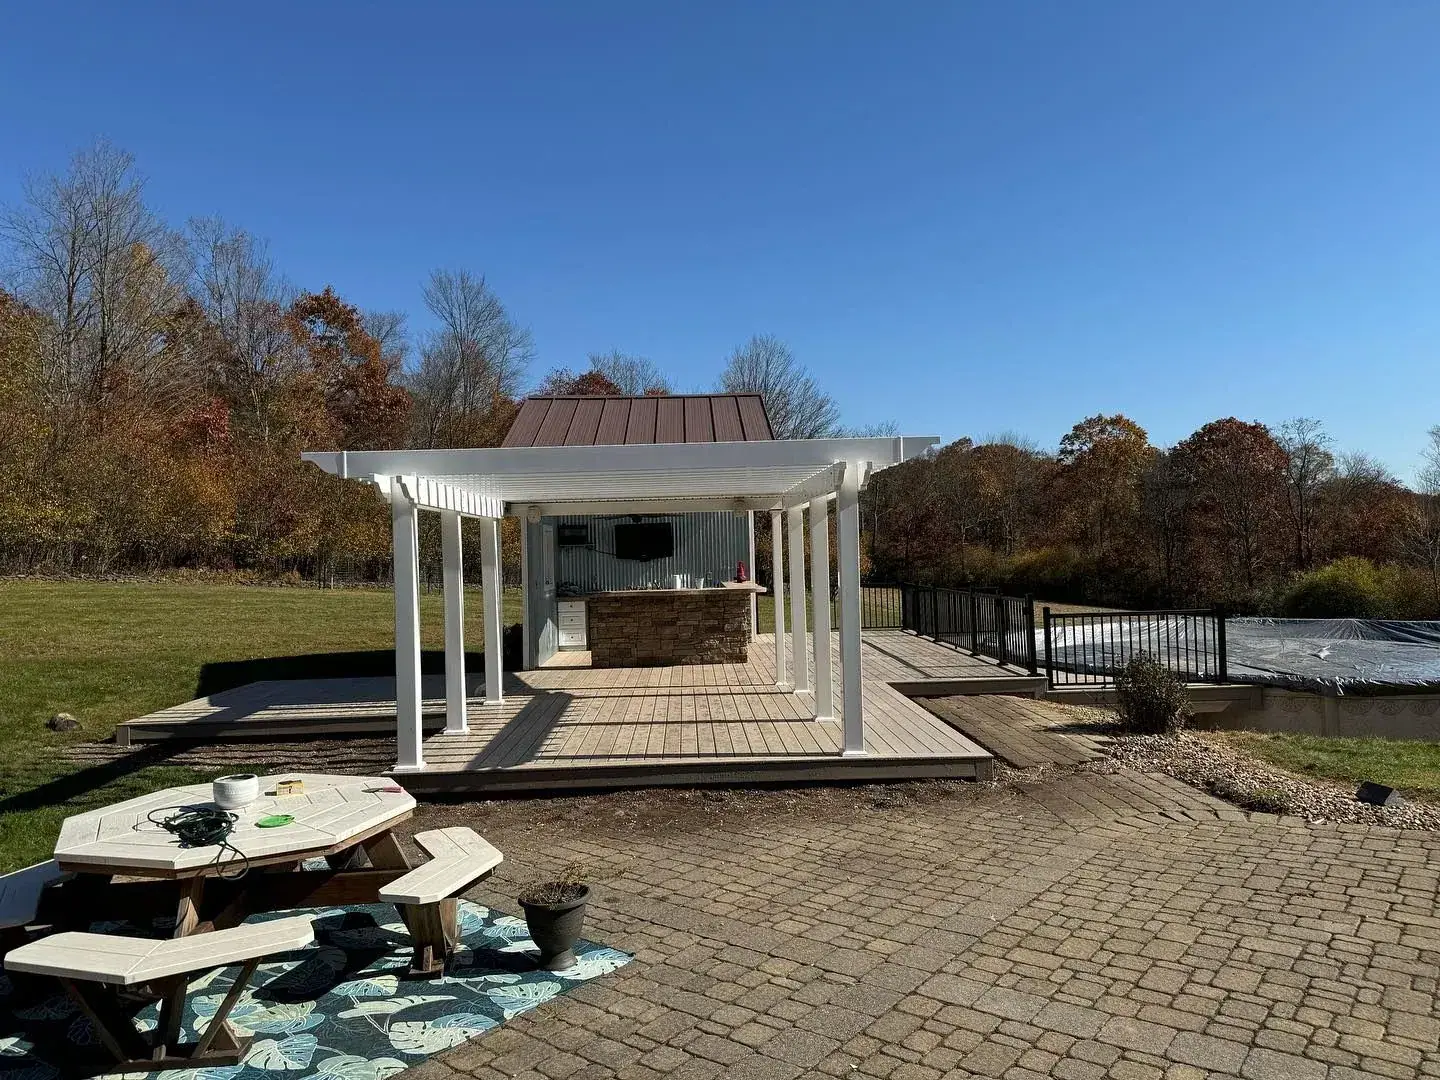
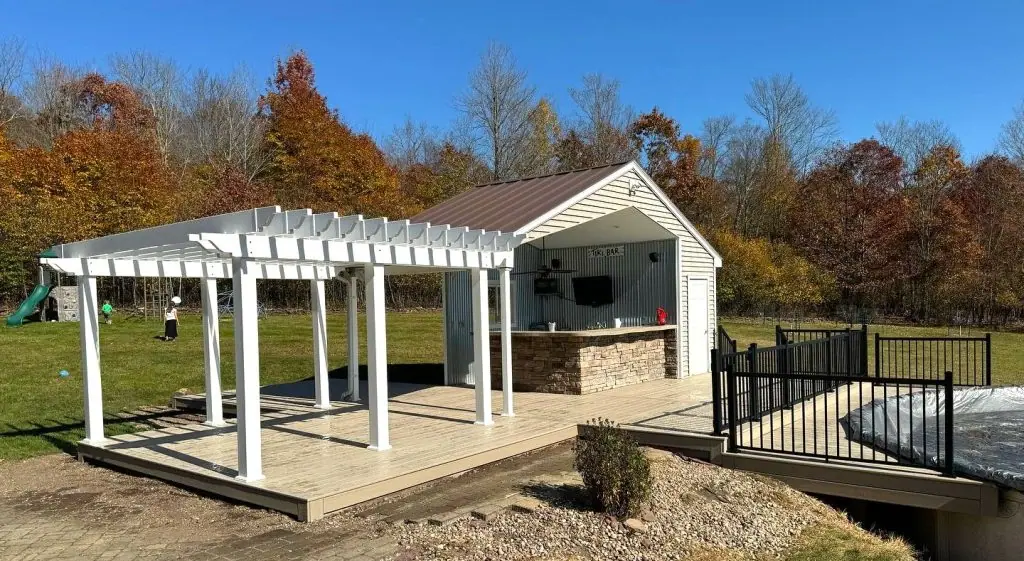
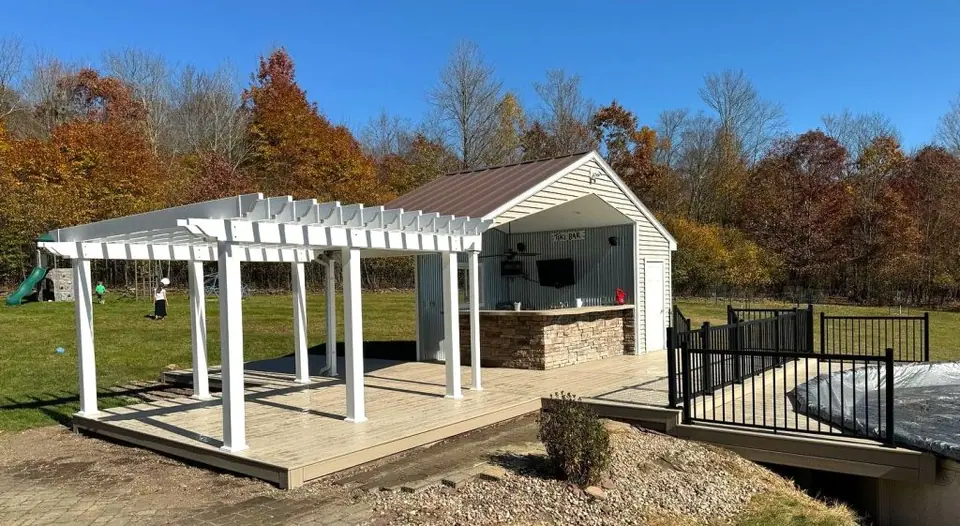 Open larger photo: White pergola over a deck beside an outdoor bar structure
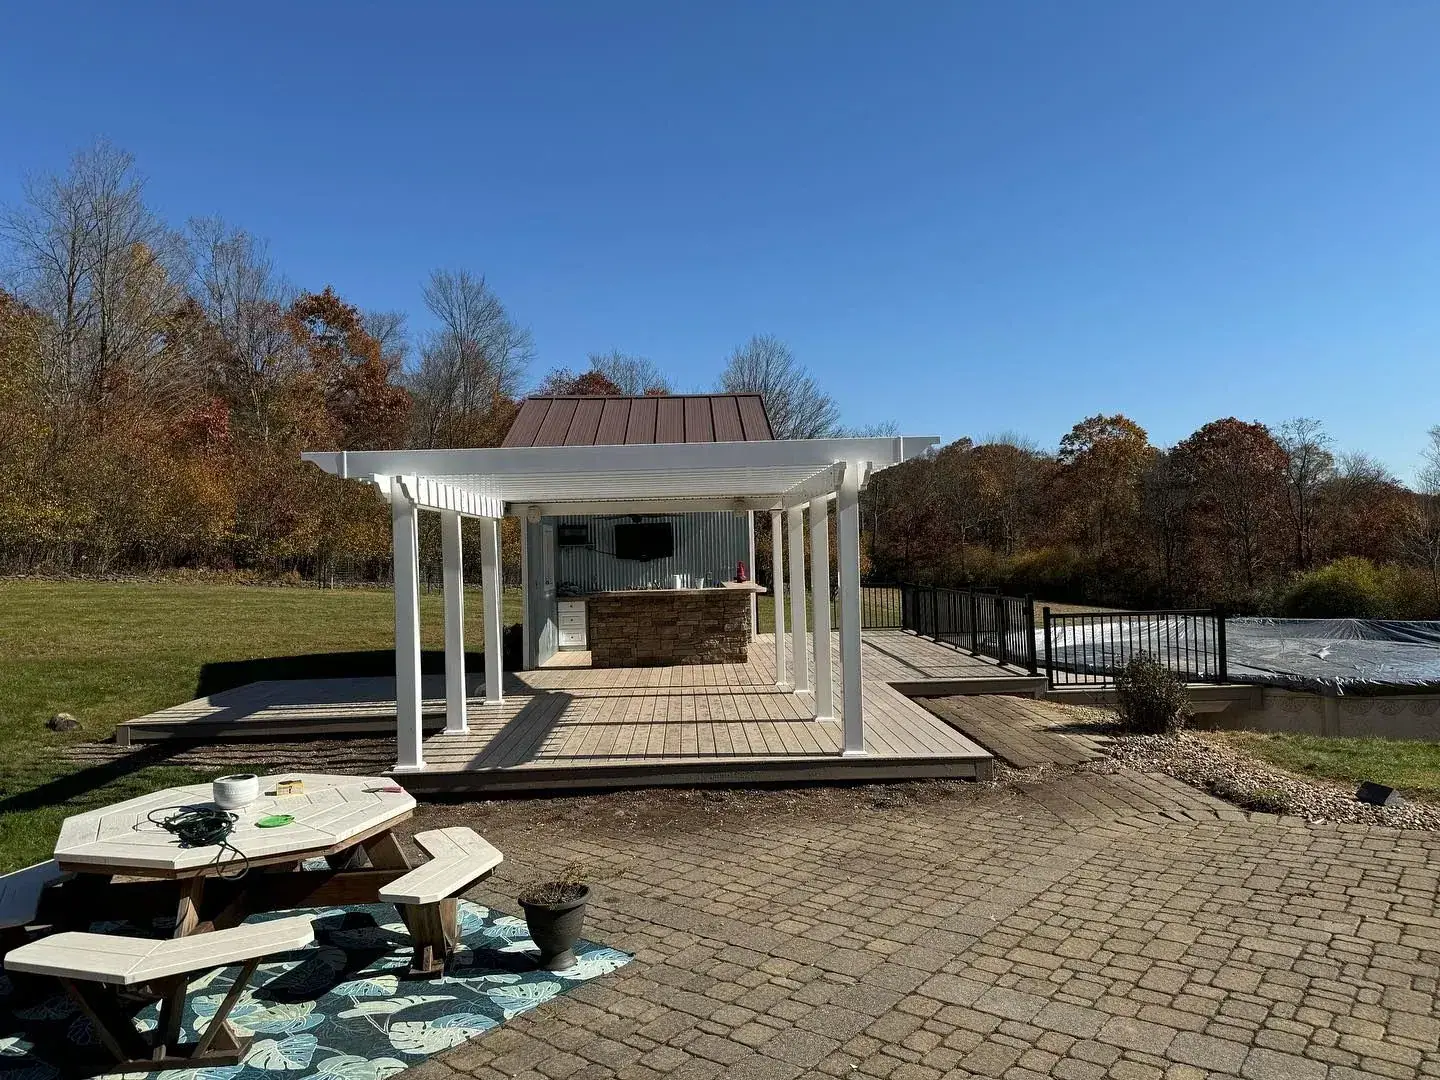
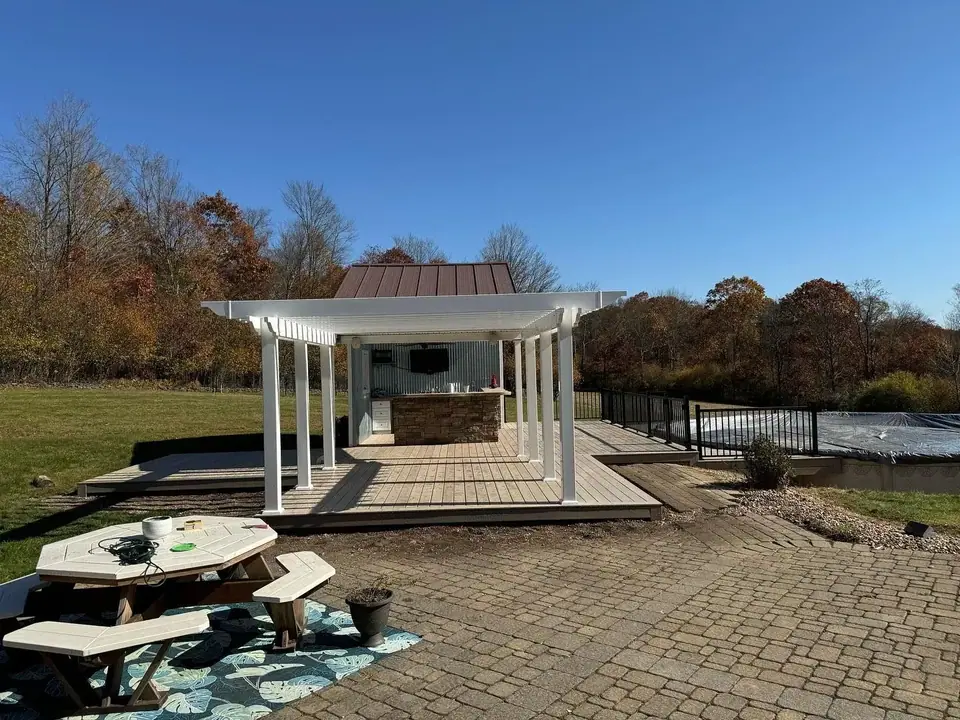 Open larger photo: White pergola beside a brick patio with picnic table
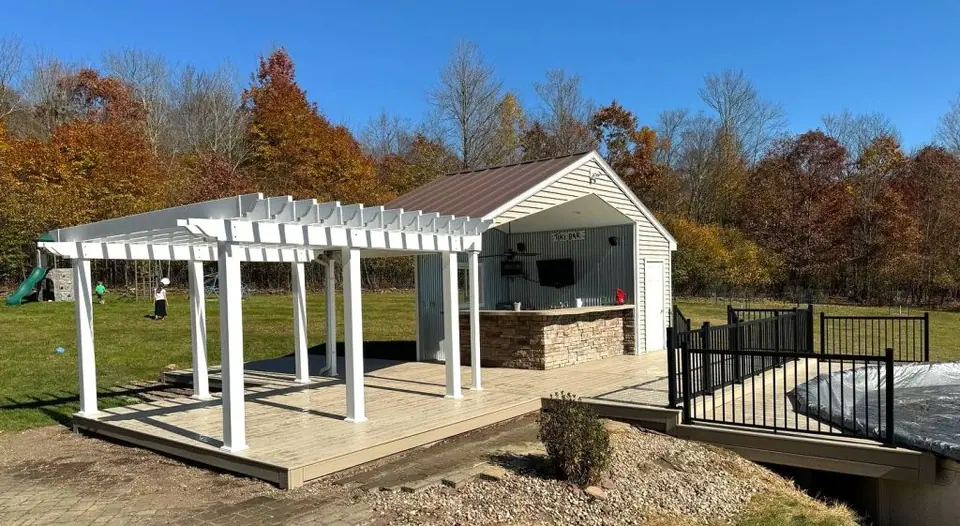 Open larger photo: White pergola on a deck with black metal railing
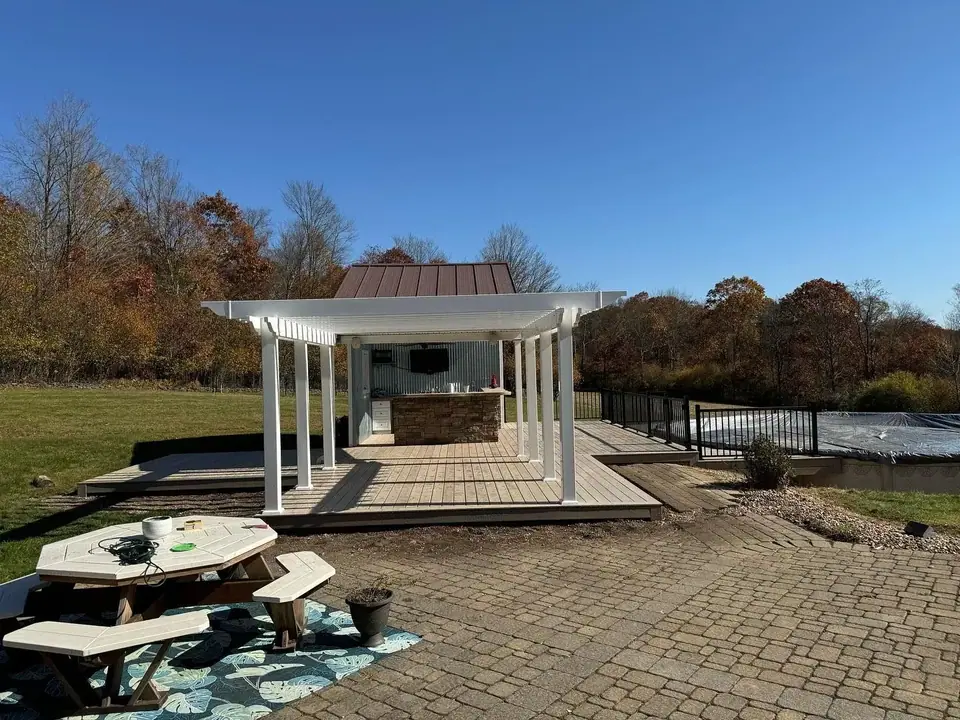 Open larger photo: Pergola with black railing and an outdoor kitchen structure
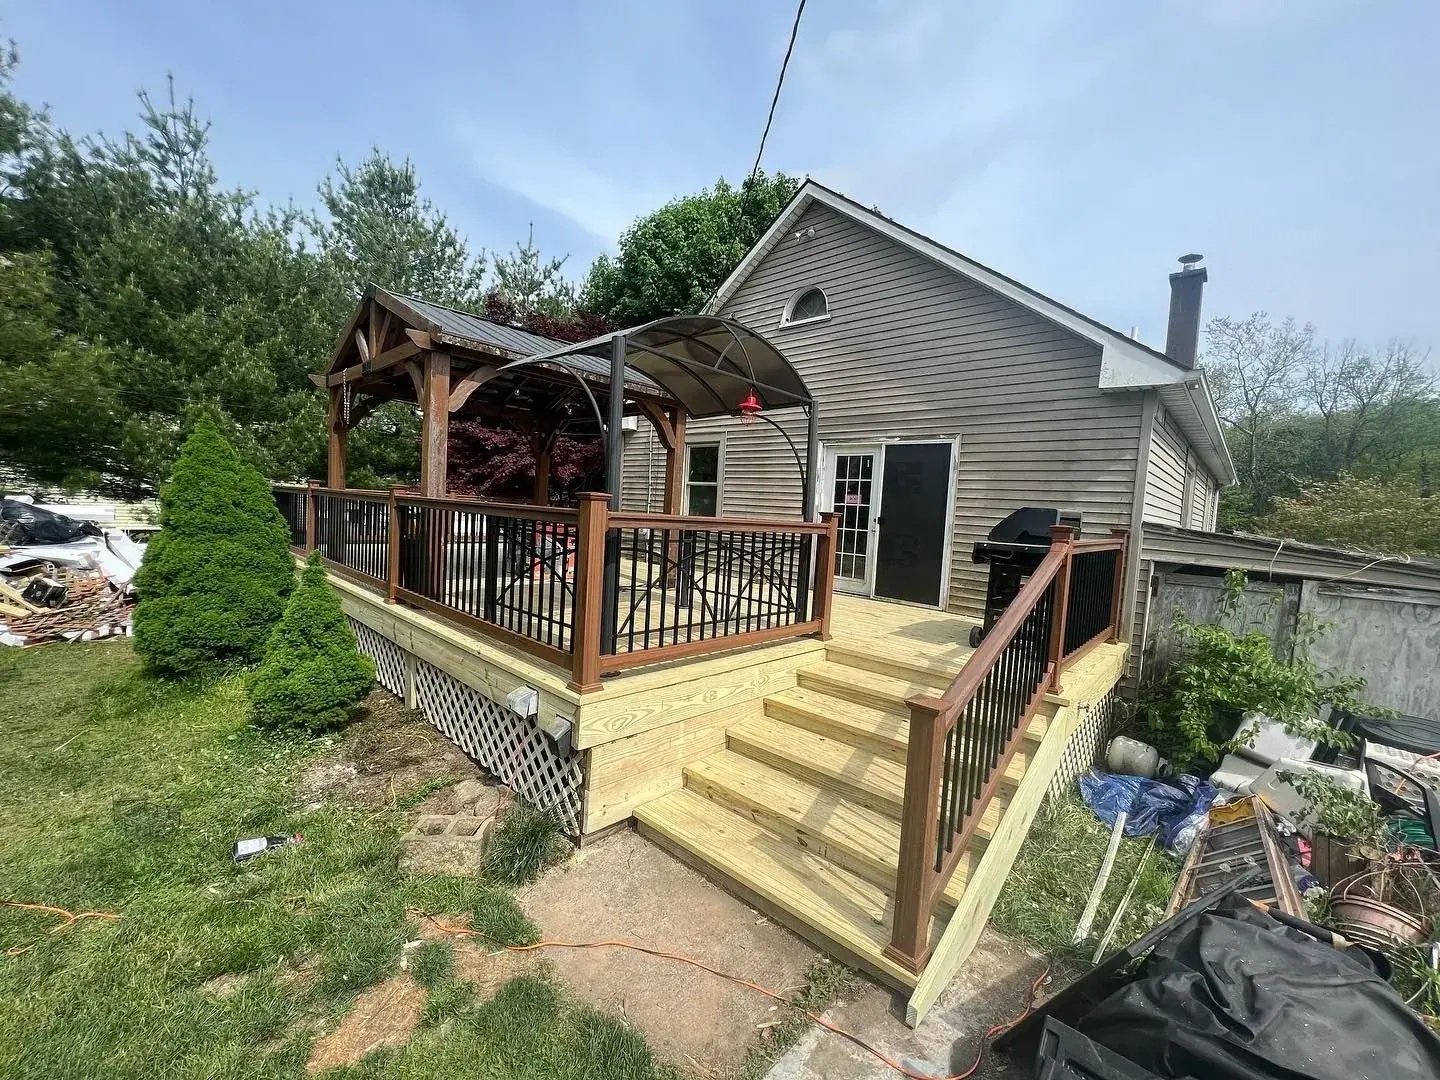
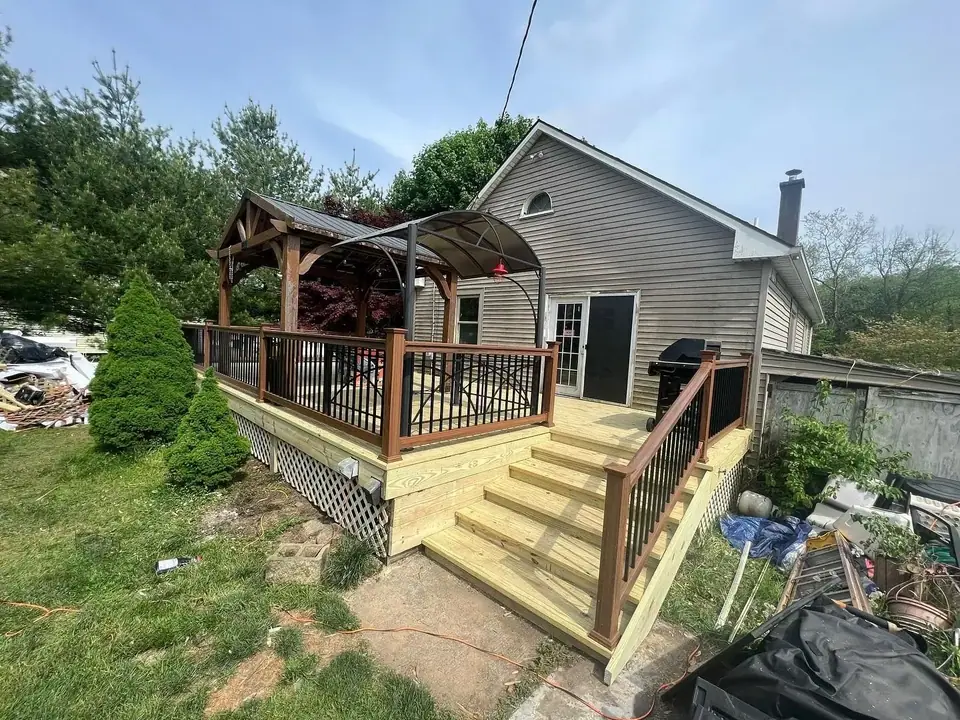 Open larger photo: Wood gazebo on a deck with wide stairs
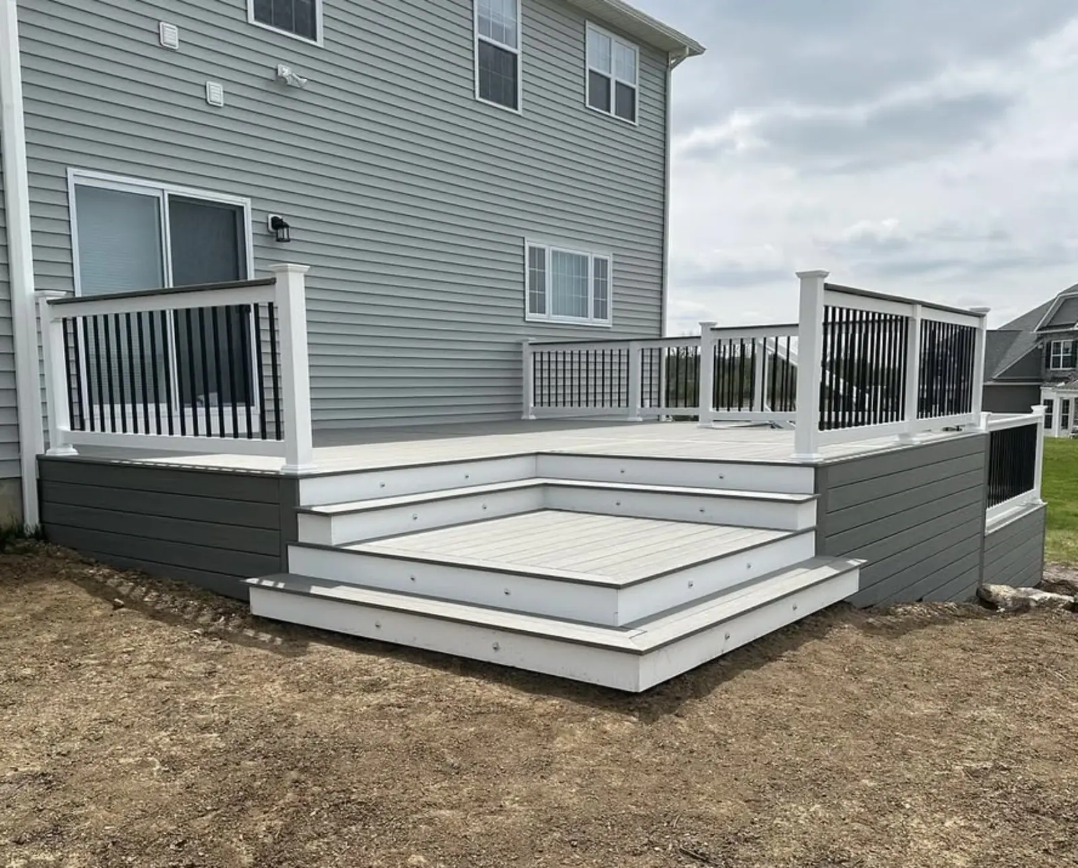
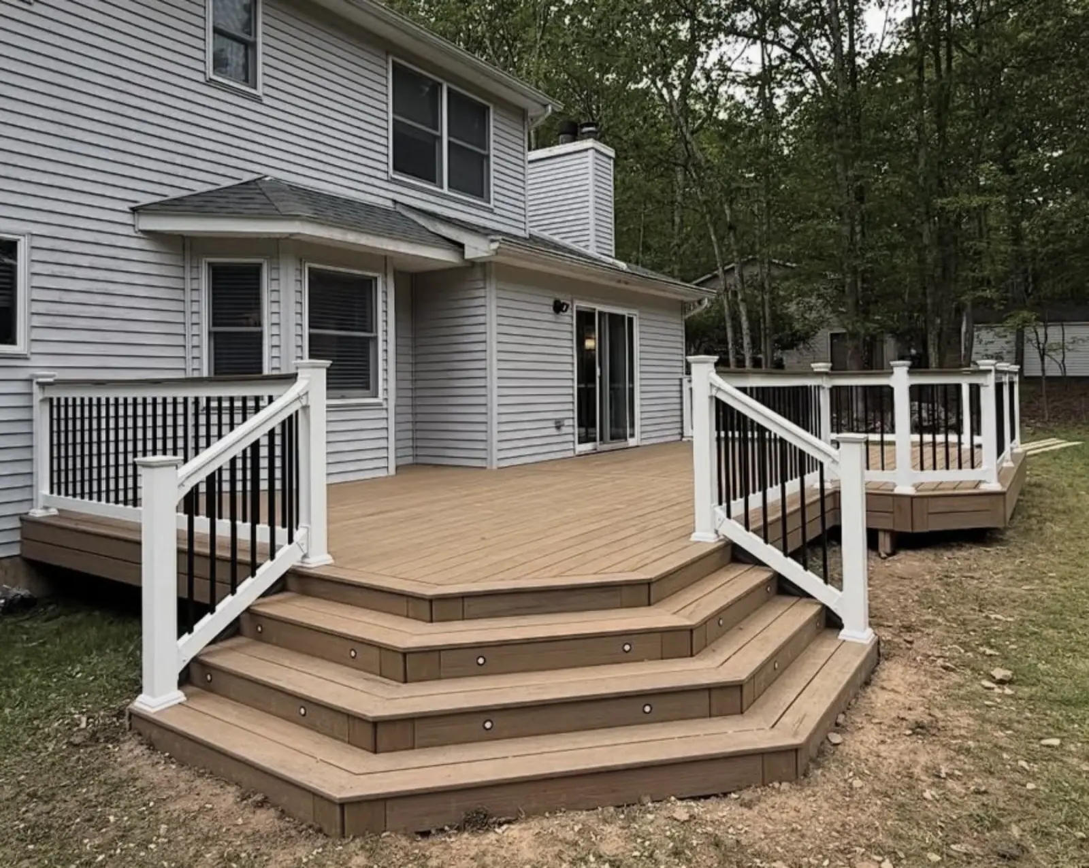
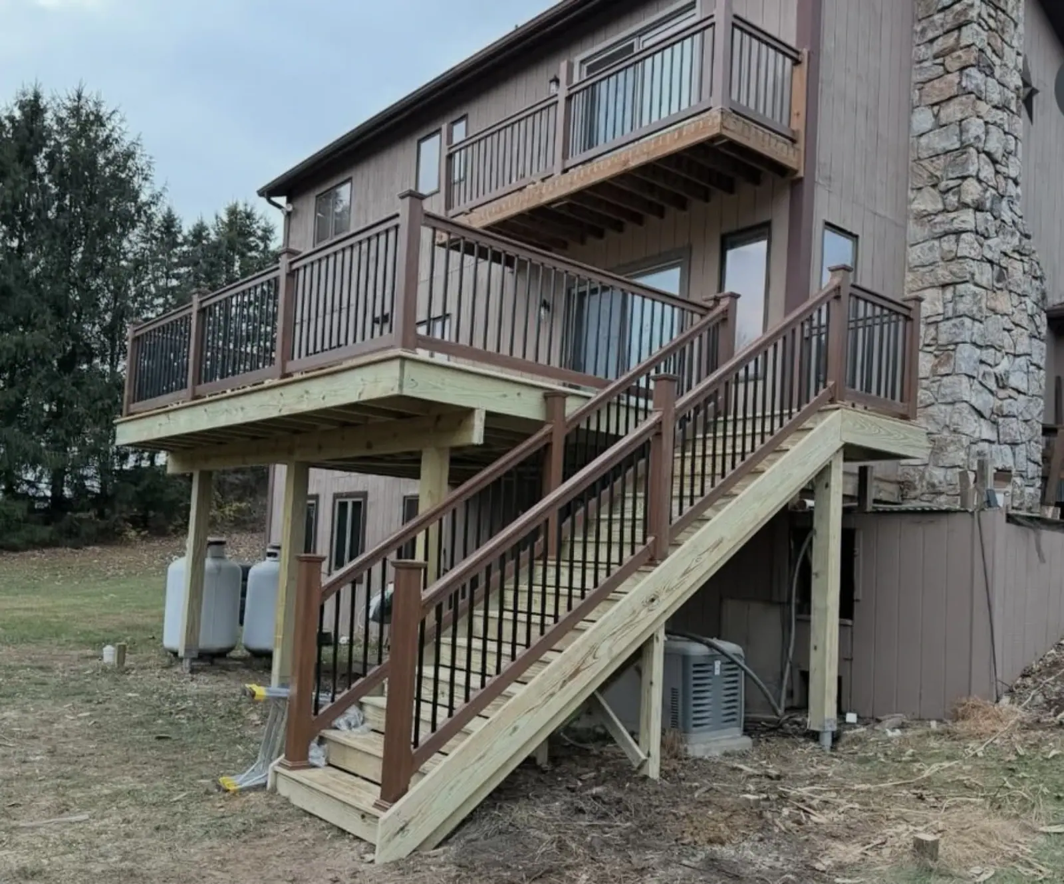
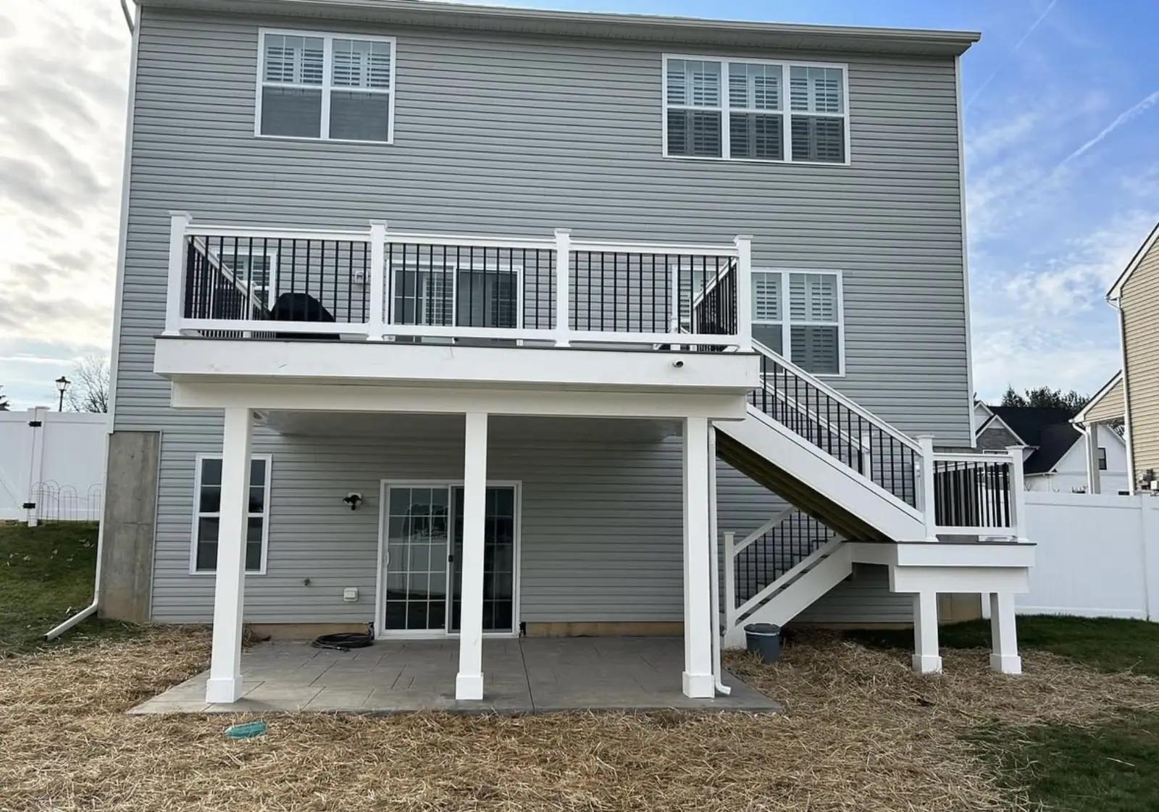
@lvmcdecks on Instagram (opens in a new tab)
Our most-watched reels, straight from the job site. Press play to watch them right here, then follow along for new builds.
Free estimate
Get a free estimate
Tell us a little about the project. We will reply to talk through it and set up a time to see the site if it makes sense.
- Prefer to talk? Call (267) 301-7047
- Mon–Sat 6:00 AM–7:00 PM · Sun closed
- 01We reply by your preferred method.
- 02Free consultation about your goals, space, and budget.
- 03A detailed estimate for your project, with no obligation.
Request your free estimate
* Required. Nothing here books an appointment.