
Our Projects
A closer look at LVMC Decks work. Each project write-up covers the starting point, the decisions made, and the materials used.
- 3,000+Projects completed
- 13 YearsIn business
- 60+ YearsCombined experience
- LicensedBonded and insured
- PlatinumTimberTech and Trex
- LifetimeCraftsmanship warranty
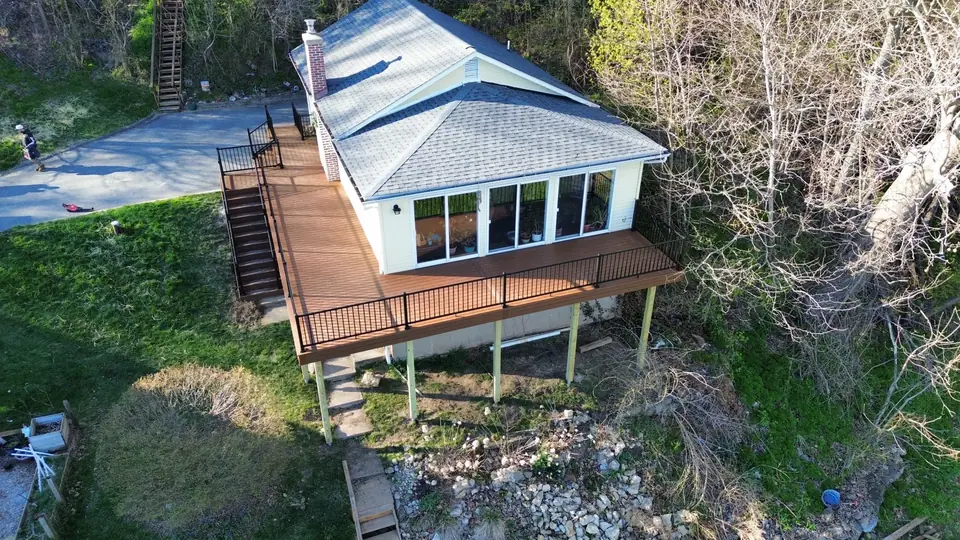
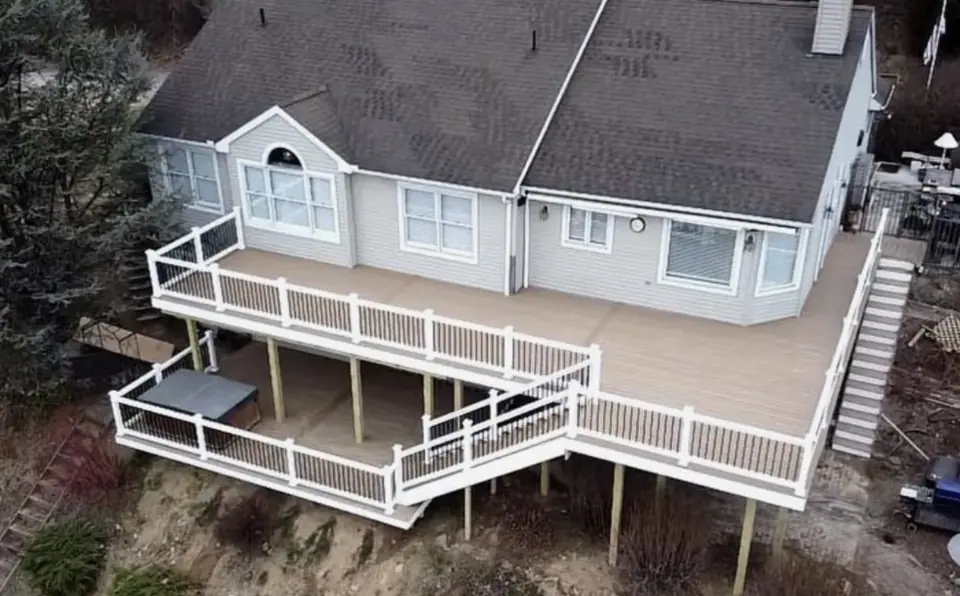
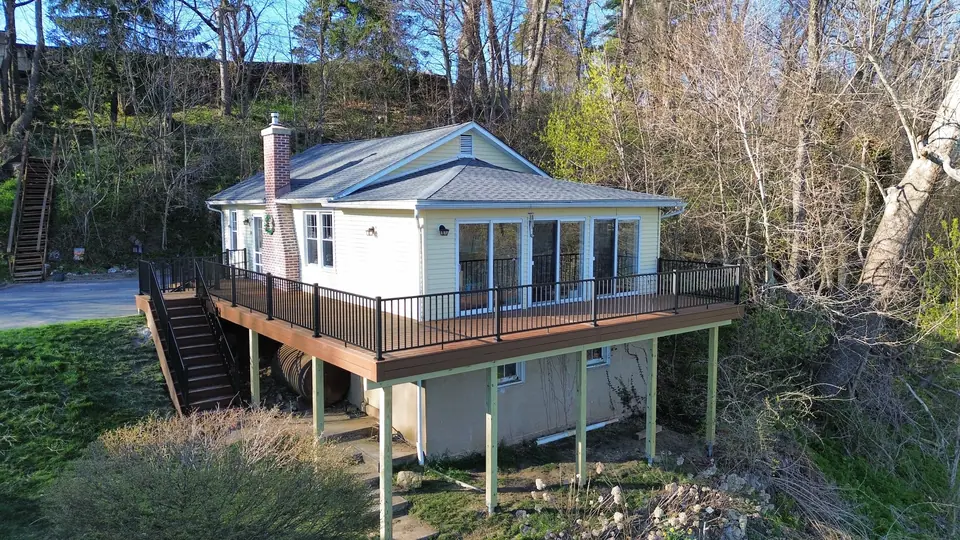
Composite deck rebuild in Bangor, PA
Gary came to LVMC Decks with a rotting deck that had outlived its purpose and never offered enough room to enjoy. He wanted something bigger that would complement his historic home and hold up to years of weather.
- LocationBangor, PA, overlooking the Delaware River
- WorkFull teardown and rebuild, staircase to the riverbank, ramp
- MaterialsTrex Basics in Saddle, Trex Select black aluminum railing
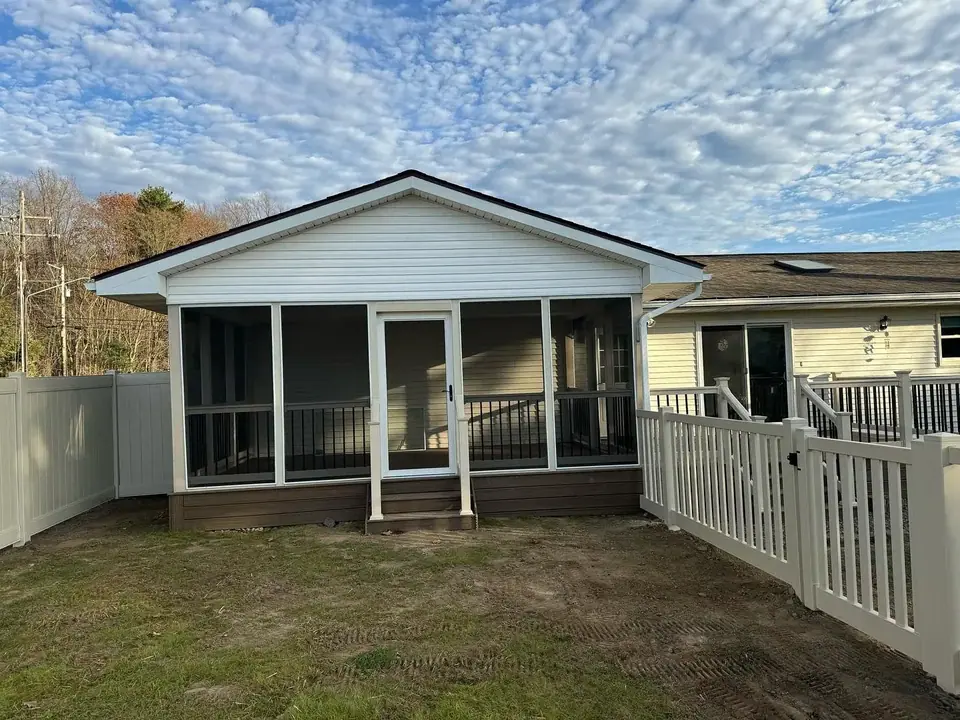
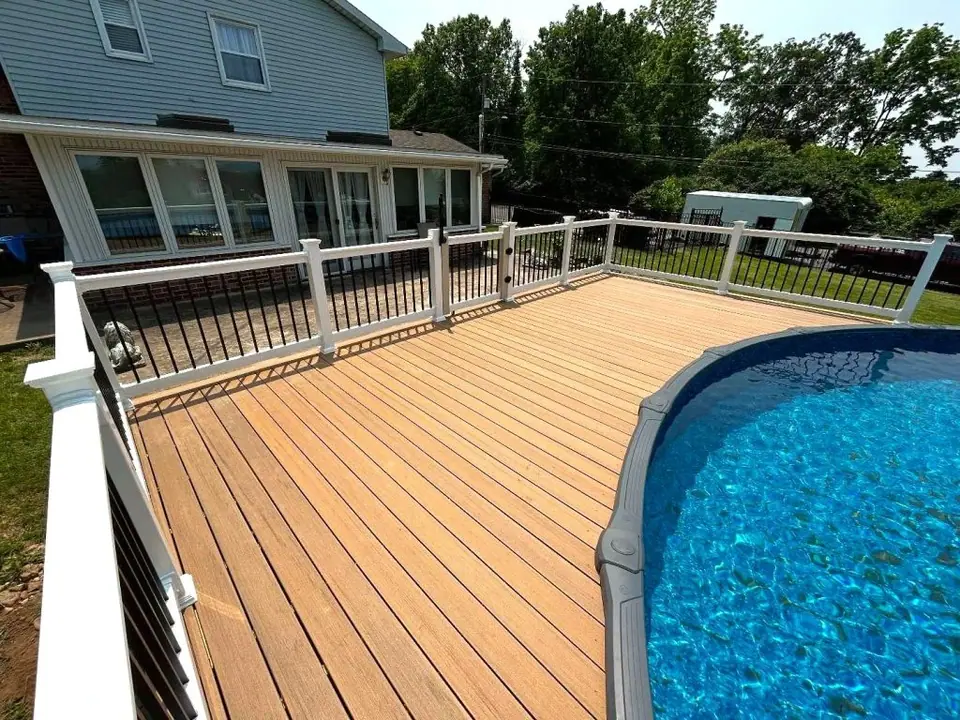
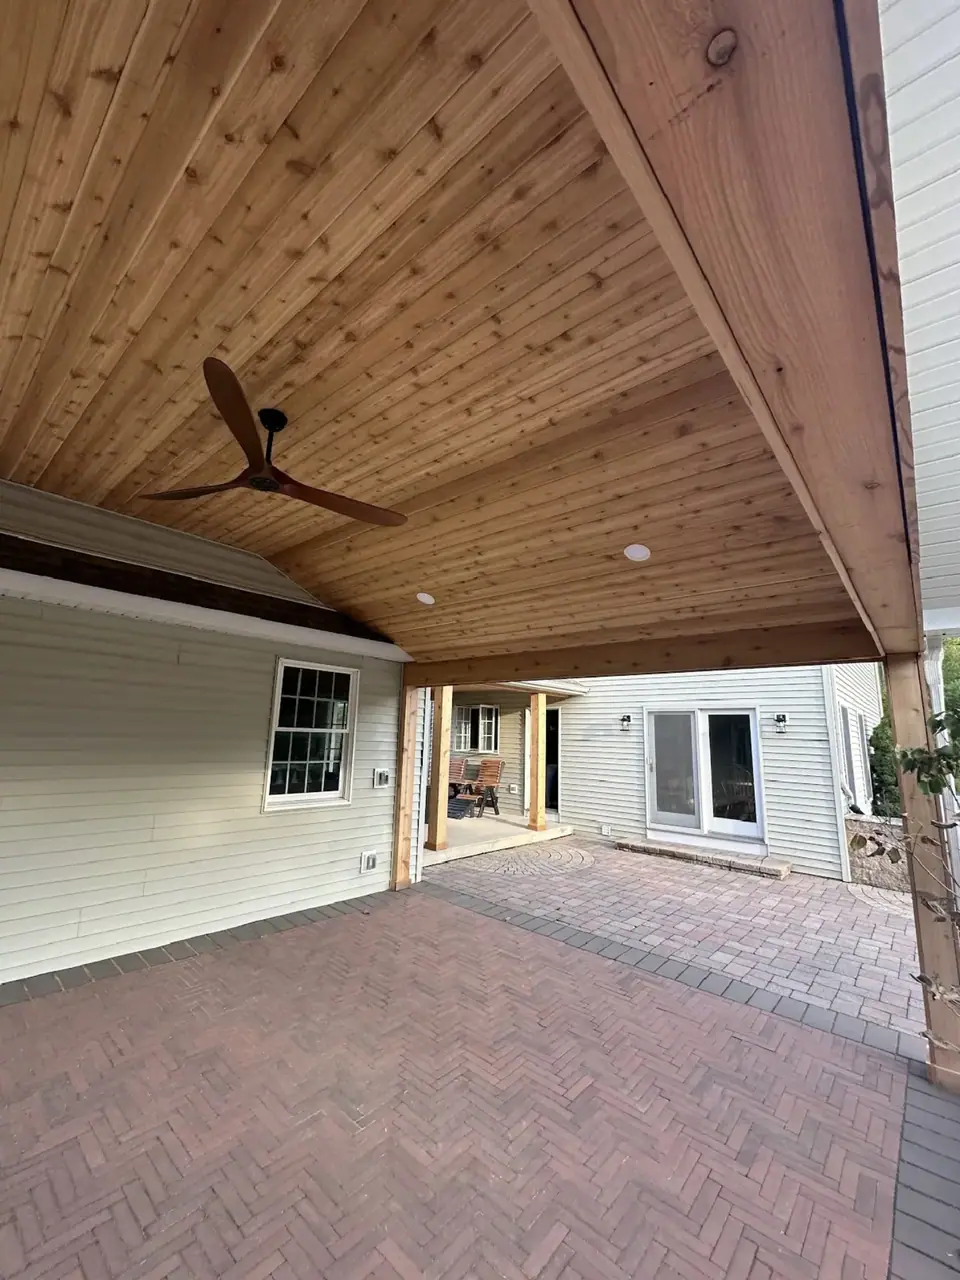
Decks, porches, and patios we have built
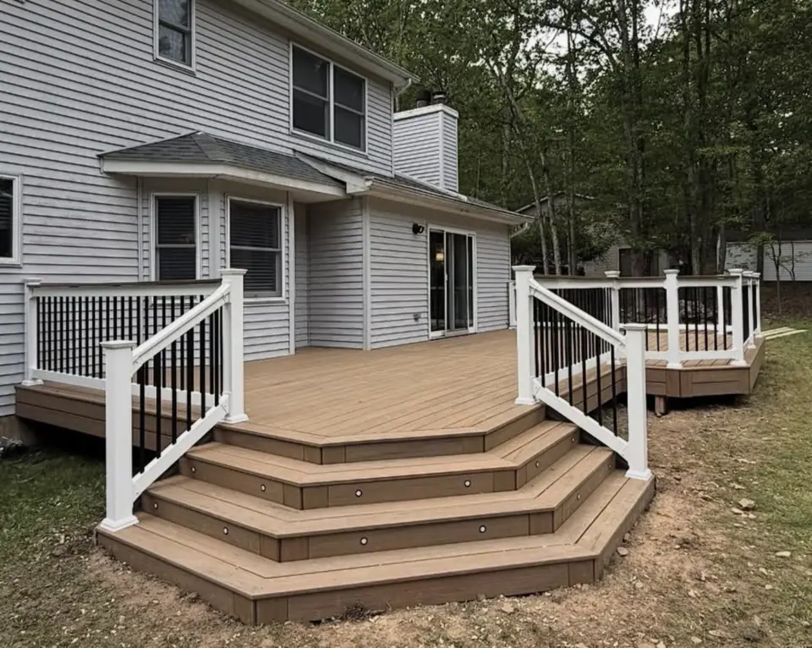
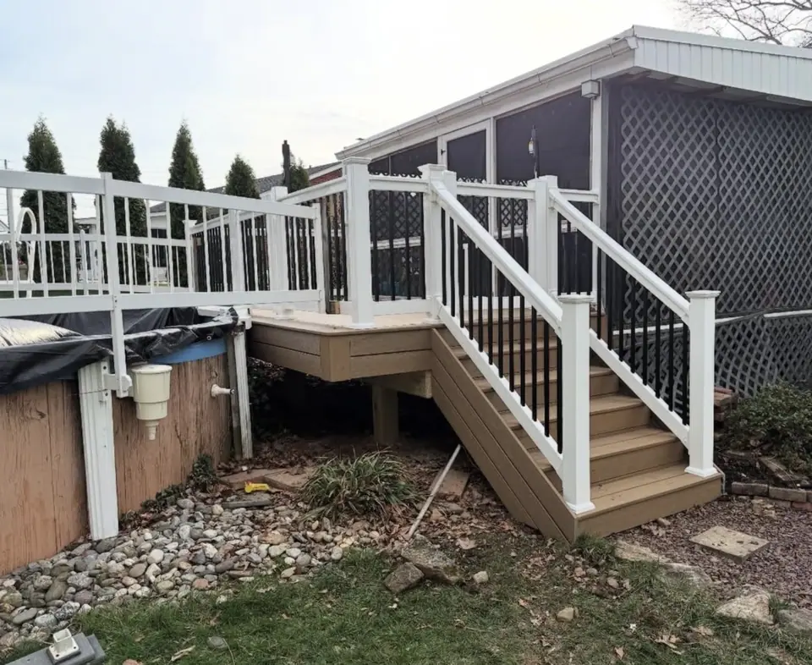
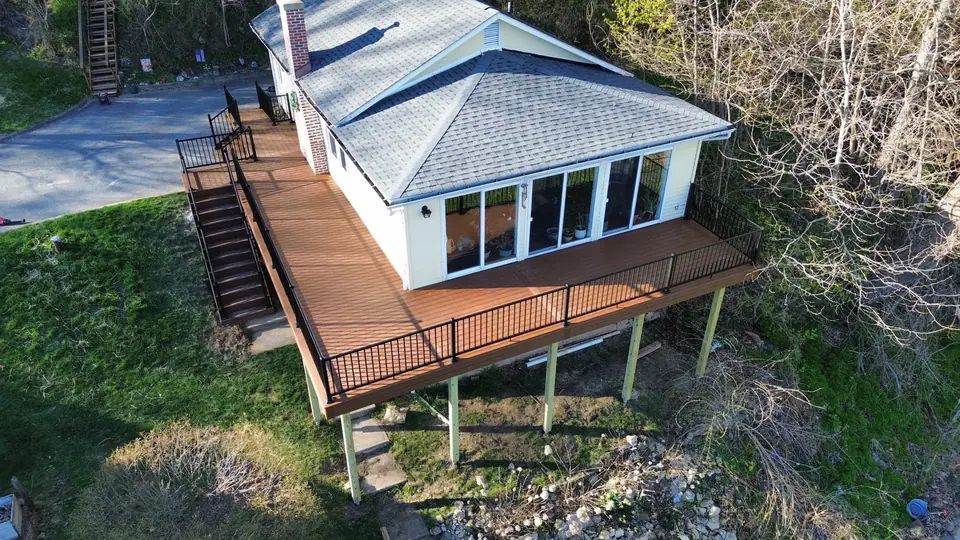
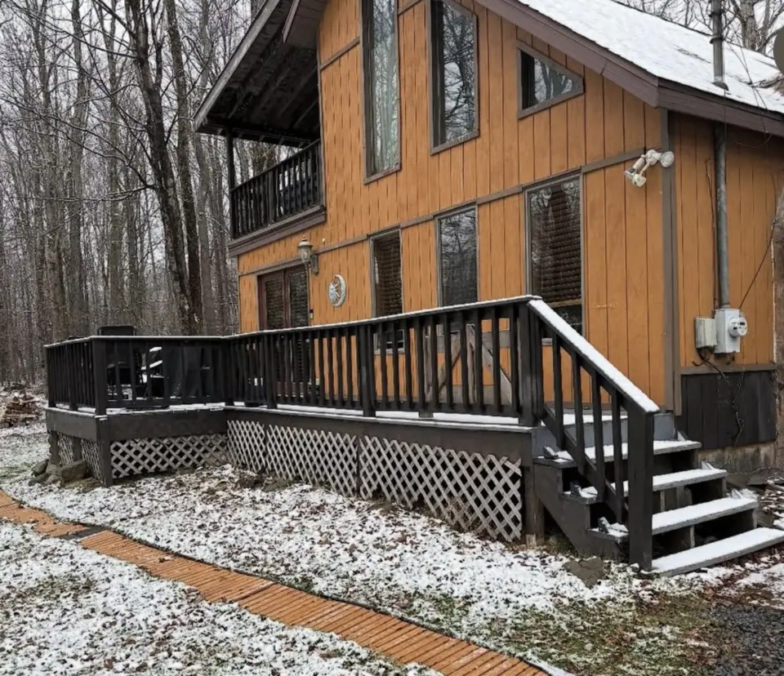
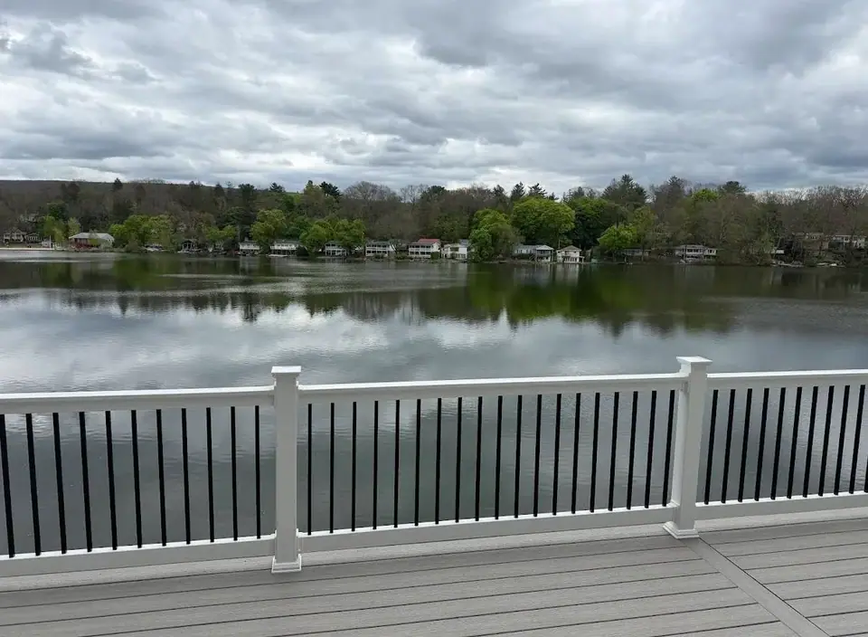
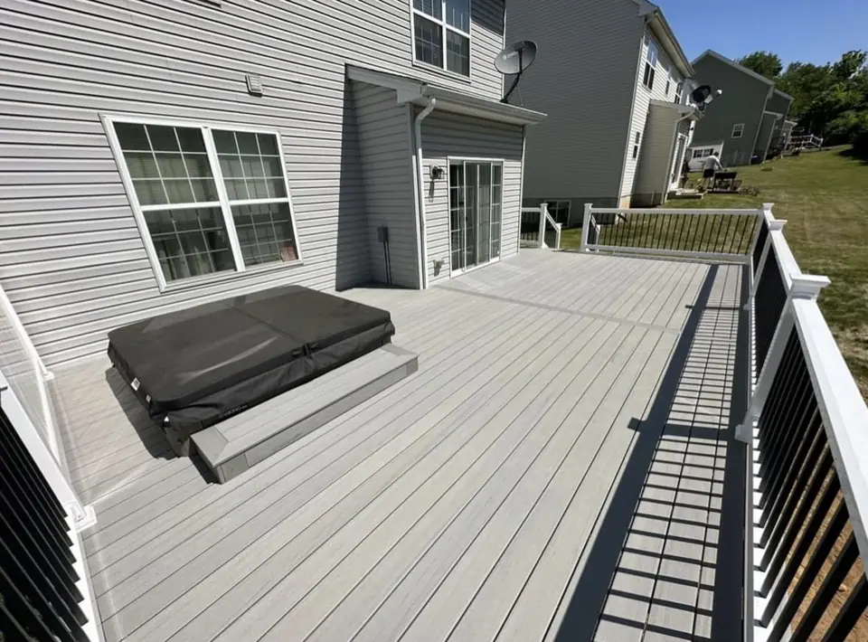
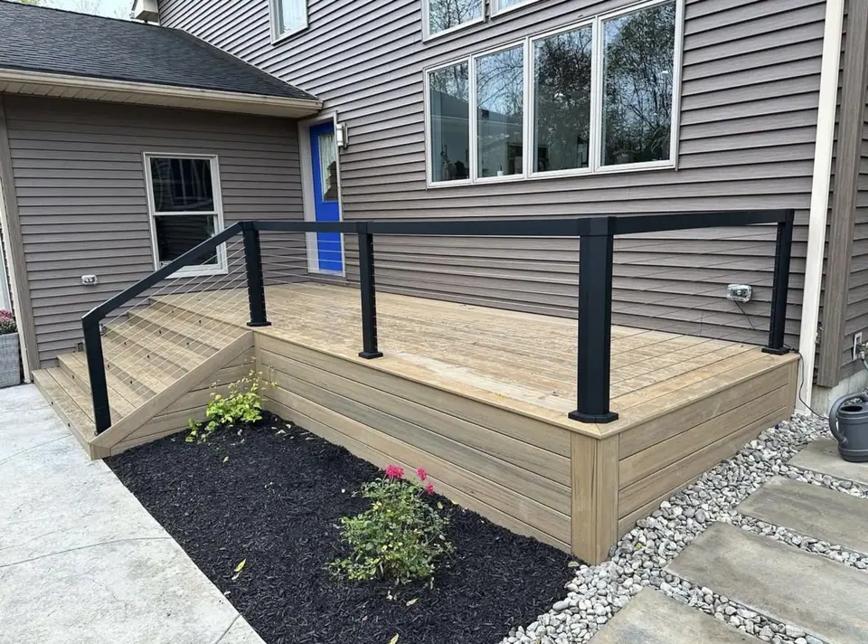
Photos from LVMC Decks projects. More case studies will be added as LVMC confirms project details.
How every project runs
Free consultation
We talk through your goals, space, and budget, review the property, and provide a detailed estimate.
3D design
A custom layout with a 3D model and 2D floorplans, so you can review materials and layout before construction.
Permits and site prep
We handle permits, lay out the project, and prepare the site.
Foundation and framing
Helical piles, concrete footings, or American Groundscrew systems, then the structural frame.
Construction
Crews led by the Boell family build the approved design.
Final inspection
We check quality, safety, and installation, then present the finished project for your approval.
Get a free estimate
Tell us a little about the project. We will reply to talk through it and set up a time to see the site if it makes sense.
- Prefer to talk? Call (267) 301-7047
- Mon–Sat 6:00 AM–7:00 PM · Sun closed
- 01We reply by your preferred method.
- 02Free consultation about your goals, space, and budget.
- 03A detailed estimate for your project, with no obligation.
Request your free estimate
* Required. Nothing here books an appointment.