
Covered Porch or Pergola? Choosing Shade for Your Deck or Patio
Compare a covered porch and pergola for your deck or patio. Weigh shade, rain, snow, upkeep, privacy, and layout to choose a structure that fits your home.
On this page
- Covered porch vs. pergola: what changes?
- How much shade and rain protection do you need?
- Plan for Pennsylvania seasons, not just summer sun
- Check the layout, attachment, and surrounding space
- Include privacy, lighting, and comfort in the plan
- How planning the project with LVMC works
- Questions to ask before choosing
- Frequently Asked Questions
For steadier overhead shelter, consider a covered porch or a pergola with a solid roof. For a more open feel and filtered shade, an open-style pergola may suit your deck or patio better. The right choice depends on how you use the space, how much weather protection you want, and how the structure will fit your home.
In Pennsylvania, plan for humid summers, freeze-thaw winters, snow, falling leaves, pollen, and summer insects. Think through roof coverage, drainage, seasonal cleanup, and how the shade will work at different times of day before settling on a design.
Covered porch vs. pergola: what changes?
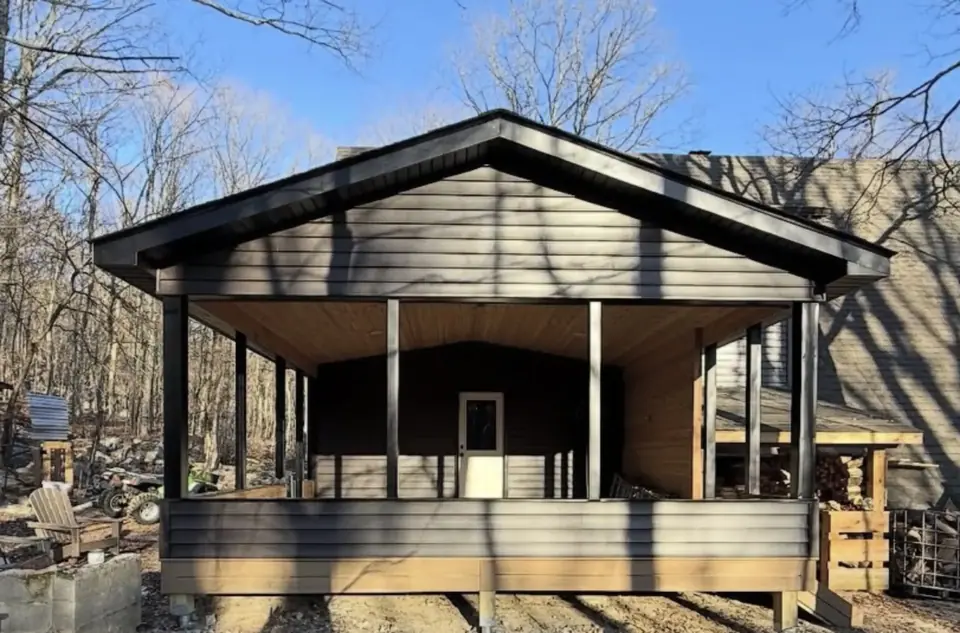
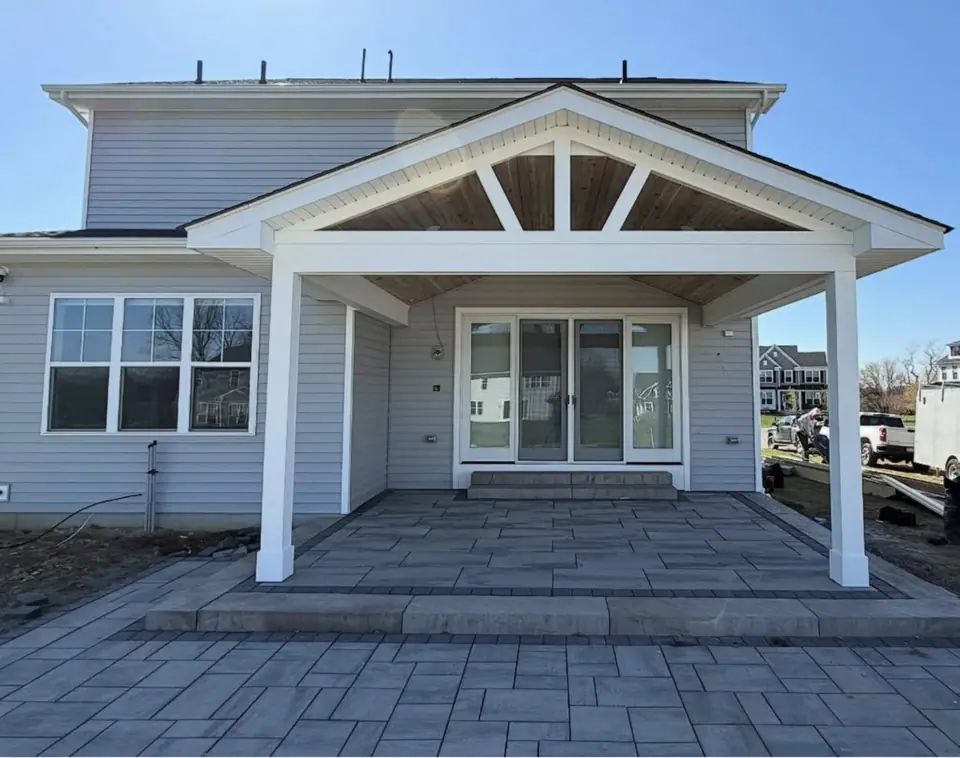
A covered porch has a roof over the outdoor area, giving you a more consistent break from direct sun and precipitation. Roof style and coverage matter: an attached roof, a shingle-finished solid roof, and other solid roof covers can create different looks and relationships to the house. If you want a covered porch for your home, discuss how its roofline and placement will work with the existing exterior.
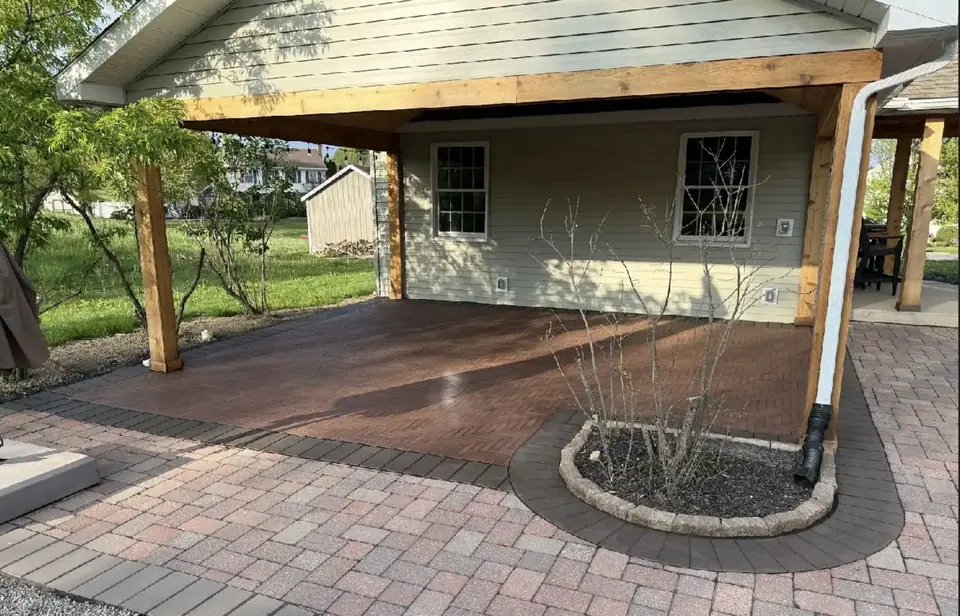
A pergola is a distinct structure that can be attached to the house or freestanding. Its overhead design can leave portions open for filtered light, or you can ask about a pergola with solid roof if you want more coverage. LVMC names Pergolux aluminum systems among its options. Clarify what roof configuration is planned rather than assuming every pergola provides the same shade or rain protection.
The choice is not simply traditional versus modern. Consider whether you want the area to feel like an extension of the house, a defined outdoor room, or an open garden feature. A covered deck can also be planned with seating, lighting, or privacy features, so decide what you need the space to do before focusing on appearance.
- Choose a covered porch when consistent overhead shelter is a priority.
- Consider an open pergola when you prefer filtered light and an airier feel.
- Ask about a solid-roof option if you want a pergola-style structure with more overhead coverage.
| Consideration | Covered porch | Pergola |
|---|---|---|
| Overhead coverage | More consistent with a solid roof | Varies by design; open or solid-roof options can be discussed |
| Light and openness | More sheltered; roof design affects daylight | Open styles allow more filtered light |
| Rain and snow | Roof coverage and drainage details matter | Protection depends on the roof configuration |
| Visual character | Can read as an extension of the house | Can define an attached or freestanding outdoor area |
Planning tip: Neither option has one fixed level of shade or coverage: the design details make the difference.
How much shade and rain protection do you need?
Start with the activities you want to support. If you plan to eat outdoors, sit with a book, or keep furniture in place, consider how the roof will affect sun and rain exposure. A solid roof generally offers more overhead coverage than an open pergola, but its shape, placement, and edges affect how the space feels and how water moves.
Think about the sun’s path across the area, not just where it shines when you first look at the site. A roof can shade one part of a deck while leaving another exposed. Ask how the design will affect daylight inside nearby rooms, too, especially if the structure will sit beside windows or doors.
- Which part of the deck or patio needs shade during your usual outdoor hours?
- Do you want a dry place to sit during light rain, or mainly a break from direct sun?
- Where should roof runoff go so it does not create an inconvenient wet area?
- Would a solid roof make nearby indoor rooms feel darker?
| Your priority | Design detail to discuss |
|---|---|
| More overhead shelter | Solid roof coverage and the roof edge |
| Filtered light | Open pergola layout and its placement |
| Keeping an area usable in rain | Roof coverage and runoff direction |
| Maintaining indoor daylight | Structure location relative to windows and doors |
Planning tip: Describe what you want to do in the space; that is more useful than choosing a structure by name alone.
Plan for Pennsylvania seasons, not just summer sun
Humid summers can make shaded seating more comfortable, but shade does not screen out summer insects. If insects are a concern, ask whether a porch enclosure with SCREENEZE or EZ-Screen porch windows fits your design. Enclosures change the feel of the space, so consider whether you want it open to breezes or more separated from the outdoors.
Snow and freeze-thaw winters make roof, support, and drainage planning worth discussing before construction. Leaves and pollen can collect on overhead surfaces and nearby decking, so ask what routine cleanup the selected design is likely to involve. Avoid assuming that a particular roof or material removes seasonal upkeep; compare the care needs of the components you are considering.
- Ask how the design accounts for snow and water runoff.
- Consider where leaves and pollen may collect and how you can reach those areas for cleanup.
- Decide whether screens are useful for your summer routine.
- Discuss how the structure and its materials may need to be cared for through the seasons.
| Condition | Planning question |
|---|---|
| Snow | What roof and support details are appropriate for this design? |
| Freeze-thaw | How will water drain away from the structure and adjacent surfaces? |
| Leaves and pollen | Which areas may need regular cleanup? |
| Summer insects | Would screened porch windows suit the way you use the space? |
Planning tip: Ask about seasonal care as part of choosing materials and roof details, not as an afterthought.
Check the layout, attachment, and surrounding space
An attached structure connects visually and physically with the house; a freestanding pergola can define a separate area. Either approach needs to be considered alongside doors, windows, stairs, paths, and the way people move between the home and the yard. If you are planning a patio rather than a deck, explore patio layouts with covered or open areas as part of the same conversation.
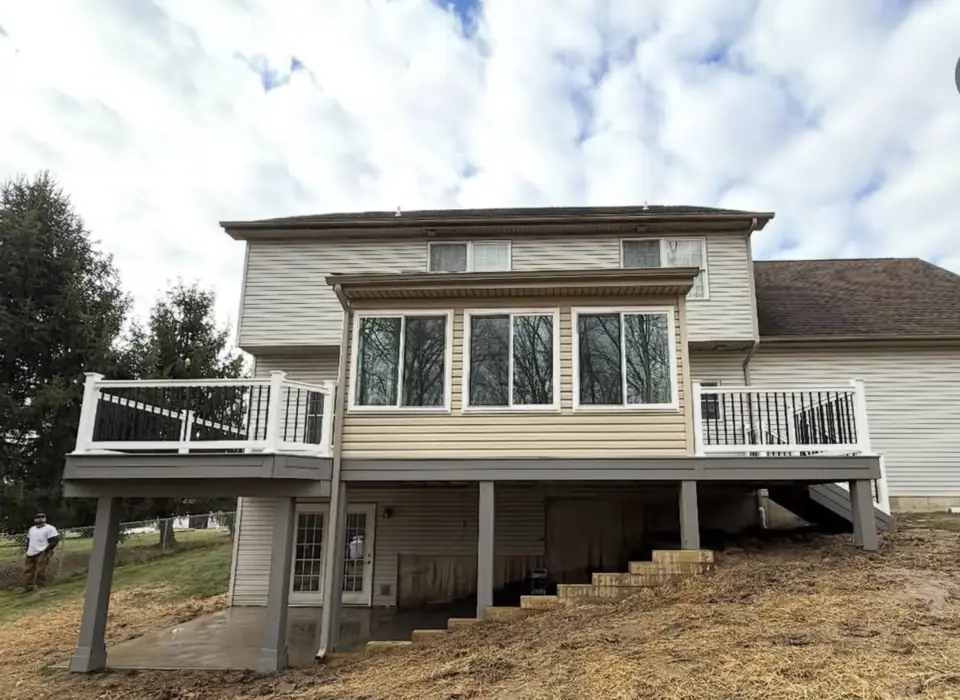
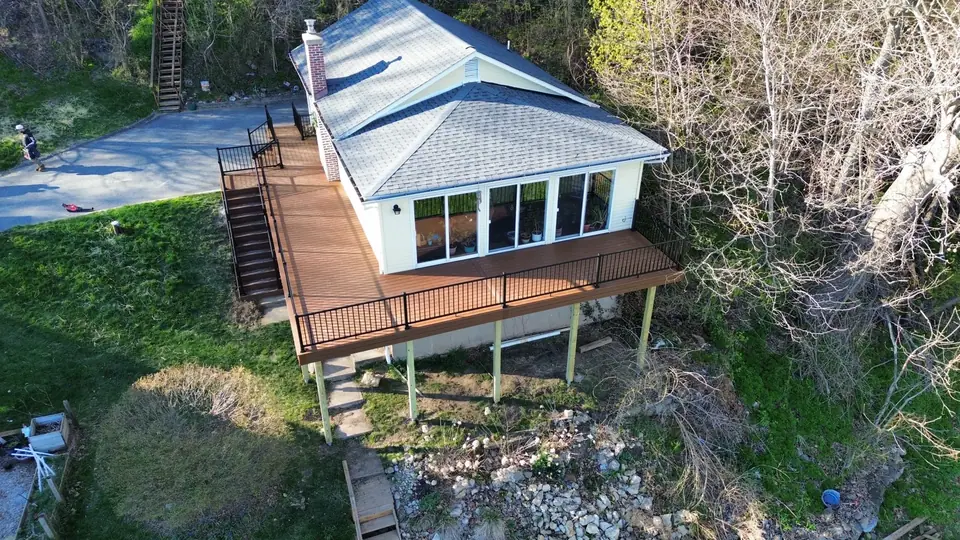
For an existing deck, ask how the proposed structure relates to its current condition and design. LVMC handles full deck tear-down and rebuild projects; if you are considering a smaller change to an existing structure, ask whether your project fits. For a new build, discuss the deck and shade structure together through residential deck planning so their placement and intended use can be considered as one project.
- Mark doors, windows, stairs, and the main routes through the space.
- Decide whether the shaded area should connect directly to the house or stand apart.
- Consider furniture placement and room to move around it.
- Ask how the design relates to the existing deck or proposed patio.
| Check | Why it matters |
|---|---|
| Doors and windows | Affects access and indoor light |
| Stairs and paths | Helps keep movement through the area clear |
| Furniture and seating | Shows how much of the space needs shade |
| Deck or patio condition | Helps frame the scope of the project |
Planning tip: Bring your everyday-use priorities into the layout discussion, not just a preferred roof style.
Include privacy, lighting, and comfort in the plan
Shade is only one part of a comfortable outdoor area. If nearby views feel exposed, ask whether a privacy screen or panel can be incorporated without making the space feel closed in. LVMC offers privacy screens, panels, and walls; compare how each option affects airflow, sightlines, and the amount of light around your seating area.
Lighting can help you keep using the area after daylight fades. Post cap and rail lights, step lights, and other options from Tru-Scapes can be discussed for a deck or porch design. Plan fixture locations around stairs, seating, and walking paths, and consider whether the roof or pergola layout affects where lighting can go. See options for deck lighting installation as you plan.
- Where do you want privacy, and where do you want to keep an open view?
- Would screens or panels help with sightlines without blocking the feel of the space?
- Which paths, stairs, or seating areas need lighting?
- Do you want the structure to include built-in benches or other seating?
| Feature | Planning point |
|---|---|
| Privacy screen | Balance sightlines with airflow and openness |
| Step or rail lighting | Coordinate fixtures with stairs and routes |
| Built-in seating | Place seating where the shade is most useful |
| Porch enclosure | Consider how screens change the open-air feel |
Planning tip: Treat lighting and privacy as layout choices that can be planned alongside the roof.
How planning the project with LVMC works
The process starts with a free, no-obligation consultation about your goals, space, and budget, followed by a detailed estimate. LVMC then develops a custom design with a 3D model and 2D floorplans so you can review the proposed layout before construction.
LVMC handles permits and site preparation; permit requirements are set by your municipality, and you can confirm what applies with your township or borough. After the approved design, the work proceeds through foundation and structural framing, construction, and a final inspection before the finished build is presented. To start a conversation about your shade project, use the deck design consultation service page.
- Bring notes about how you use the space and what you want shaded.
- Ask to compare open and solid-roof concepts in the design.
- Review the 3D model and floorplans for circulation, seating, and access.
| Stage | What you can discuss |
|---|---|
| Consultation | Goals, available space, and budget |
| Custom design | 3D model, 2D floorplans, and structure options |
| Preparation and construction | Permits, site preparation, foundation, framing, and build |
| Final inspection | Review of the completed project |
Planning tip: Use the design review to resolve questions about coverage and layout before construction.
Questions to ask before choosing
A clear brief can help you compare options without getting stuck on labels. Explain how often you expect to use the area, what weather you want shelter from, and whether you prefer filtered daylight or a more roofed-in feel. Ask for the trade-offs in plain terms, including seasonal cleanup and how the structure relates to the house.
If you are still weighing a covered porch against a pergola, ask to see how each option would fit the same site and routine. You can also look through the project gallery for ideas, then discuss which details can be adapted to your home rather than treating a photo as a plan.
- What kind of shade and weather coverage does this design provide?
- How will the roof affect daylight inside the house?
- Where will water drain, and what seasonal cleanup should I expect?
- How will the structure connect with my deck, patio, doors, and paths?
- What privacy, lighting, or screened-enclosure options should I consider?
- What details should I confirm with my township or borough?
| If you prioritize… | Discuss… |
|---|---|
| Consistent overhead shelter | Covered porch or solid-roof configuration |
| Filtered daylight | Open pergola design and placement |
| A more enclosed summer space | SCREENEZE or EZ-Screen porch windows |
| A coordinated outdoor area | Deck or patio layout, lighting, and privacy |
Planning tip: The useful comparison is the one that reflects your site, routine, and preferred amount of coverage.
Frequently Asked Questions
Is a covered porch or pergola better for rain?
A covered porch with a solid roof generally provides more consistent overhead coverage than an open pergola, but the details matter. Roof shape, edges, placement, and drainage all affect how the area feels and where water goes. If you are considering a pergola with solid roof, ask how its configuration will address your intended use and how runoff will be handled.
Can a pergola have a solid roof?
LVMC offers pergolas and solid roof covers, including shingle-finished solid roofs. If you want a pergola with solid roof, ask how that combination can be designed for your home and whether an attached or freestanding layout makes sense. Compare the proposed coverage, daylight, roof appearance, and drainage rather than assuming every pergola has the same overhead design.
Should I choose an attached or freestanding pergola?
An attached pergola connects the outdoor area with the house, while a freestanding one can define a separate destination in the yard. Think about access from doors, walking routes, furniture, and whether you want the structure to feel like an extension of the home. The available space and your intended layout should guide the discussion.
What should I consider for a covered deck in Pennsylvania?
Consider snow, freeze-thaw conditions, humid summers, leaves, and pollen when discussing the roof and materials. Ask how runoff will be directed, which areas may need seasonal cleanup, and how the roof affects light inside nearby rooms. If summer insects are a concern, ask whether porch windows or screening fit the design and the way you use the space.
Can I add a roof to my existing deck?
The answer depends on the project and the existing structure. Share what you know about the deck and ask LVMC whether the proposed work fits. LVMC handles full tear-down and rebuild projects; smaller changes to an existing deck should be discussed directly rather than assumed to be part of the service. A site-specific design conversation can clarify the scope.
Who handles permits for a covered porch or pergola?
LVMC handles permits, and requirements are set by your local municipality. You can confirm what applies with your township or borough. When discussing the design, ask what information is needed for the permit process and how the proposed structure will be presented. Requirements can differ by location, so use your municipality as the source for what applies to your property.