
Back Porch Ideas for Open, Covered, or Screened Spaces
Compare open, covered, and screened back porch ideas for Pennsylvania homes, with guidance on layout, materials, weather, and planning with a local builder.
On this page
- Start with how you want to use the porch
- Open, covered, screened, or enclosed?
- Plan for Pennsylvania weather and yard conditions
- Make the layout work with the house and yard
- Choose materials and finishes for the way you’ll use the space
- Add comfort details after the main plan is clear
- How planning a back porch with LVMC works
- Questions to ask before you approve a porch design
- Frequently Asked Questions
Useful back porch ideas start with how you want to use the space. An open porch keeps the area exposed to the yard, a covered back porch adds overhead shelter, and a screened back porch creates a barrier between you and many outdoor insects while keeping the space open to the air.
Before choosing a style, consider the porch’s connection to your home, how you’ll furnish it, and how Pennsylvania’s snow, humidity, leaves, and pollen affect the setting. A back porch builder can help you compare layouts and materials against those priorities, rather than starting with a look that may not suit your day-to-day use.
Start with how you want to use the porch
Think about what you want to do outside, and when. If you mainly want a place to sit in fair weather and keep an open view of the yard, an open porch may be a straightforward fit. If you want overhead cover for relaxing or dining, explore a covered porch layout. If insects often interrupt the way you use the space, consider screened porch construction.
Also consider who will use the porch and what needs to fit there. A dining table, lounge seating, a clear route to the yard, and a grill or other outdoor feature all compete for space. Listing your priorities before design helps you decide which items are essential and which can be left out.
- Will you use the porch mostly for dining, relaxing, or moving between the house and yard?
- Do you want an open view, overhead cover, screening, or a combination?
- Which doors and routes should remain easy to reach?
- What furniture or outdoor features do you expect to place there?
| Porch type | What it emphasizes | What to consider |
|---|---|---|
| Open | An unobstructed connection to the yard | Leaves, pollen, insects, and weather reach the space |
| Covered | Overhead shelter and a defined outdoor area | Roof style, shade, and the home’s appearance |
| Screened | A screened boundary around an outdoor seating area | Screen layout, openings, and how you want air and views to feel |
| Enclosed | A more defined transition between indoors and outdoors | Enclosure products, windows, and intended seasonal use |
Planning tip: The right choice depends on your priorities; a cover or screen changes the feel and use of the space, not just its appearance.
Open, covered, screened, or enclosed?
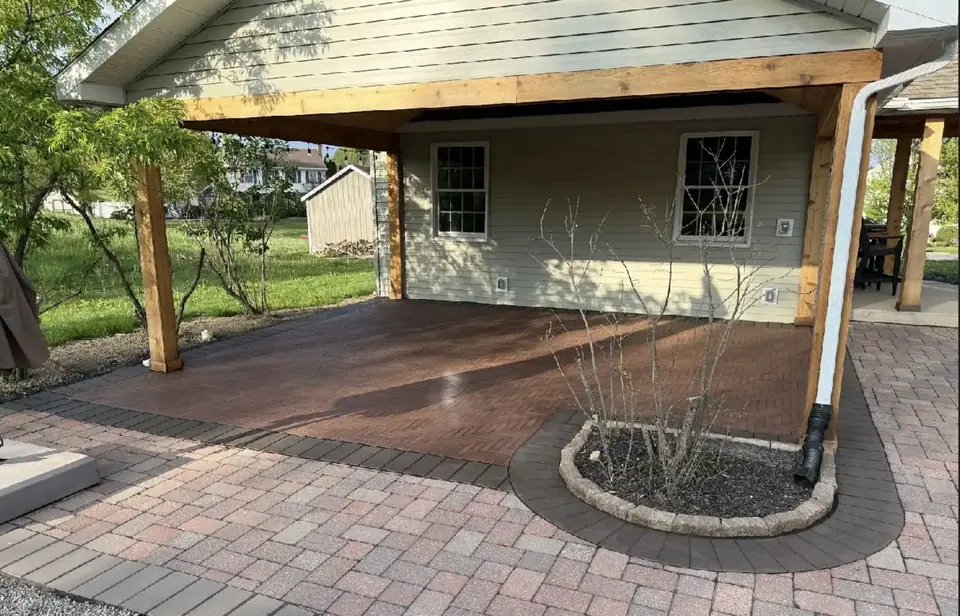
An open porch gives you direct exposure to the surrounding yard and sky. It can suit homeowners who value an open-air setting, but you should be comfortable with leaves, pollen, and insects reaching the seating area. Think about where you will store cushions and how you will clear debris from the porch.
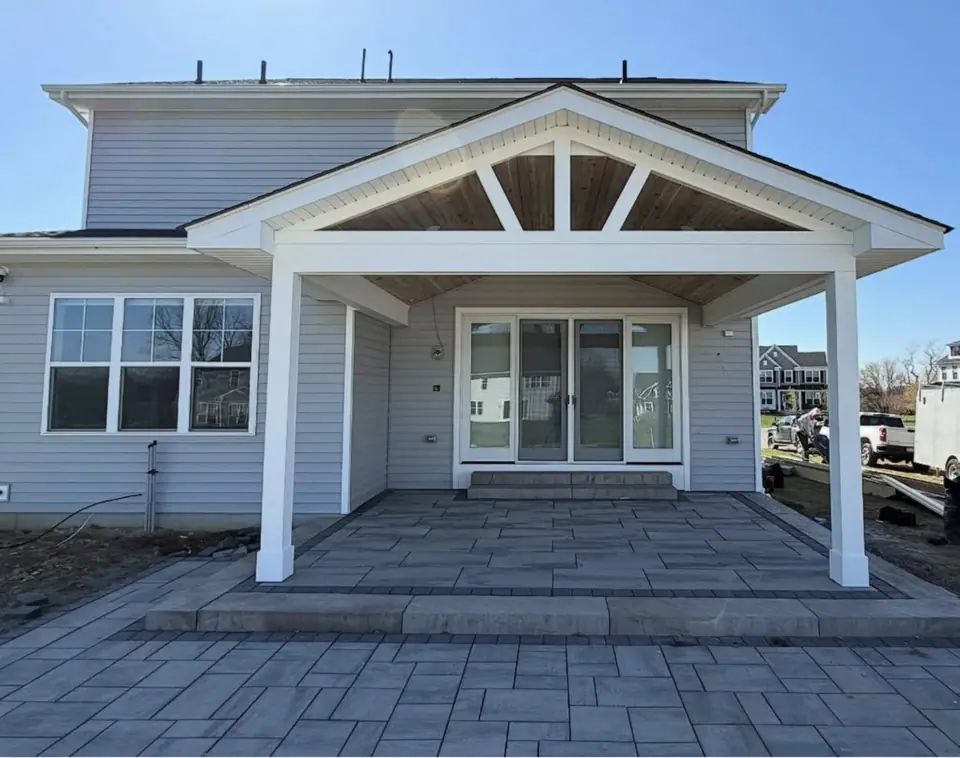
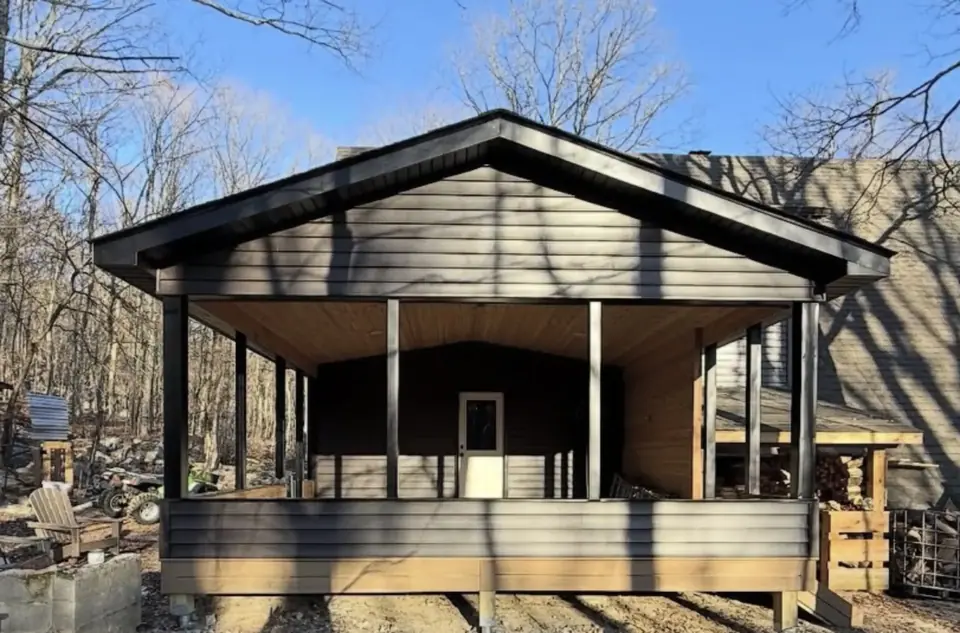
A covered porch adds a roof overhead. LVMC offers solid roof covers, including shingle-finished solid roofs, as well as attached and freestanding pergolas. A pergola and a solid roof cover create different overhead conditions, so talk through whether your priority is an open structure or a more continuous roof surface.
A screened porch adds screens around the space while retaining an outdoor feel. LVMC offers SCREENEZE and EZ-Screen porch windows. For another enclosure approach, review porch enclosure options and ask how the openings, views, and access points will work in your proposed layout.
- Open porches keep the space visually connected to the yard.
- Covered porches add overhead shelter, with roof choices affecting the look and feel.
- Screened porches place a screen boundary between the seating area and the outdoors.
- Enclosure options should be considered alongside the intended seasonal use.
| Priority | Option to explore | Trade-off to discuss |
|---|---|---|
| Open yard views | Open porch | Exposure to outdoor debris and insects |
| Overhead shelter | Covered porch | Roof design and how it changes the space |
| Fewer insects in the seating area | Screened porch | Screen placement, access, and views |
Planning tip: Choose based on the conditions you want to manage, not just the porch style you like in a photo.
Plan for Pennsylvania weather and yard conditions
Freeze-thaw winters and snow are part of the planning context in Pennsylvania. Discuss how the porch’s foundation and structure will be designed for the site, and how a roof, if included, changes the overall project. LVMC can explain foundation options such as helical piles, traditional concrete footings, and American Groundscrew systems as part of the design conversation.
Humid summers, falling leaves, and pollen can influence how you use and care for an open or screened space. Look at nearby trees and the direction you approach the porch from. If the porch connects to a door that sees frequent use, account for that route when deciding where furniture, screens, and stairs should go.
- Note where leaves and pollen are likely to collect, and how you’ll clear them.
- Consider how snow and seasonal weather affect the way you expect to use the porch.
- Think about summer insects when comparing open and screened layouts.
- Discuss the site and foundation approach with the builder before settling on a design.
| Condition | Planning question |
|---|---|
| Snow and freeze-thaw | How will the site and foundation approach be considered? |
| Humid summers | Which porch style fits your warm-weather use? |
| Leaves and pollen | Where might debris gather, and how will you access those areas? |
| Summer insects | Would screening change how often you use the seating area? |
Planning tip: Site conditions and intended use should inform the design before materials and finishing details are finalized.
Make the layout work with the house and yard
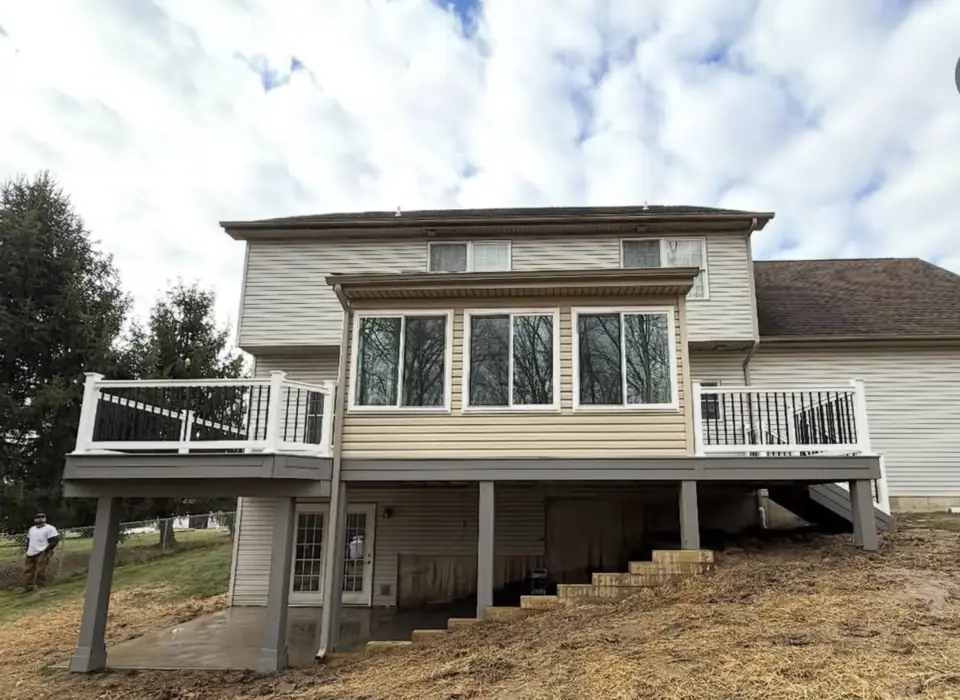
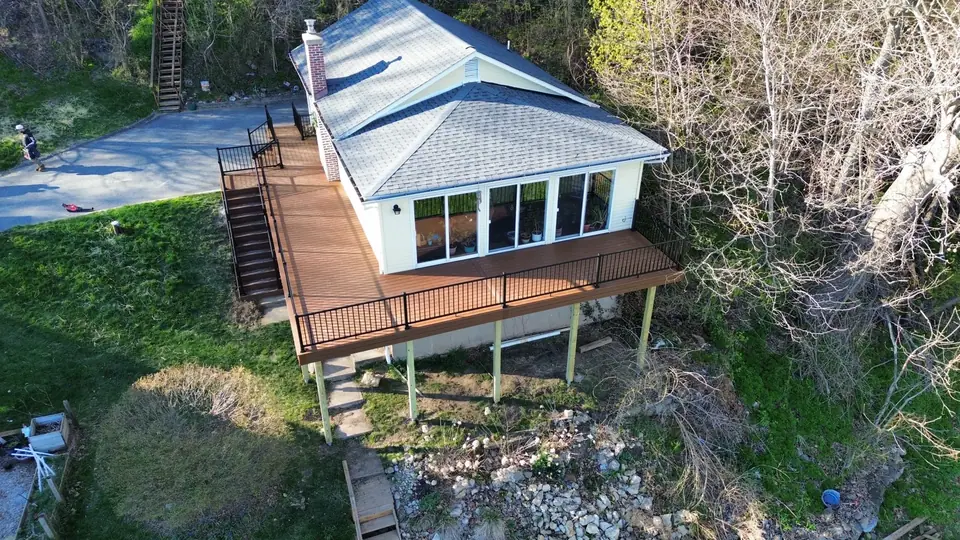
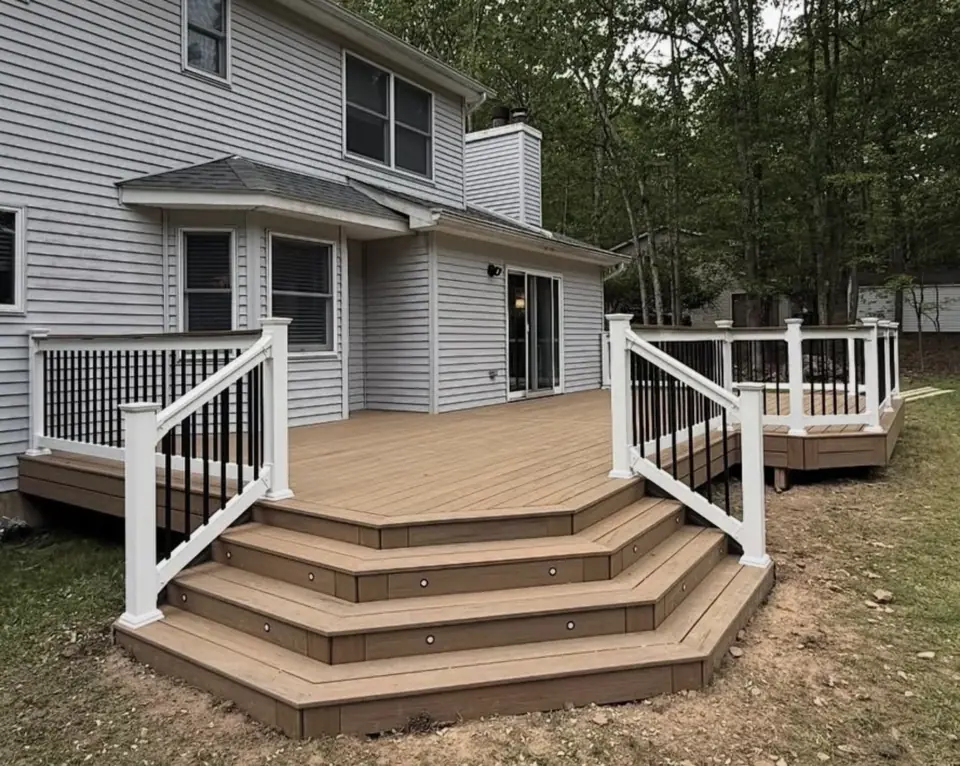
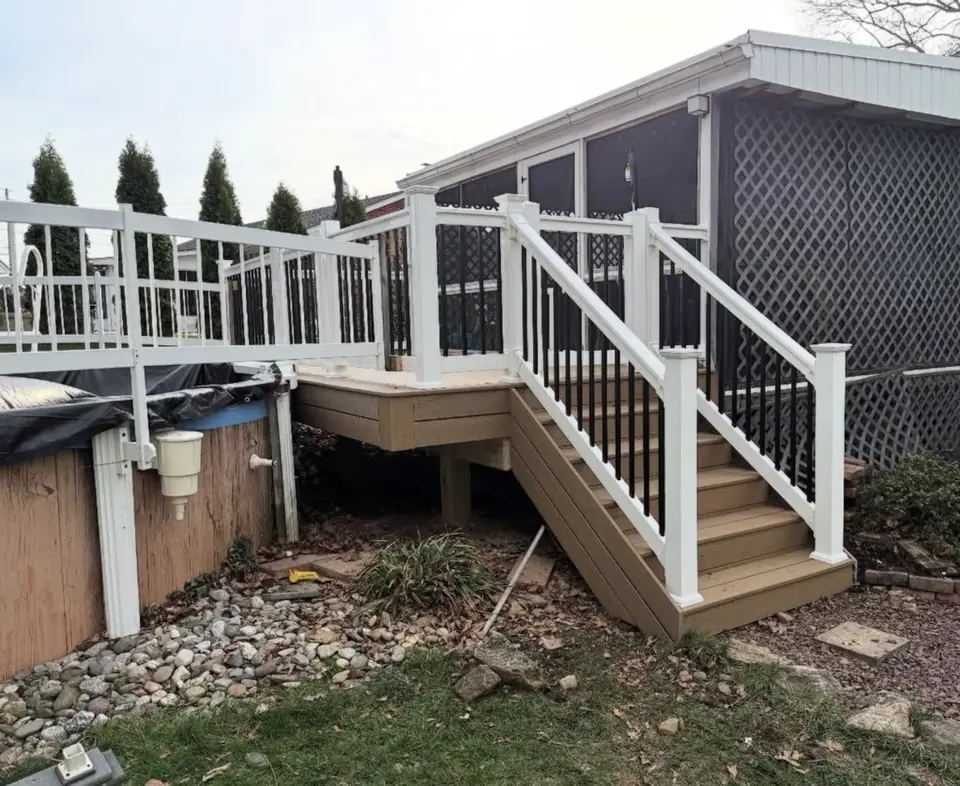
A porch should connect naturally to the home and the part of the yard you use. Map the doors, steps, and likely walking paths before deciding where seating or dining furniture belongs. If the porch is raised, plan how stairs connect to the yard; accessible ramps can also be built to connect with a deck.
Leave room to move around furniture and use the porch without making the route from the house awkward. If you expect to add a table, benches, or a privacy feature, include those items in the early layout conversation. For broader residential porch options, see porch installation choices.
- Mark the doors and routes you use most often.
- Decide whether stairs, a ramp, or both should connect the porch to the yard.
- Place furniture on a sketch before committing to a layout.
- Consider privacy and views from the seating area.
| Detail | What to check |
|---|---|
| House access | Do doors open onto a clear route? |
| Yard access | Are stairs or ramp access part of the plan? |
| Furniture | Can people move comfortably around the intended pieces? |
| Sightlines | Do you want open views, privacy, or a balance? |
Planning tip: A simple layout sketch can reveal traffic conflicts before construction begins.
Choose materials and finishes for the way you’ll use the space
LVMC offers porch and deck surfaces in pressure-treated wood, composite, PVC, and hardwood. Each gives you a different appearance and set of upkeep considerations. For example, wood can be stained or painted according to the product and finish selected, while composite and PVC are low-maintenance alternatives to discuss if you want to limit routine surface care.
Railing and skirting also affect the finished look. Railing options include composite, vinyl, aluminum, and cable; skirting choices include lattice, solid wood panels, horizontal or vertical boards, faux stone panels, vinyl, and composite. Compare samples and consider how each option relates to the home, porch cover, and surrounding yard. If the porch includes a raised deck area, discuss railing options for the design.
- Ask what care each surface and finish will call for.
- Consider how the porch surface looks beside the house and yard.
- Choose railing and skirting as part of the overall design, not as afterthoughts.
- Discuss how the selected materials suit an open, covered, or screened layout.
| Feature | Options to discuss | Planning point |
|---|---|---|
| Porch surface | Pressure-treated wood, composite, PVC, hardwood | Appearance and routine care |
| Railing | Composite, vinyl, aluminum, cable | View, style, and how the railing fits the porch |
| Skirting | Lattice, boards, panels, faux stone, vinyl, composite | How the base of the porch relates to the home |
Planning tip: Ask to compare actual material options and care considerations before approving the design.
Add comfort details after the main plan is clear
Once the porch type and layout are set, consider the details that support how you use it. Lighting can help define steps and seating areas; LVMC offers post cap and rail lights, step lights, and other options through deck lighting installation. Think about where you want light and how the porch will look from inside the home.
Privacy features can help shape the seating area without changing the entire porch plan. LVMC offers privacy screens, panels, and walls. Built-in or corner benches are also available as outdoor living features, but they should be placed with access and furniture movement in mind. A screen, bench, or light is most useful when it responds to a specific need you identified earlier.
- Where do you need light for steps, entries, or seating?
- Would a privacy screen improve the view from the porch?
- Could a built-in bench help, or would movable furniture suit you better?
- Do you want the porch to connect with other outdoor living features?
| Feature | Planning question |
|---|---|
| Lighting | Which routes or areas need to be visible after dark? |
| Privacy screen or wall | Which view or boundary would you like to address? |
| Built-in bench | Where can seating fit without blocking movement? |
Planning tip: Add features because they solve a use or layout need, not simply because they are available.
How planning a back porch with LVMC works
Planning starts with a free, no-obligation consultation about your goals, space, and budget, followed by a detailed estimate. LVMC then develops a custom design with a 3D model and 2D floorplans so you can review the proposed porch before construction. You can use that review to discuss layout, material choices, and details that need adjustment.
LVMC handles permits and site preparation; requirements are set by your municipality, and you can confirm what applies with your township or borough. After the design is approved, LVMC completes the foundation and structural framing, builds to the approved design, and conducts a final inspection before presenting the finished project. To discuss a porch in Northampton County or Monroe County, you can start a conversation about your project.
- Bring your priorities, preferred porch type, and questions about the site.
- Review the 3D model and 2D floorplans before construction.
- Discuss material and foundation options as part of the design.
- Use the approved design as the reference for the build.
| Stage | What you discuss or review |
|---|---|
| Consultation | Goals, space, budget, and detailed estimate |
| Design | 3D model, 2D floorplans, and material choices |
| Preparation and build | Permits, site preparation, foundation, framing, and construction |
| Completion | Final inspection and presentation of the finished build |
Planning tip: A request starts a conversation about your porch goals and the site.
Questions to ask before you approve a porch design
A clear design discussion helps you compare options without losing sight of your original priorities. Ask how the proposed layout addresses the routes you use, how the chosen porch type fits your seasonal use, and what upkeep to expect from the selected materials. If something is not clear in the drawings, ask for it to be explained before you approve the plan.
The same questions can help you compare open, covered, and screened concepts. If the project is a replacement of an existing deck, explain what is there and ask whether your project fits LVMC’s full tear-down and rebuild work.
- What parts of the plan respond to my priorities for shade, views, or screening?
- How will the porch connect to the house and the yard?
- What material and finish choices should I compare, and what care do they need?
- What foundation approach is being considered for my site?
- What should I confirm with my township or borough?
| Topic | Question |
|---|---|
| Use | Does the design support the activities I named? |
| Access | Are the entry and yard routes clear? |
| Materials | What are the appearance and care trade-offs? |
| Scope | Are the included features clear in the approved design? |
Planning tip: Resolve questions about layout, materials, and project scope before construction starts.
Frequently Asked Questions
What is the difference between a covered and screened back porch?
A covered porch has a roof overhead but may remain open around its sides. A screened porch uses screens around at least part of the space, creating a boundary between the seating area and the outdoors. Some porch designs may combine overhead cover and screening. Compare how you want the space to feel, how much of the yard you want to see, and which outdoor conditions you want to manage.
Should I choose an open, covered, or screened porch?
Start with the activities you expect to do there and the conditions you are comfortable with. An open porch keeps the area exposed to the yard; a covered porch adds overhead shelter; a screened porch adds screens around the space. Consider Pennsylvania’s snow, humid summers, leaves, pollen, and summer insects, then discuss how each option fits your site and intended use.
Can a back porch include both screening and a roof?
A design can be planned around both overhead cover and screens. The appropriate layout depends on the home, the site, access needs, and the way you want to use the porch. LVMC offers solid roof covers and porch enclosure products, including SCREENEZE and EZ-Screen porch windows. Review the design and openings together so the porch’s roof, screens, and entrances work as a unified plan.
What materials can I consider for a back porch?
LVMC offers pressure-treated wood, composite, PVC, and hardwood for decking and porch surfaces. Railing options include composite, vinyl, aluminum, and cable, while skirting can include lattice, boards, panels, faux stone, vinyl, or composite. Ask about the look and care considerations for the specific options under review, and consider how they relate to your house and porch enclosure.
What should I prepare before talking with a back porch builder?
Write down how you want to use the porch, the features you consider essential, and any concerns about shade, views, privacy, or insects. Note the doors and routes you use most and the furniture you expect to place there. Photos of the existing space and a simple sketch can help explain your priorities during the consultation.
Does LVMC handle permits for a back porch project?
LVMC handles permits as part of its project process, while requirements are set by the local municipality. Your township or borough can confirm what applies to your property. Bring any questions about local requirements to the planning discussion so the project team can talk through how those considerations relate to the proposed design.