
Covered Patio Ideas: Roof Styles, Ceilings, and Materials
Compare roof shapes, ceiling options, and patio materials for Pennsylvania conditions, with planning questions about drainage, upkeep, lighting, and layout.
On this page
- Start with how you’ll use the patio
- Compare roof styles before choosing a look
- Think about the ceiling as part of the room
- Choose materials with Pennsylvania seasons in mind
- Plan drainage and site details
- Coordinate lighting, privacy, and access
- How covered patio construction works with LVMC
- Frequently Asked Questions
Useful covered patio ideas begin with how you want to spend time outside: dining, relaxing in the shade, or having a sheltered place to gather. Roof form, ceiling appearance, and patio surface work together, so it helps to compare them as one design rather than make each choice separately.
In Pennsylvania, plan for freeze-thaw conditions, snow, humid summers, falling leaves, and pollen. This guide compares roof concepts and material choices, offers questions to ask a covered patio contractor, and explains how LVMC approaches covered patio construction.
Start with how you’ll use the patio
Before comparing roof shapes, decide what the covered area needs to do. A dining space calls for room around the table, while a lounge area may need a different arrangement. If you expect to cook or gather there, note how you want the space to connect to the house and yard.
List your priorities and the trade-offs you are comfortable making. A solid cover offers more shelter overhead; an open-sided layout keeps the patio connected to the outdoors. LVMC offers attached, covered, open, and multilevel layouts through its patio construction options.
- Where will the main seating or dining area go?
- Do you want shade across the whole patio or only part of it?
- Which doors, views, and walking routes should stay clear?
- Will the layout need room for cooking or a fire feature?
| Concept | Possible feel | Discuss |
|---|---|---|
| Single-slope roof | A simple, defined roof plane | How the direction relates to the home and runoff |
| Gable-style roof | A pitched shape with a ridge | How the profile fits the house and patio |
| Solid roof cover | More complete overhead shelter | Roof finish, drainage, and daylight |
| Pergola | An open overhead structure | Whether open shade suits your use |
Planning tip: These are design concepts to compare, not a claim that every form suits every home or site.
Compare roof styles before choosing a look
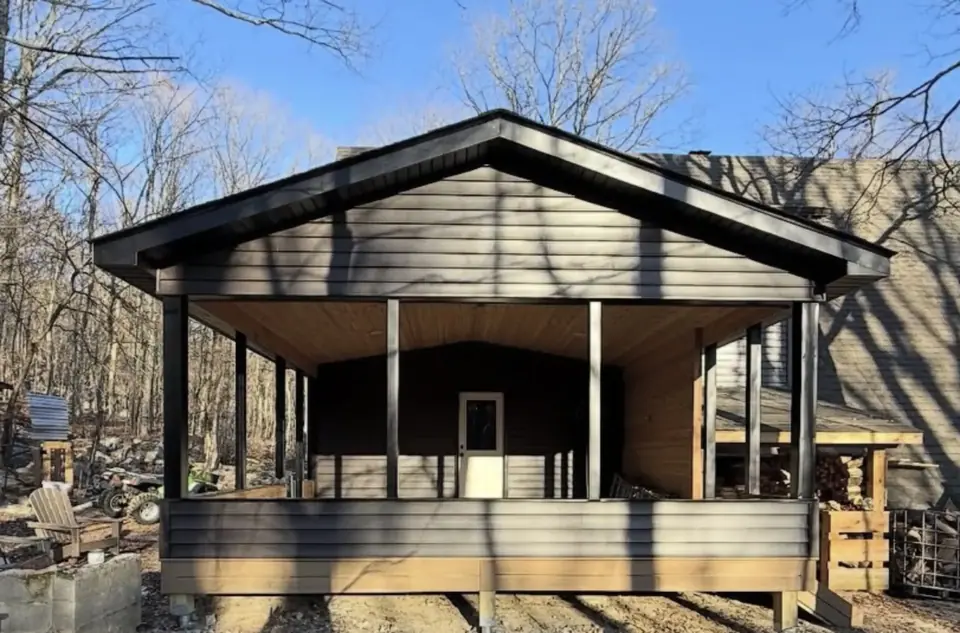
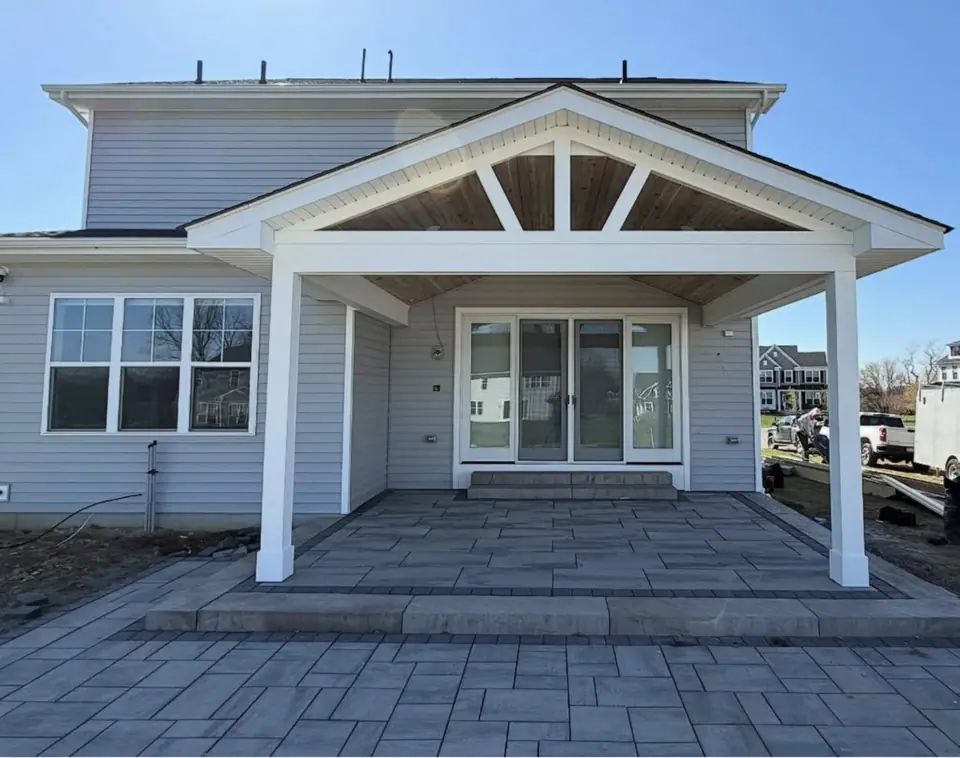
A single-slope roof has one main sloping plane and can create a straightforward profile. A gable-style roof has two sloping sides meeting at a ridge, giving the space a different shape overhead. The appropriate choice depends on the home’s architecture, patio placement, and how enclosed you want the area to feel.
A pergola defines an outdoor area while leaving the overhead more open than a solid cover. LVMC builds attached and freestanding pergolas, as well as gazebos and solid roof covers, including shingle-finished solid roofs. Comparing a pergola design with a solid patio roof can help clarify how much cover you want.
- Ask how the proposed roof would connect to the home or stand independently.
- Discuss where rainwater and melting snow would flow.
- Consider how the roof could affect daylight in adjacent rooms.
- Think about nearby trees and access for clearing leaves and pollen.
| Roof concept | Shelter and openness | Planning question |
|---|---|---|
| Single-slope | Defined overhead cover | How does its direction work with the site? |
| Gable-style | Defined cover with a pitched profile | How does the shape relate to the home? |
| Pergola | More open overhead character | Is open shade enough for your use? |
Planning tip: Ask the contractor to explain which concepts fit your site and what the proposed design includes.
Think about the ceiling as part of the room
The underside of a solid patio roof affects how the space feels. You may prefer a view of the roof structure or a finished ceiling surface for a more room-like appearance. If you are considering ceiling boards or another finish, ask which options suit the proposed design and what care they call for.
Plan lighting alongside the ceiling rather than treating it as a later addition. LVMC lists Tru-Scapes lighting, including post cap and rail lights and step lights. Ask what lighting approach is available for your layout, and consider outdoor lighting options as part of the wider design discussion.
- Decide whether you prefer visible structure or a finished ceiling appearance.
- Mark where general or focused light would be useful.
- Ask how the chosen finish meets posts, walls, and roof edges.
- Consider how you will reach surfaces for seasonal cleaning.
| Choice | Consider | Ask |
|---|---|---|
| Open structure | Visible framing and an open appearance | Which structural elements will remain visible? |
| Finished surface | A more room-like ceiling plane | Which finishes suit this design? |
| Lighting planned with the roof | Coordinated use after dark | Which fixtures and locations are available? |
Planning tip: Confirm which ceiling and lighting options are available for your project rather than assuming a particular finish is included.
Choose materials with Pennsylvania seasons in mind
Freeze-thaw conditions, snow, humid summers, leaves, and pollen all affect how you use and care for an outdoor surface. Ask what routine cleaning the selected material needs and how it is intended to be used. Avoid assuming any outdoor surface requires no upkeep.
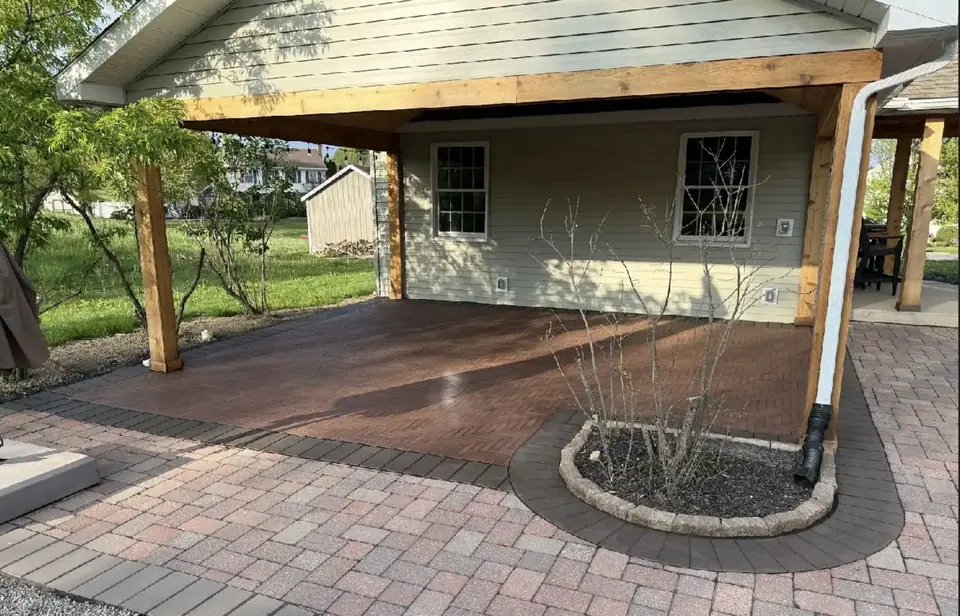
LVMC lists concrete, stamped concrete, pavers, composite, aluminum, vinyl, and flagstone for patios. Compare samples for texture and color, then consider how each option relates to the house and roof. For projects involving paving and walls, see paver patios and retaining walls.
- Ask about routine cleaning and seasonal care.
- Consider whether leaves and pollen will be easy to sweep or rinse away.
- Compare color and texture beside the home’s exterior finishes.
- Ask how the surface meets steps, doors, walls, and planting areas.
| Material | Useful comparison |
|---|---|
| Concrete or stamped concrete | Finished appearance and surface texture |
| Pavers | Pattern and how the patio meets its edges |
| Composite, aluminum, or vinyl | Intended application and care instructions |
| Flagstone | Natural appearance and planned layout |
Planning tip: A sample helps you judge color and texture; also ask about installation details and care.
Plan drainage and site details
A patio roof changes where rain and melting snow run off. Discuss the drainage plan and how the roof and patio relate to nearby doors, walls, and planting areas. Leaves and pollen can collect on outdoor surfaces, so consider how you will access them for routine cleaning.
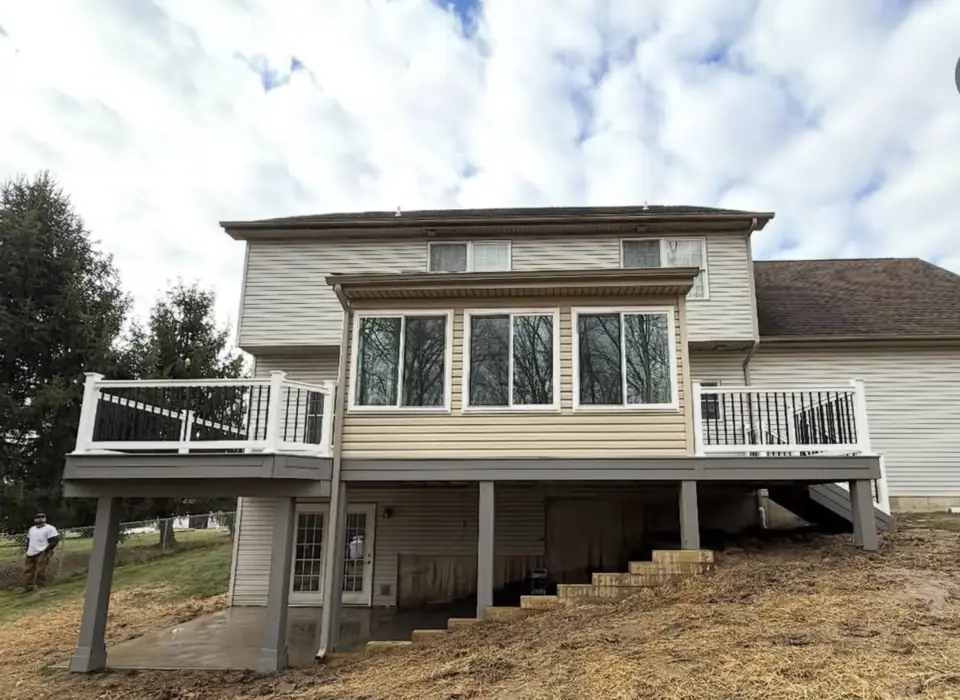
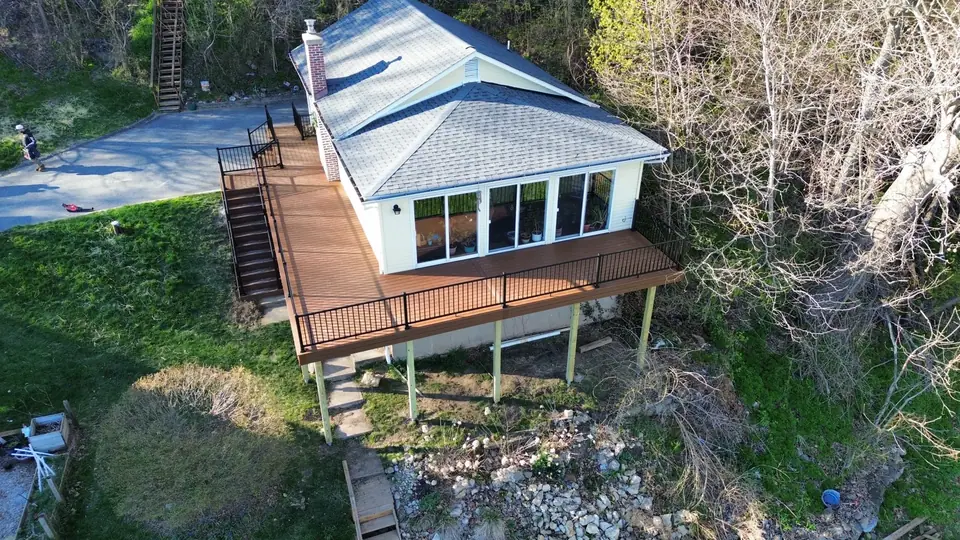
Site preparation is another useful topic to settle during design. Ask what work is included before construction and whether retaining or decorative sitting walls belong in the layout. If the patio sits near a deck, discuss how the two areas connect and where people will move between them.
- Where will roof runoff go?
- What site preparation is part of the proposed work?
- How will the patio meet nearby doors and planting areas?
- Do retaining or decorative sitting walls fit the intended layout?
| Topic | Question to ask |
|---|---|
| Drainage | How will runoff be directed away from the house and patio? |
| Site preparation | What needs to happen before the patio is built? |
| Connections | How will the patio relate to doors, steps, and nearby outdoor areas? |
Planning tip: Discuss drainage and access as part of the layout, not as details to resolve after choosing materials.
Coordinate lighting, privacy, and access
Small details can make a covered patio easier to use. Think about the route between the house and yard, which edges should feel private, and whether steps or an accessible route are needed. LVMC builds accessible ramps designed to connect with a deck; ask how access should be addressed if your patio plan includes a deck connection.
Privacy screens, panels, and walls can define an outdoor area, but they also affect sightlines and openness. Describe what you want to screen and what you want to keep visible. If you are considering a fire feature or cooking area, include it in the layout discussion instead of trying to fit it into leftover space.
- Identify the main walking route from the house.
- Choose which edges should stay open and which need privacy.
- Plan lighting around steps and circulation.
- Decide whether a fire feature or cooking area belongs in the layout.
| Feature | Planning question |
|---|---|
| Privacy screen | Which views should remain open? |
| Fire feature | Where can it fit within the planned layout? |
| Accessible ramp | How should the route connect with a deck? |
Planning tip: Explore privacy screen options, fire features, or accessible ramp connections when planning the broader outdoor area.
How covered patio construction works with LVMC
The process starts with a free, no-obligation consultation about your goals, space, and budget, including a detailed estimate. LVMC then develops a custom design with a 3D model and 2D floorplans, giving you a way to review the project before construction. Use that review to ask about roof form, ceiling choices, materials, drainage, and access.
LVMC handles permits; requirements are set by your local municipality, and you can confirm what applies with your township or borough. LVMC also handles site preparation, then completes foundation and structural framing. Foundation options include helical piles, traditional concrete footings, and American Groundscrew systems. Construction follows the approved design, with a final inspection before the finished build is presented.
- Bring notes about how you want to use the patio.
- Review the 3D model and 2D floorplans and ask about details that are unclear.
- Ask which foundation approach and material selections are proposed.
- Clarify the scope of site preparation and the final inspection.
| Stage | What to expect |
|---|---|
| Consultation | Discuss goals, space, and budget; receive a detailed estimate |
| Custom design | Review a 3D model and 2D floorplans |
| Preparation and structure | Permits and site preparation, followed by foundation and framing |
| Construction and review | Build to the approved design and complete a final inspection |
Planning tip: For a conversation about your plans, use LVMC’s estimate request page or call (267) 301-7047. LVMC serves projects across the Lehigh Valley and Poconos.
Frequently Asked Questions
What is the difference between a pergola and a solid patio roof?
A pergola creates a defined outdoor area with a more open overhead structure, while a solid roof cover provides fuller overhead shelter. The better fit depends on how much openness and cover you want, how the structure relates to the home, and how you use the patio. Ask the contractor to compare both concepts for your site and intended layout.
Which patio roof style should I consider?
Start with the home’s architecture, the patio location, and the feel you want overhead. A single-slope roof, a gable-style shape, and an open pergola have different profiles and degrees of openness. Also discuss runoff, daylight, and whether the structure connects to the home or stands independently before choosing a direction.
What patio materials can LVMC install?
LVMC lists concrete, stamped concrete, pavers, composite, aluminum, vinyl, and flagstone for patio projects. Compare appearance, texture, installation approach, and care needs rather than choosing by color alone. Ask how the selected surface will meet the house, walls, steps, and planting areas, and what routine cleaning it needs.
How should I plan for leaves, pollen, and snow?
Consider nearby trees, access for cleaning, and where roof runoff will go. Leaves and pollen can collect on roofs and patio surfaces, while snow and freeze-thaw conditions are part of Pennsylvania’s seasonal planning. Ask how the proposed design handles drainage and access, and what routine care the selected materials need.
What should I ask a covered patio contractor?
Ask how the roof concept fits the house and site, where runoff will go, and which ceiling and surface materials are available. Clarify what site preparation, foundation approach, and lighting options are proposed. It is also useful to ask how the patio will connect to doors, steps, planting areas, and any nearby deck or outdoor features.
What should I prepare before discussing a covered patio?
Make a list of how you plan to use the space and what matters most, such as shade, dining, privacy, or access. Note preferred roof shapes and materials, and bring questions about drainage, cleaning, and lighting. If you have a particular route from the house or a feature to include, describe where you imagine it fitting.