
Questions to Ask a Deck Contractor Before You Hire
Questions to ask a deck contractor before you hire: scope, materials, design, site work, permits, and communication, plus how Pennsylvania weather shapes a deck.
On this page
- Start by defining the work and who will manage it
- Ask how the design will fit the way you use the yard
- Compare materials with Pennsylvania conditions in mind
- Clarify the foundation and site preparation
- Ask what the detailed estimate and communication cover
- Include railing, access, and outdoor features in the plan
- How planning a deck with LVMC works
- Frequently Asked Questions
The right questions to ask a deck builder help you compare proposals, understand what is included, and decide whether a contractor’s approach fits your project. When hiring a deck contractor, get clear on the scope, materials, design, site work, and who will oversee the build.
Pennsylvania conditions—freeze-thaw cycles, snow, humid summers, falling leaves, pollen, and insects—can shape how you use and care for an outdoor space. Use this deck contractor checklist to discuss your priorities and practical choices before construction begins.
Start by defining the work and who will manage it
Explain what you want to build or replace, what is not working with the current space, and how you expect to use the finished deck. Ask the contractor to describe the scope in specific terms, including which features are included and which decisions still need to be made.
Find out who will guide the project and who you should contact with questions. If you are considering a full tear-down and rebuild, ask how the existing structure will be handled and what foundation or layout choices need consideration. Read about LVMC’s full deck replacement and rebuild service if that is the type of project you have in mind.
- Who will discuss the design and supervise the work?
- What parts of the project are included in the proposed scope?
- Which decisions do you need to make before construction?
- Who is your contact for questions or updates?
| Project detail | Ask the contractor |
|---|---|
| Deck layout | What size, shape, and access points are included in the proposed design? |
| Existing structure | If this is a rebuild, what will be removed and replaced? |
| Features | Are stairs, railing, lighting, or privacy features included? |
| Open decisions | What selections or site details still need to be confirmed? |
Planning tip: Compare contractors by the work they describe, not just by a broad label such as “deck project.”
Ask how the design will fit the way you use the yard
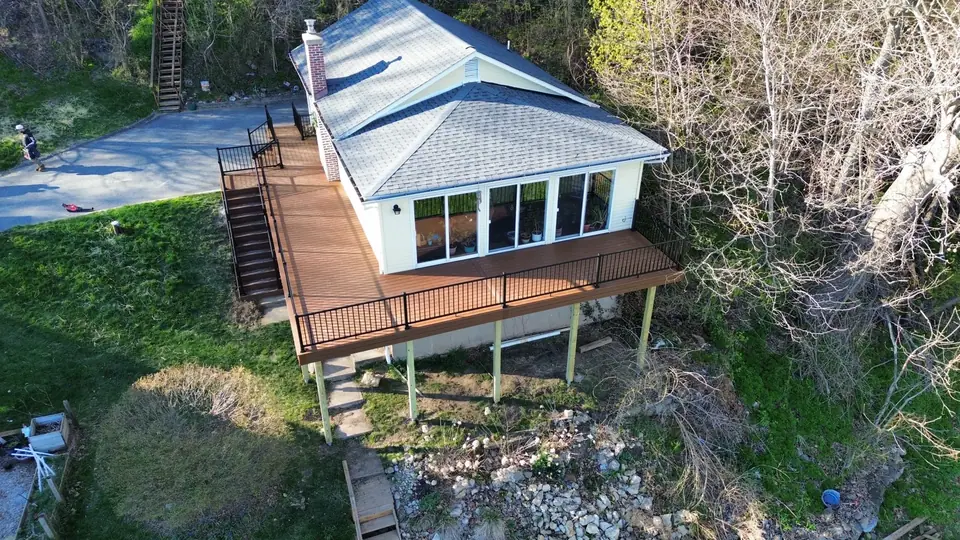
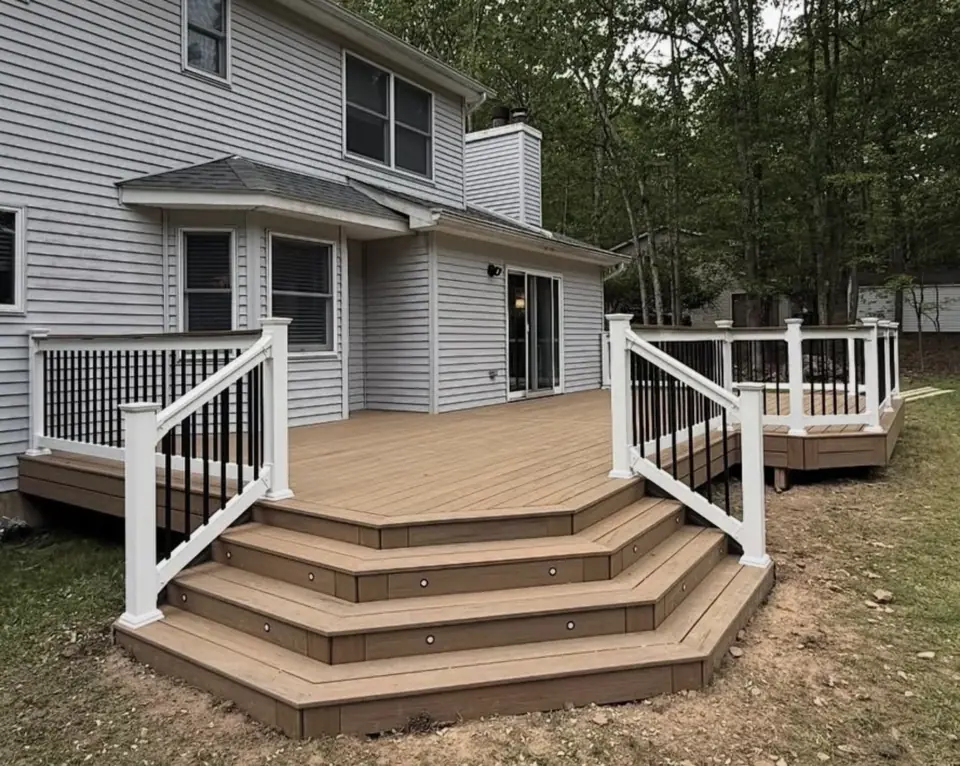
Think through everyday use before settling on a layout. Consider where you will enter and leave the deck, whether you want stairs or a ramp, and how much room you need for dining, seating, or moving between the house and yard. Share those needs early so the design can account for them.
Ask what you will be able to review before construction and how you can request changes. A 3D model and 2D floorplans can help you consider the deck’s shape, circulation, and connection to the house. LVMC discusses your goals, space, and budget during a deck design consultation.
- Where will people enter and leave the deck?
- Do you want stairs, an accessible ramp, or both?
- Where might dining, seating, lighting, or privacy features go?
- How should the deck connect with a patio, porch, or yard?
| Choice | Planning question |
|---|---|
| Stairs | Which route from the deck to the yard suits how you move through the space? |
| Ramp | Would a ramp help connect the deck with the yard or home? |
| Dining and seating | How should the layout accommodate the furniture and activities you expect? |
| Connections | Should the deck relate to an existing porch, patio, or outdoor feature? |
Planning tip: If you have a particular access need, explain it during design rather than treating it as an add-on.
Compare materials with Pennsylvania conditions in mind
Ask how each proposed decking material should be cared for through the seasons. Freeze-thaw conditions, snow, humid summers, leaves, and pollen may affect your maintenance preferences and how you use the deck. Insects can also influence whether screening or another enclosure belongs in your plans.
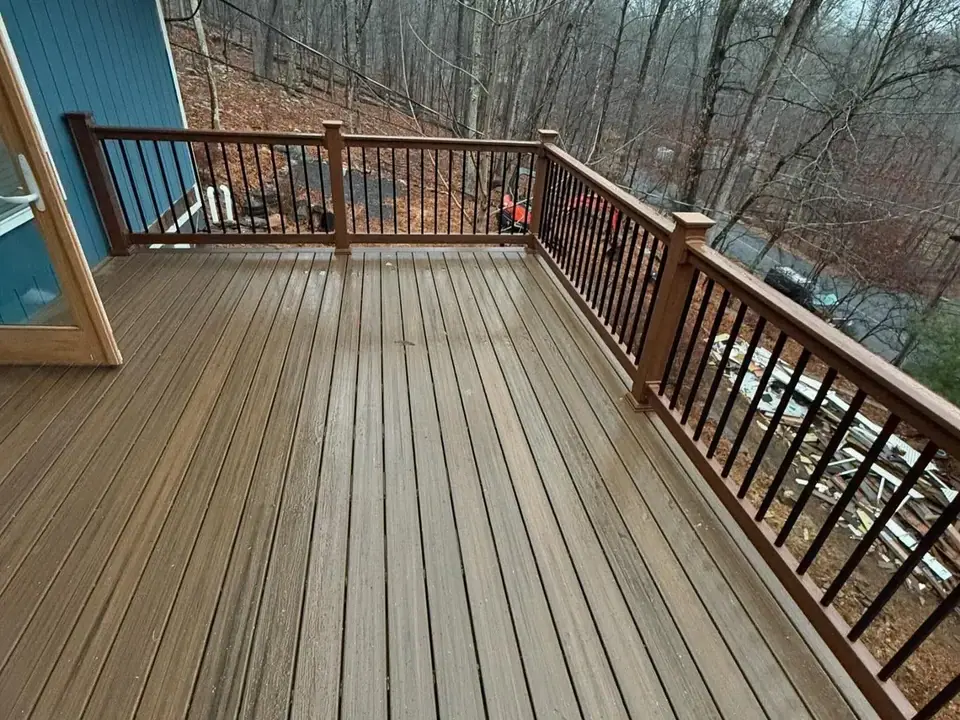
Compare pressure-treated wood, composite, PVC, and hardwood by appearance, care guidance, and product choices rather than relying on a broad claim about any one material. LVMC offers Trex and TimberTech by Azek among its composite options. Ask to review selections for your design and how they coordinate with railing and other details.
- What routine cleaning or care does the product guidance recommend?
- Which colors or textures can you review for the proposed design?
- How will the board choice coordinate with railing and skirting?
| Material | Useful question | Planning consideration |
|---|---|---|
| Pressure-treated wood | What care should I plan for? | Consider the wood appearance and routine upkeep. |
| Composite | What colors, textures, and care guidance are available? | Compare the product choices and low-maintenance preferences. |
| PVC | How does this option compare with composite for appearance and care? | Consider the surface and product choices that suit your plan. |
| Hardwood | Which species and care guidance fit this design? | Consider the natural wood appearance and material-specific upkeep. |
Planning tip: Ask for product-specific care information so you can compare materials in practical terms.
Clarify the foundation and site preparation
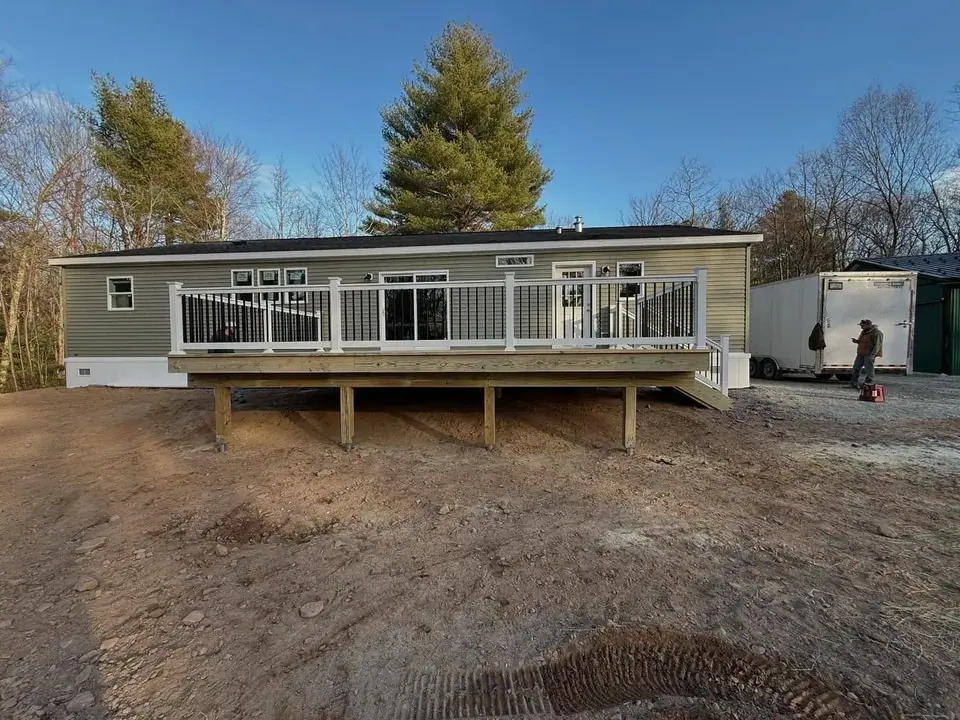
Ask how the contractor will evaluate the site and choose a foundation approach. LVMC’s options include helical piles, traditional concrete footings, and American Groundscrew systems. The appropriate choice depends on the project and site, so ask what factors inform the recommendation rather than assuming one method suits every deck.
Site preparation and structural framing are important parts of the plan, not details to leave vague. Ask what work is included before framing begins and how the proposed foundation relates to the approved design.
- What site conditions influence the foundation recommendation?
- Which foundation options are being considered, and why?
- What site preparation is included before structural framing?
| Topic | Question to ask |
|---|---|
| Foundation | What options fit this project, and what informs the recommendation? |
| Site preparation | What work is planned before framing begins? |
| Framing | How will the structural framing follow the approved design? |
Planning tip: Ask the contractor to explain the reasoning behind the proposed approach for your specific site.
Ask what the detailed estimate and communication cover
A detailed estimate should help you understand the proposed work and the choices behind it. Ask how it reflects your selected layout, materials, stairs or ramp, railing, and any additional features. When comparing contractors, look for descriptions of the work rather than relying on a broad project label.
Site access, foundation choices, layout, and selected features can all affect the project scope. Ask how a change to your selections would be discussed and reflected in the plan. Before moving forward, make sure you know which details are settled and which remain open.
- Does the estimate describe the proposed design and materials?
- Which features are included, and which are outside the current scope?
- How will changes to the design or selections be discussed?
- How will you receive project updates and raise questions?
| Decision | What to clarify |
|---|---|
| Decking and railing | The selected material, color, and railing style. |
| Site work | The foundation approach and preparation included. |
| Access | The planned stairs, ramp, and connection to the yard. |
| Added features | Whether lighting, privacy, or other requested elements are included. |
Planning tip: A clear scope makes it easier to compare proposals based on the work each one describes.
Include railing, access, and outdoor features in the plan
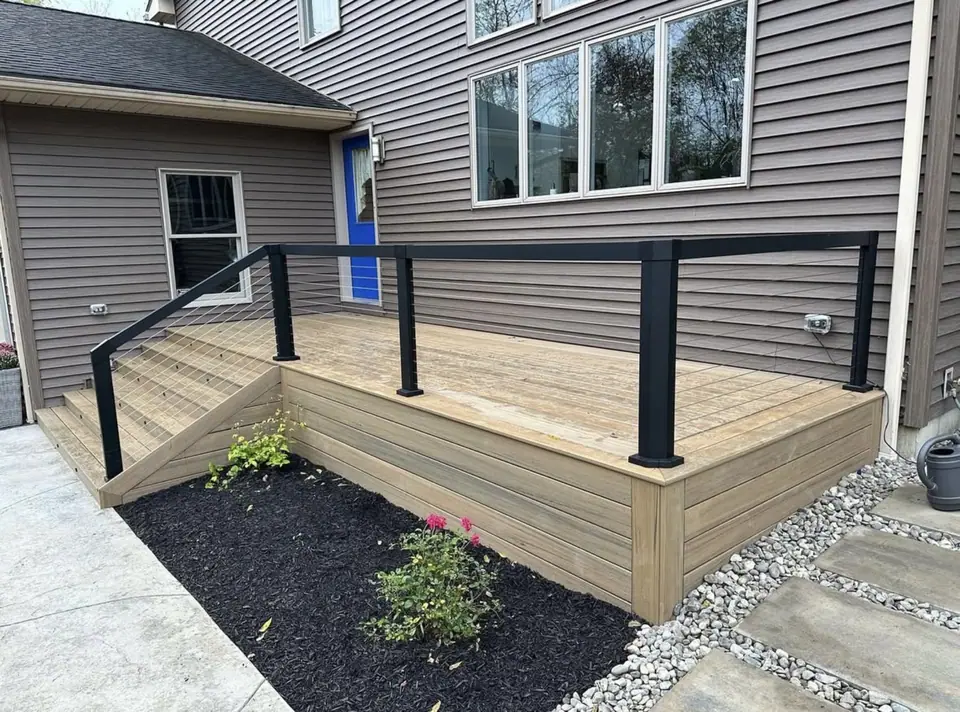
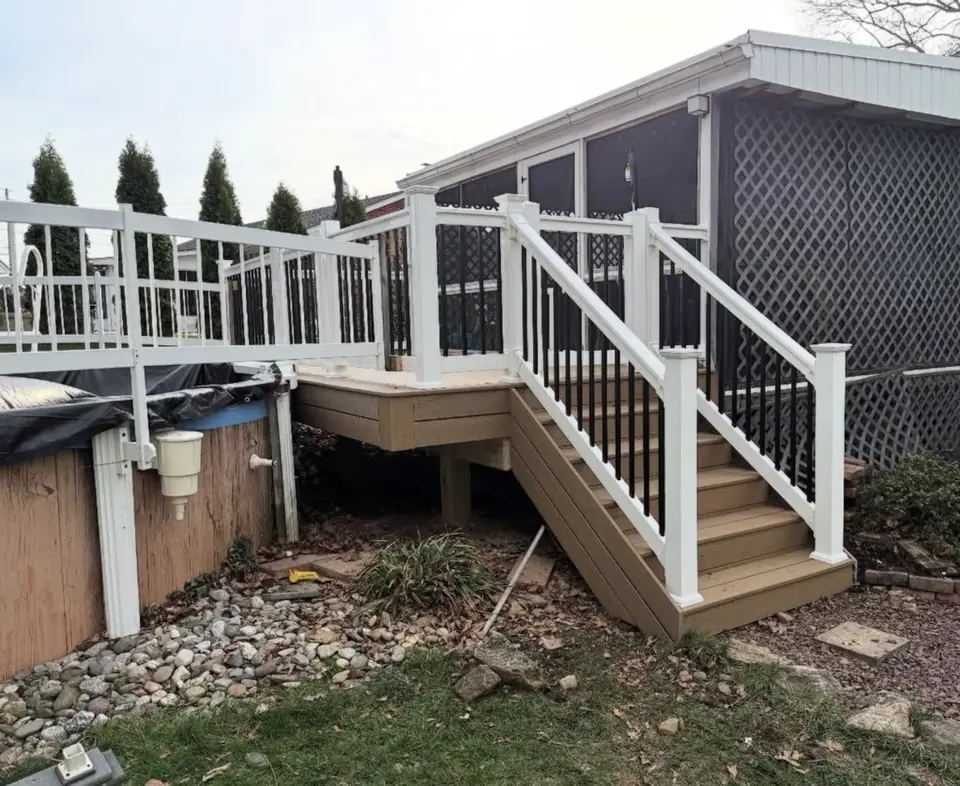
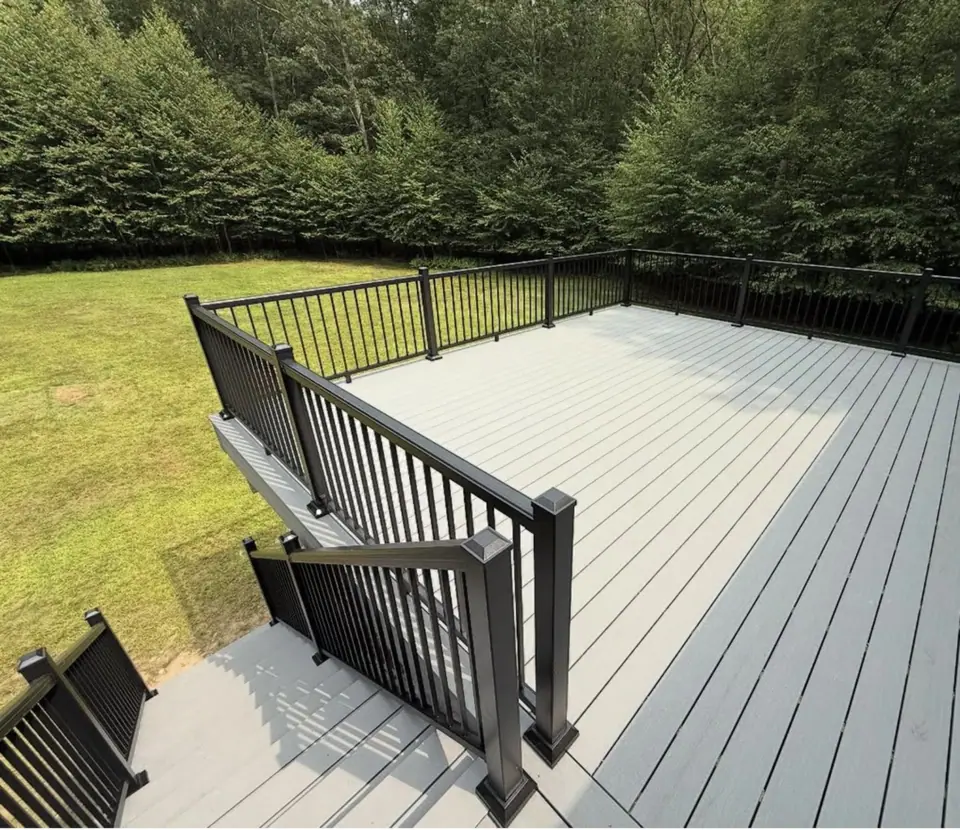
Railing is both a practical and visual choice. Ask to compare composite, vinyl, aluminum, and cable railing, and discuss how the selected style works with your decking and layout. LVMC offers Trex and Barrette Outdoor Living railing options; see the available deck railing options as part of your comparison.
Consider comfort and access features while the layout is being developed. An accessible ramp can connect with a deck, and lighting, privacy screens, or a porch enclosure may also fit your plans. If insects affect how you use an outdoor area, ask whether screening is appropriate; LVMC offers SCREENEZE and EZ-Screen porch windows.
- Would post cap, rail, or step lights help you use the space?
- Would an accessible ramp connected to a deck suit your access needs?
- Would porch enclosure options help you use the space differently?
- Should privacy panels, benches, or other features be included in the design?
| Feature | Planning question |
|---|---|
| Railing | Which material and style fit the decking and layout? |
| Lighting | Would rail, post cap, or step lights be useful? |
| Access | Should the design include a ramp or a particular stair route? |
| Screening | Would an enclosure change how you use the outdoor space? |
Planning tip: Discuss these choices while the design is being developed so the proposed scope reflects how you intend to use the deck.
How planning a deck with LVMC works
LVMC is family-owned and operated by founder and owner Norm Boell. His son Blaize Boell is the sales associate and project supervisor, and his younger son Roman Boell is the crew leader. The Boells personally manage and build each project, leading three crews.
The process starts with a free, no-obligation consultation about your goals, space, and budget, along with a detailed estimate. LVMC then develops a custom design with a 3D model and 2D floorplans; LVMC handles permits and site preparation, with requirements set by your local municipality, which you can confirm with your township or borough. The work proceeds through foundation and structural framing, construction to the approved design, and a final inspection before LVMC presents the finished build.
- Bring questions about how you want to use the space and what matters most.
- Review the 3D model and 2D floorplans as you consider the proposed design.
- Make sure the estimate and design reflect the scope you discussed.
| Stage | What to expect |
|---|---|
| Consultation | Discuss goals, space, and budget; receive a detailed estimate. |
| Design | Review a custom 3D model and 2D floorplans. |
| Preparation and build | LVMC handles permits and site preparation, then builds to the approved design. |
| Final review | A final inspection takes place before LVMC presents the finished build. |
Planning tip: To start a conversation about your project, call (267) 301-7047 or send a request through the estimate request page.
Frequently Asked Questions
What are the most important questions to ask a deck builder?
Start with the scope: what work is included, who will supervise it, and what decisions remain. Then ask about the design, materials, foundation approach, site preparation, and communication. Request a detailed estimate that describes the proposed work and selections. Clear answers help you compare contractors based on the plan for your project, rather than on vague descriptions.
What should I compare when reviewing deck materials?
Compare appearance, care guidance, available colors or textures, and how each material coordinates with railing and other features. Pressure-treated wood, composite, PVC, and hardwood offer different options. Ask the contractor to explain the choices for your proposed design and share product-specific care information. Pennsylvania seasons, including snow, humid summers, leaves, and pollen, may also shape your preferences.
What should a detailed deck estimate describe?
Look for a clear description of the proposed layout, decking, railing, access features, site preparation, and any requested additions. Ask which selections are confirmed and which details remain open. If two proposals use different materials or describe different work, ask the contractors to explain those differences so you can compare the scopes fairly.
Should I ask about the foundation before approving the design?
Yes. Ask which foundation options are being considered and what site conditions inform the recommendation. LVMC works with helical piles, traditional concrete footings, and American Groundscrew systems. Discuss the foundation alongside site preparation and structural framing so you understand how these parts fit the proposed design.
What should I ask about design changes?
Ask how you can review the design before construction and how requested changes will be discussed. A 3D model and 2D floorplans can help you think through the layout, circulation, and connections to your home and yard. Clarify how an agreed change will be reflected in the plan and estimate, especially if it affects materials or added features.
How should Pennsylvania weather factor into deck planning?
Think about how freeze-thaw conditions, snow, humid summers, leaves, pollen, and insects affect the way you use the space and the care you prefer. Ask for product-specific cleaning and upkeep guidance, and consider whether features such as screening or lighting fit your needs. A contractor can help you compare available materials and design options without assuming one choice suits every property.